

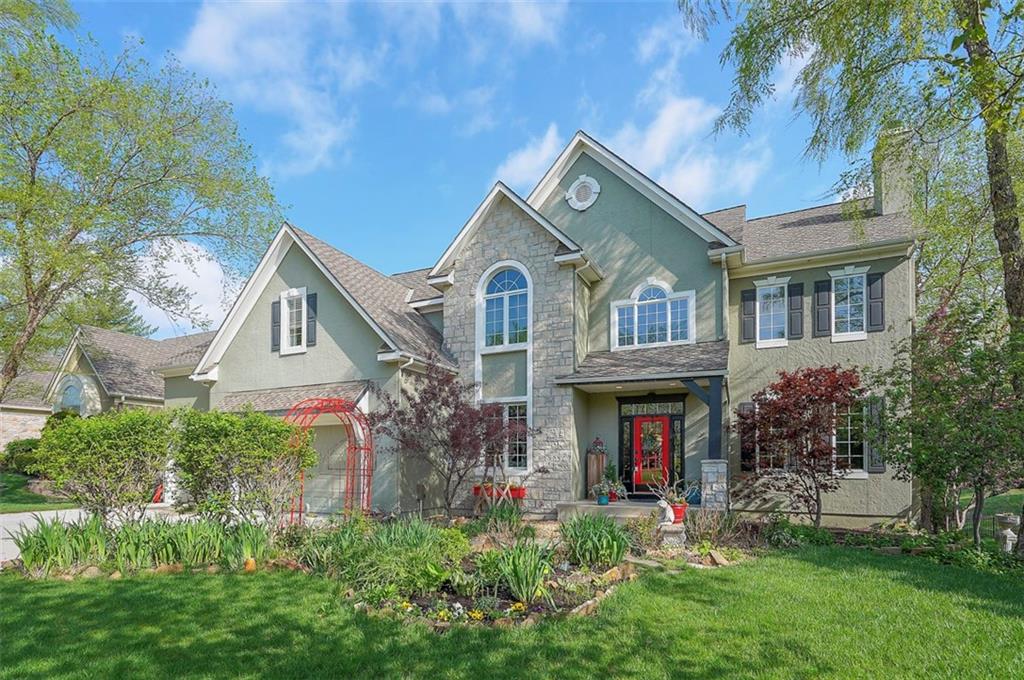
$1,000,000
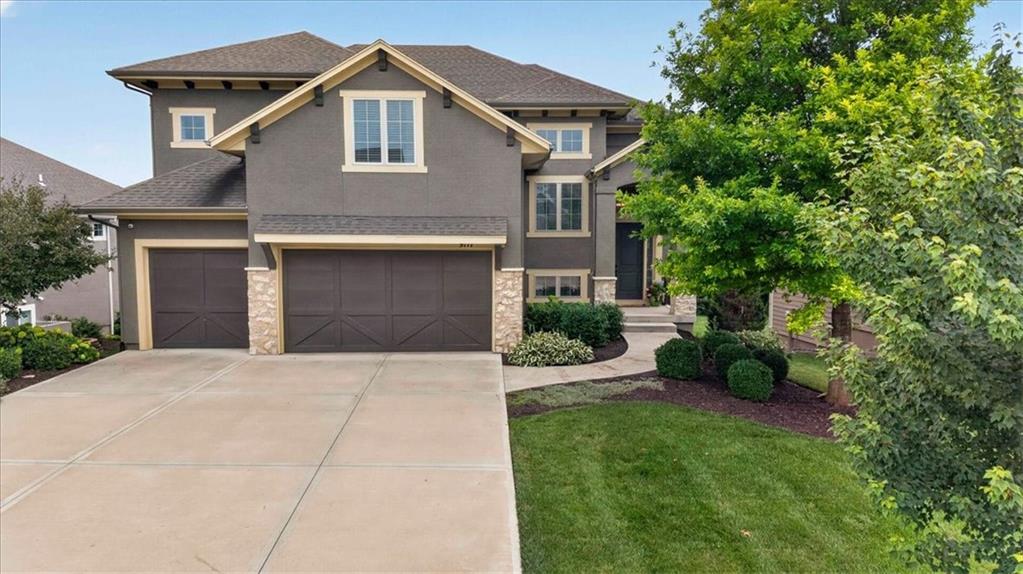
House4512 Ironhorse Drive · Leawood, KS · 66224
- 5 bd
- 5 ba
- 5,204 sqft
Listing courtesy of Compass Realty Group
$955,477 · 5 bd · 6 ba · 3,732 sqft
$955,477
2424 W 177th Street · Overland Park, KS · 66085
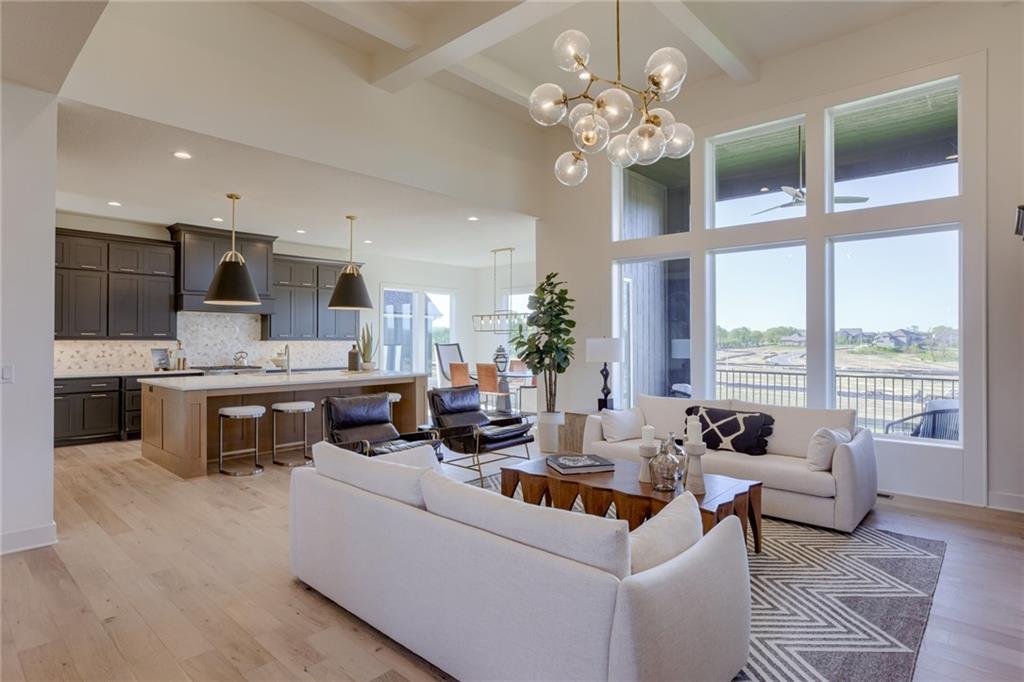
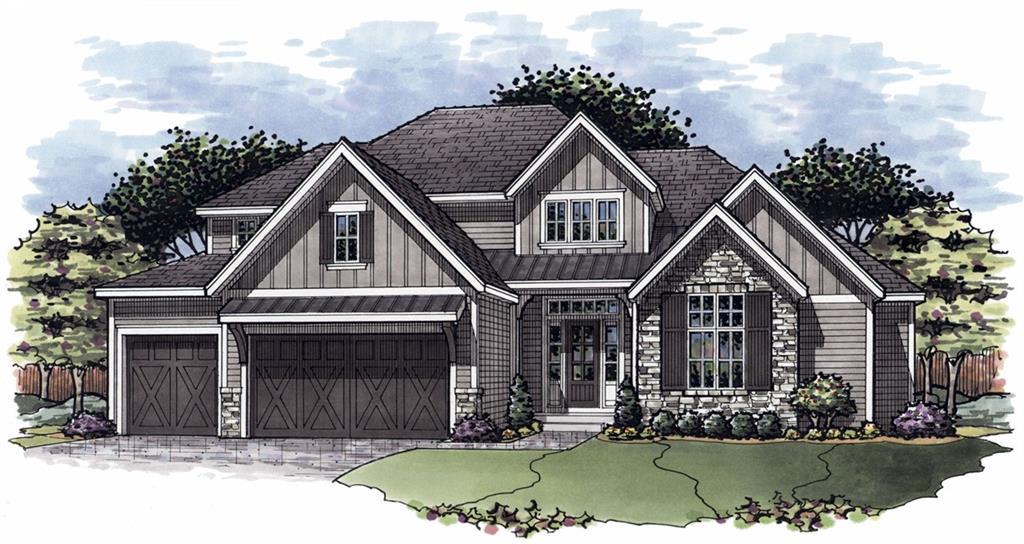
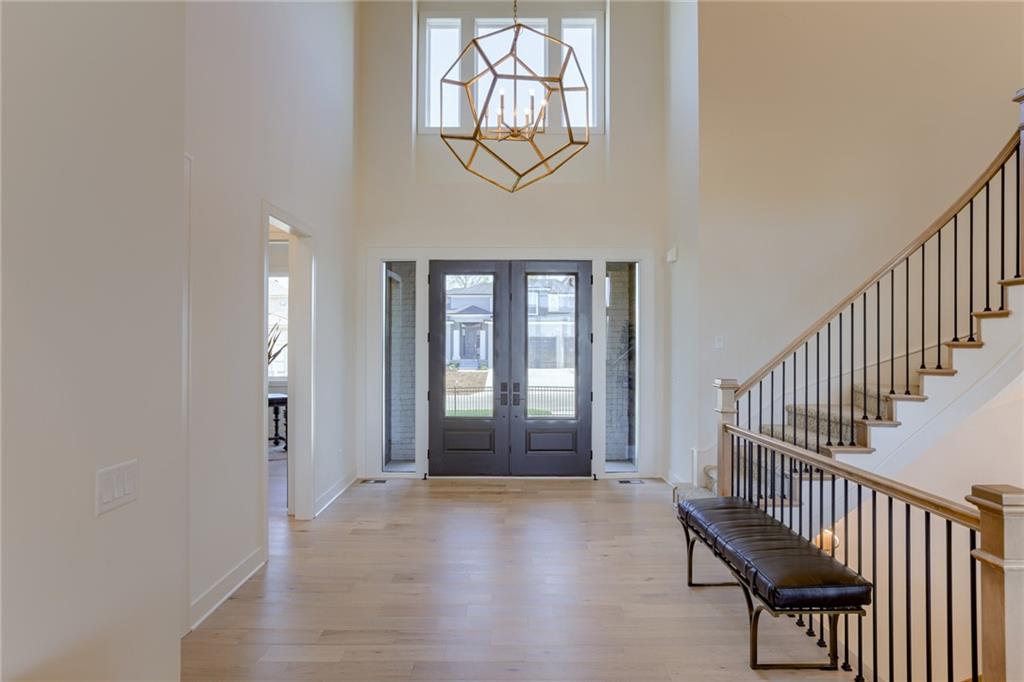
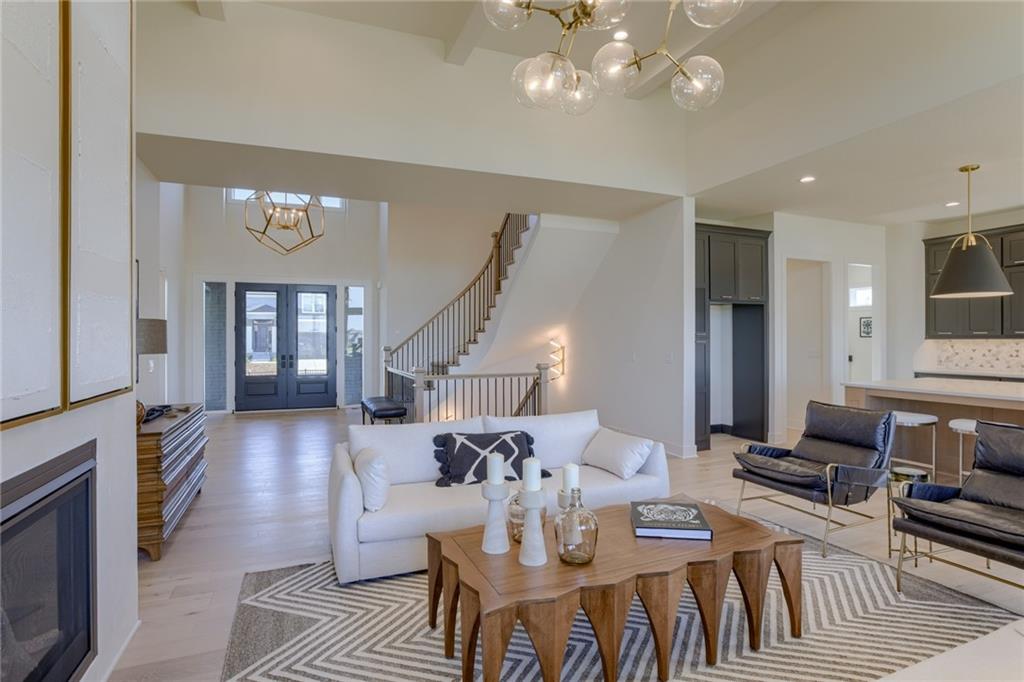
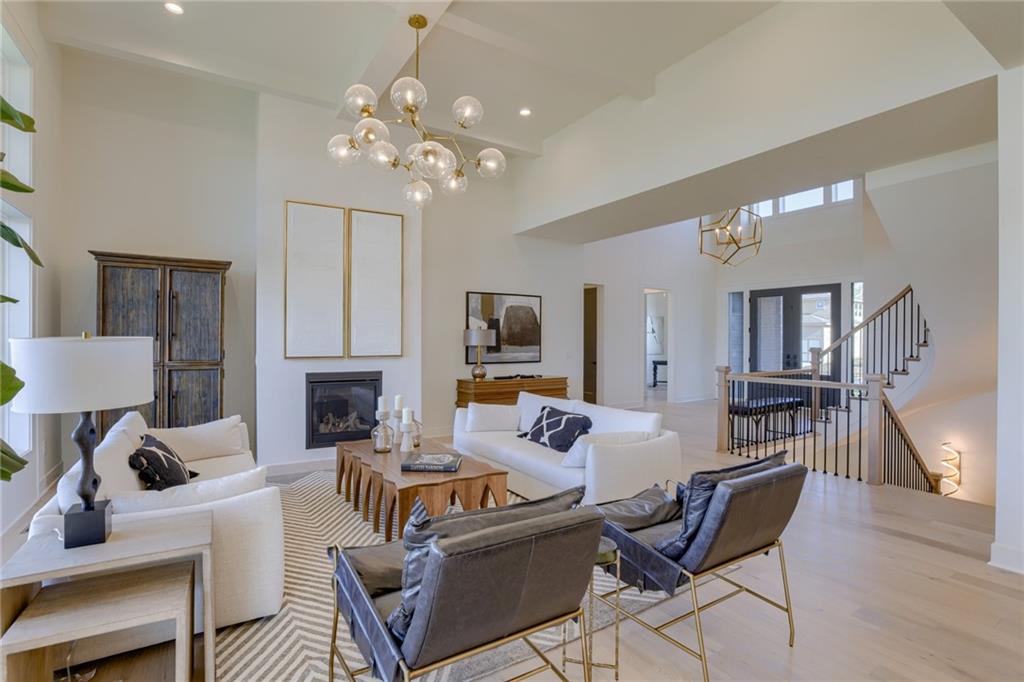
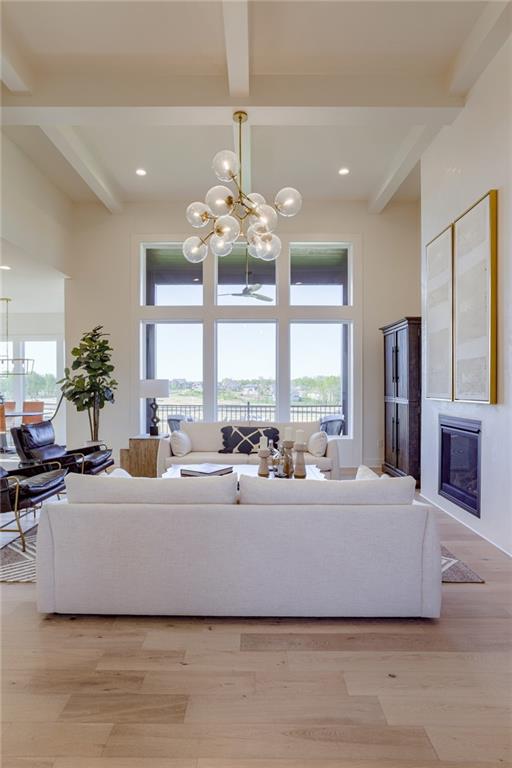
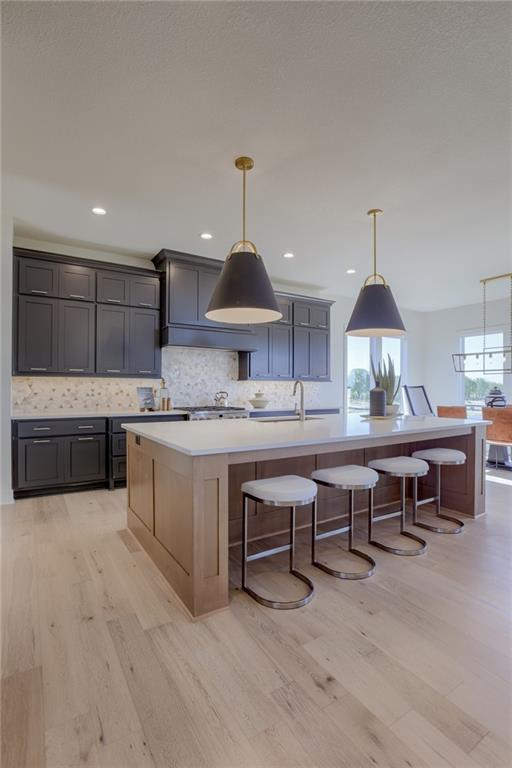
ROOF STAGE—STILL TIME TO PERSONALIZE! Award-winning “Providence” 1.5-story by Rodrock Homes in sought-after Sundance Ridge and Blue Valley Schools! This stunning plan showcases dramatic architecture with a curved staircase, illuminated catwalk, and a soaring 2-story great room with floor-to-ceiling stone fireplace. Gourmet kitchen features oversized island, high-end finishes, walk-in pantry, and opens to a bright breakfast nook with full slider to covered lanai—perfect for indoor/outdoor living! Main-level primary suite offers spa-like bath with dual vanities, freestanding tub, double-headed glass shower, and a walk-in closet connected to laundry. Upstairs: 3 spacious bedrooms with private/direct bath access. Lower level stubbed for future bath + wet bar. Resort-style amenities include clubhouse, fitness center, pool w/ slide, parks, and future pool, gym & pickleball! Prime location near schools, shopping, dining & entertainment. Photos of former model- includes upgrades and options not included in the listed property. DON’T MISS THIS!
Estimate only — taxes, insurance, and HOA vary. Confirm exact figures with a lender.
Elementary
Stilwell
Middle
Blue Valley
High
Blue Valley
Blue Valley school district. Assigned schools per the MLS record — verify enrollment boundaries with the district.
$738,561
Median list price
447
Homes for sale
$1,000,000
House4512 Ironhorse Drive · Leawood, KS · 66224
Listing courtesy of Compass Realty Group
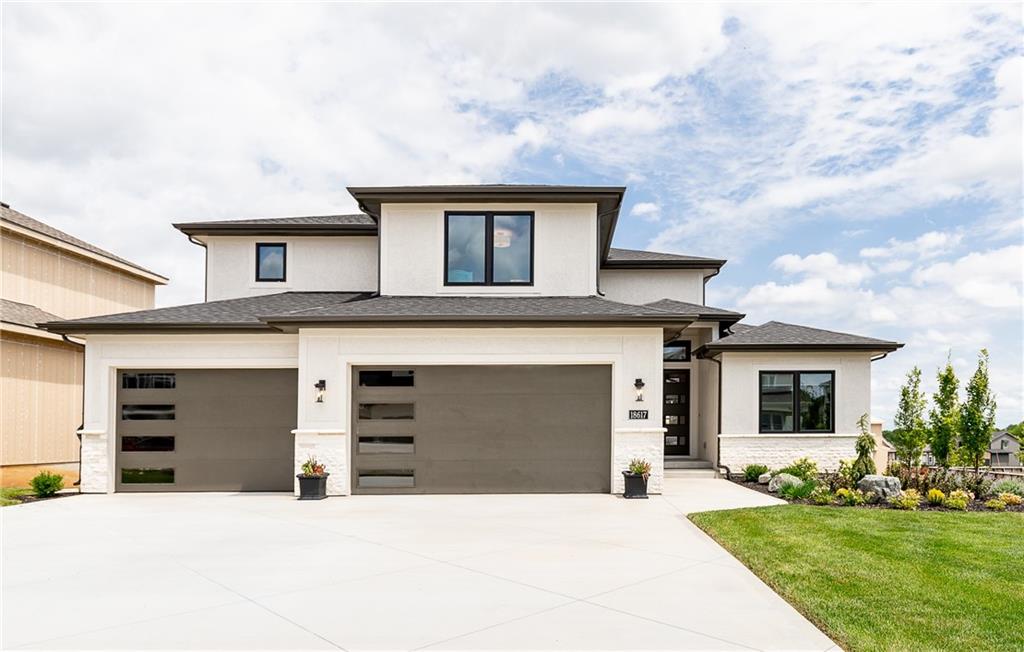
$777,995
House18617 Mohawk Lane · Overland Park, KS · 66085
Listing courtesy of Weichert, Realtors Welch & Co.
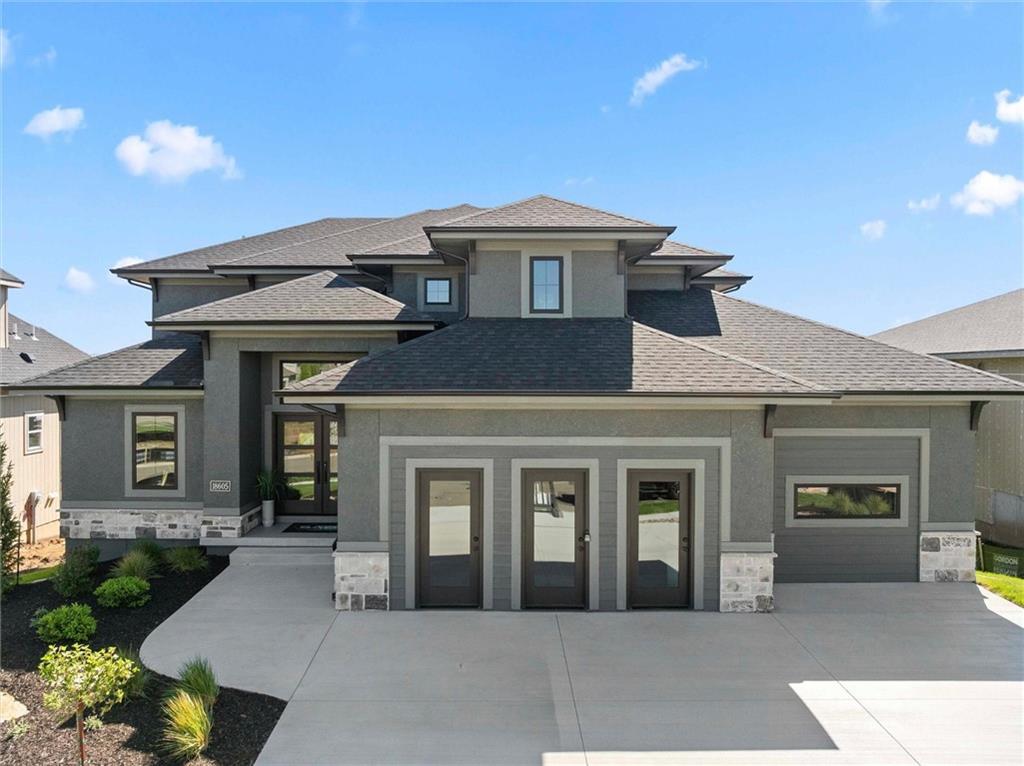
$886,900
House18605 Mohawk Lane · Overland Park, KS · 66085
Listing courtesy of Weichert, Realtors Welch & Co.
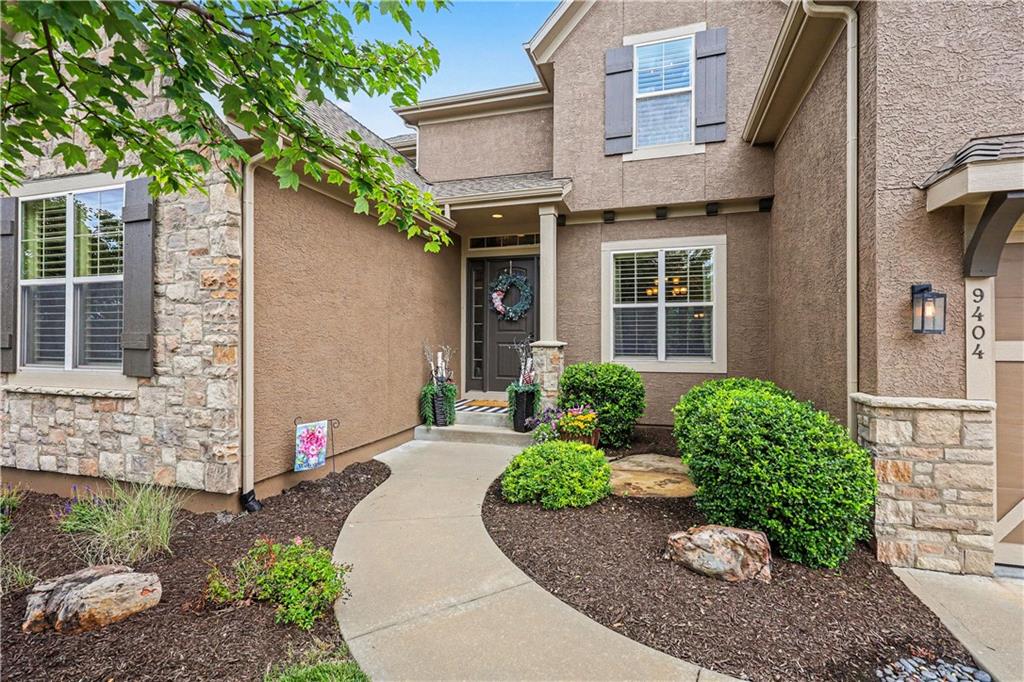
$899,000
House9404 W 163rd Place · Overland Park, KS · 66085
Listing courtesy of Coldwell Banker Distinctive Pr
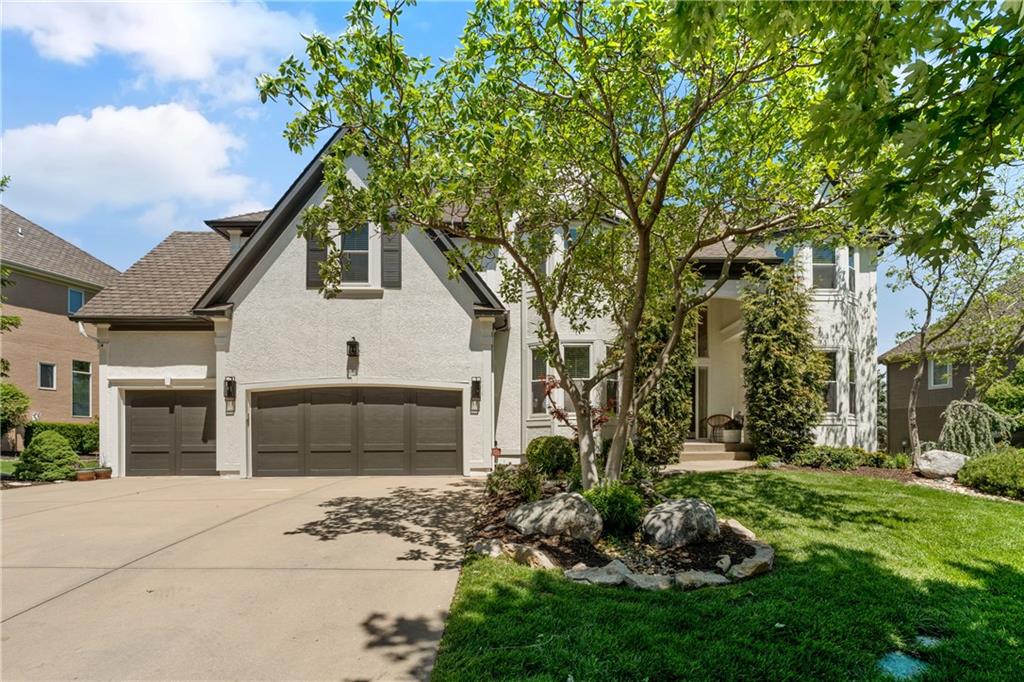
$990,000
House5712 W 146th Street · Overland Park, KS · 66223
Listing courtesy of Blue Valley Living
$885,000
House9117 W 178th Street · Overland Park, KS · 66013
Listing courtesy of BHG Kansas City Homes
Listing courtesy of Rodrock & Associates Realtors
Listing data provided in part by Heartland MLS and deemed reliable but not guaranteed. MLS #HMS2609263.