

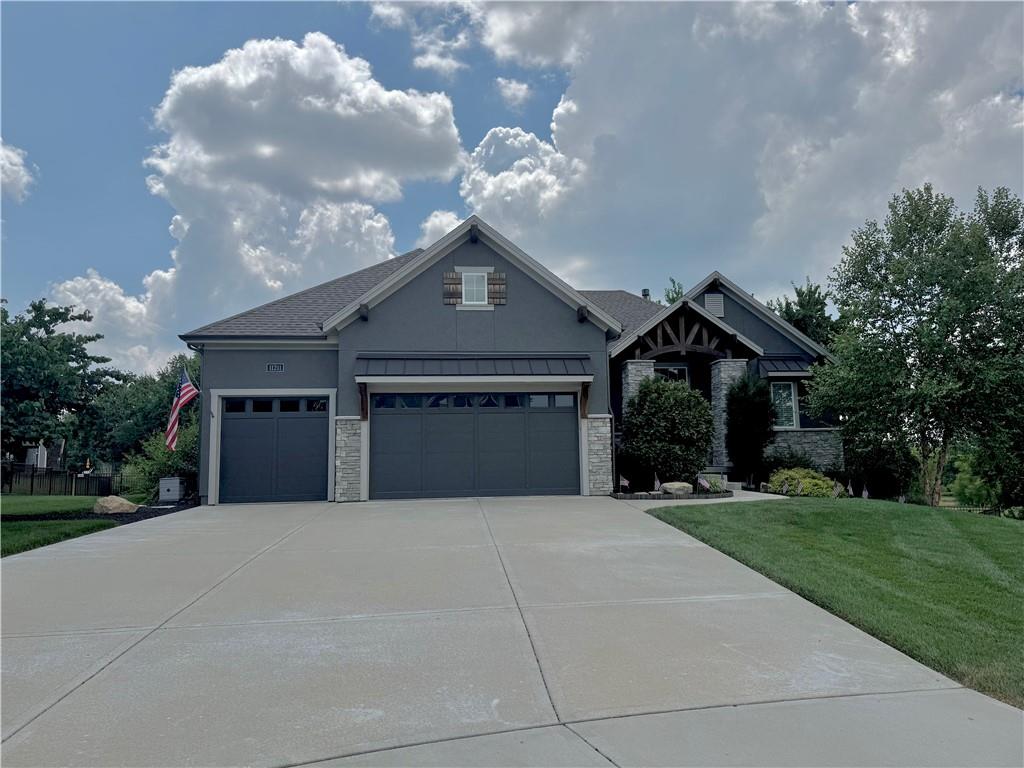
$1,350,000
House11211 W 171st Terrace · Overland Park, KS · 66221
- 4 bd
- 5 ba
- 3,870 sqft
Listing courtesy of Weichert, Realtors Welch & Co.
$1,750,000 · 6 bd · 8 ba · 7,235 sqft · Built 2004
$1,750,000
14105 Stearns Street · Overland Park, KS · 66221
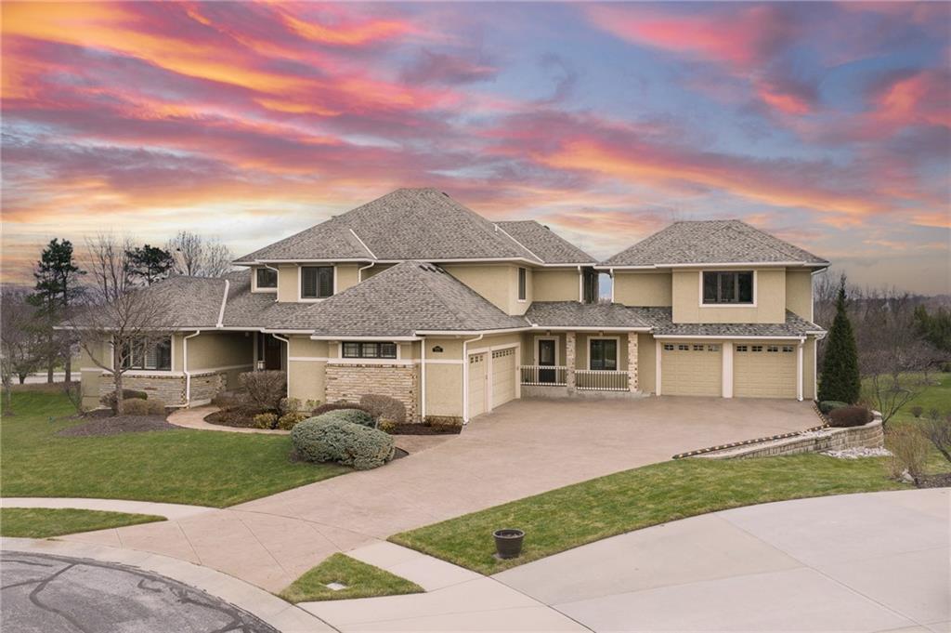
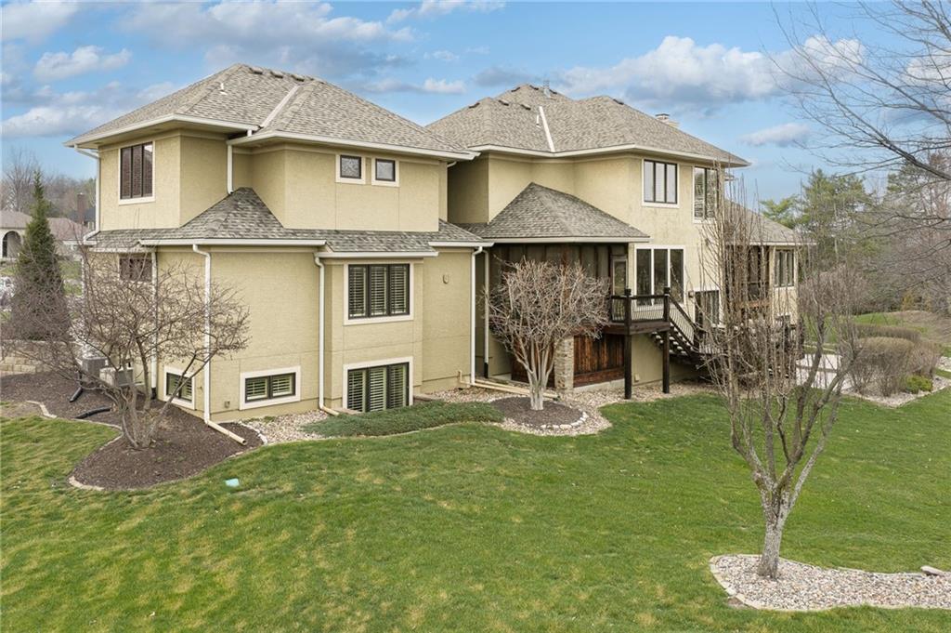
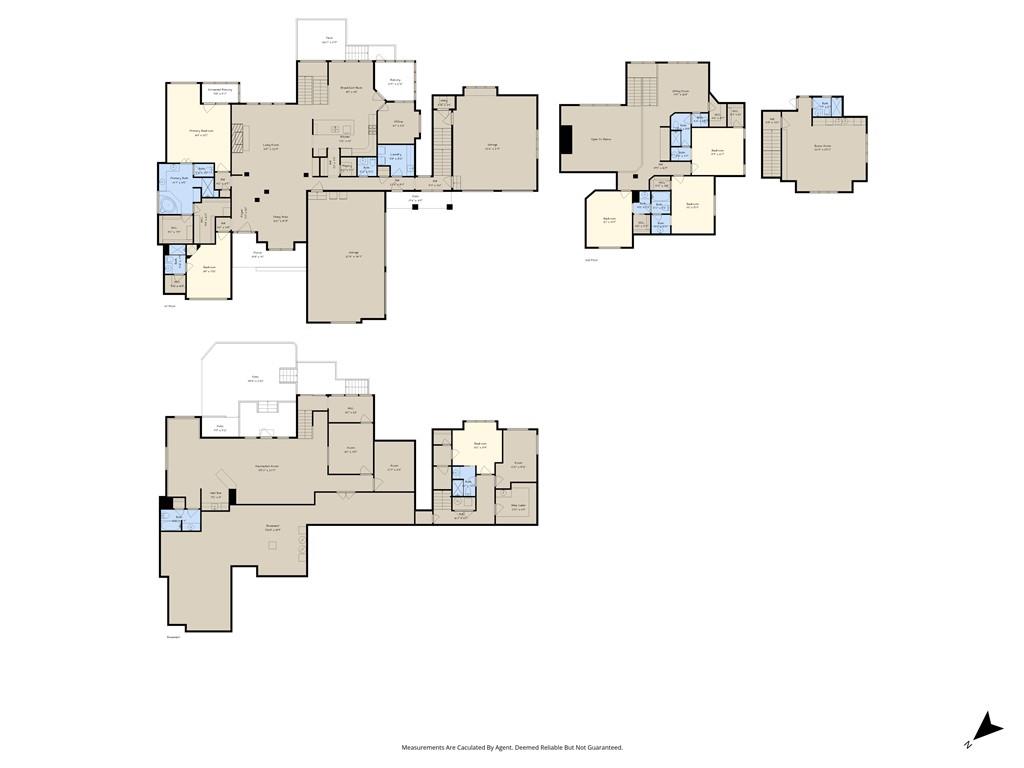
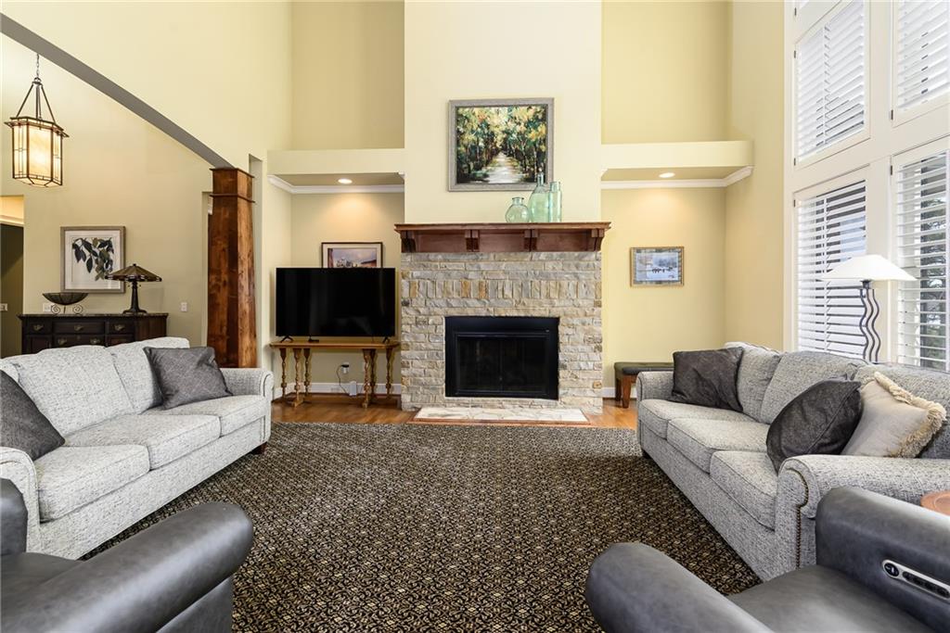
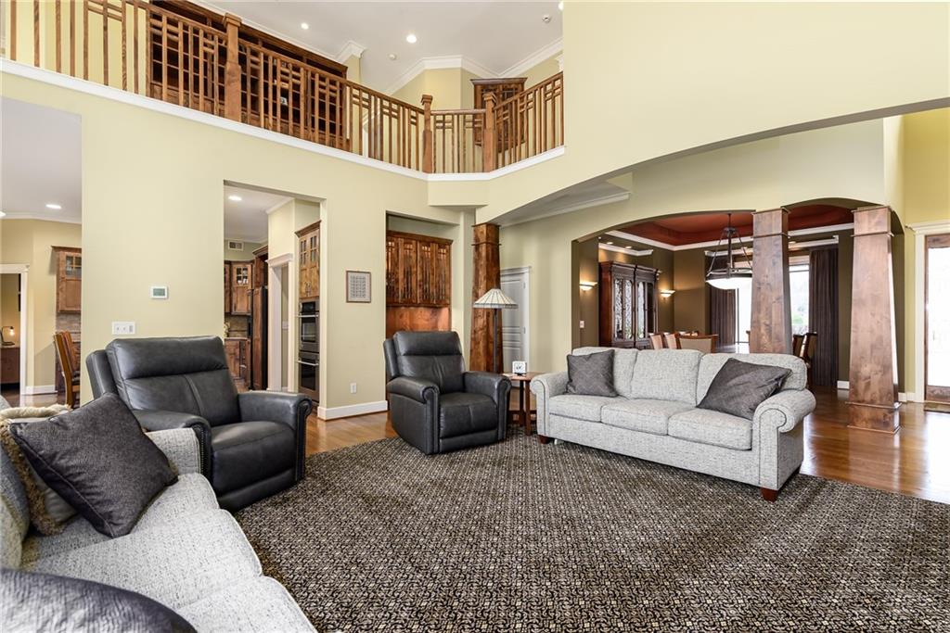
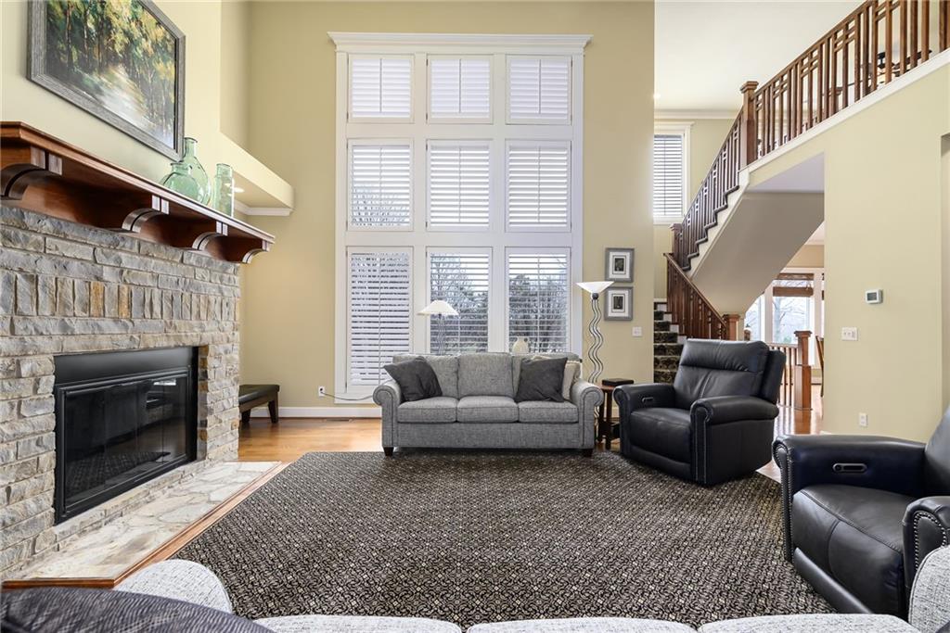
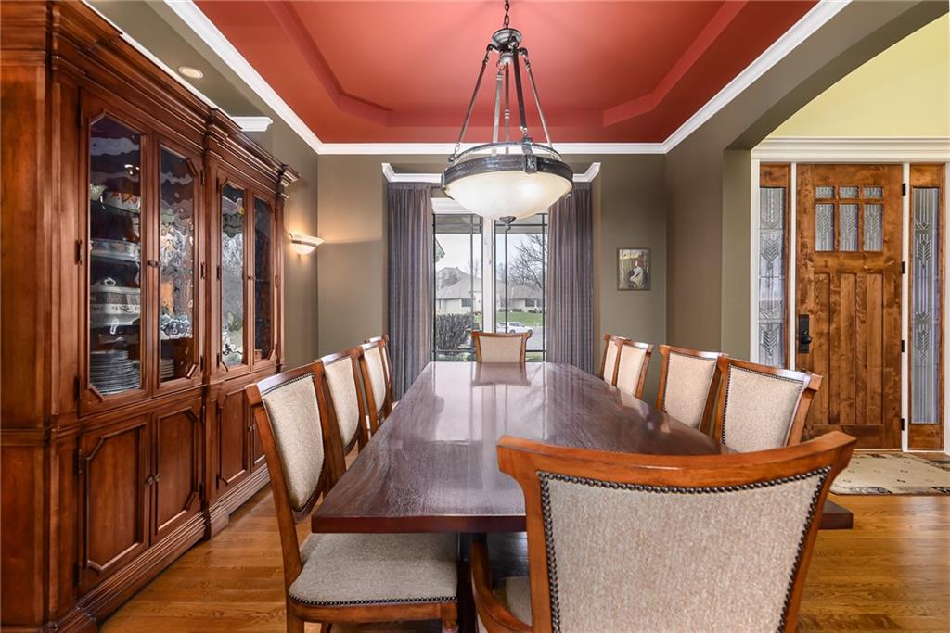
NEW ROOF! CRAFTSMAN ESTATE WITH 7,200+ SQ FT, 6 BEDROOMS, 5-CAR GARAGE! Exceptional craftsmanship and space come together in this impressive 1.5-story home on a private 2/3-acre cul-de-sac lot. Designed for everyday living and entertaining, the main level features soaring ceilings, a formal dining room, spacious great room, private office and study, a luxurious primary suite, two additional bedrooms, and two screened porches. The chef's kitchen offers granite countertops, custom cabinetry, a large island, walk-in pantry, three ovens, and a generous dining area. A thoughtfully designed addition includes zoned HVAC, a 5-car garage with mini-split system, billiards room, fitness room, wine room, full bath, and a private guest suite, making this an ideal multigenerational home with exceptional flexibility. The finished walkout lower level adds a large family room, soundproof room, music or dance studio, full bath, built-in storage, and abundant unfinished storage space. Two whole-house generators provide added peace of mind. Offering over 7,200 square feet, premium amenities, and an outstanding cul-de-sac location, this one-of-a-kind estate delivers space, comfort, and versatility rarely found in today's market.
Estimate only — taxes, insurance, and HOA vary. Confirm exact figures with a lender.
Elementary
Harmony
Middle
Harmony
High
Blue Valley NW
Blue Valley school district. Assigned schools per the MLS record — verify enrollment boundaries with the district.
$749,950
Median list price
419
Homes for sale
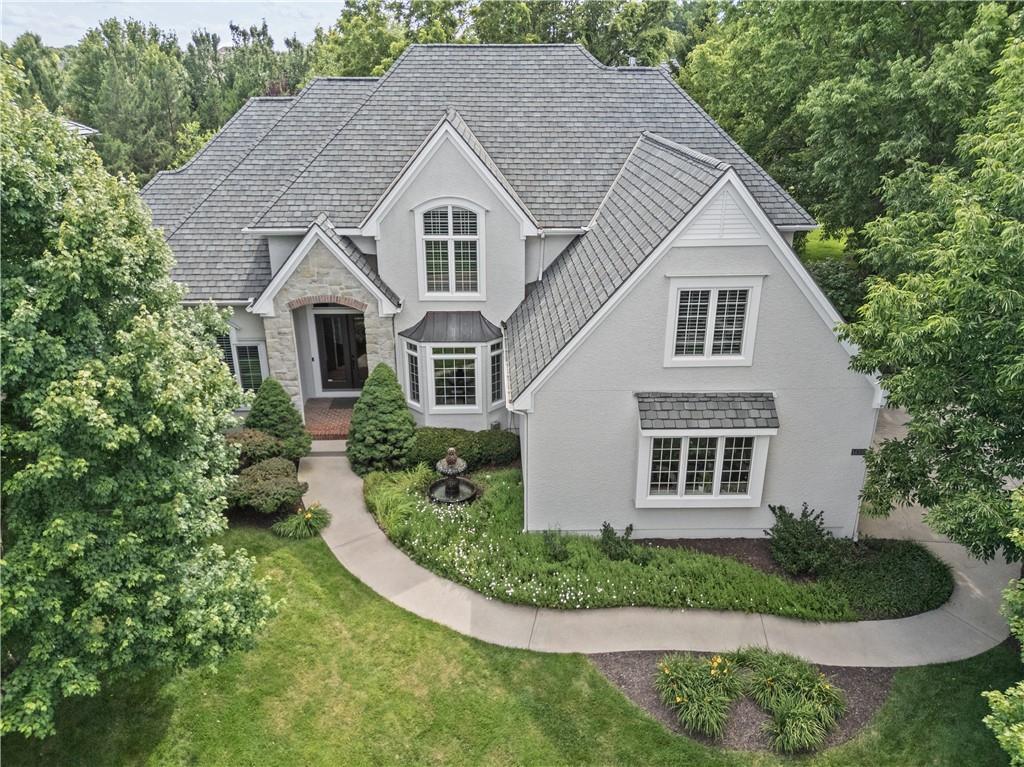
$1,350,000
House11211 W 171st Terrace · Overland Park, KS · 66221
Listing courtesy of Weichert, Realtors Welch & Co.
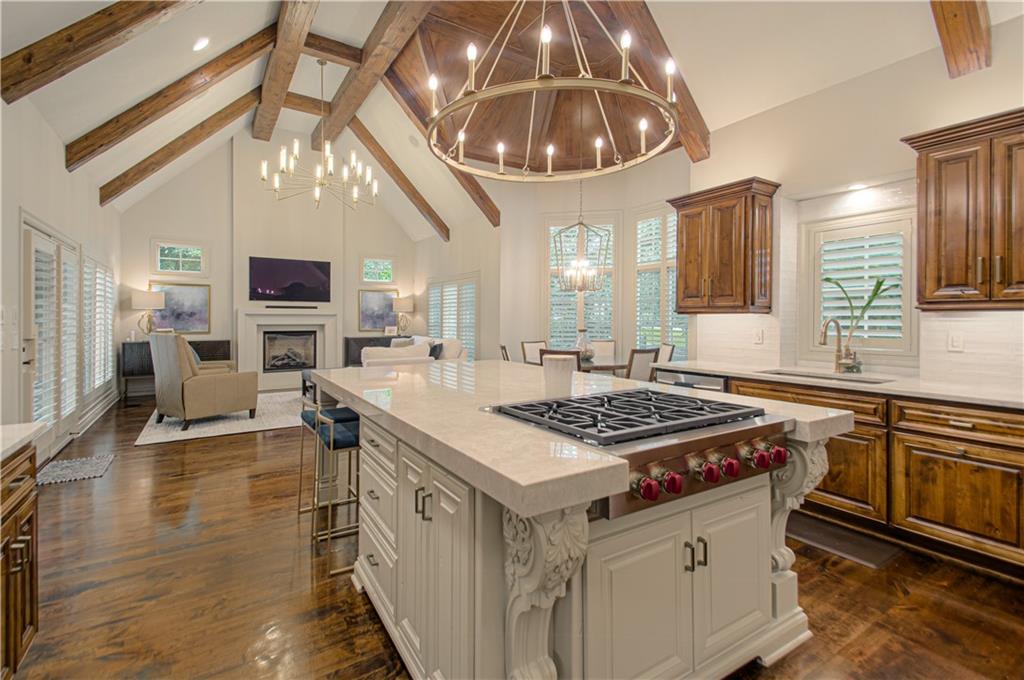
$1,399,000
House14302 Briar Street · Leawood, KS · 66224
Listing courtesy of Compass Realty Group
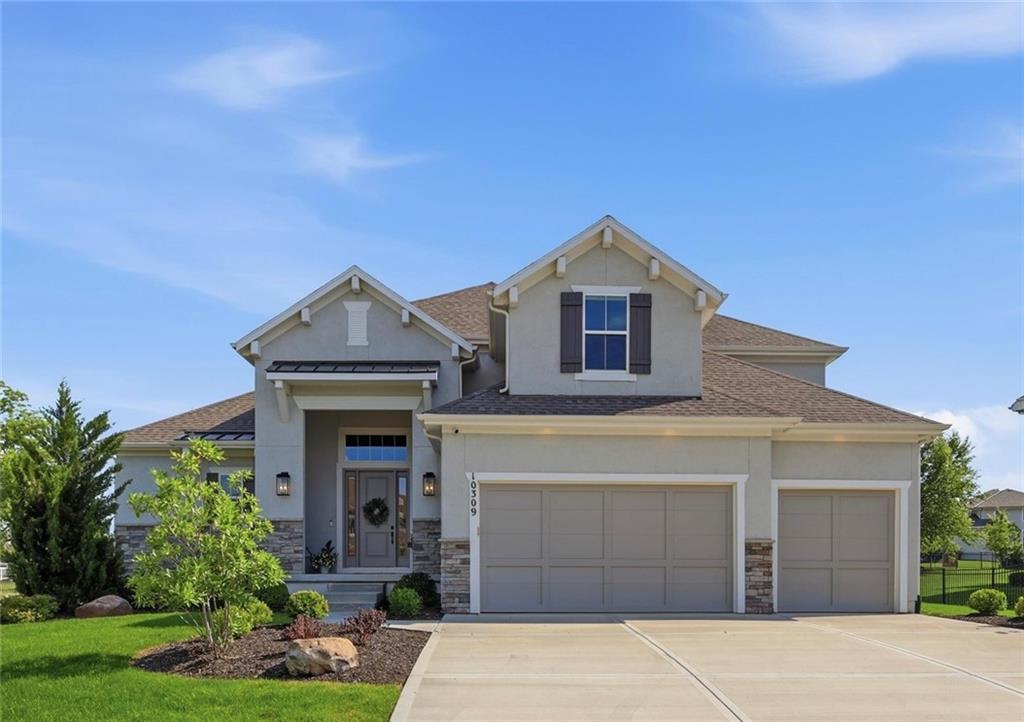
$1,699,000
House15925 King Street · Overland Park, KS · 66221
Listing courtesy of Keller Williams Realty Partners Inc.
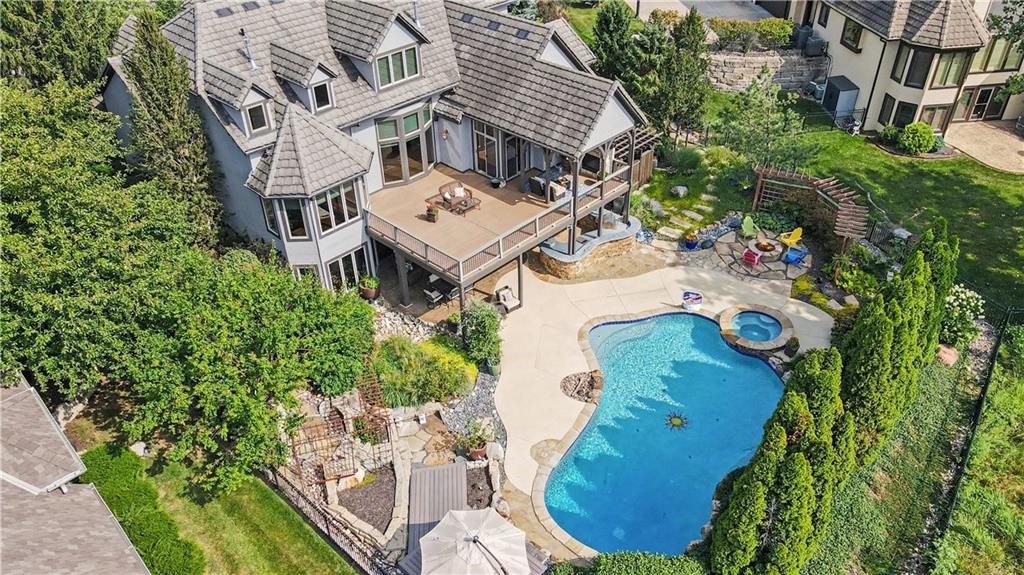
$1,325,000
House10309 W 173rd Street · Overland Park, KS · 66221
Listing courtesy of ReeceNichols - Overland Park
$1,600,000
House13820 Horton Drive · Overland Park, KS · 66223
Listing courtesy of ReeceNichols - Leawood
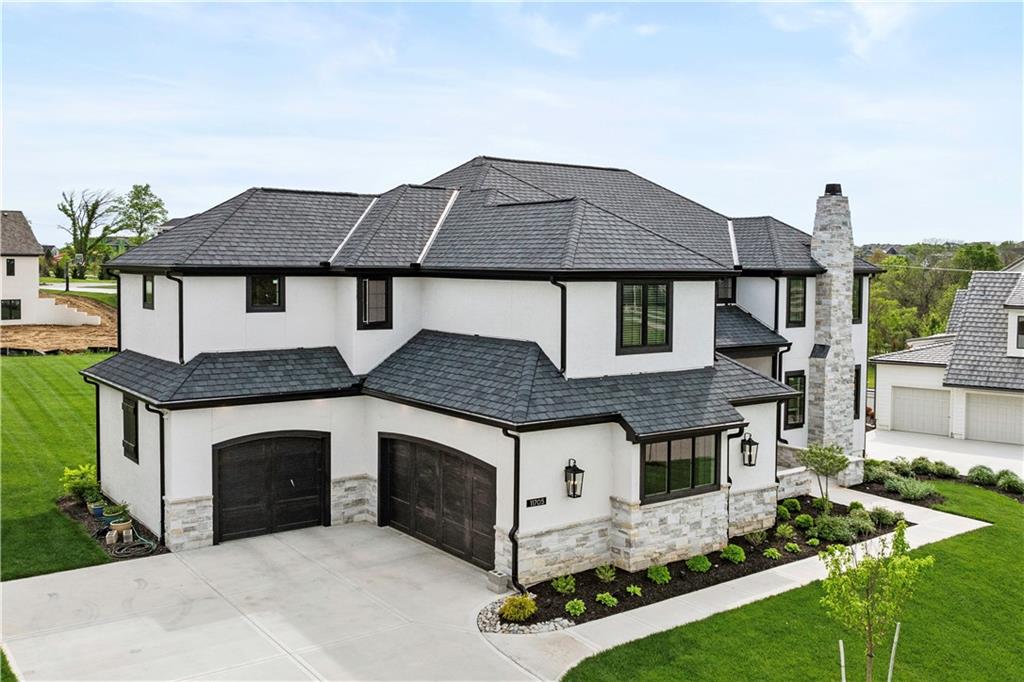
$1,750,000
House11705 W 170th Street · Overland Park, KS · 66221
Listing courtesy of Keller Williams Realty Partners Inc.
Listing courtesy of Lynch Real Estate
Listing data provided in part by Heartland MLS and deemed reliable but not guaranteed. MLS #HMS2608615.