

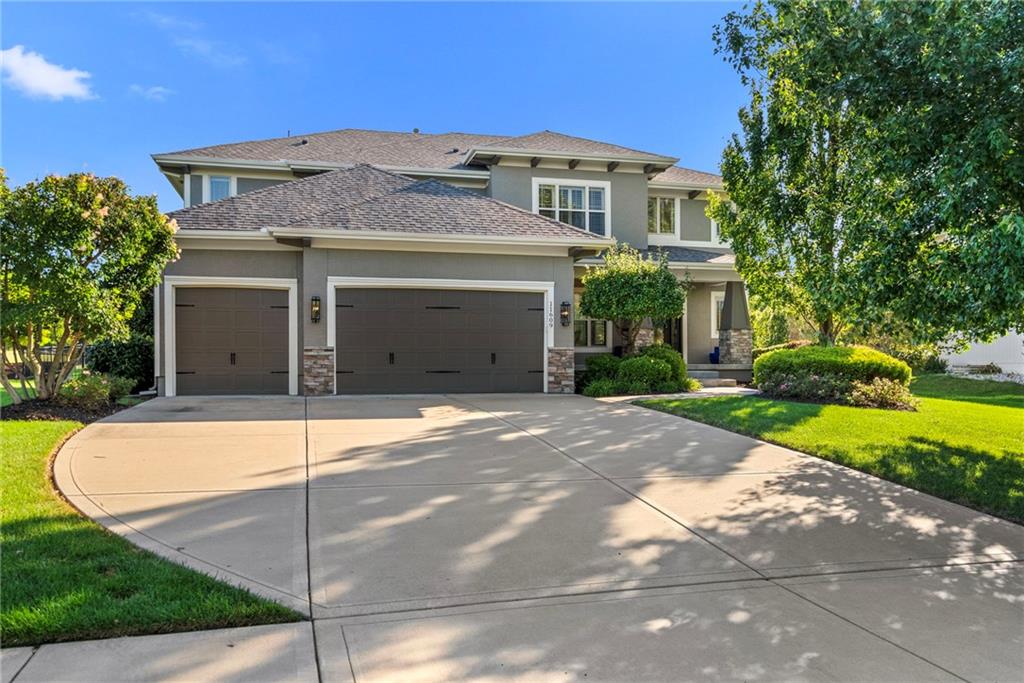
For Sale
$895,000
House11609 W 154TH StreetOverland Park, KS 66221
- 5 bd
- 5 ba
- 4,178 sqft
$760,305 · 5 bd · 4 ba · 3,184 sqft · Built 2026
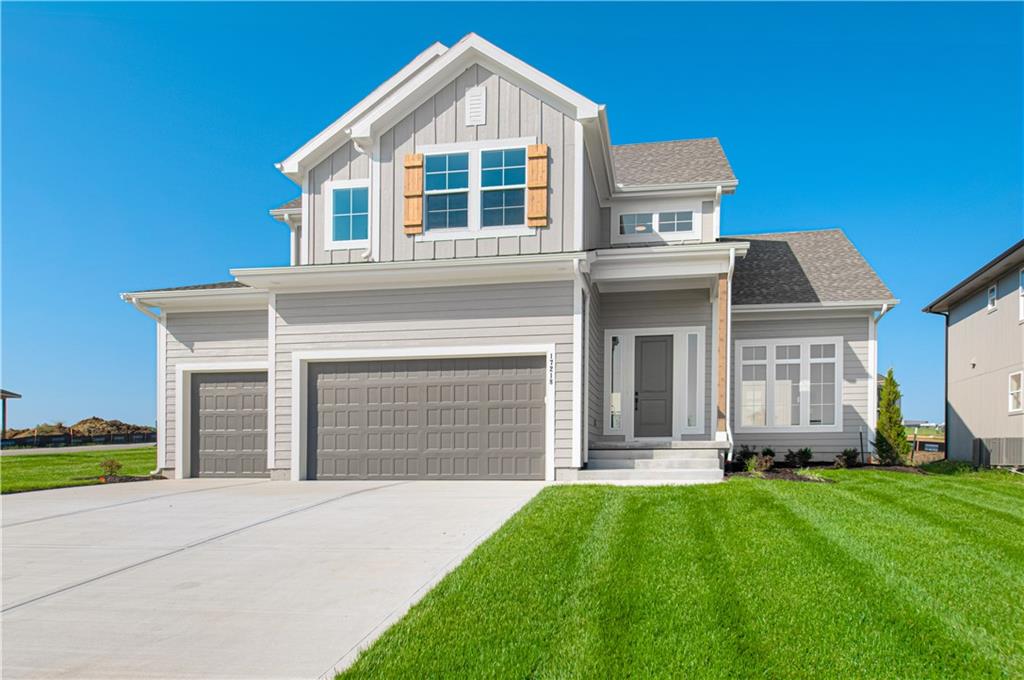
$760,305
17218 S Heatherwood Street · Olathe, KS · 66062
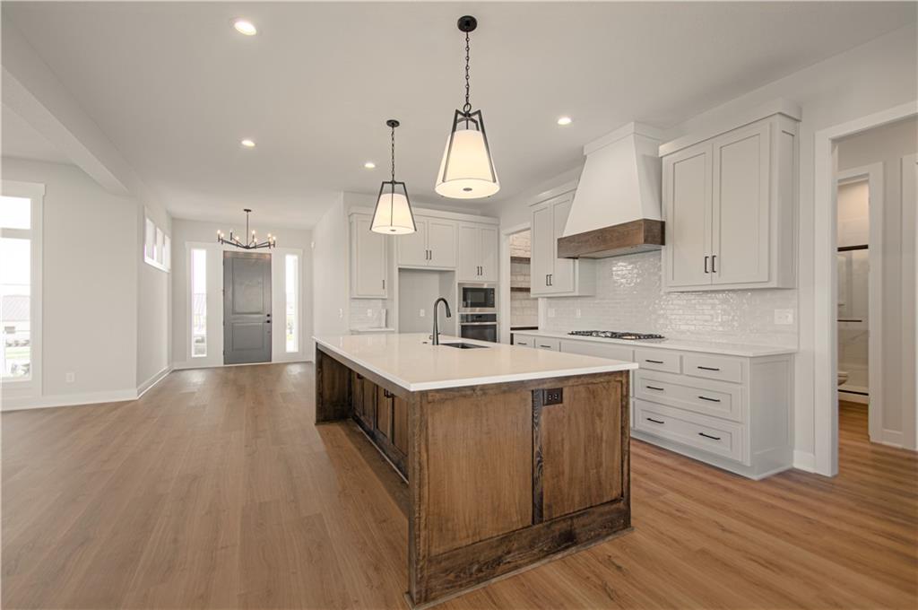
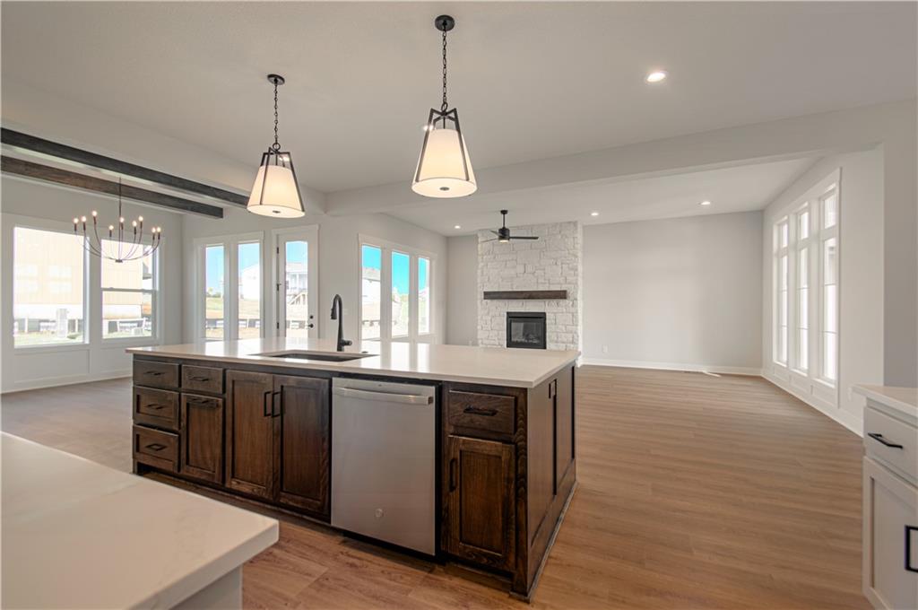
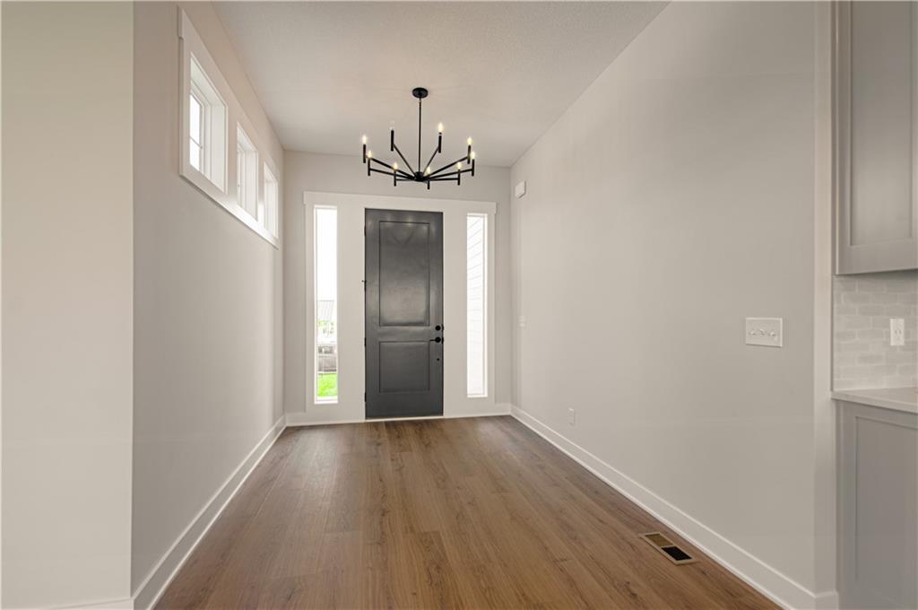
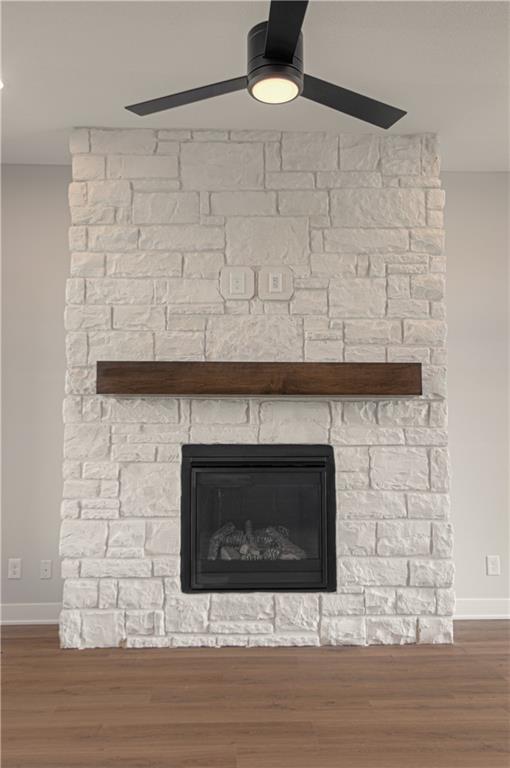
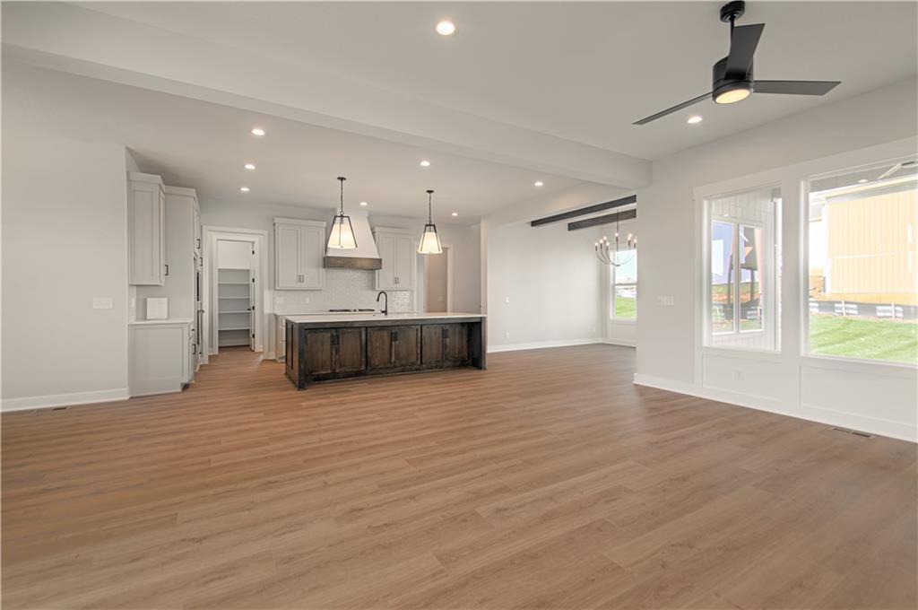
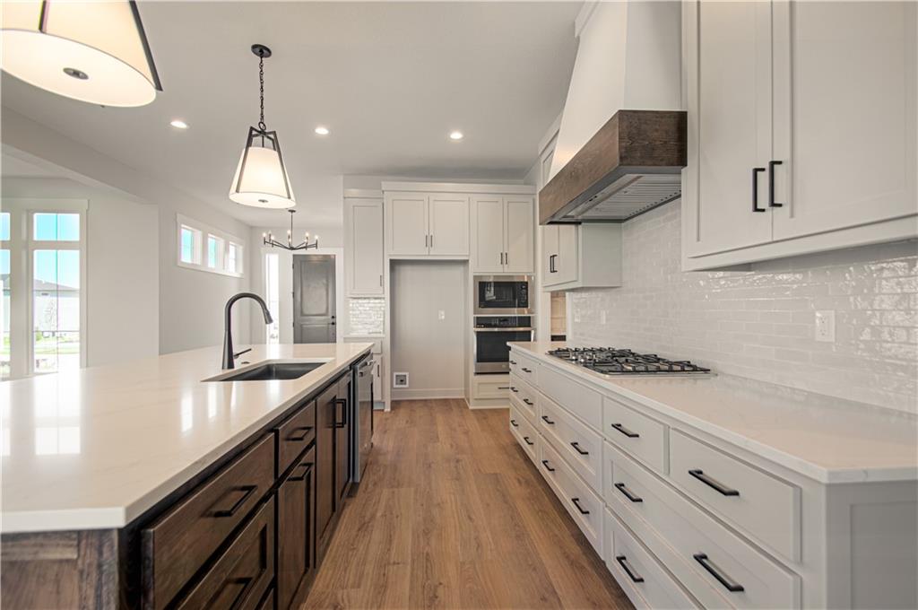
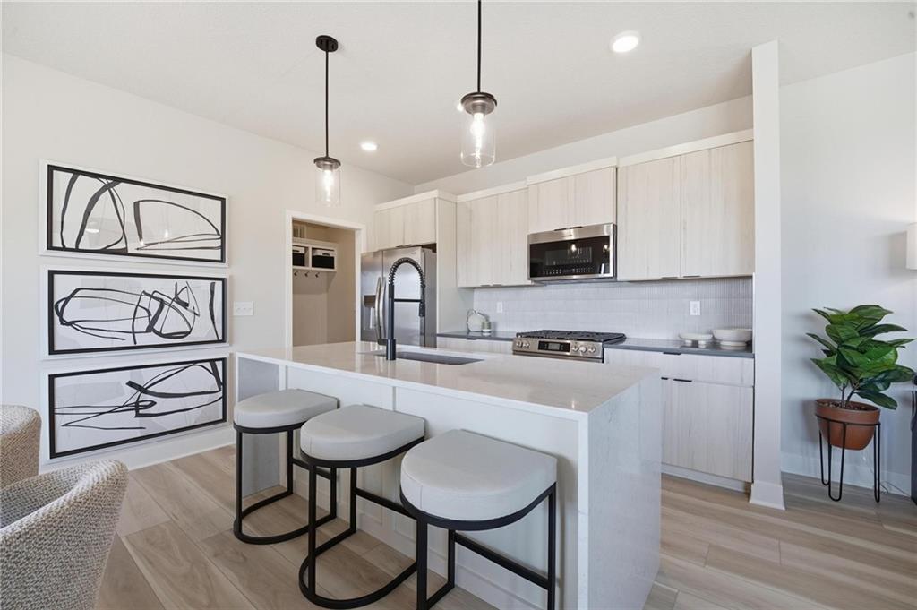
UNDER CONSTRUCTION with estimated completion date of September 2026! Come see the majestic 2-Story Glenwood by Inspired Homes! This huge 5 bedroom & 4 bathroom home sits on an oversized corner, East facing lot in the brand-new community of Hilltop Farms. As one of our most popular 2-story homes, the great room features an abundance of space and natural light, with its open concept floor plan adjoined to the kitchen and large dining area. The kitchen features an enlarged quartz island, custom built soft-closed cabinetry, upgraded countertops and backsplash, a separate prep area/coffee bar, and walk-in pantry. The dining area is highlighted by wall-to-wall windows and an exterior entrance to the covered patio. The main level also has a large bedroom and full bathroom for your guest's convenience or for a main level office space. But one of the main highlights of this home is the primary bathroom, which features a WET ROOM with a soaker tub and dual-head shower, as well as separate vanities with custom cabinetry and towers. Additional designer options for this home feature wainscoting & ceiling wood accents throughout, a modern lighting package, built-in mudroom lockers, and one of the most beautiful primary showers you have ever seen! As well as a huge lower patio! Inspired Homes also includes 8’ garage & front doors, irrigation systems, garage openers, gas range cooking with built in SS GE appliances, low-e Pella windows and doors, custom wood cabinetry, tray ceilings, and so much more! Located in the peaceful and highly sought-after Hilltop Farms neighborhood in Olathe, this home offers a lifestyle characterized by both comfort and convenience. Residents can indulge in community amenities including a zero-entry pool and sun cabanas, a large "tot-lot" playground, pickle ball courts, basketball and volleyball courts, local walking trails, and expanses of green space to enjoy.
Estimate only — taxes, insurance, and HOA vary. Confirm exact figures with a lender.
Elementary
Timber Sage
Middle
Woodland Spring
High
Spring Hill
Spring Hill school district. Assigned schools per the MLS record — verify enrollment boundaries with the district.
$635,150
Median list price
472
Homes for sale
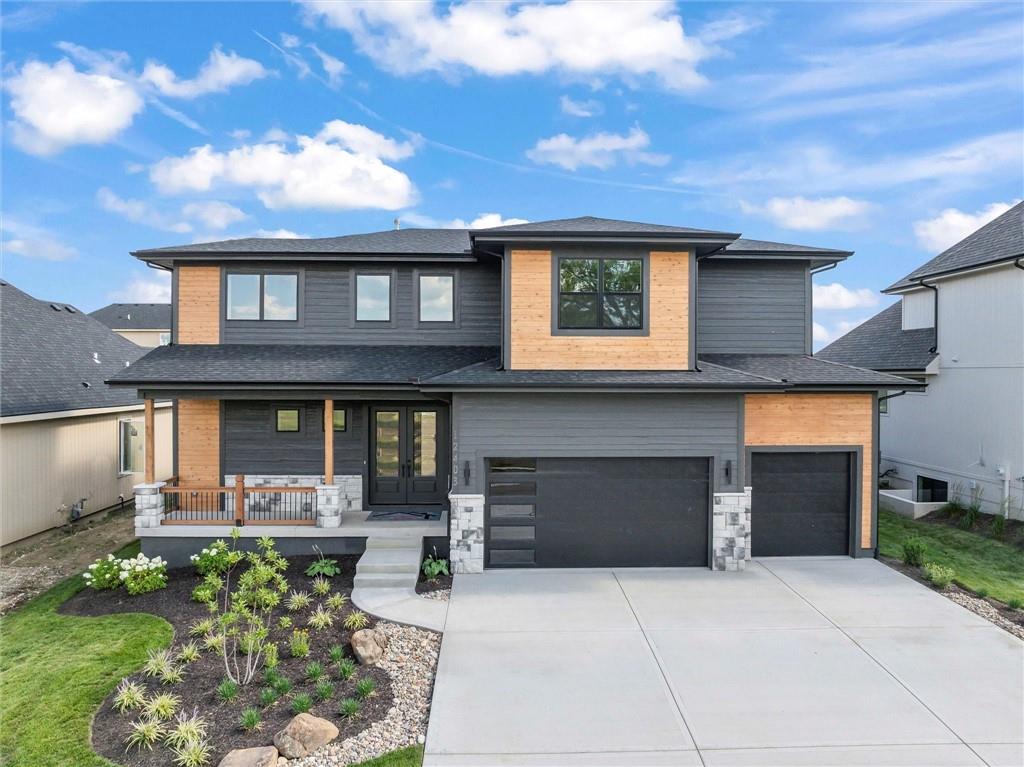
$895,000
House11609 W 154TH StreetOverland Park, KS 66221
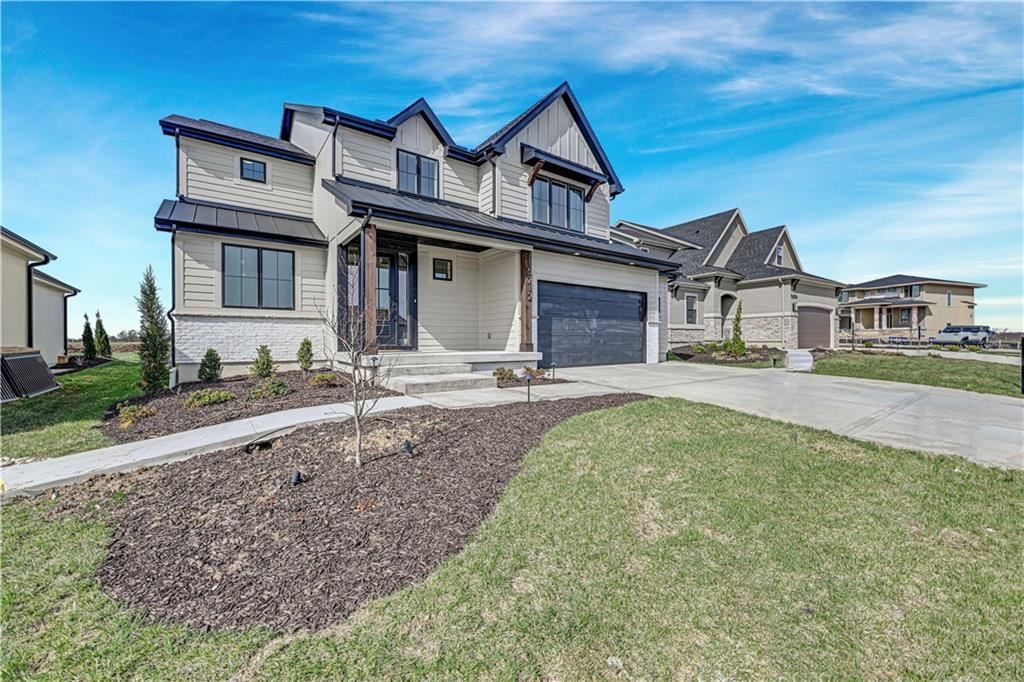
$850,000
House12403 W 183rd TerraceOverland Park, KS 66013
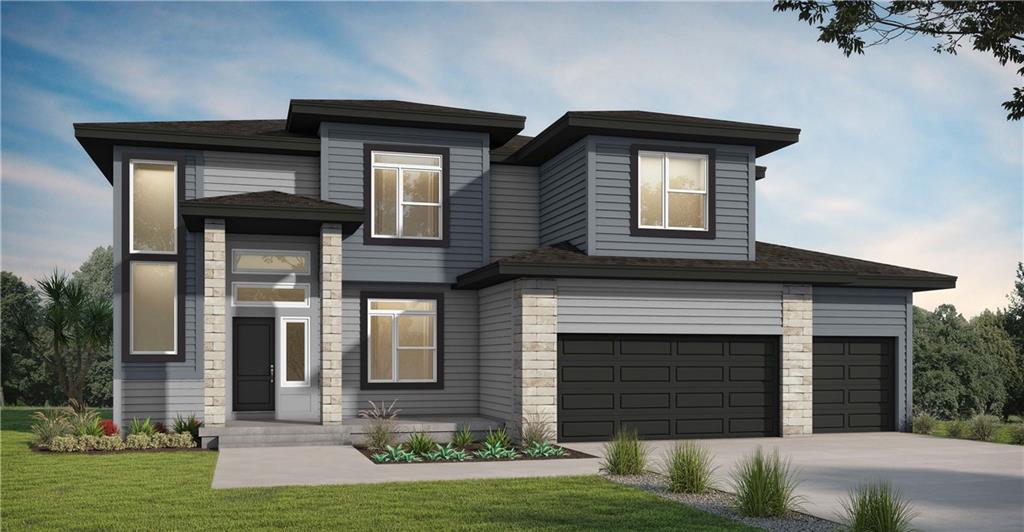
$861,890
House16212 S Twilight LaneOlathe, KS 66062
 For Sale
$594,688
House13208 W 179th StreetOverland Park, KS 66013
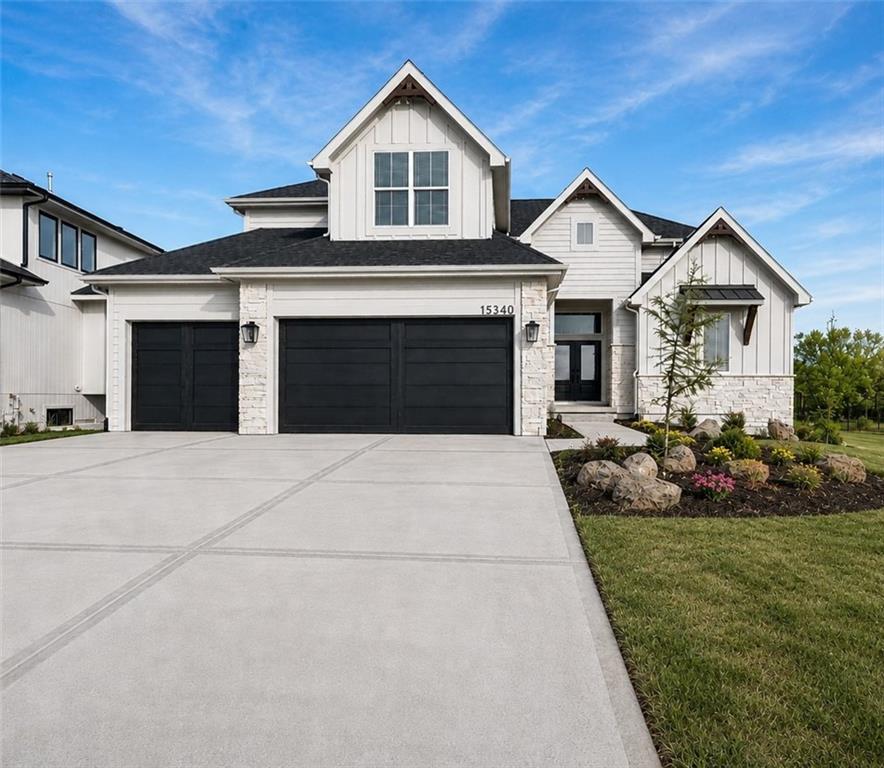
$825,950
House15340 W 161st TerraceOlathe, KS 66062
$598,855
House18355 W 205th StreetSpring Hill, KS 66083


Listings courtesy of Heartland MLS as distributed by MLS GRID
Based on information submitted to the MLS GRID as of 9/24/2026, 12:40:10 AM CDT. All data is obtained from various sources and may not have been verified by broker or MLS GRID. Supplied Open House Information is subject to change without notice. All information should be independently reviewed and verified for accuracy. Properties may or may not be listed by the office/agent presenting the information.
IDX information is provided exclusively for consumers' personal, non-commercial use and may not be used for any purpose other than to identify prospective properties consumers may be interested in purchasing. Data is deemed reliable but is not guaranteed by MLS GRID. Use of the MLS GRID Data may be subject to an end user license agreement prescribed by the applicable MLS.
Some IDX listings have been excluded from this website.
Any use or search of the data on this site other than by a consumer looking to purchase real estate is prohibited.
Notice a problem with listing information on this site? Email support@brokerandagent.com. Copyright notices.
