

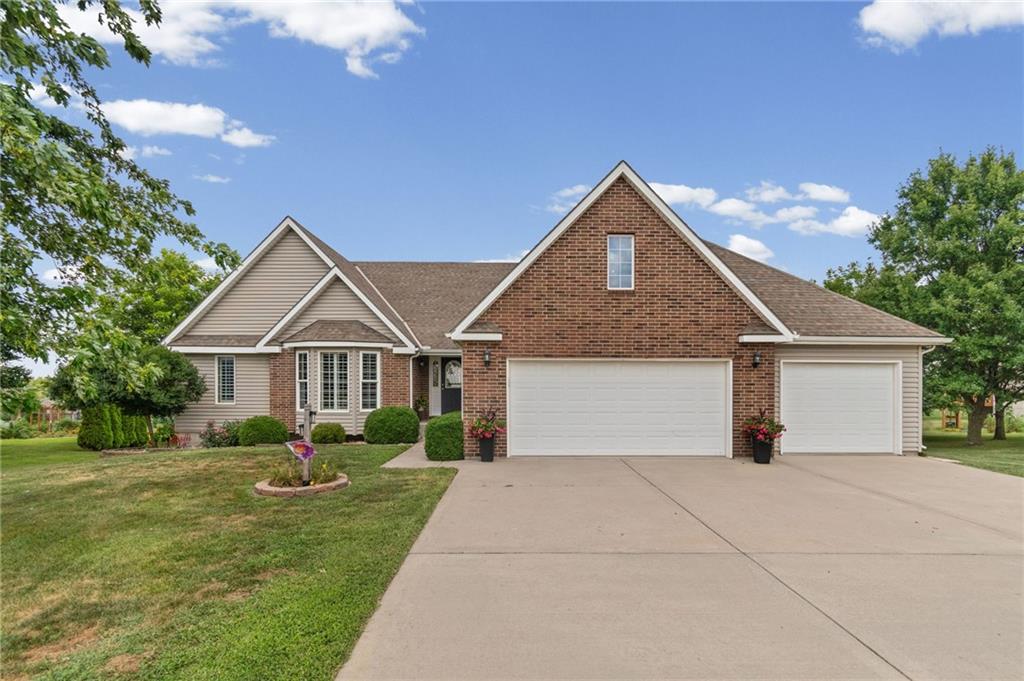
Coming Soon
$465,000
House6401 SW Reed Lane · Trimble, MO · 64492
- 4 bd
- 3 ba
- 2,288 sqft
Listing courtesy of Worth Clark Realty
$465,000 · 4 bd · 3 ba · 2,400 sqft · Built 2005
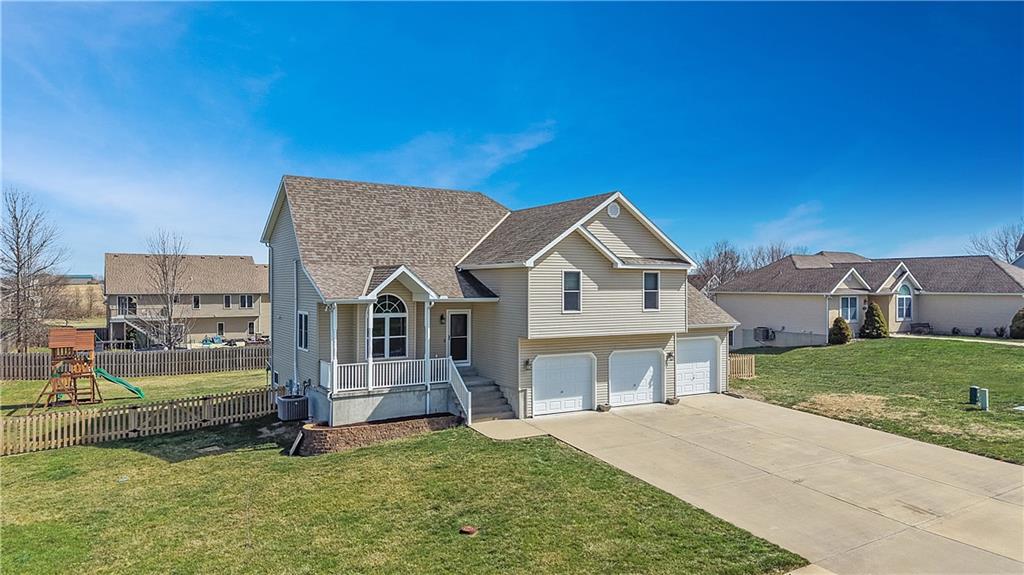
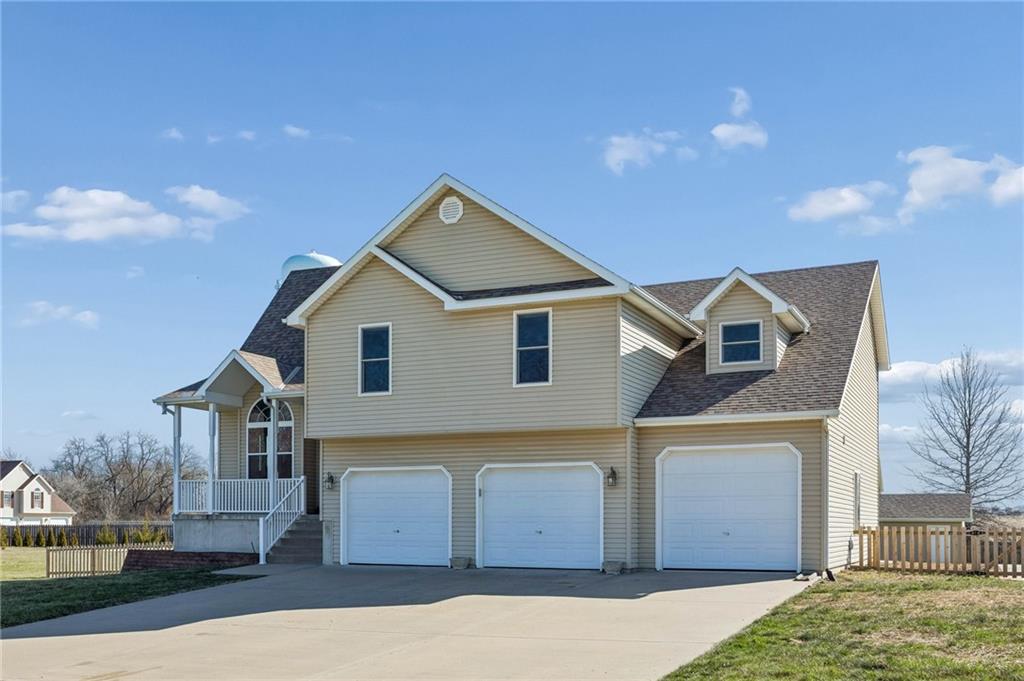
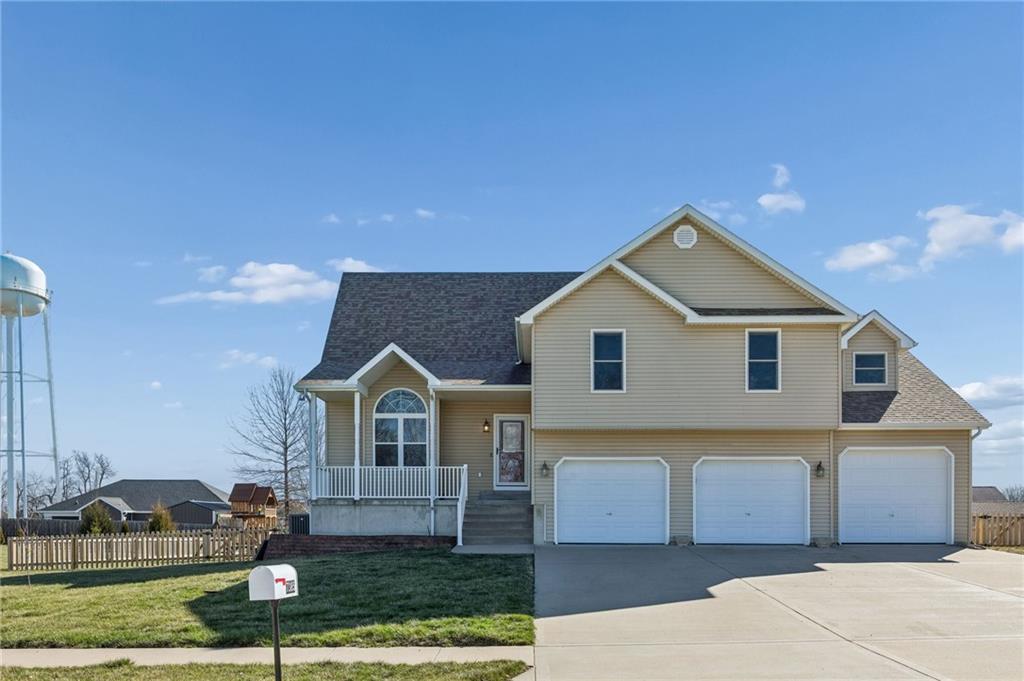
$465,000
7385 SW Karen Road · Trimble, MO · 64492
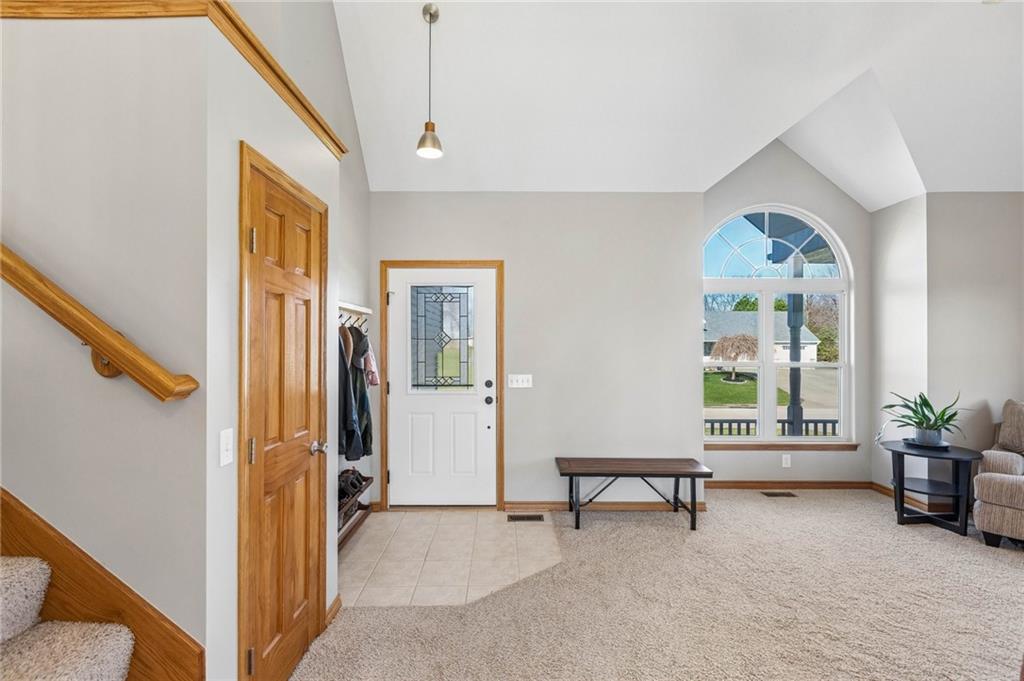
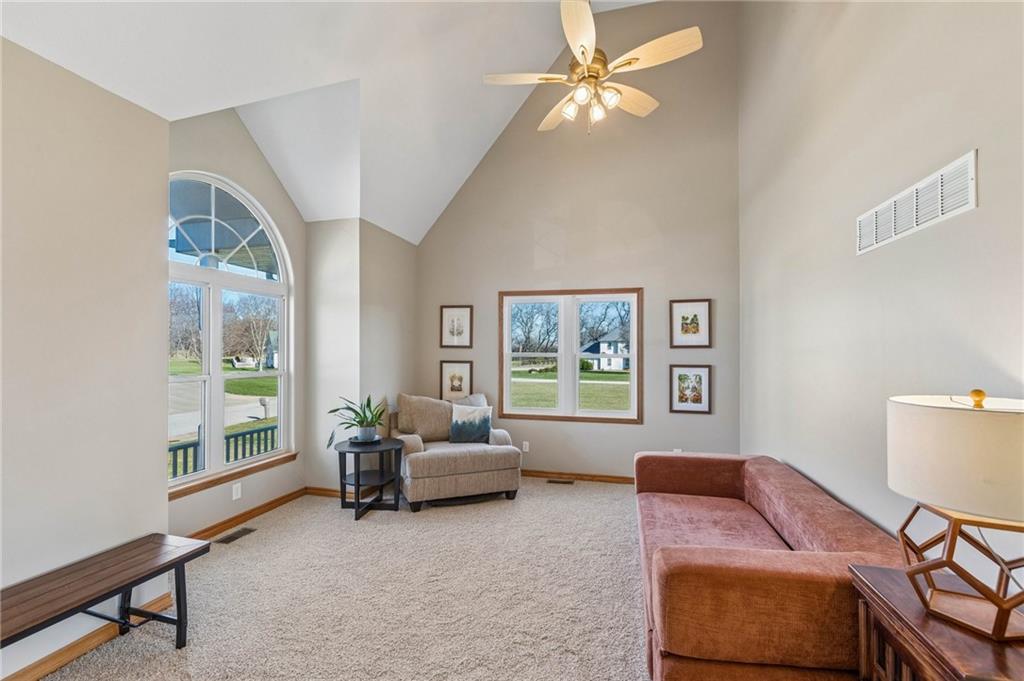
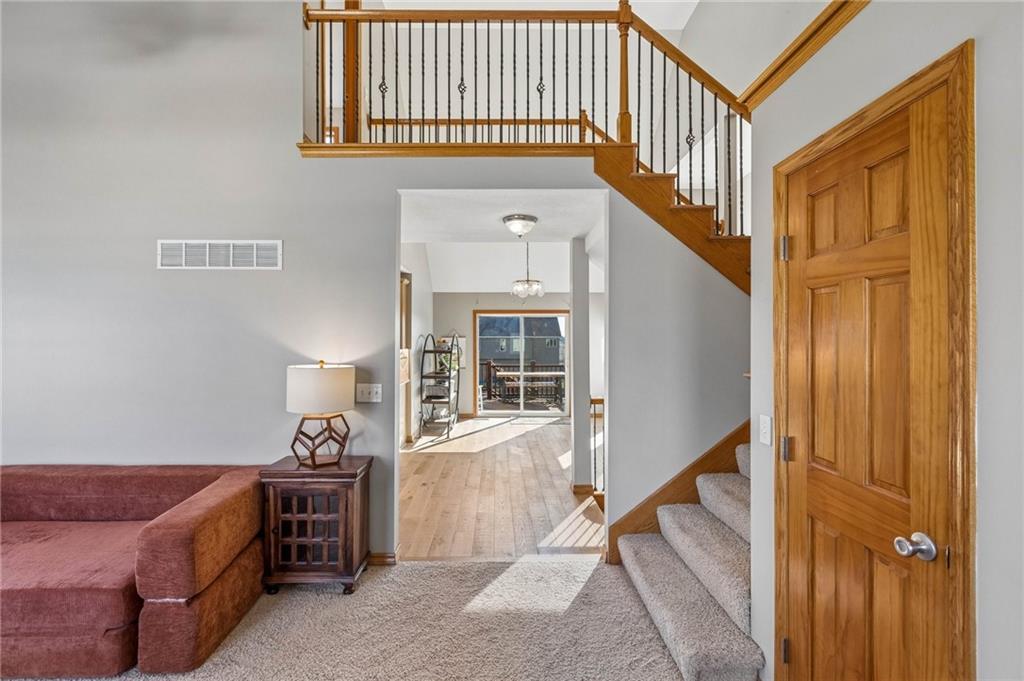
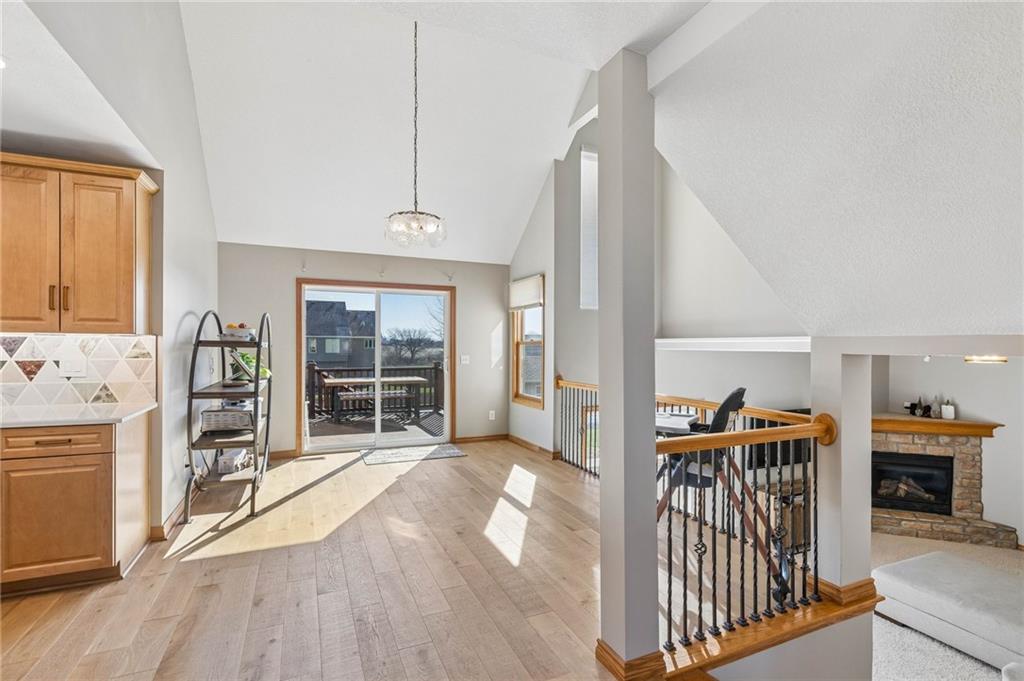
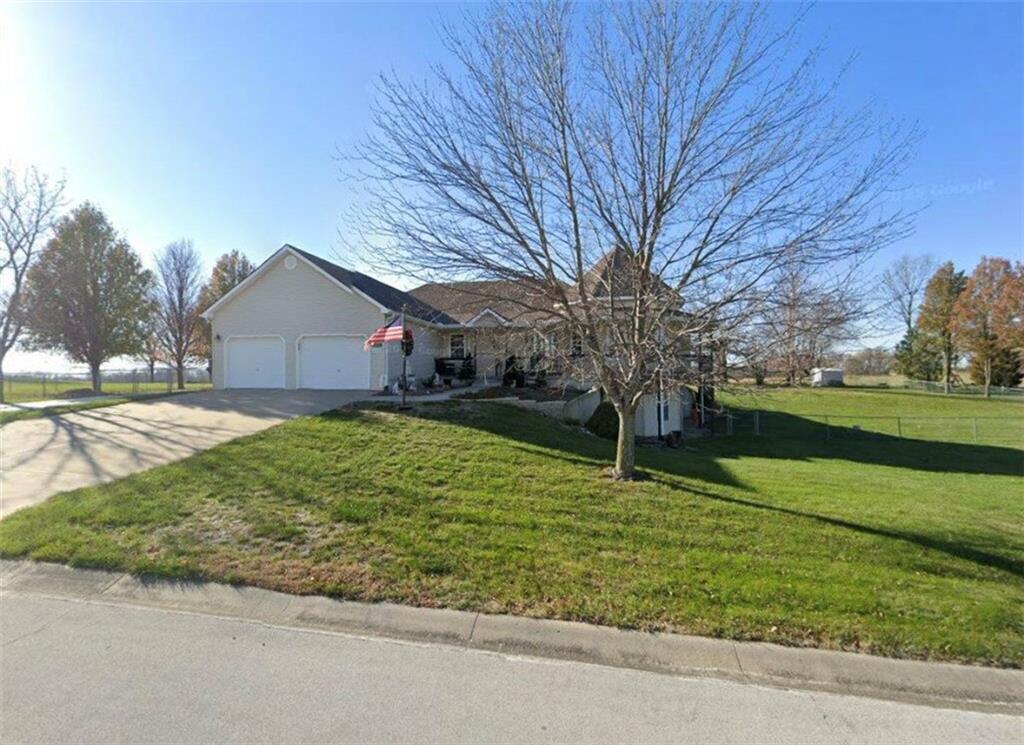
Take a look at this lovingly updated and remodeled custom home! Fully gutted kitchen, with new engineered hardwood floors, all new appliances, designer backsplash, and 6-burner professional range. Brand new backyard fence, and enormous garden space with hardscaped walkways. Turn it into a landscaped paradise or a Victory Garden with all your family’s favorites. Amazing floor plan with catwalk and partial atrium structure—beautiful during the holiday get togethers. 3-bay garage (with 34-foot depth) holds all your toys or workshop, PLUS another storage shed in the backyard. Poured concrete storm room, accessed through the basement with 13-foot ceilings. And the location? Only 20 minutes to the airport, 10 minutes to Smithville Lake, and only 30 minutes to Crown Plaza. The nearly half-acre lot feels enormous compared to the sardine-can subdivisions of the city. Still not sure? How about the spa-style primary bathroom, and the primary closet that’s the size of an additional bedroom? Stone fireplace lights with the flick of a switch. Spacious pantry instead of a silly tall cabinet. Newer furnace and primary sump pump. Plus a composite deck and a patio to create outdoor memories on. It’s not a steal or a bargain, because it wasn’t flipped in a rush. This home is well-maintained, priced fairly for the area, and ready to welcome you in. Come breathe fresh air away from the city, imagine the flowers and herbs you’ll pick before dinner in the summer. Call and book a showing today!
Estimate only — taxes, insurance, and HOA vary. Confirm exact figures with a lender.
Clinton County R-III school district. Assigned schools per the MLS record — verify enrollment boundaries with the district.
$482,500
Median list price
12
Homes for sale
$465,000
House6401 SW Reed Lane · Trimble, MO · 64492
Listing courtesy of Worth Clark Realty
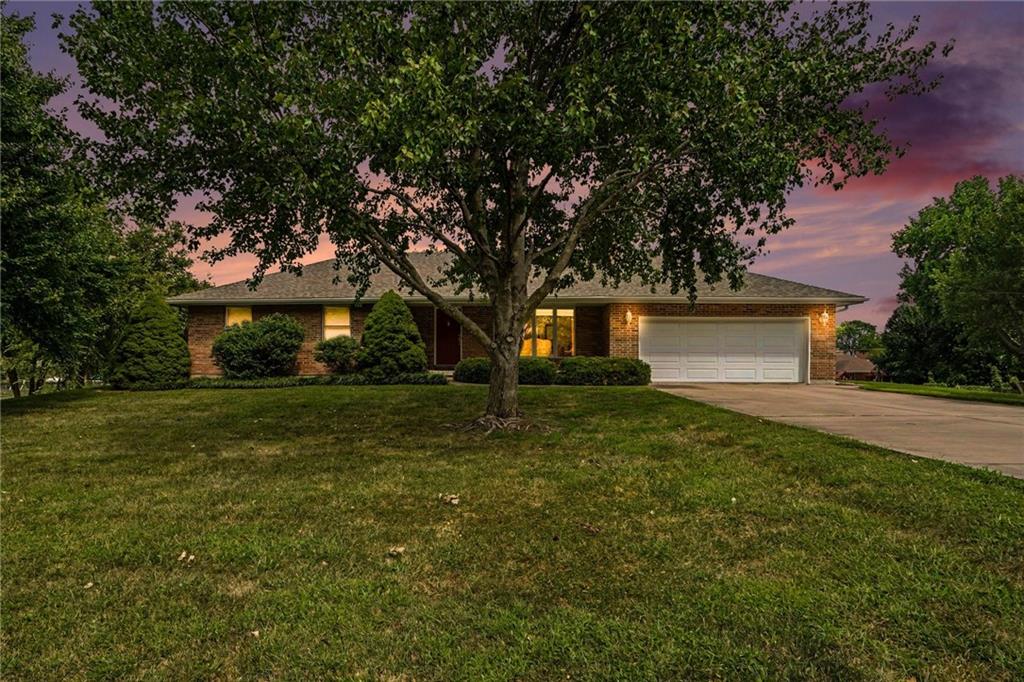
$485,000
House18103 Murphy Road · Smithville, MO · 64089
Listing courtesy of ReeceNichols-KCN
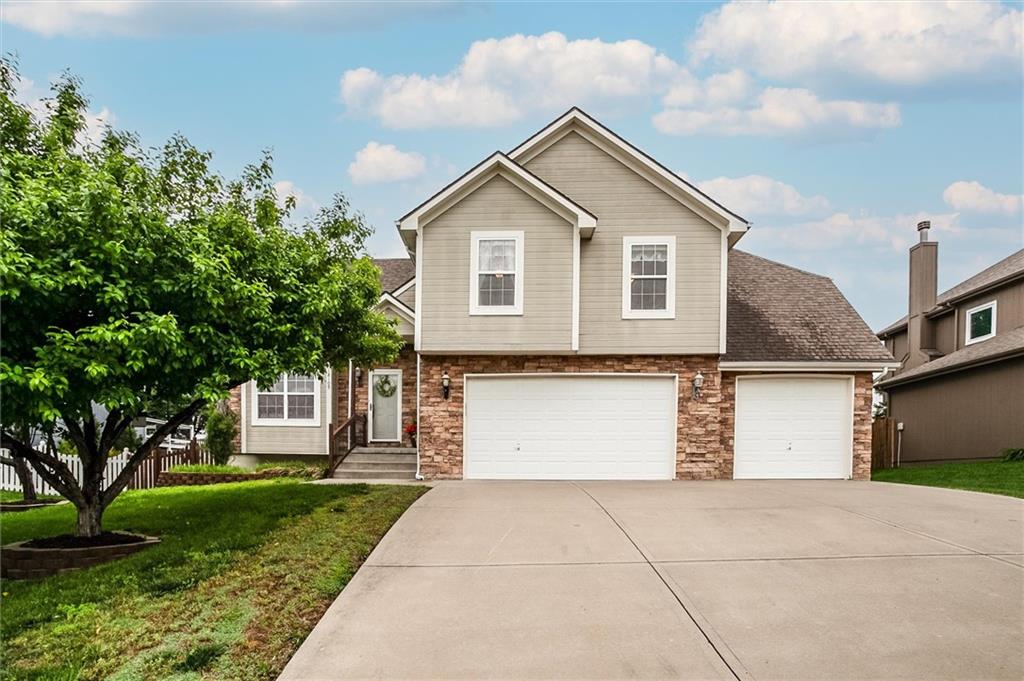
$439,900
House18109 Guinevere Court · Smithville, MO · 64089
Listing courtesy of ReeceNichols-KCN
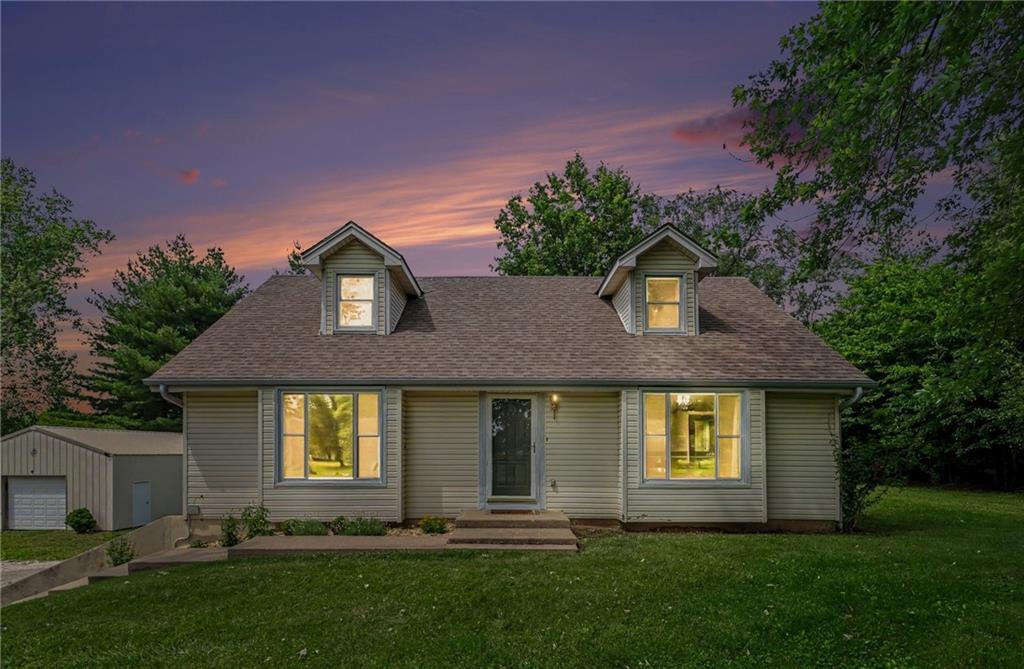
$385,000
House702 Howard Road · Trimble, MO · 64492
Listing courtesy of ReeceNichols-KCN
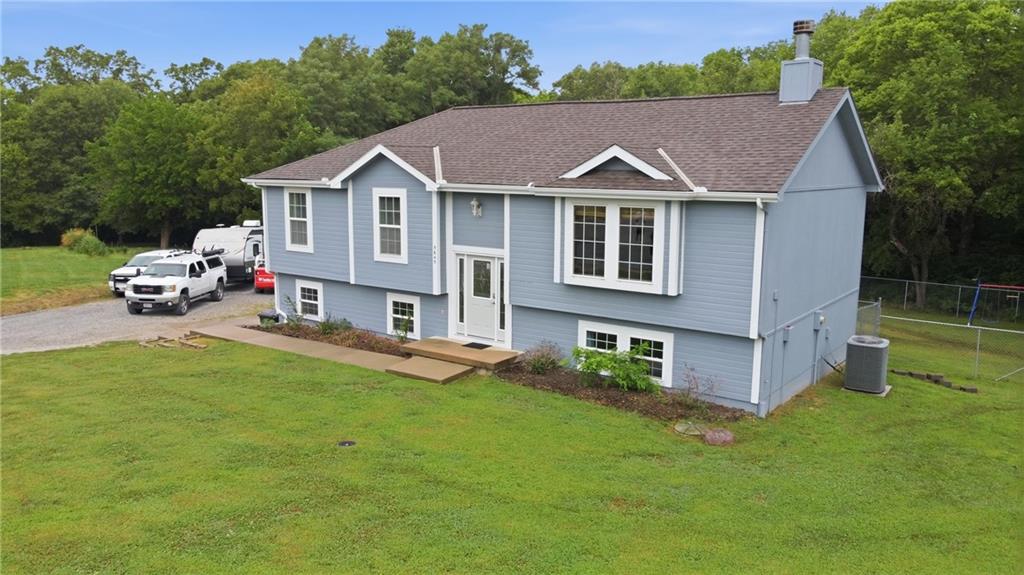
$375,000
House5645 SW Hickory Ridge N/A · Trimble, MO · 64492
Listing courtesy of RE/MAX Central
$525,000
House7368 SW Karen Road · Trimble, MO · 64492
Listing courtesy of Seek Real Estate
Listing courtesy of HomeSmart Legacy
Listing data provided in part by Heartland MLS and deemed reliable but not guaranteed. MLS #HMS2608258.