

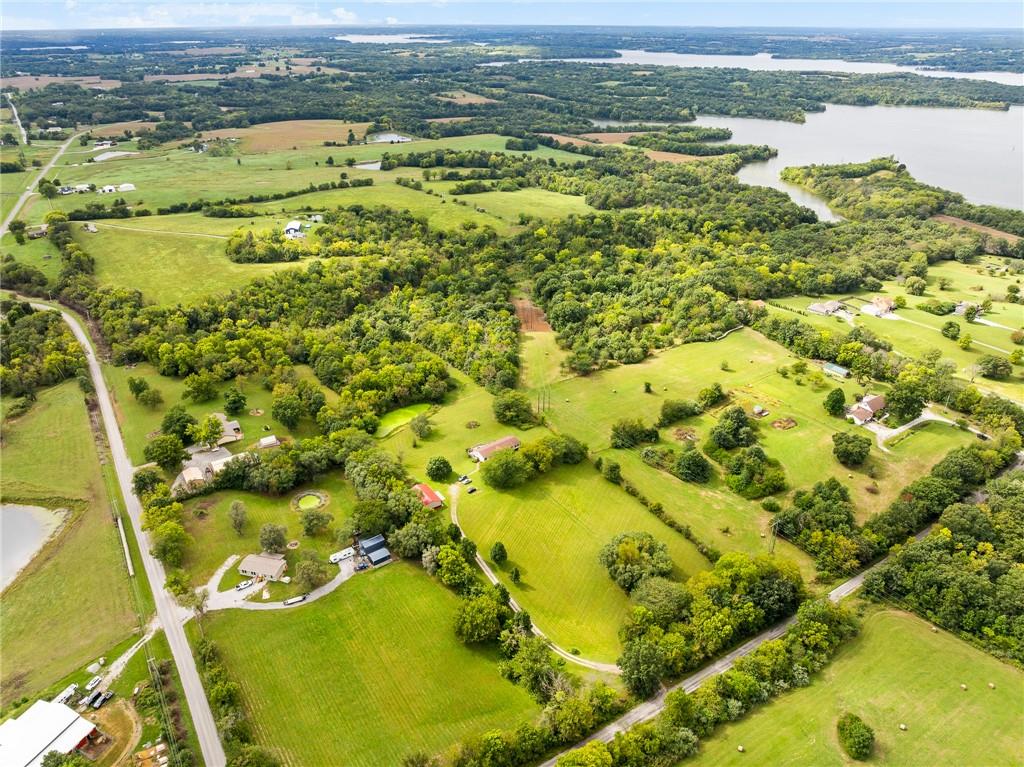
For Sale
$565,000
House4111 SW 220th StreetPlattsburg, MO 64477
- 4 bd
- 2 ba
- 2,068 sqft
$525,000 · 3 bd · 2 ba · 2,055 sqft · Built 2005
$525,000
7368 SW Karen Road · Trimble, MO · 64492
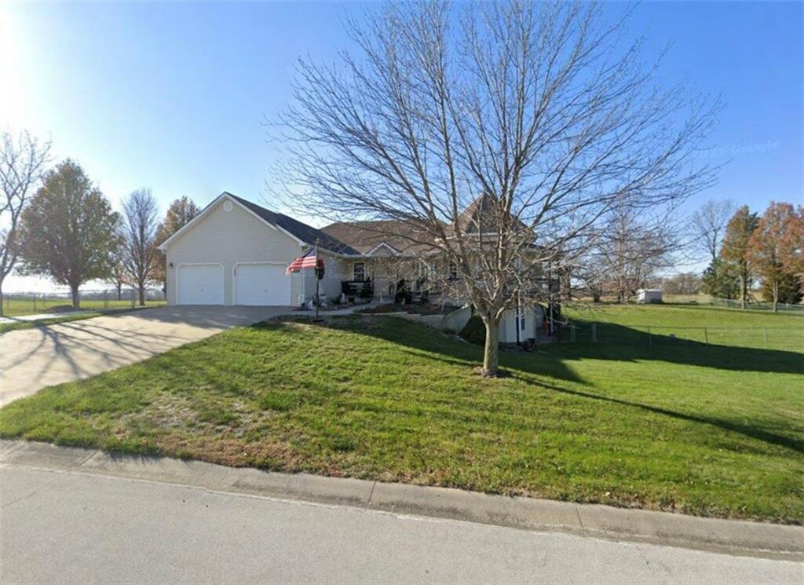
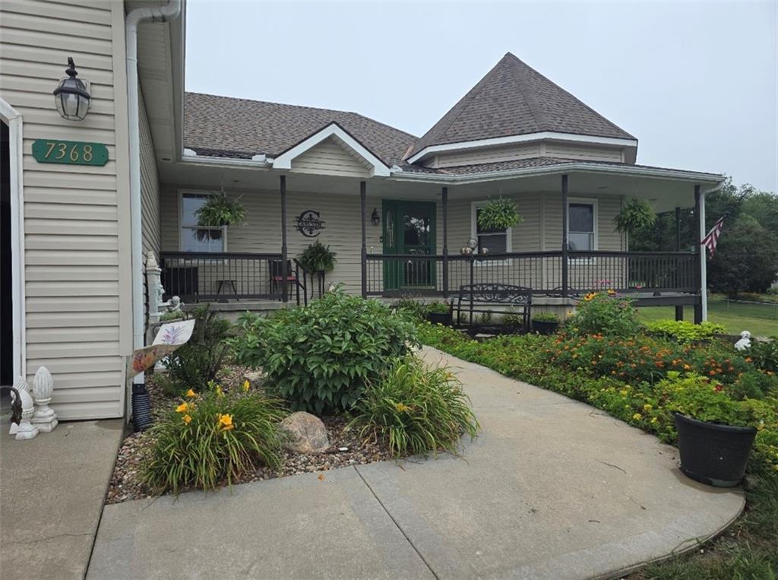
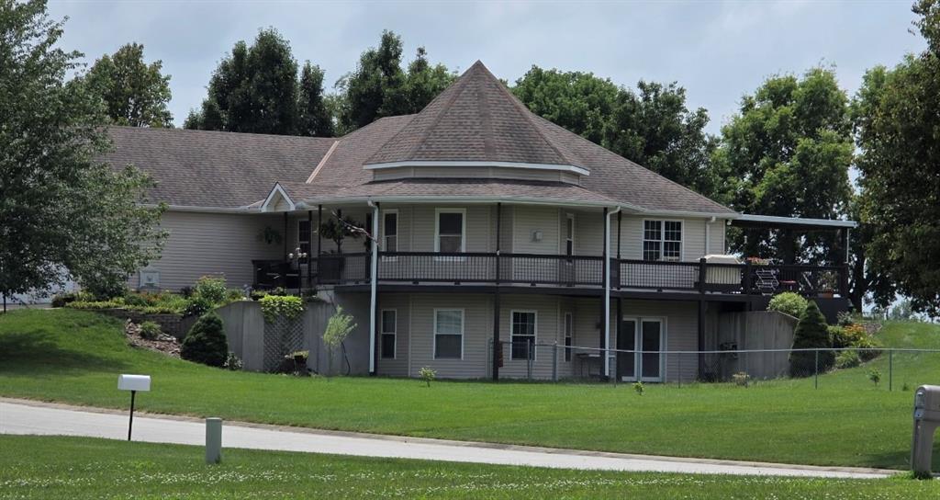
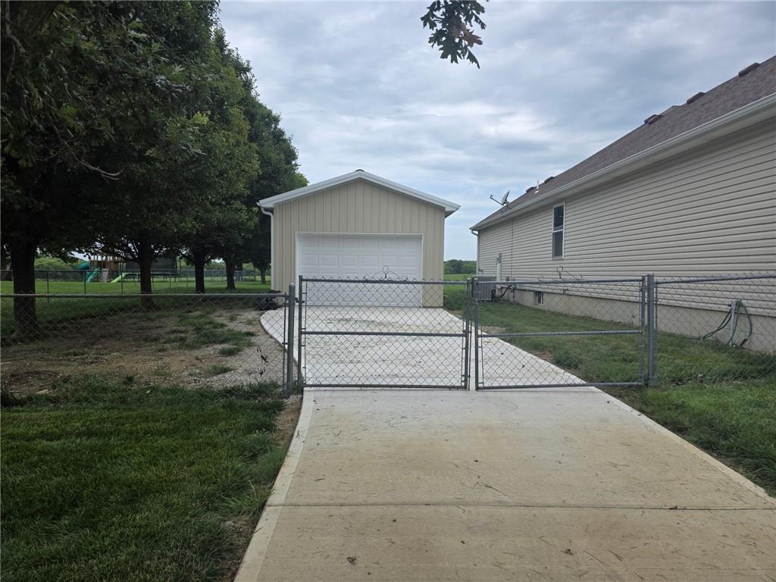
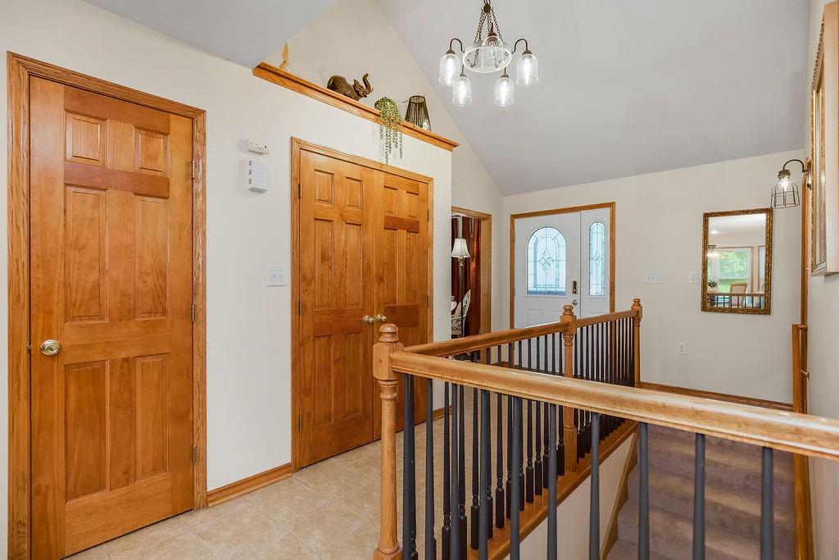
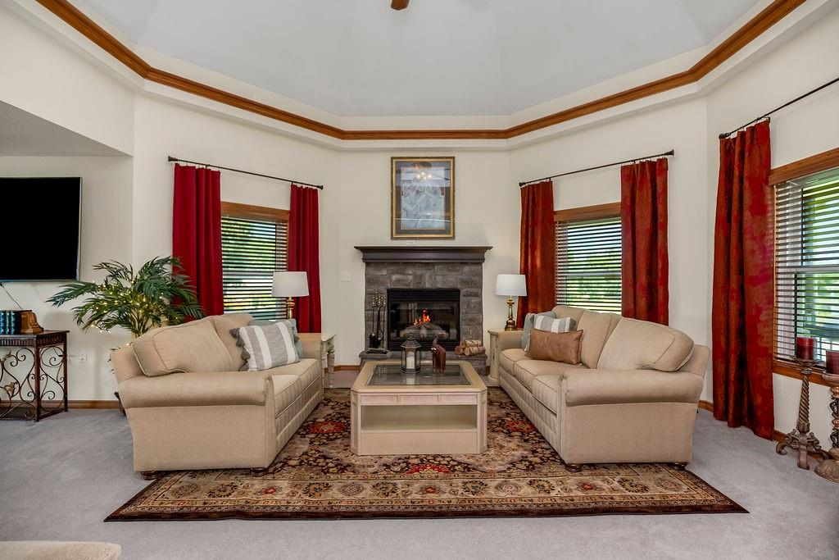
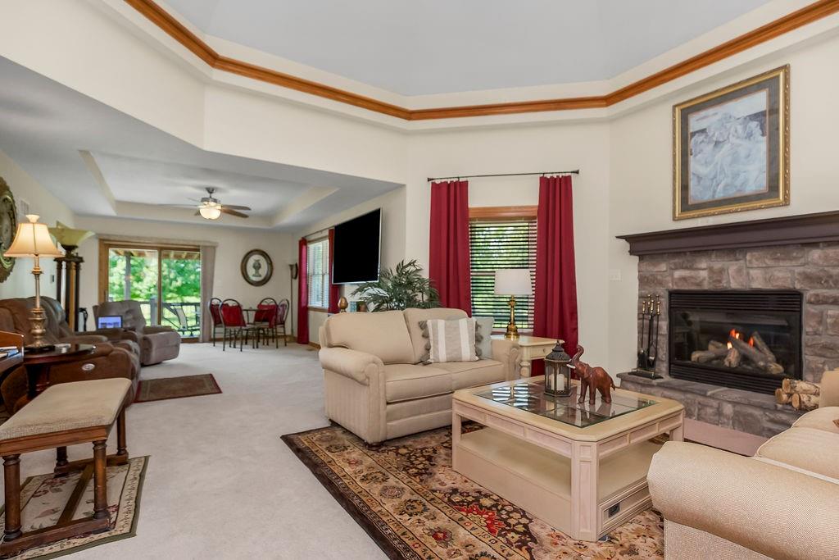
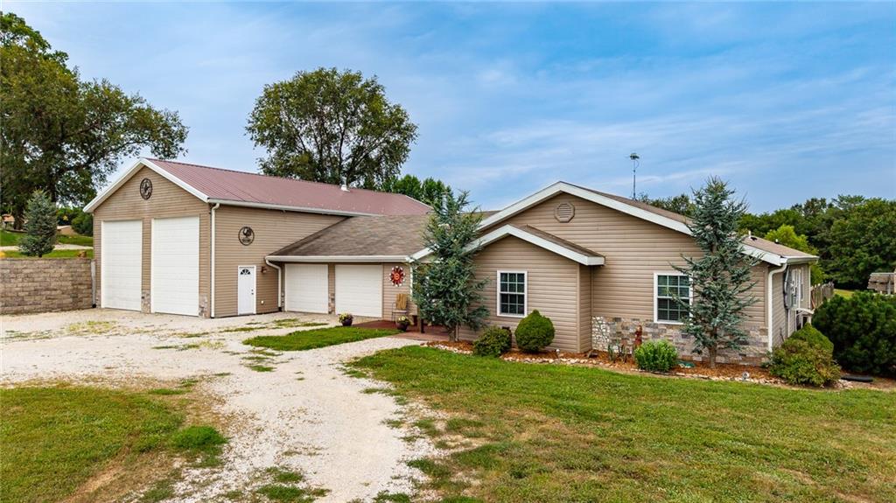
This is your chance for a true RANCH on an ACRE lot! This floor plan is just the one you’ve been waiting for – Spacious and one level living! A few key features include an updated kitchen with large kitchen island, quartz counters, modern lighting, breakfast nook with bay windows overlooking your oversized backyard, formal dining, large living room with vaulted ceilings and stone gas fireplace, 3 generous sized bedrooms with an oversized master bedroom and added sitting area, large master bath with dual vanities, newly painted cabinets, shower, and jacuzzi tub, the 2nd bath includes a walk-in tub ($5,000 value), and a huge WALK OUT basement ready to be finished… Here’s your opportunity to double your square footage! Basement has a massive cellar- Great for added storage when you finish the basement and a tornado shelter. One-of-a-kind curb appeal with a fabulous wrap around front porch. Enjoy the breathtaking sunset views on your wrap around porch OR covered back deck, and fortunately, you have all the privacy with no homes directly behind you… Just private land! As if this isn’t enough, enjoy your BRAND NEW 26x16 shop to store your 3rd vehicle, boat, or just extra storage. It is paved for easy access, insulated and HVAC equipped. The sellers have taken great pride in their property, and have maintained it perfectly. All you need to do is pack your belongings and move on in! Enjoy a “country living” feel yet still less than 30 minutes from downtown Kansas City and MCI Airport. And the best part of all, less than 10 minutes from Smithville Lake and all that the City of Smithville has to offer- Restaurants, grocery stores, Saint Luke’s North Hospital (Smithville location), shops, you name it. This home and community truly has so much to offer- Come take a look to truly appreciate this home’s value! *USDA Loan Eligibility!*
Estimate only — taxes, insurance, and HOA vary. Confirm exact figures with a lender.
Elementary
Ellis
Middle
Plattsburg
High
Plattsburg
Clinton County R-III school district. Assigned schools per the MLS record — verify enrollment boundaries with the district.
$565,000
Median list price
15
Homes for sale
$565,000
House4111 SW 220th StreetPlattsburg, MO 64477
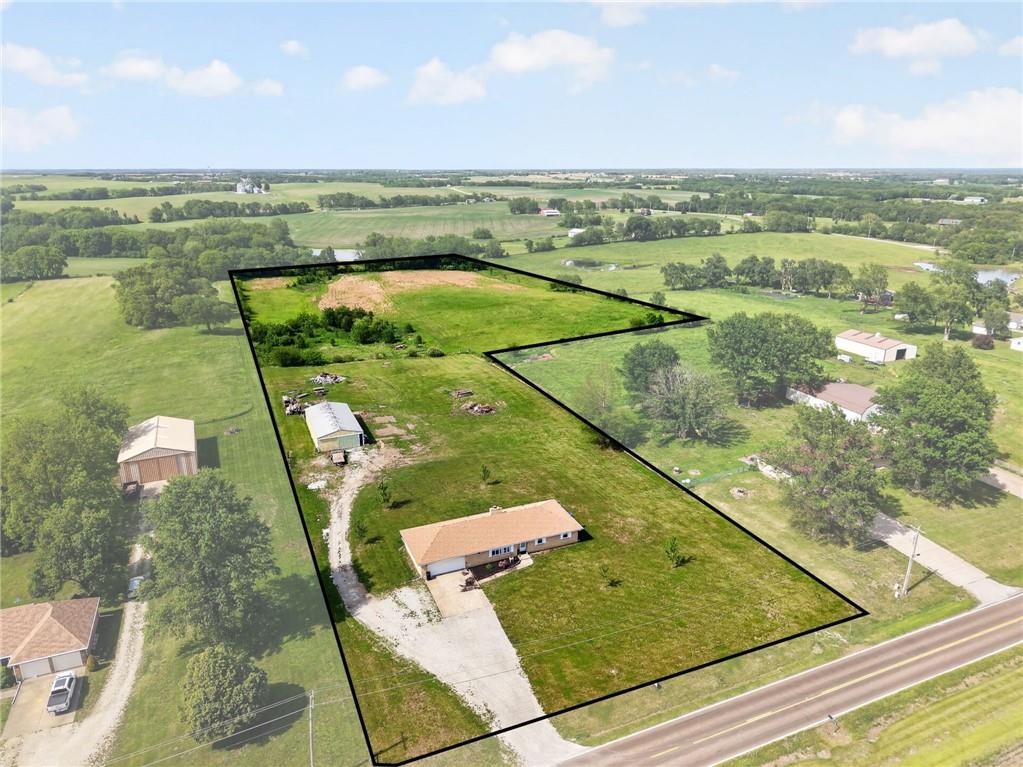
$565,000
House8520 SW Z HighwayTrimble, MO 64492
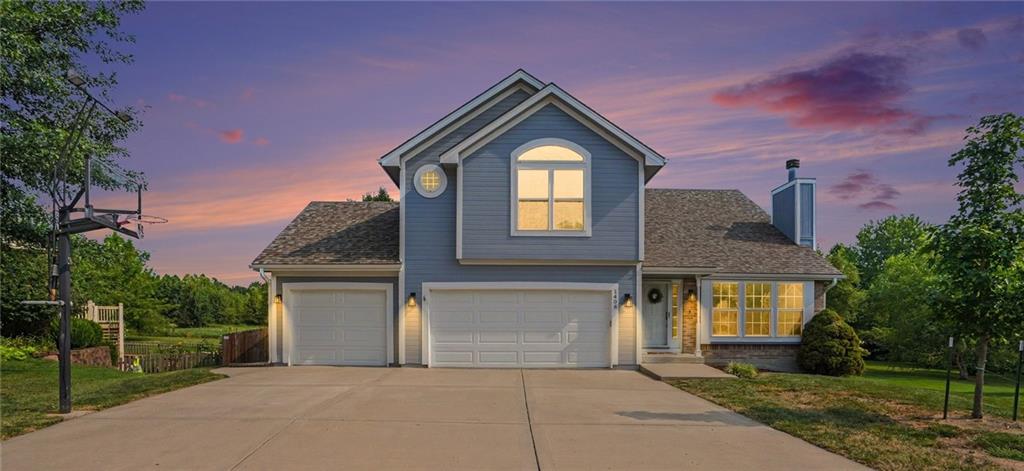
$440,000
House1408 NE 196TH CourtSmithville, MO 64089
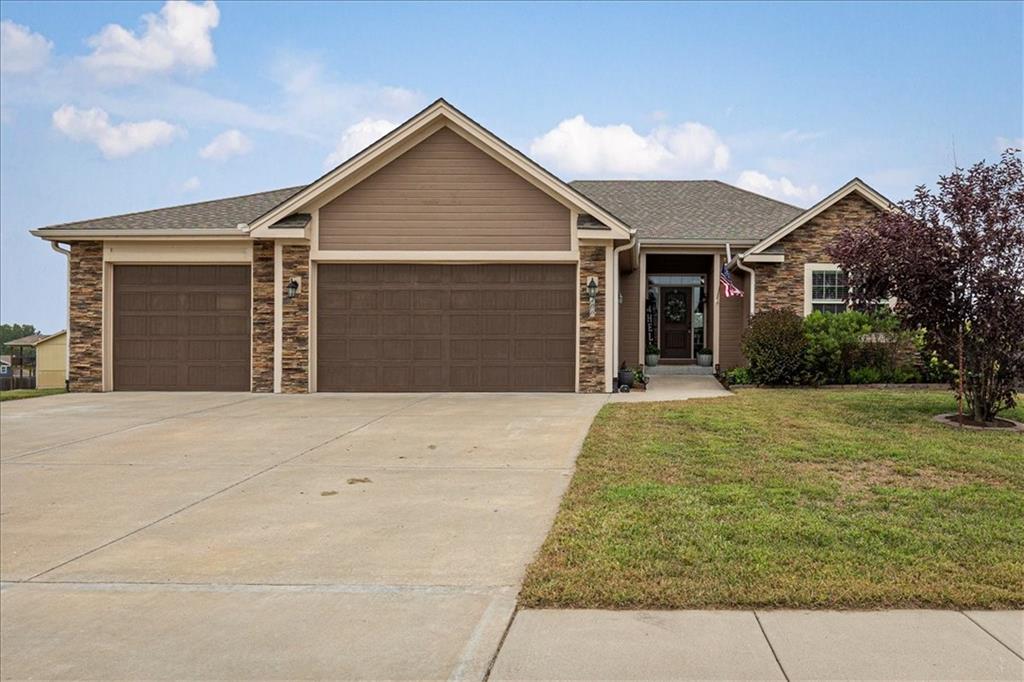
$490,000
House200 Rock Creek TerraceSmithville, MO 64089
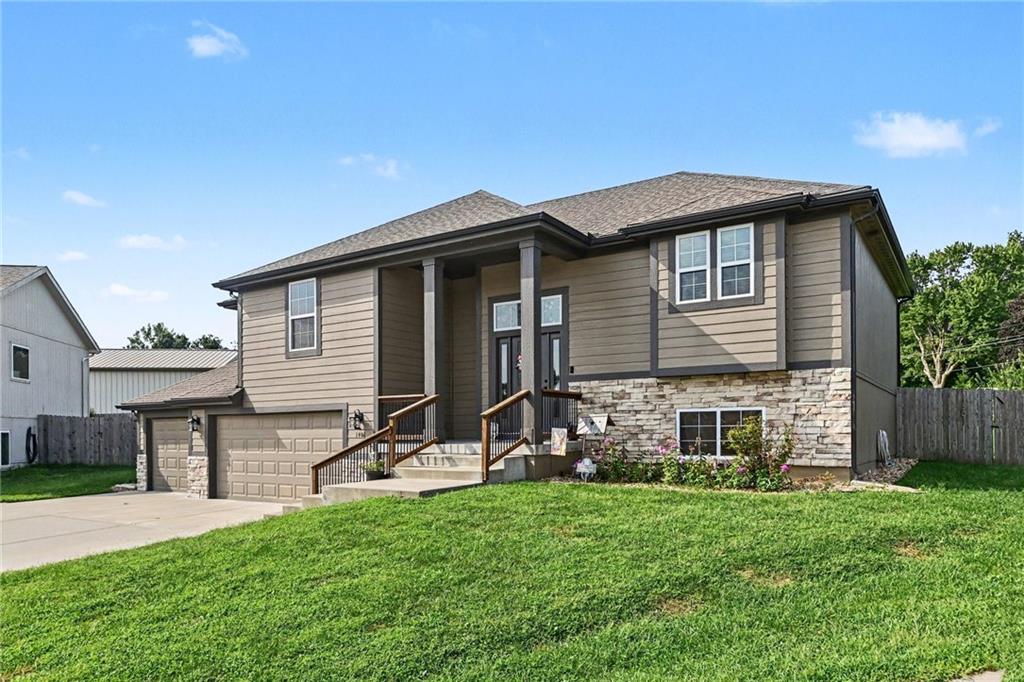
$428,000
House1401 NE 182nd StreetSmithville, MO 64089
$575,000
House4437 SW 220th StreetPlattsburg, MO 64477


Listings courtesy of Heartland MLS as distributed by MLS GRID
Based on information submitted to the MLS GRID as of 9/24/2026, 4:30:08 AM CDT. All data is obtained from various sources and may not have been verified by broker or MLS GRID. Supplied Open House Information is subject to change without notice. All information should be independently reviewed and verified for accuracy. Properties may or may not be listed by the office/agent presenting the information.
IDX information is provided exclusively for consumers' personal, non-commercial use and may not be used for any purpose other than to identify prospective properties consumers may be interested in purchasing. Data is deemed reliable but is not guaranteed by MLS GRID. Use of the MLS GRID Data may be subject to an end user license agreement prescribed by the applicable MLS.
Some IDX listings have been excluded from this website.
Any use or search of the data on this site other than by a consumer looking to purchase real estate is prohibited.
Notice a problem with listing information on this site? Email support@brokerandagent.com. Copyright notices.
