

For Sale
$565,000
House8520 SW Z HighwayTrimble, MO 64492
- 3 bd
- 3 ba
- 1,785 sqft
$565,000 · 4 bd · 2 ba · 2,068 sqft · Built 2004
$565,000
4111 SW 220th Street · Plattsburg, MO · 64477
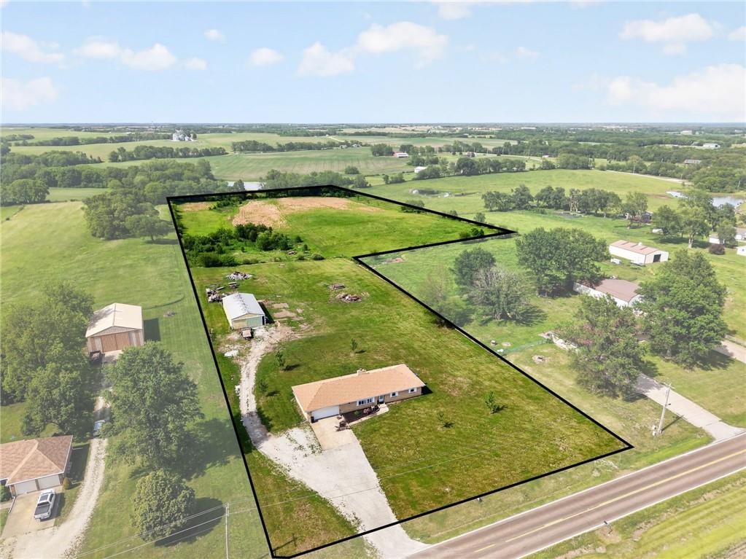
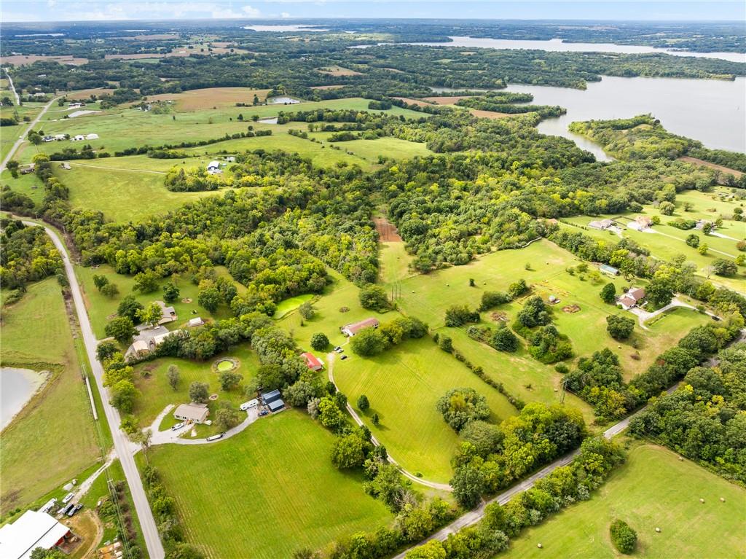
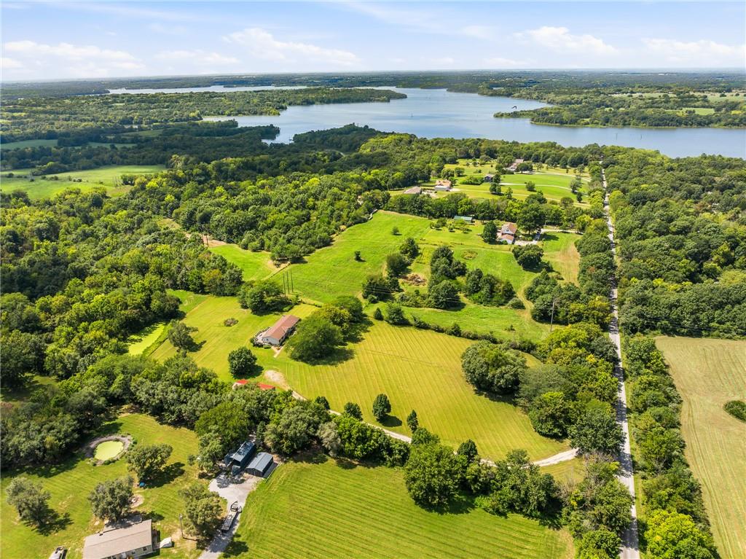
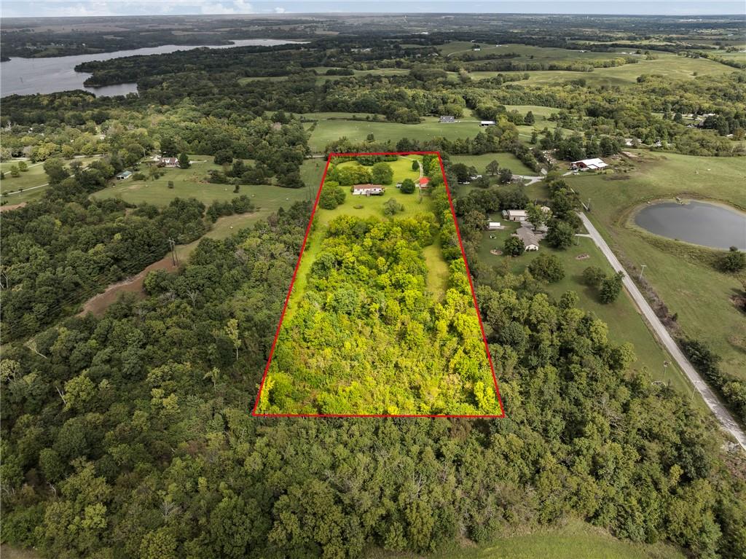
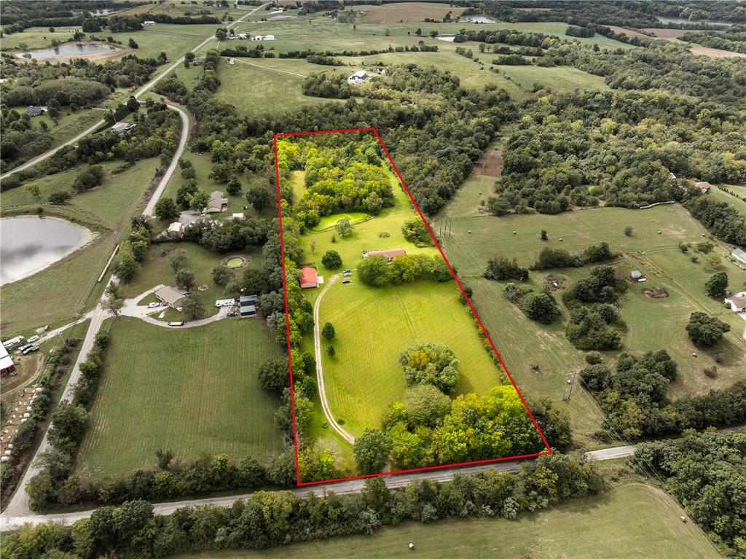
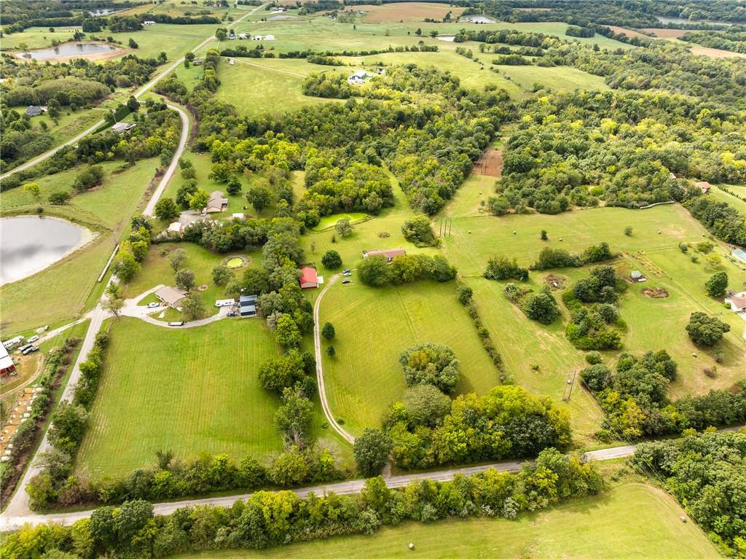
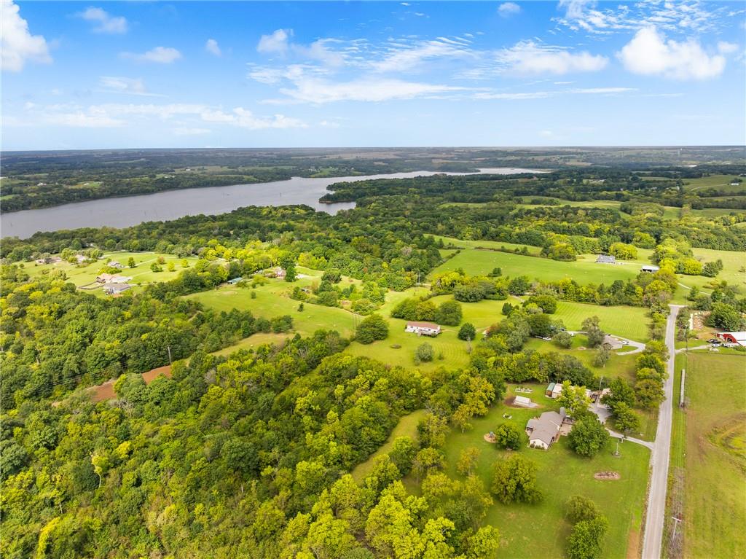
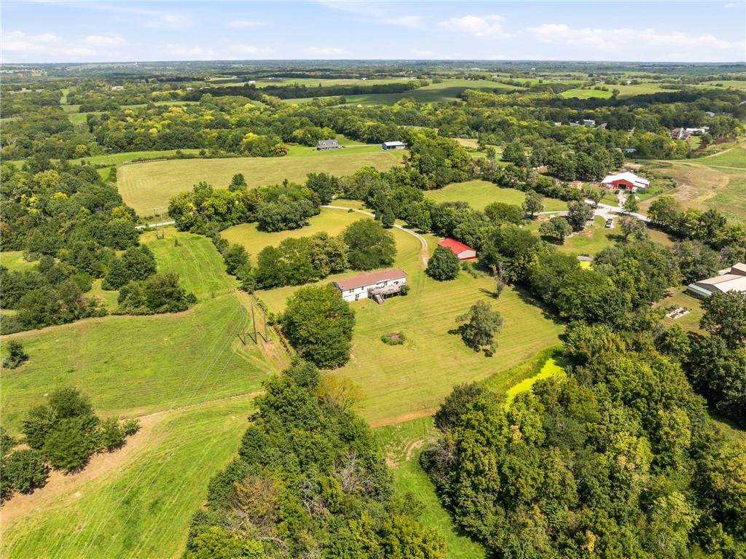
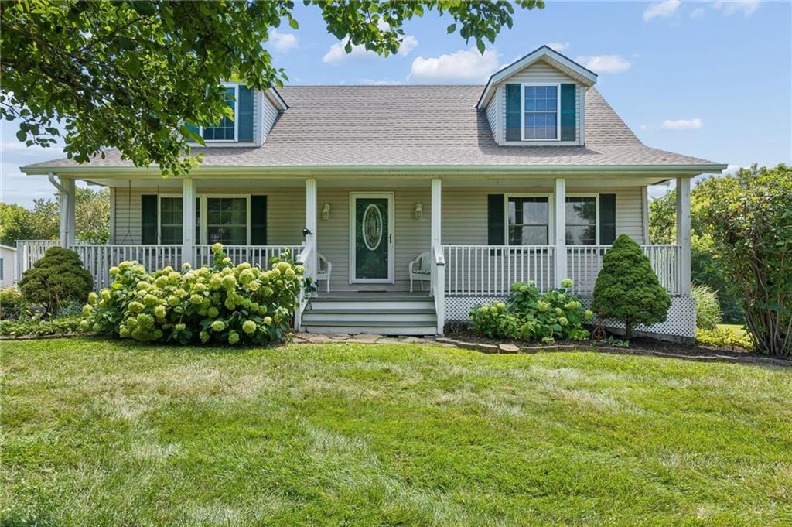
MUST SEE THIS ONE! 10 acres, NEWER outbuilding and Ranch Home just under 10 minutes from Smithville Lake (AND walking distance to Lake Public Access 14). SUPER Clean 30×50 outbuilding (2017) is an absolute dream — concrete floors, propane heat, electricity, oversized overhead doors, and spotless inside. Home features all one level living with tall ceilings, extra large walk in pantry, and two separate living spaces. The full concrete walkout basement adds incredible potential — already plumbed for a future bathroom and offering 2,000 sq ft of unfinished space to create more bedrooms, a gym, craft room, rec room… endless possibilities. Total home potential of 4,000 finished sq ft. Enjoy outdoor living on extra large decks (both need some TLC) on both the front and back, including a motorized awning for shade. The land is a rare find: pond, fenced garden, fenced dog run next to outbuilding, livestock fencing, and no HOA, giving you freedom to make it your own. Major improvements include: added walkout foundation, thickened walls, roof replaced (2017), added outbuilding (2017), added walk in pantry, updated windows, expanded decks, and more — approx. $170,000 in upgrades. Minutes to lake launches, trails, and downtown Smithville. Peaceful acreage, modern function, and unbeatable location. This one checks every box.
Listed by RE/MAX Innovations · Kim Taylor
MLS# 2642322 · Coming Soon On Market Date September 24, 2026
Estimate only — taxes, insurance, and HOA vary. Confirm exact figures with a lender.
Elementary
Ellis
High
Plattsburg
Plattsburg school district. Assigned schools per the MLS record — verify enrollment boundaries with the district.
$354,900
Median list price
24
Homes for sale
$565,000
House8520 SW Z HighwayTrimble, MO 64492
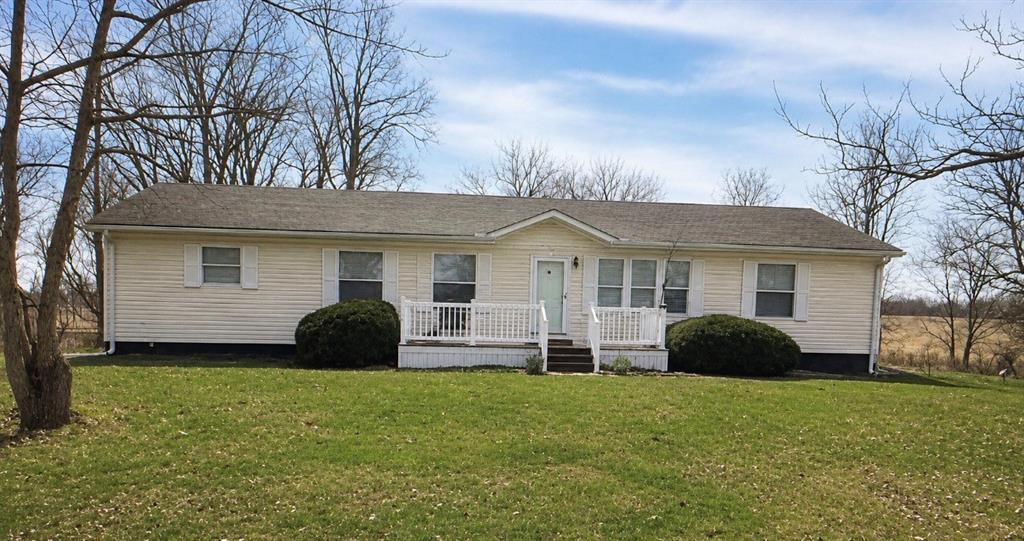 Pending
$510,000
House2185 240th Street SWPlattsburg, MO 64477
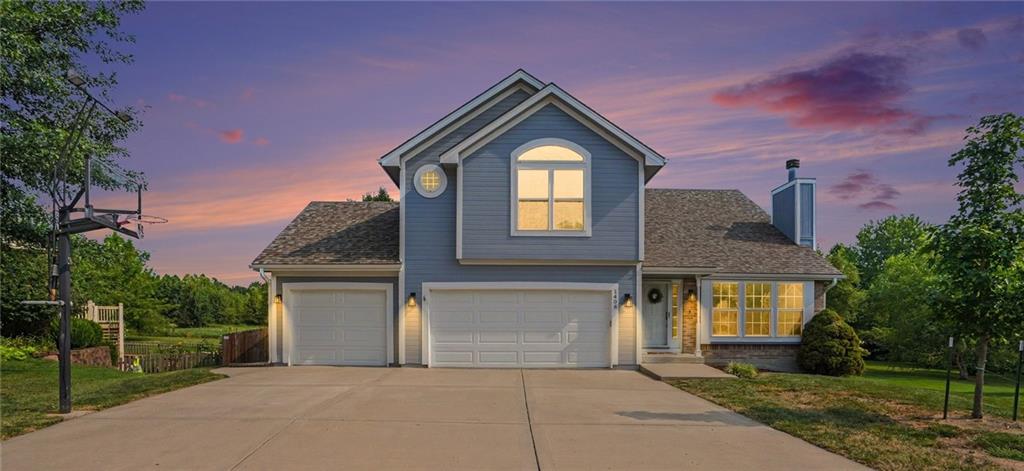
$440,000
House1408 NE 196TH CourtSmithville, MO 64089
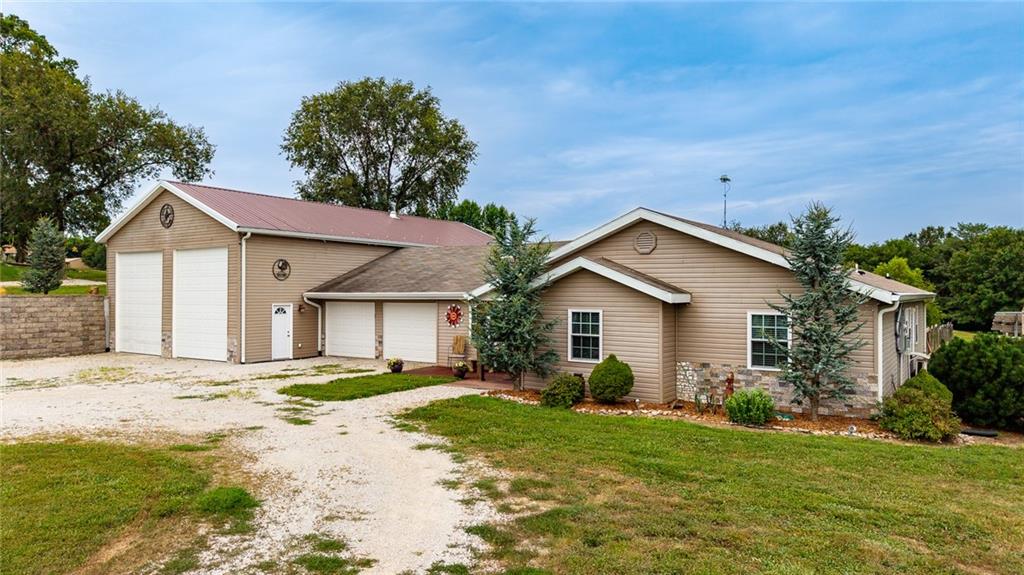
$575,000
House4437 SW 220th StreetPlattsburg, MO 64477
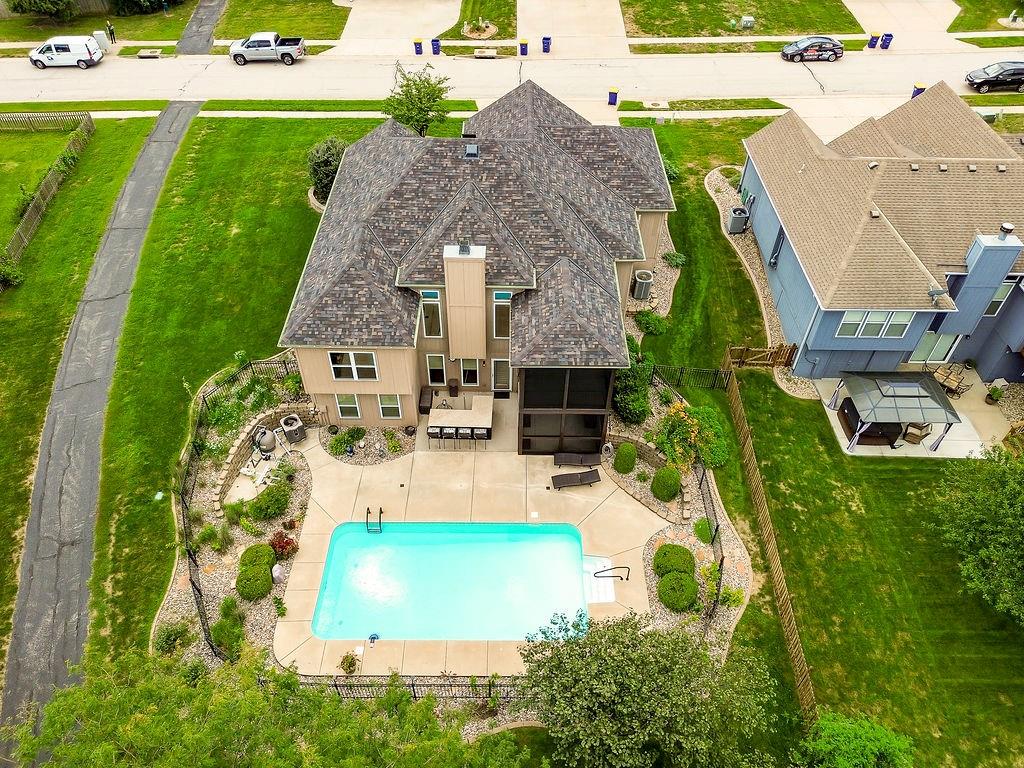
$575,000
House2004 NE 197th CourtSmithville, MO 64089
$549,900
House1841 SW 214th StreetPlattsburg, MO 64477


Listings courtesy of Heartland MLS as distributed by MLS GRID
Based on information submitted to the MLS GRID as of 9/24/2026, 1:20:06 AM CDT. All data is obtained from various sources and may not have been verified by broker or MLS GRID. Supplied Open House Information is subject to change without notice. All information should be independently reviewed and verified for accuracy. Properties may or may not be listed by the office/agent presenting the information.
IDX information is provided exclusively for consumers' personal, non-commercial use and may not be used for any purpose other than to identify prospective properties consumers may be interested in purchasing. Data is deemed reliable but is not guaranteed by MLS GRID. Use of the MLS GRID Data may be subject to an end user license agreement prescribed by the applicable MLS.
Some IDX listings have been excluded from this website.
Any use or search of the data on this site other than by a consumer looking to purchase real estate is prohibited.
Notice a problem with listing information on this site? Email support@brokerandagent.com. Copyright notices.
