

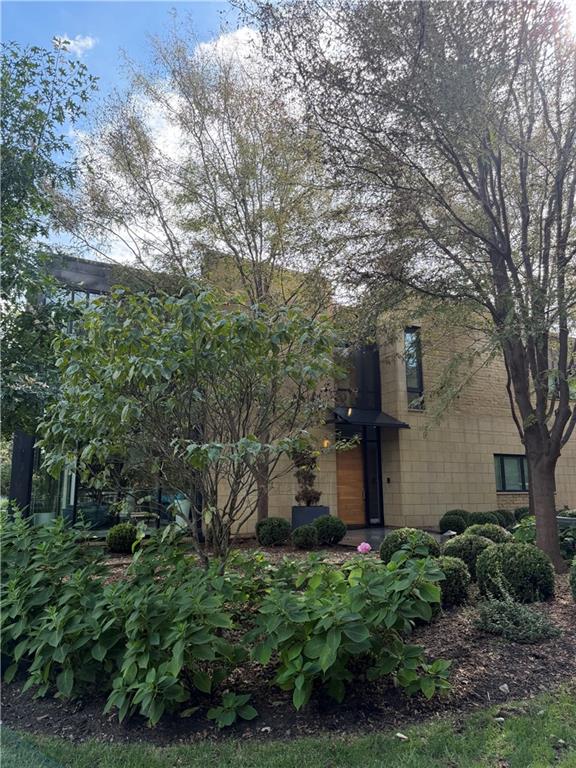
 For Sale
$2,999,950
House815 W 52nd StreetKansas City, MO 64112
- 4 bd
- 7 ba
- 7,800 sqft
$2,545,000 · 5 bd · 6 ba · 5,573 sqft
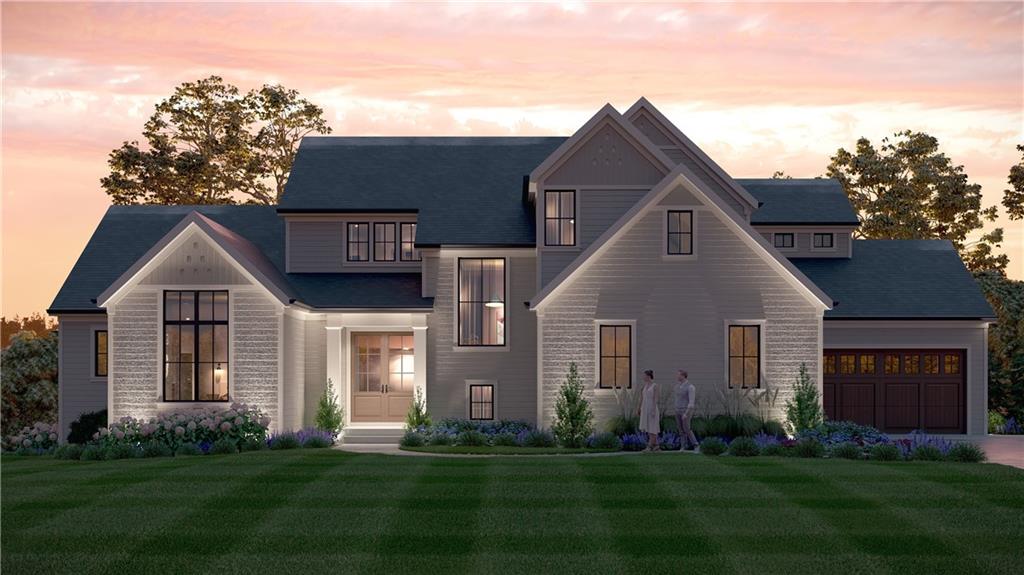
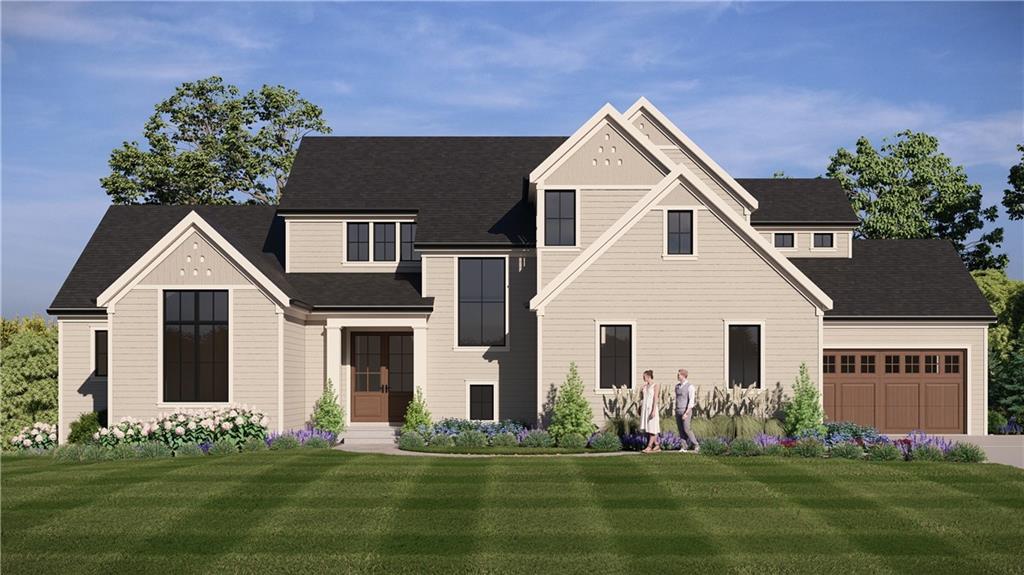
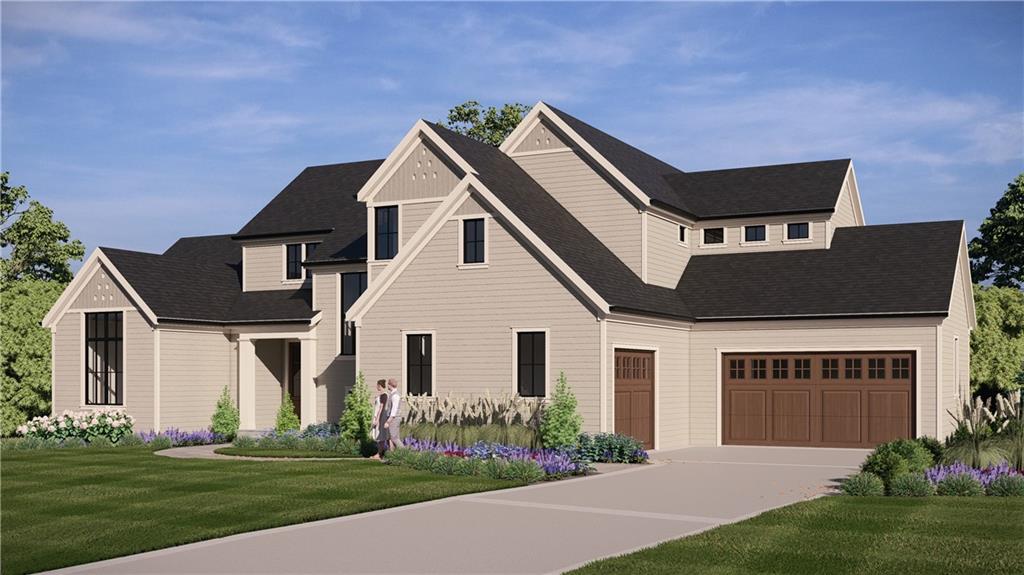
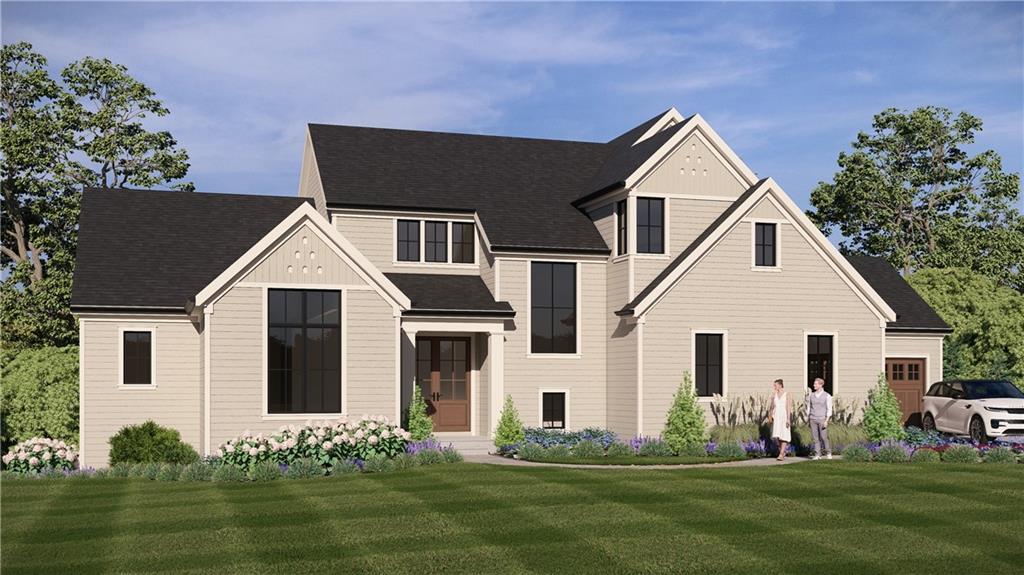
$2,545,000
8721 Ensley Lane · Leawood, KS · 66206
An exceptional new construction opportunity by J.S. Robinson Fine Homes, respected Kansas City builder for over 30 years known for quality craftsmanship and stunning design. This distinctive 1½-story residence will offer 5,573 square feet of finished living space with timeless architectural detail and modern finishes. A rare opportunity to secure a beautifully designed luxury new home in one of Leawood’s most desirable neighborhoods while construction is underway, allowing early buyers the potential to personalize select finishes depending on the stage of construction. The exterior will showcase layered gables, four-sided LP siding, Marvin Elevate windows, and a Class 3 impact-resistant roof, combining beauty with long-term durability. Inside, the open main level is thoughtfully designed for both everyday living and effortless entertaining. The chef’s kitchen will feature a premium GE Cafe appliance package, luxury custom cabinetry with built-ins, a spacious island, dining area, and an adjoining walk-in pantry with prep sink providing additional workspace and storage. A dramatic three-panel sliding door connects the main living area to the covered outdoor living space with fireplace. The main-floor primary suite will offer a private retreat with ensuite bath, walk-in closet and laundry. The upper level includes 3 additional bedrooms each with an ensuite bath. The finished lower level expands the home’s livability with recreation space, bar area, exercise room, game room, and 5th bedroom with bath. Private consultations with the builder will be available during construction for buyers interested in securing the home early and participating in select design decisions. Built with a level of quality and architectural integrity that will stand the test of time, this home reflects the craftsmanship and thoughtful design that define J.S. Robinson Fine Homes.
Estimate only — taxes, insurance, and HOA vary. Confirm exact figures with a lender.
Elementary
Corinth
Middle
Indian Hills
High
SM East
Shawnee Mission school district. Assigned schools per the MLS record — verify enrollment boundaries with the district.
$979,900
Median list price
115
Homes for sale
For Sale$2,999,950
House815 W 52nd StreetKansas City, MO 64112
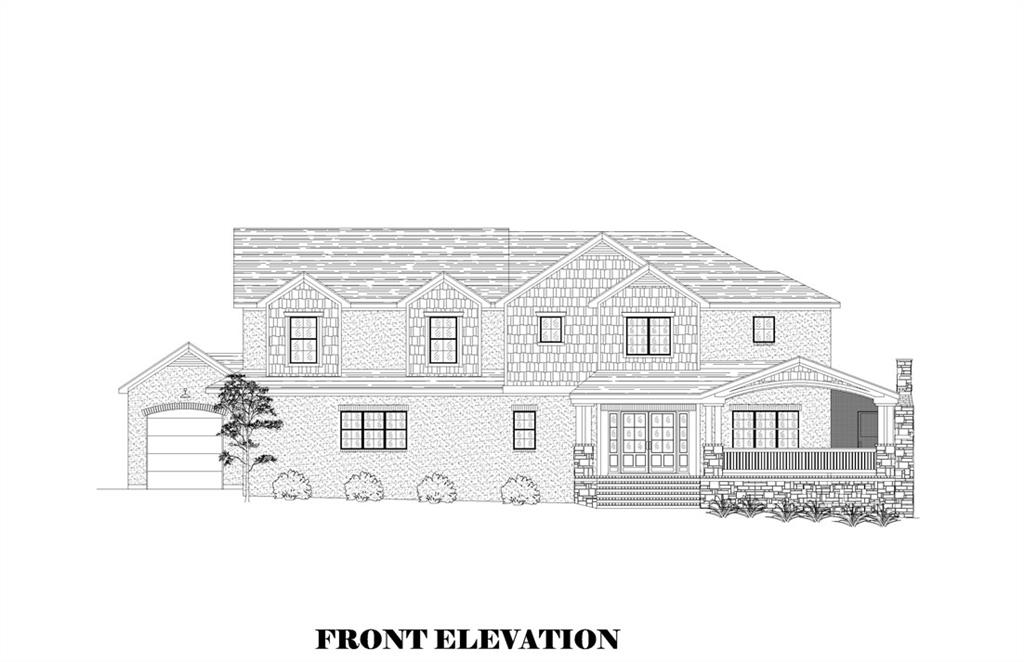
On Market Date Oct 6, 2026
$1,950,000
House3003 W 73rd TerracePrairie Village, KS 66208
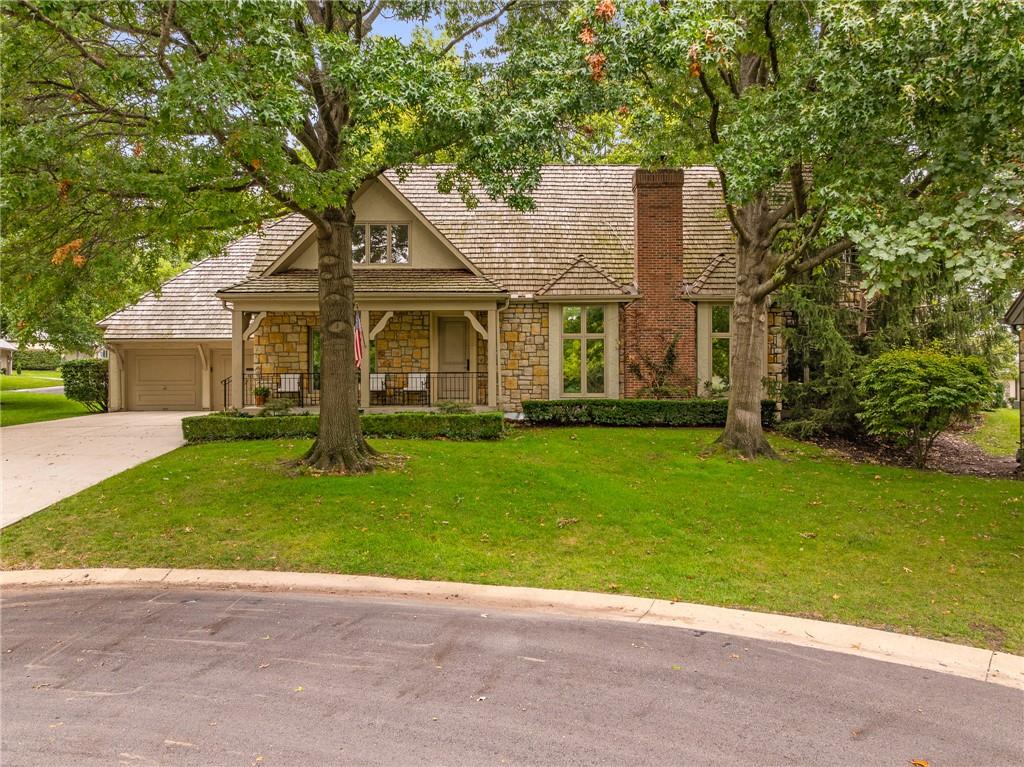
On Market Date Sep 24, 2026
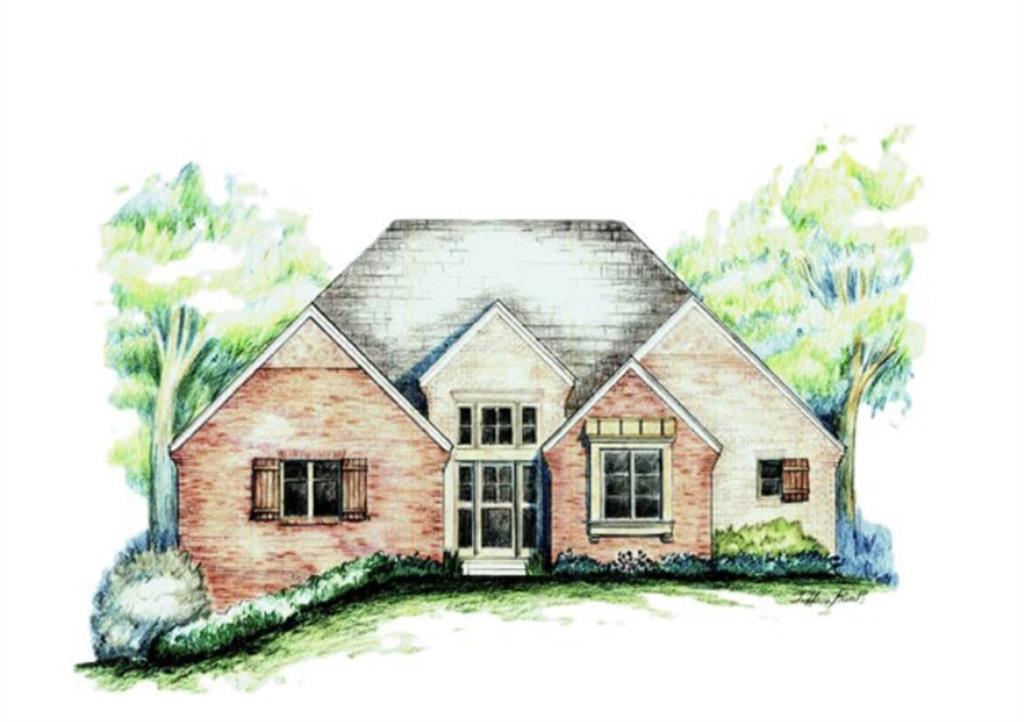
$1,946,000
House61 Le Mans CourtPrairie Village, KS 66208
$1,940,000
Villa11417 Cambridge RoadLeawood, KS 66211
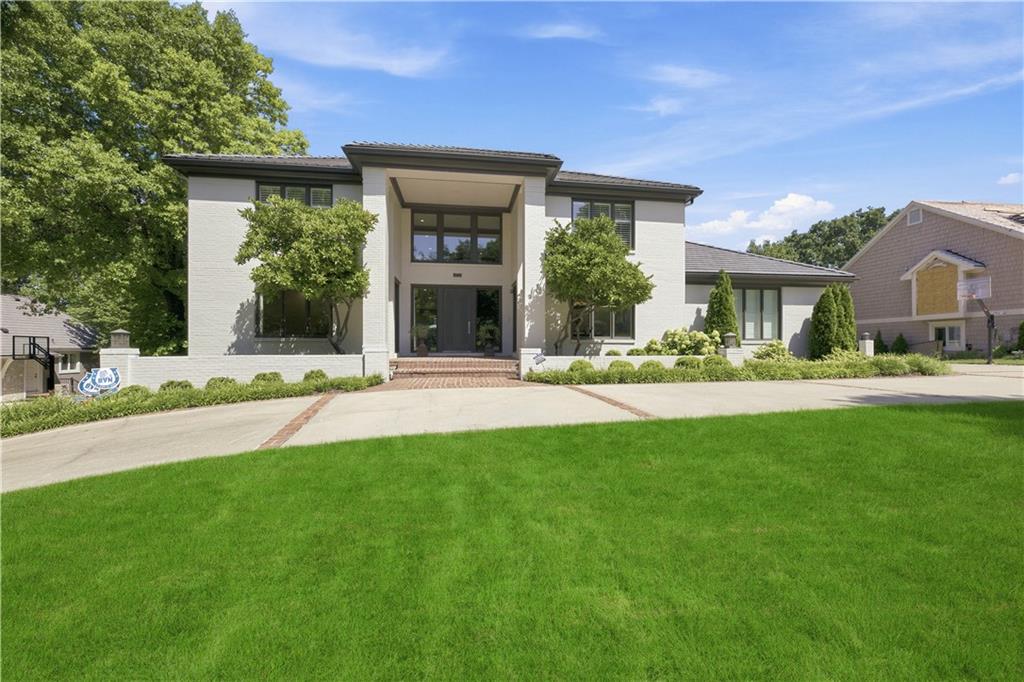
$2,485,000
House3048 W 118th TerraceLeawood, KS 66211
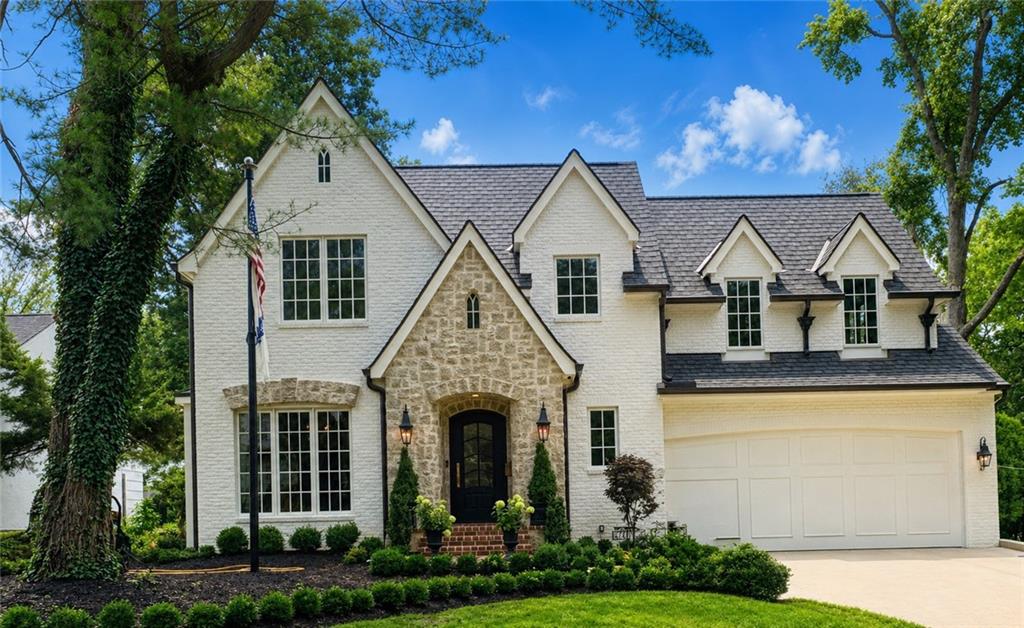
$2,500,000
House6748 Fontana StreetPrairie Village, KS 66208


Listings courtesy of Heartland MLS as distributed by MLS GRID
Based on information submitted to the MLS GRID as of 9/24/2026, 1:30:06 AM CDT. All data is obtained from various sources and may not have been verified by broker or MLS GRID. Supplied Open House Information is subject to change without notice. All information should be independently reviewed and verified for accuracy. Properties may or may not be listed by the office/agent presenting the information.
IDX information is provided exclusively for consumers' personal, non-commercial use and may not be used for any purpose other than to identify prospective properties consumers may be interested in purchasing. Data is deemed reliable but is not guaranteed by MLS GRID. Use of the MLS GRID Data may be subject to an end user license agreement prescribed by the applicable MLS.
Some IDX listings have been excluded from this website.
Any use or search of the data on this site other than by a consumer looking to purchase real estate is prohibited.
Notice a problem with listing information on this site? Email support@brokerandagent.com. Copyright notices.
