

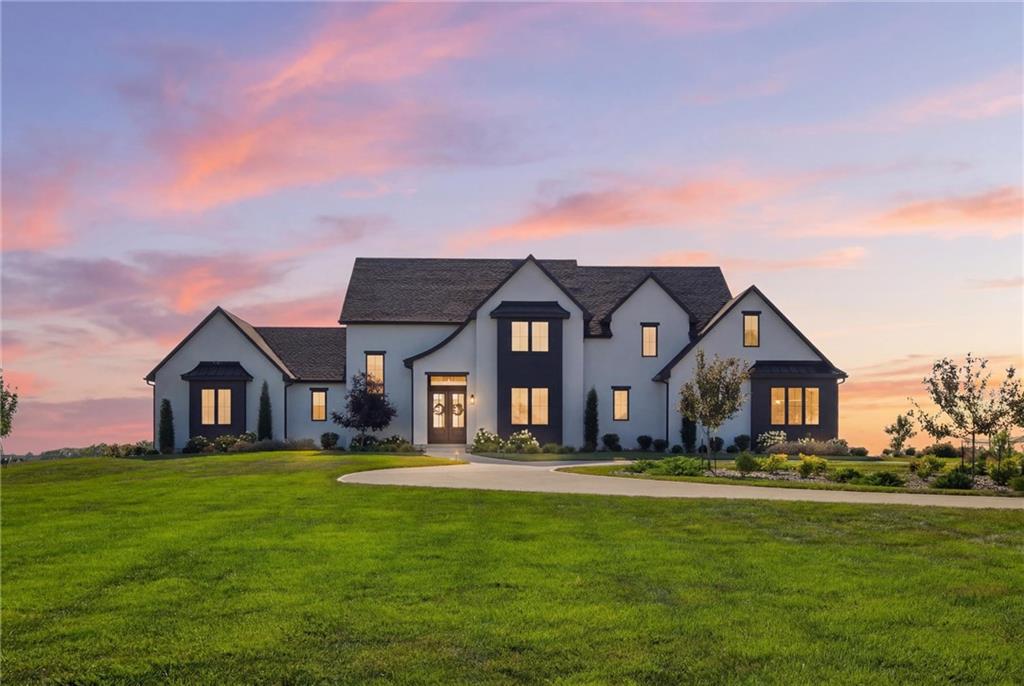
$2,495,000
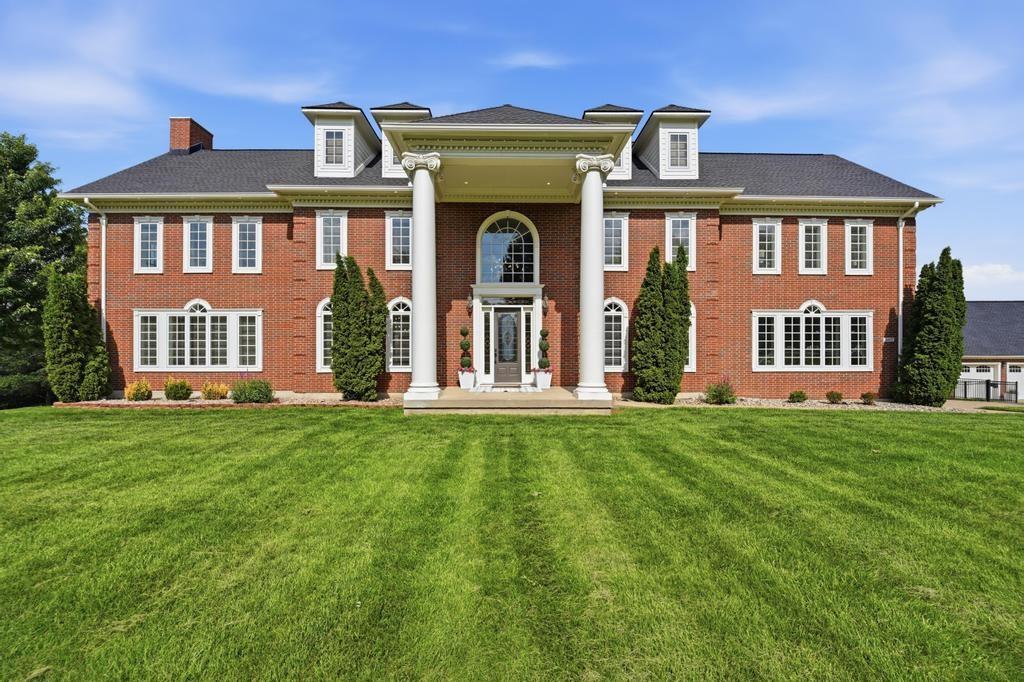
House10504 Stonehaus Drive · Lee's Summit, MO · 64086
- 4 bd
- 6 ba
- 7,710 sqft
Listing courtesy of RE/MAX Elite, REALTORS
$2,300,000 · 4 bd · 6 ba · 6,000 sqft · Built 2020
$2,300,000
9707 S Perdue Road · Grain Valley, MO · 64029
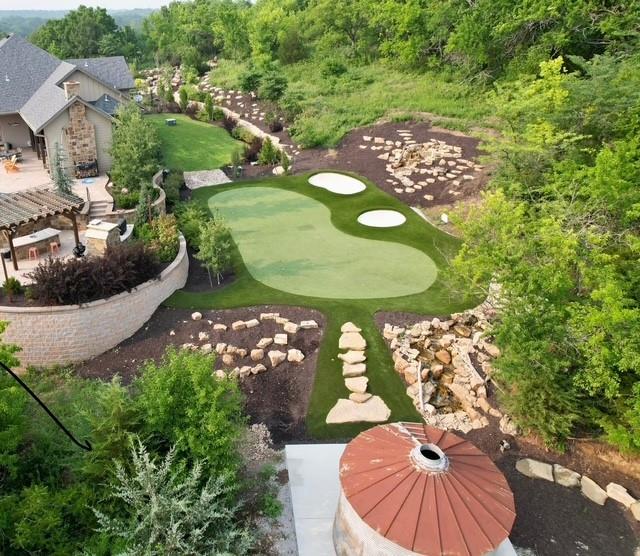
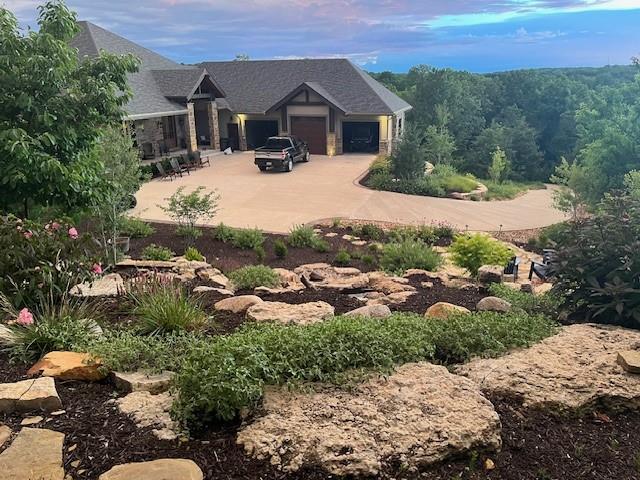
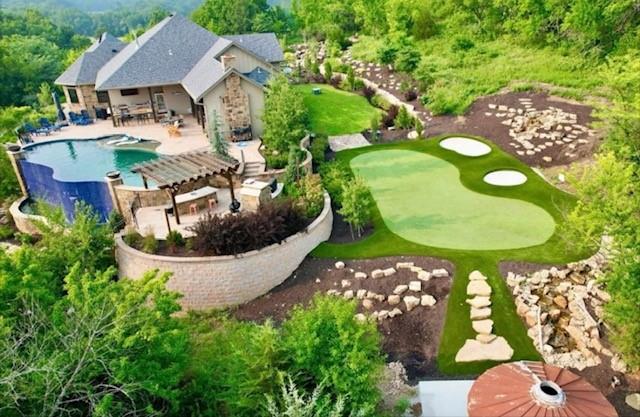
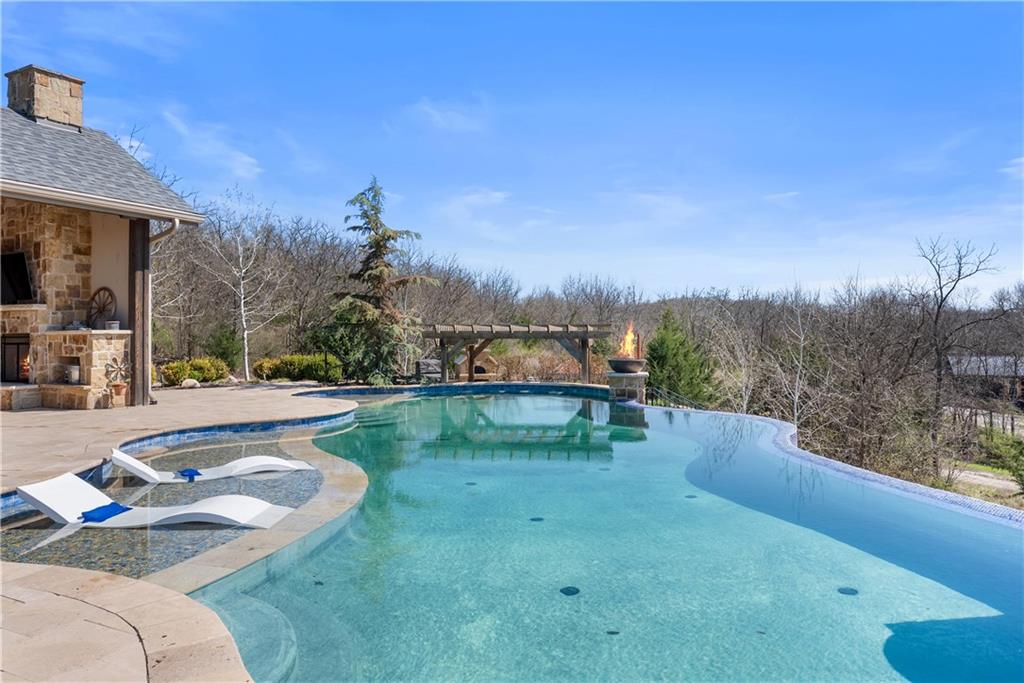
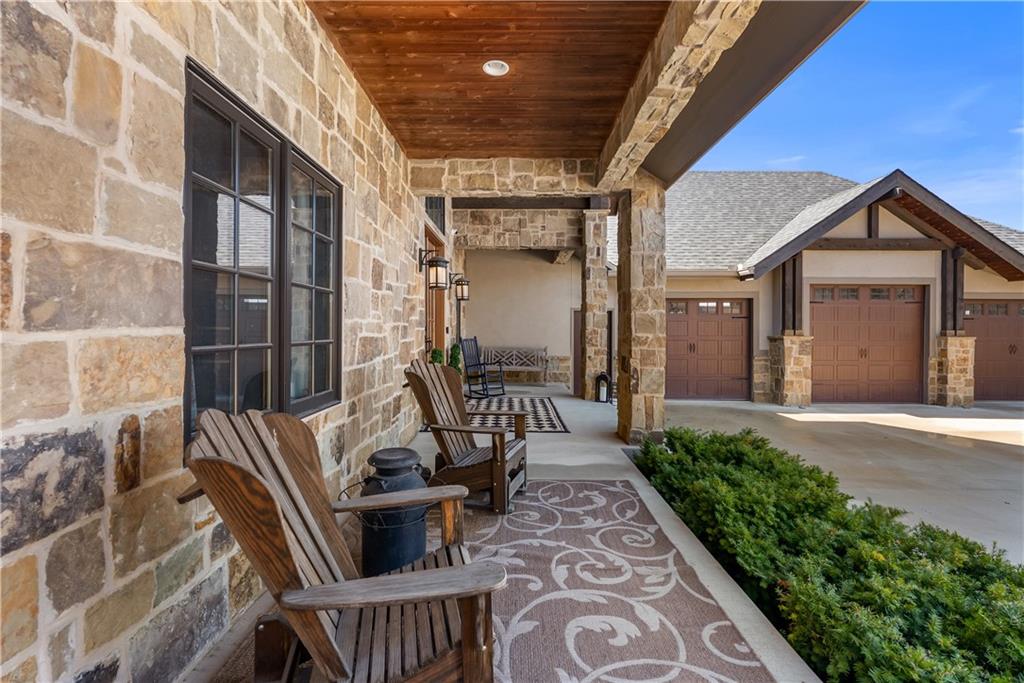
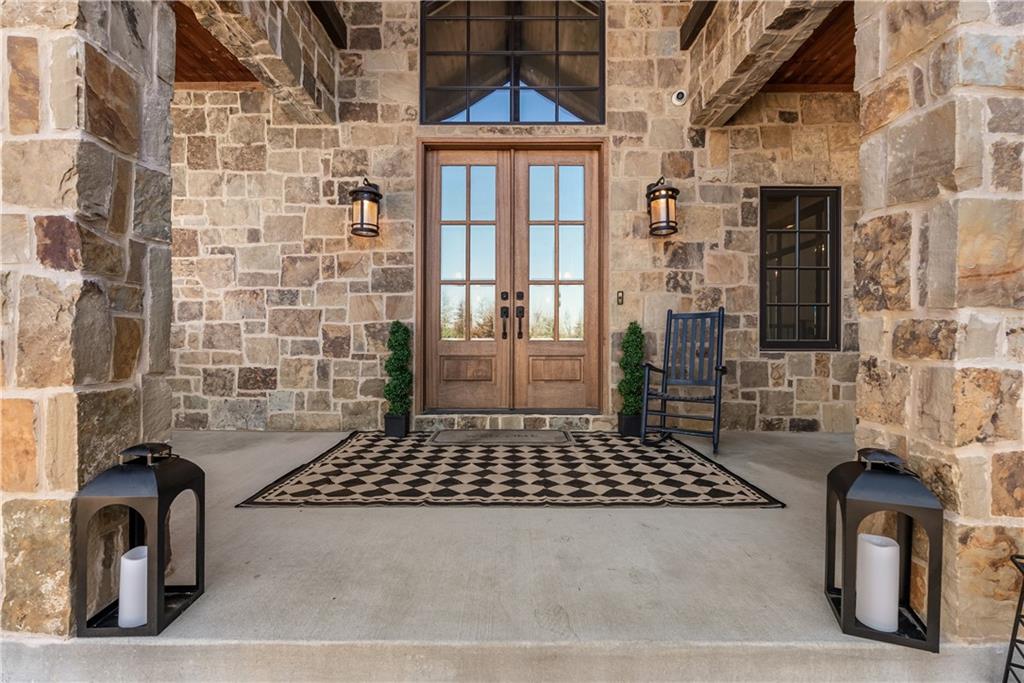
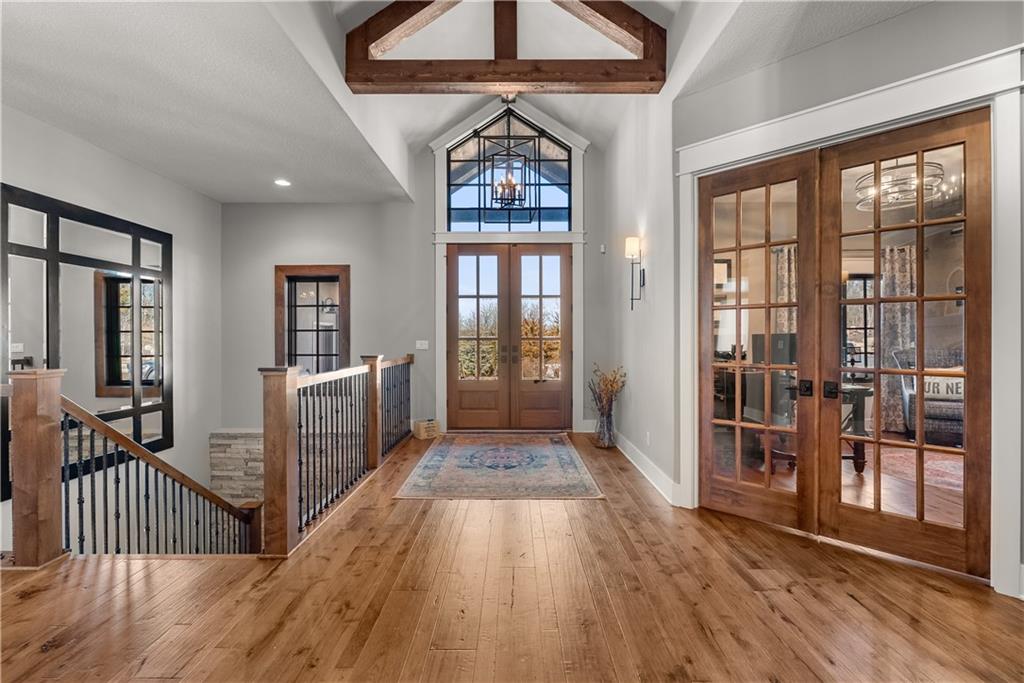
Dreams truly come alive in this one-of-a-kind custom Reverse 1.5 Story estate nestled on 9+ breathtaking acres in unincorporated Jackson County within the Lee’s Summit School District. This private retreat offers unmatched craftsmanship, panoramic treetop views & resort-level amenities that cannot be replicated. A grand front porch w/stone accents & custom doors welcomes you into a stunning interior featuring soaring 12-foot ceilings on both levels & architectural detail throughout. The main level showcases a dramatic living area w/west-facing views and a chef’s kitchen designed for everyday luxury and entertaining—complete with oversized island, custom shelving, walk-in pantry, double refrigerator/freezer combo, & oversized gas range. Light filled dining space, coffee bar-perfect for morning routines. The primary suite is a private sanctuary w/direct access to the covered patio for seamless indoor/outdoor living. The spa inspired bath features dual vanities,deep soaker tub, walk-in shower, & a generous walk-in closet w/custom built-ins. A main-level den (or 2nd bdrm) & convenient laundry complete the layout. The finished lower level is an entertainer’s dream featuring an oversized golf simulator & projector,full wet bar, media/rec space, pool table area, exercise room w/sauna, & 2 additional bedroom suites each w/private baths & walk-in closets. A suspended garage provides rare lower-level 4th garage access—ideal for workshop, car collection, or storage. And then…This resort-caliber setting rivals luxury destinations. The vaulted covered patio w/stone FP creates year-round ambiance. Step outside to a spectacular infinity-edge pool with swim-up bar, tanning ledge, outdoor kitchen, & unobstructed treetop views offering 100% privacy. Entertain in your custom silo bar, practice on the putting green, unwind beside three cascading rock waterfalls surrounded by professional landscaping & custom exterior lighting. A signature property offering an unmatched lifestyle.
Estimate only — taxes, insurance, and HOA vary. Confirm exact figures with a lender.
Lee's Summit school district. Assigned schools per the MLS record — verify enrollment boundaries with the district.
$364,950
Median list price
48
Homes for sale
$2,495,000
House10504 Stonehaus Drive · Lee's Summit, MO · 64086
Listing courtesy of RE/MAX Elite, REALTORS
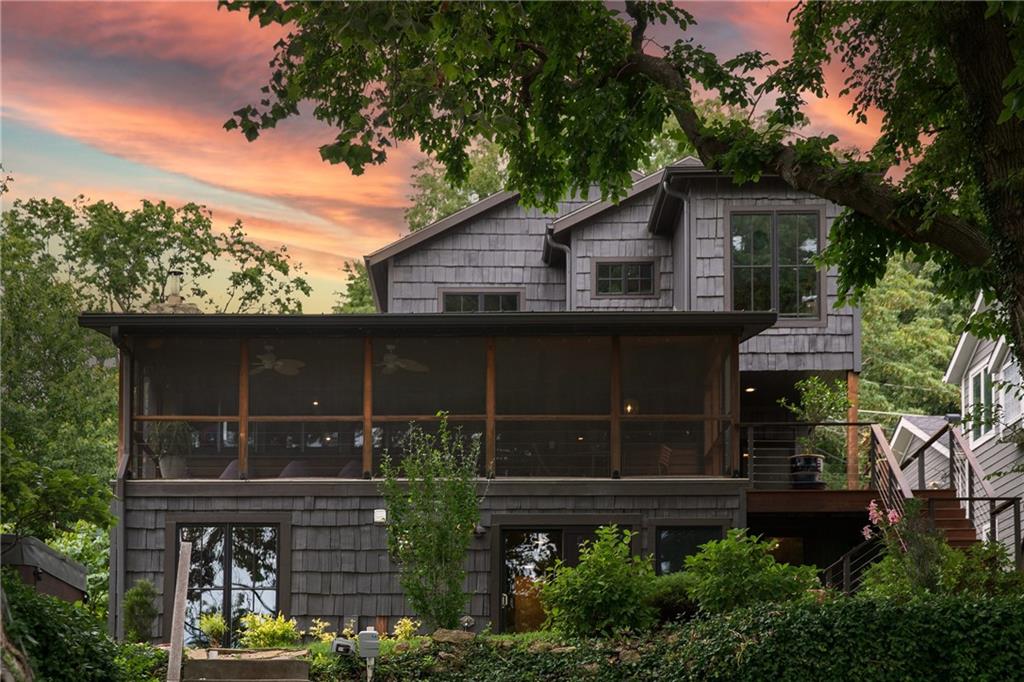
$1,795,000
House31 H Street · Lake Lotawana, MO · 64086
Listing courtesy of Realty Executives
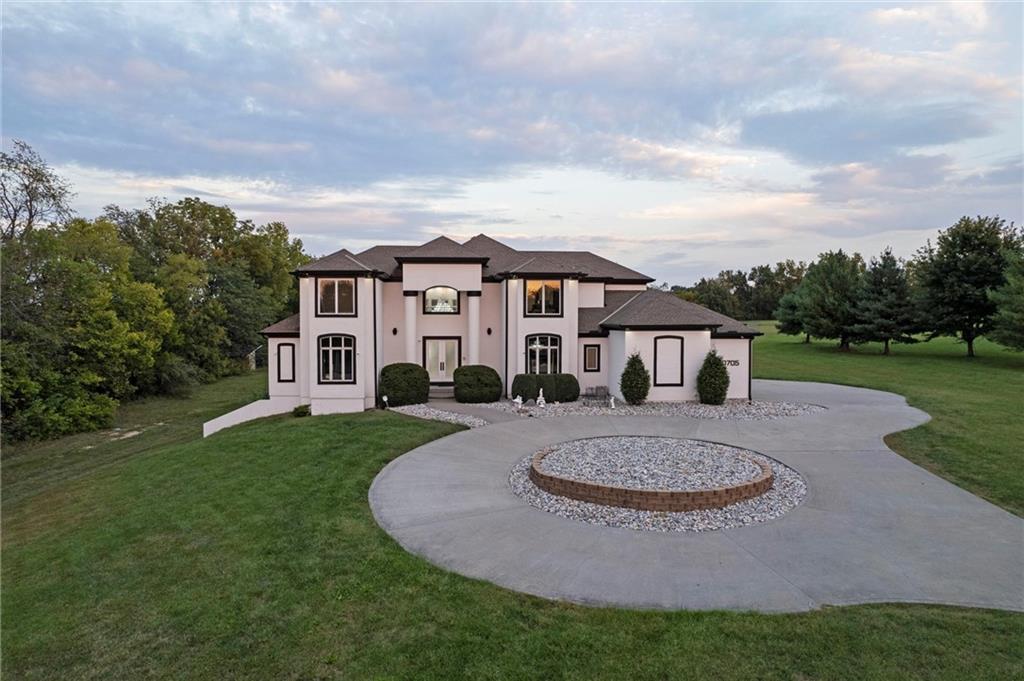
$1,725,000
House10705 Wildflower Drive · Lee's Summit, MO · 64086
Listing courtesy of ReeceNichols - Lees Summit
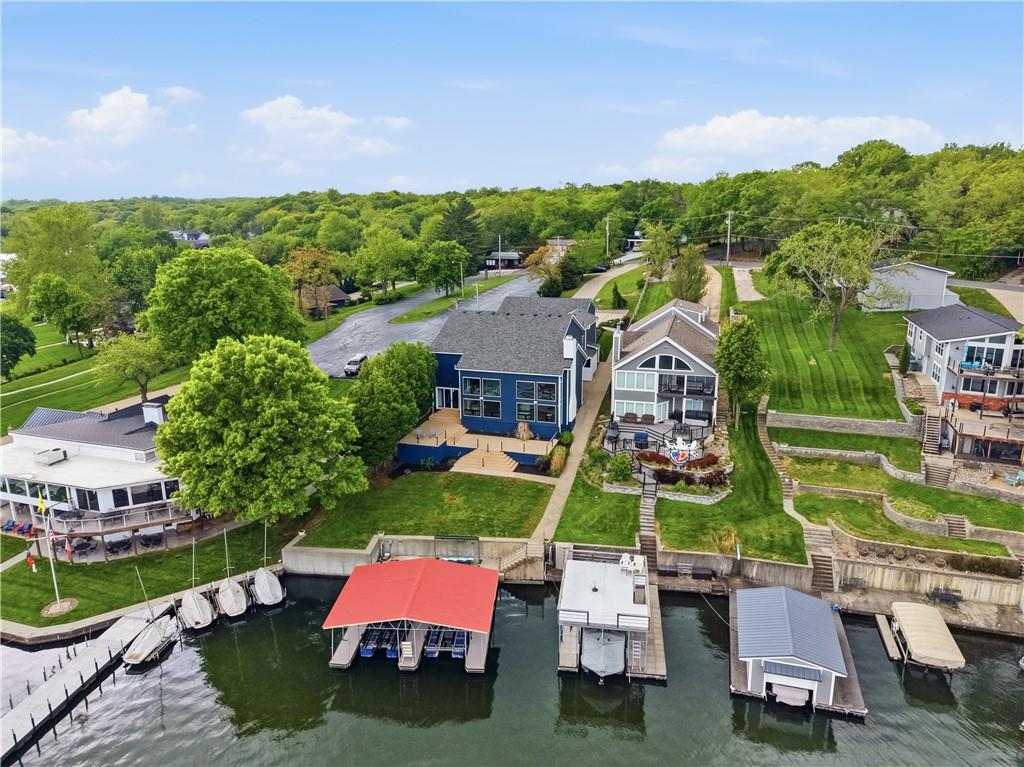
$2,500,000
House70 M Street · Lake Lotawana, MO · 64086
Listing courtesy of Compass Realty Group
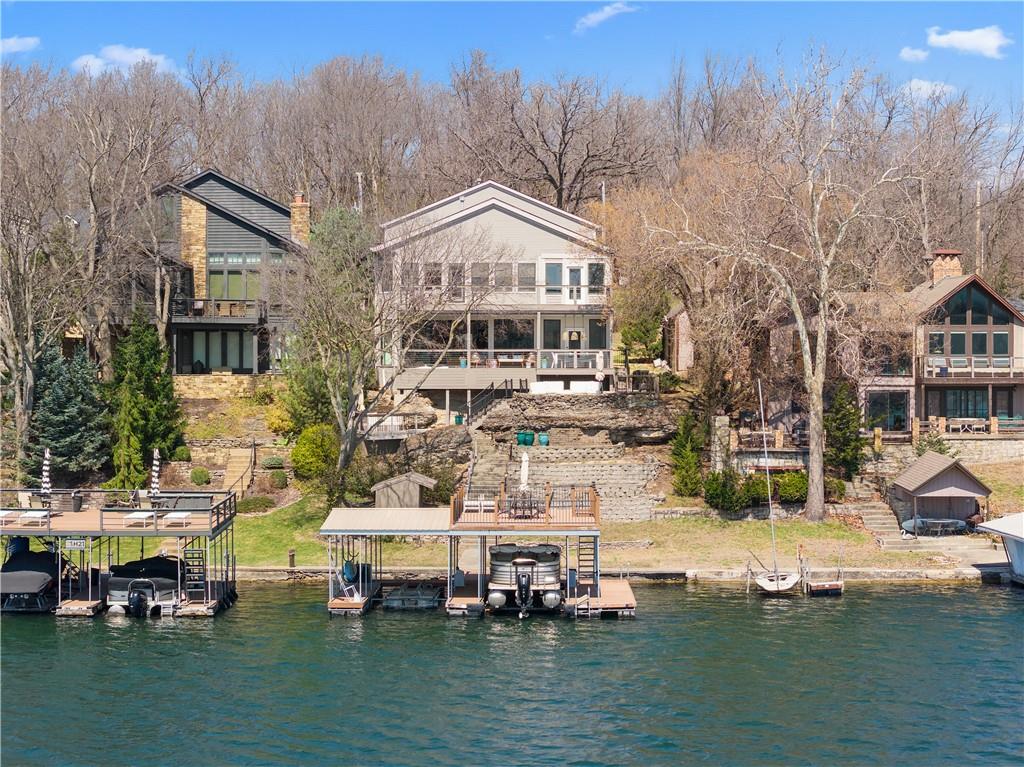
$2,500,000
House20 H Street · Lake Lotawana, MO · 64086
Listing courtesy of RE/MAX Elite, REALTORS
$2,250,000
House6917 S Arnett Road · Grain Valley, MO · 64029
Listing courtesy of ReeceNichols - Lees Summit
Listing courtesy of Real Broker, LLC-MO
Listing data provided in part by Heartland MLS and deemed reliable but not guaranteed. MLS #HMS2607071.