

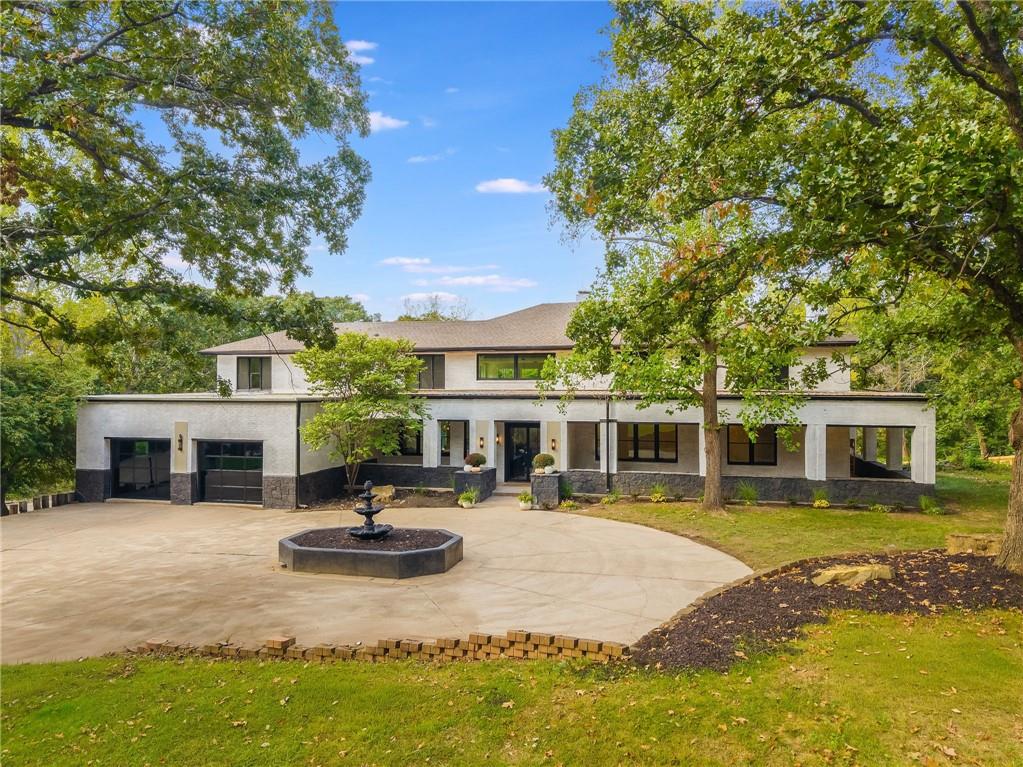
$1,799,000
House1701 NW Duncan Road · Blue Springs, MO · 64015
- 6 bd
- 7 ba
- 8,302 sqft
Listing courtesy of United Real Estate Kansas City
$2,250,000 · 5 bd · 6 ba · 6,372 sqft · Built 2006
$2,250,000
6917 S Arnett Road · Grain Valley, MO · 64029
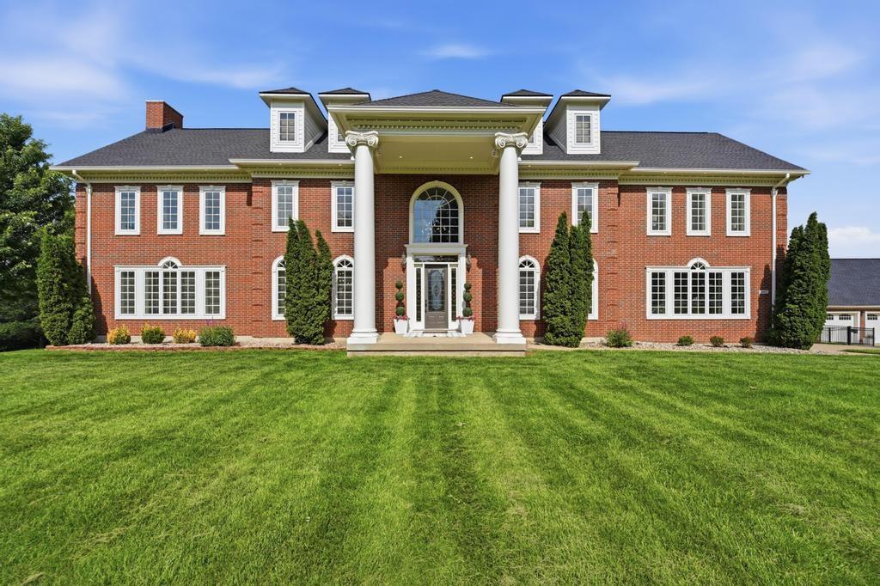
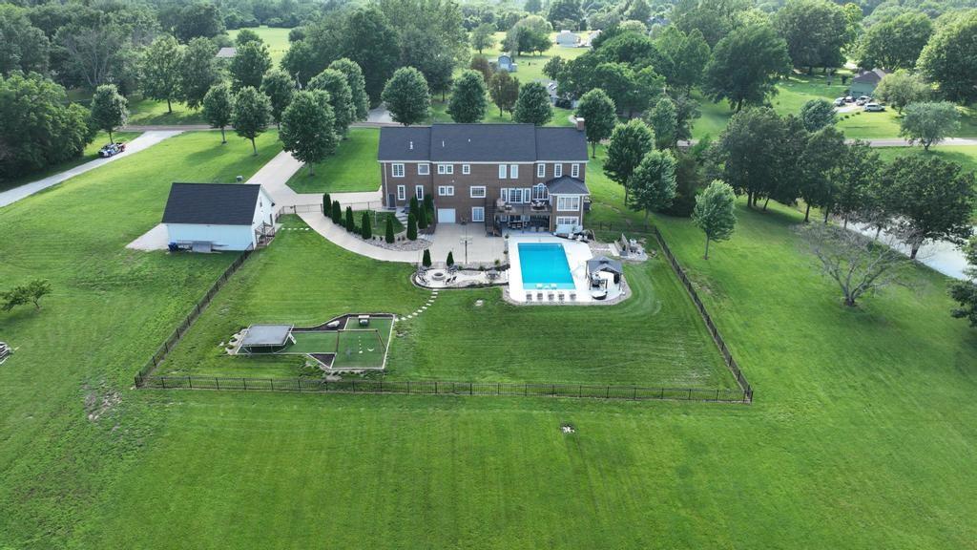
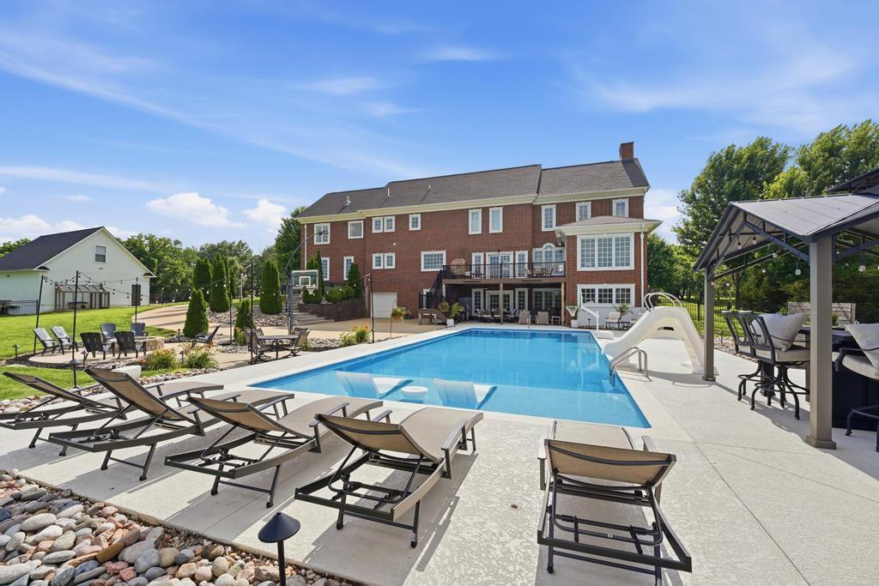
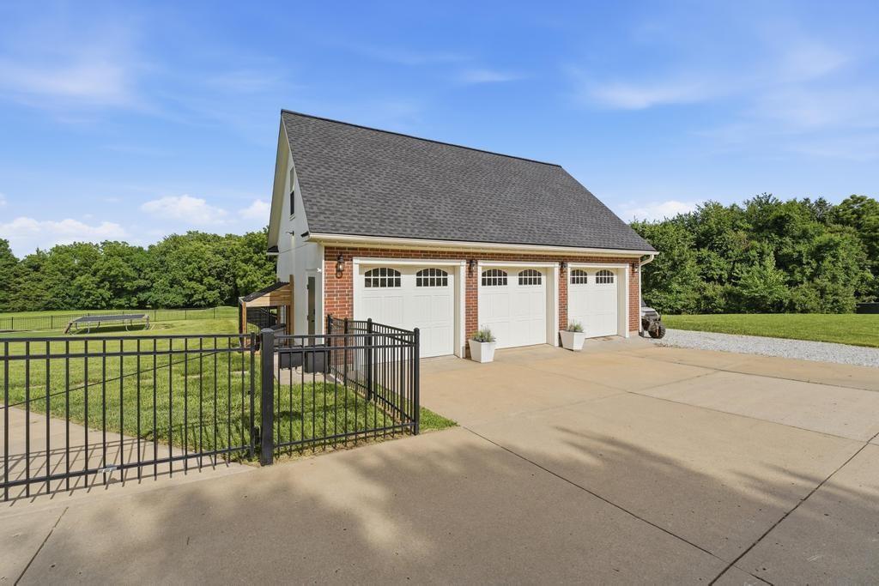
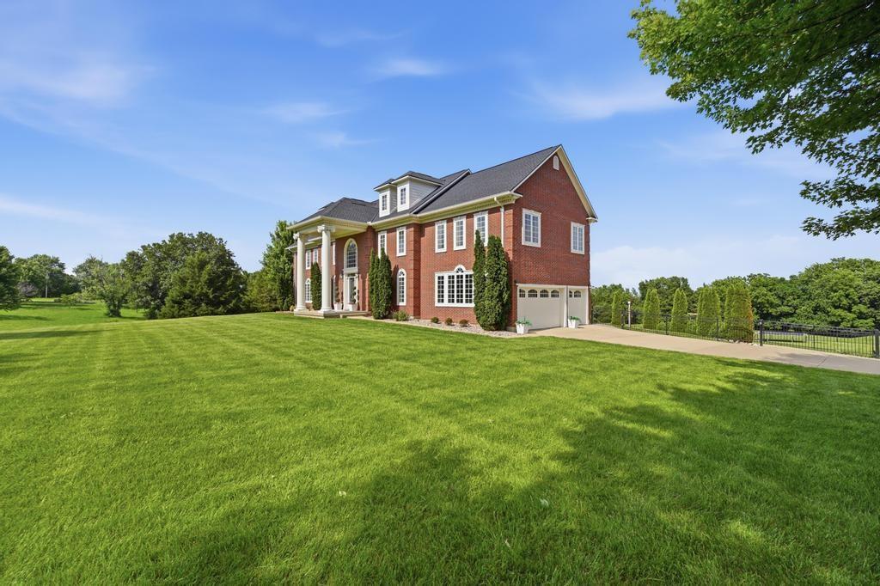
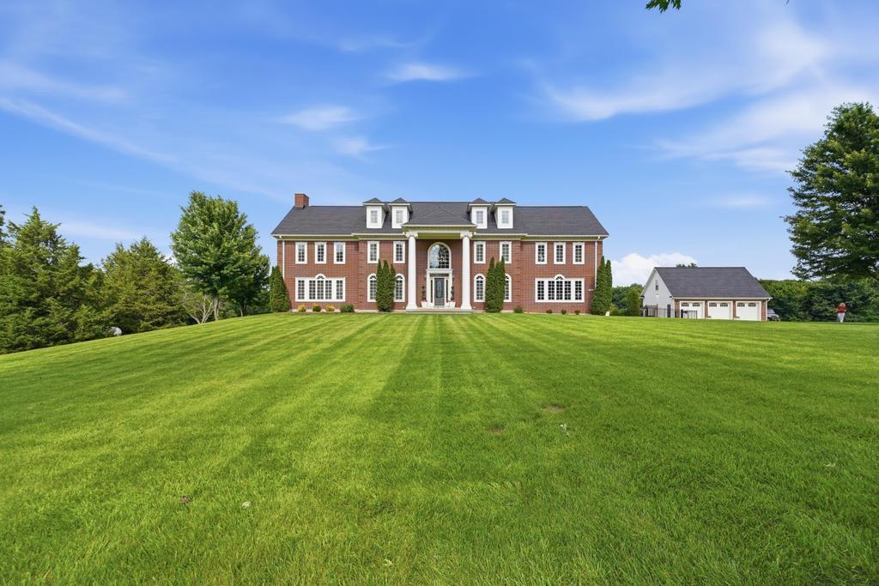
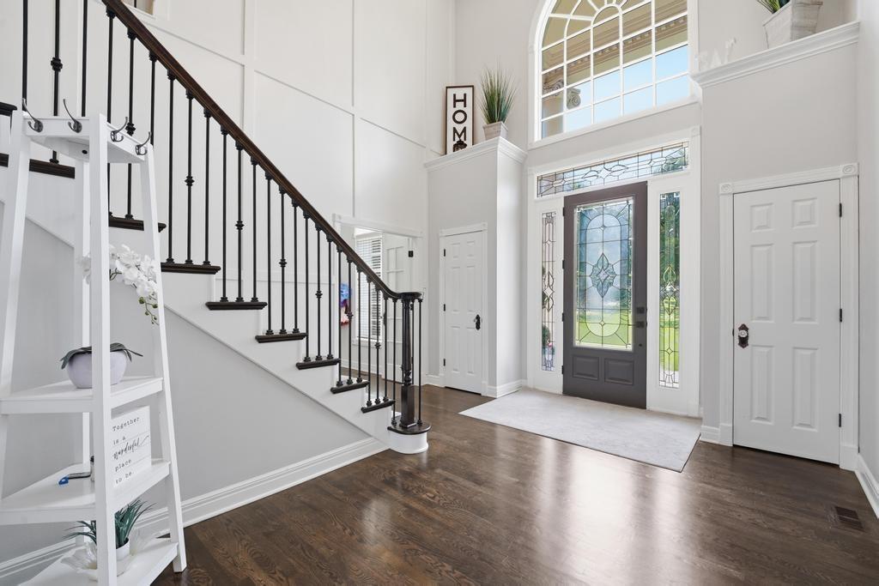
13.5 acres, ALL BRICK home, pool! Resort style living=peaceful paradise! Stunning home sits behind mature trees with welcoming front porch & side entry garage. Front door opens to incredible entry with 20' ceiling. Tons of windows & natural light, welcomes everyone to the open plan. Richly stained wood floors flow from entry through formal dining, parlor or private office, sweeping staircase to 2nd floor with gorgeous light fixture above. Continue through to back of home, sunny breakfast room & DREAM kitchen! Kitchen offers large island w/prep sink, tons of granite counterspace, huge window over sink showcases views of breathtaking backyard & trees, walk-in pantry has bar sink, perfect set up for coffee station, 2nd full sized fridge & storage. Mud room/drop zone at garage entry has tons of storage. Great Room is impressive-20' beamed ceiling, stunning gas fireplace, 2 stories of large windows bring in incredible light. Just off great room, a beautiful sunroom has 3 walls of windows overlooking park-like setting, inground pool, outdoor living space made for entertaining. Several doors lead out to deck on this level, with steps down to patio & outdoor oasis! 2nd level primary suite is definition of quiet retreat. Huge bedroom, luxury bath, custom dressing room/closet, 2nd walk-in closet, stand alone tub w/gas fireplace, dbl vanity & dual head tiled shower. 2 additional bedrooms w/private baths, 4th bedroom on this level, large laundry w/sink & storage. Secret room above the built-in bunk bed in 1 bedroom! Lower level has 2nd full kitchen, media area, room for pool table & other games & unbelievable home theater with tiers for seating, state of the art sound system! 4th built-in garage on this level. 5th bedroom, 4th full bath, 2nd laundry room. Every level has been updated/upgraded. Detached 3 car garage has living space above with kitchen, full bath & living area. Covered patio off lower level has built-in grill, storage, full size fridge, TV hookup. Pool, pergola.
Estimate only — taxes, insurance, and HOA vary. Confirm exact figures with a lender.
Elementary
Stony Point
Middle
Grain Valley South
High
Grain Valley
Grain Valley school district. Assigned schools per the MLS record — verify enrollment boundaries with the district.
$364,950
Median list price
48
Homes for sale
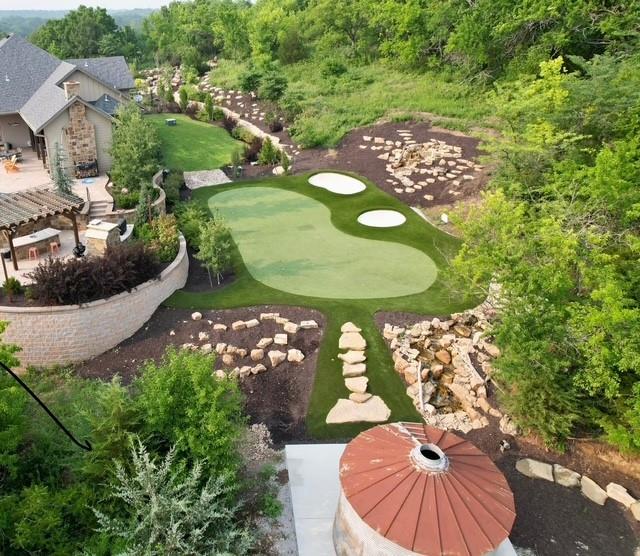
$1,799,000
House1701 NW Duncan Road · Blue Springs, MO · 64015
Listing courtesy of United Real Estate Kansas City
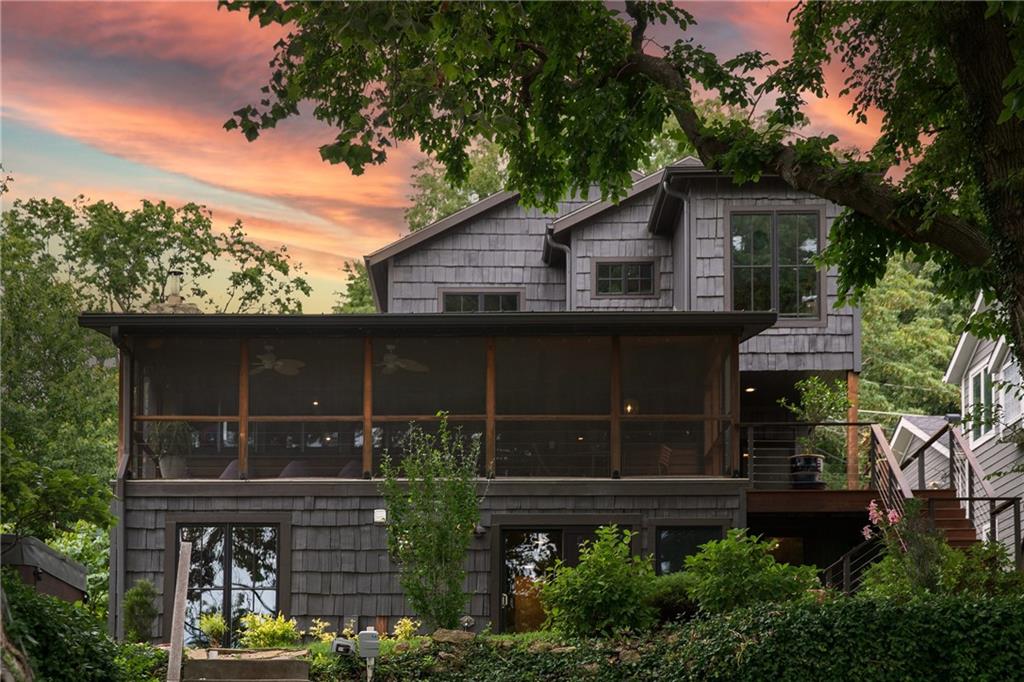
$2,300,000
House9707 S Perdue Road · Grain Valley, MO · 64029
Listing courtesy of Real Broker, LLC-MO
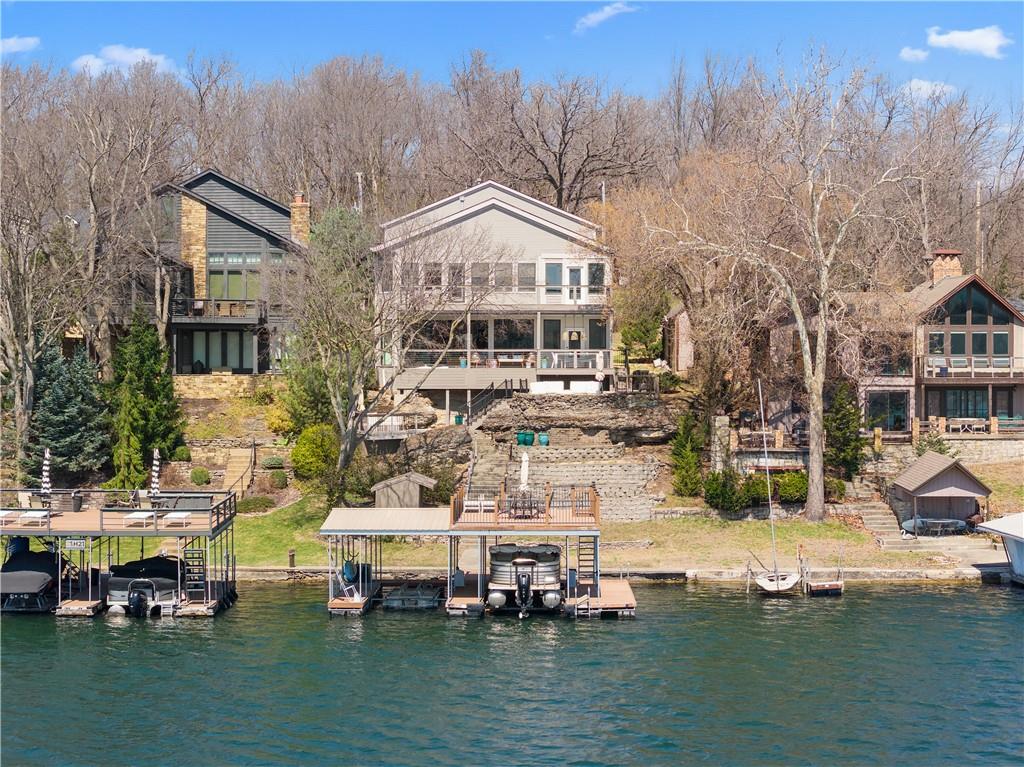
$1,795,000
House31 H Street · Lake Lotawana, MO · 64086
Listing courtesy of Realty Executives
$2,500,000
House20 H Street · Lake Lotawana, MO · 64086
Listing courtesy of RE/MAX Elite, REALTORS
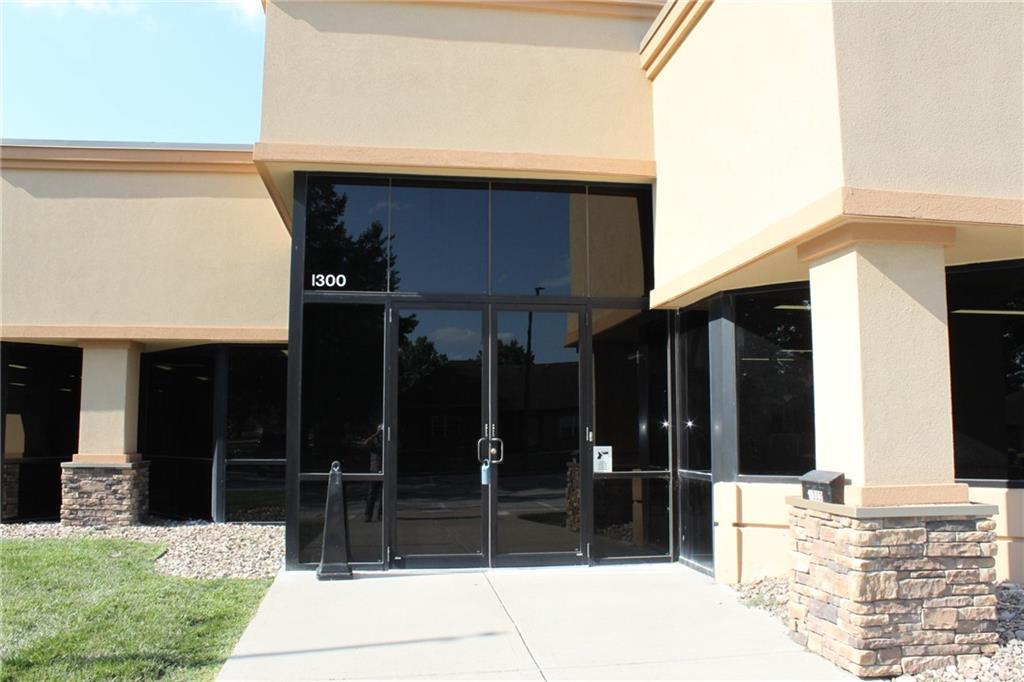
$1,900,000
Office1300 NW Jefferson Court · Blue Springs, MO · 64015
Listing courtesy of RE/MAX Elite, REALTORS
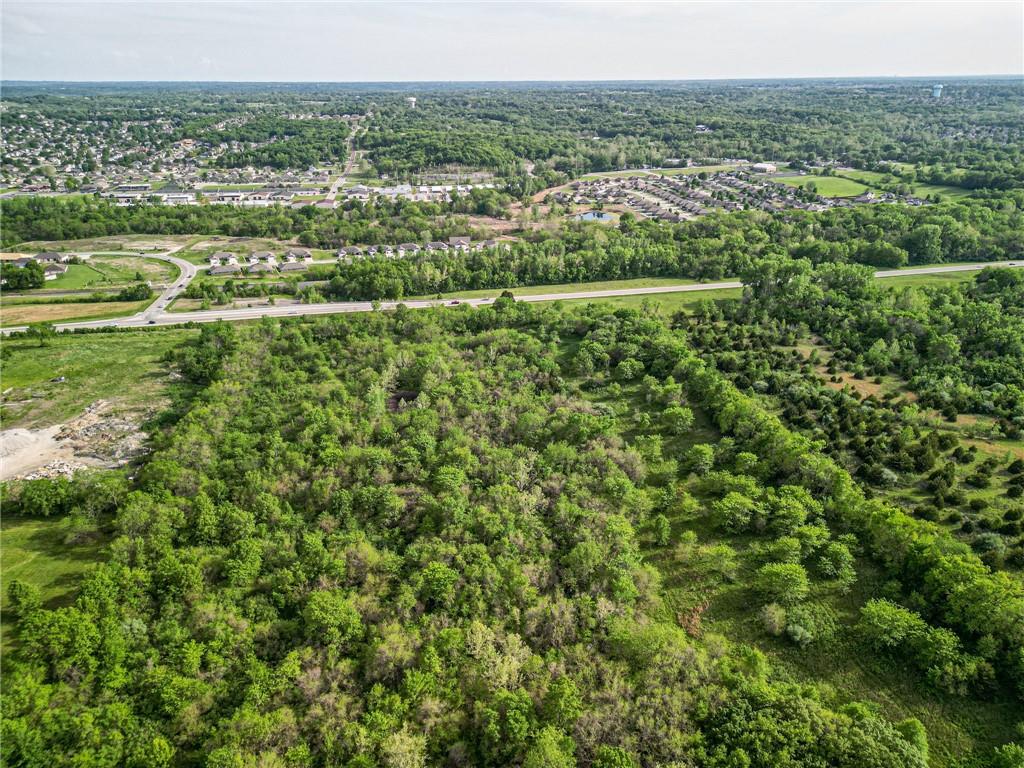
$2,296,500
OtherNo Address Westbound 40 Highway · Blue Springs, MO · 64014
Listing courtesy of RE/MAX Heritage
Listing courtesy of ReeceNichols - Lees Summit
Listing data provided in part by Heartland MLS and deemed reliable but not guaranteed. MLS #HMS2625378.