

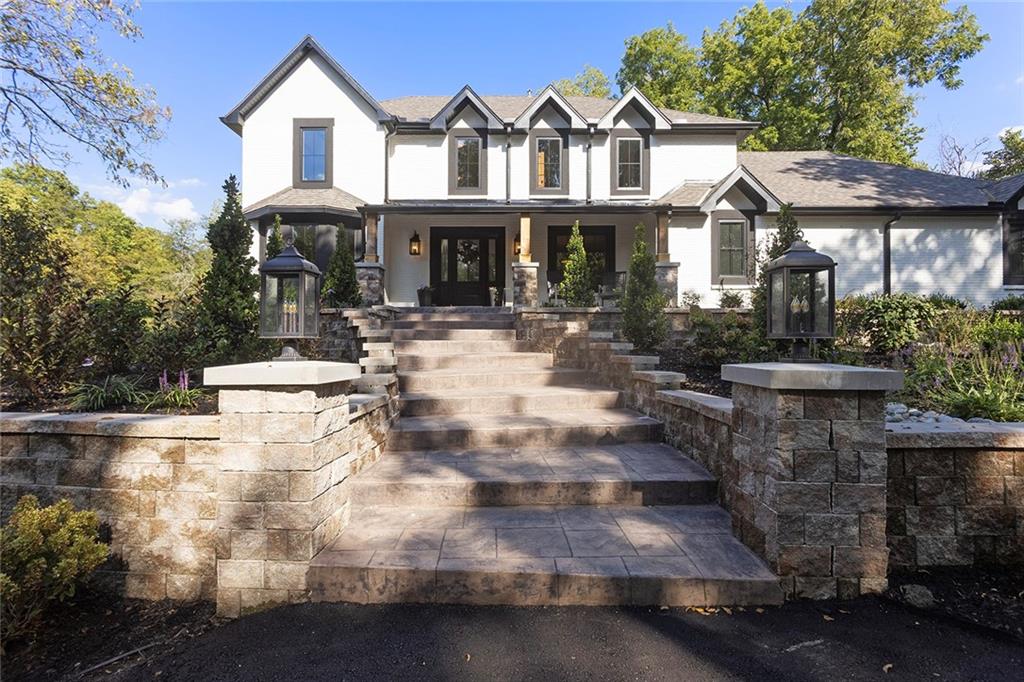
Coming Soon
On Market Date Sep 30, 2026
$1,750,000
House12015 State Route 7 HighwayLee's Summit, MO 64086
- 4 bd
- 5 ba
- 4,255 sqft
$1,725,000 · 5 bd · 7 ba · 9,075 sqft · Built 2006
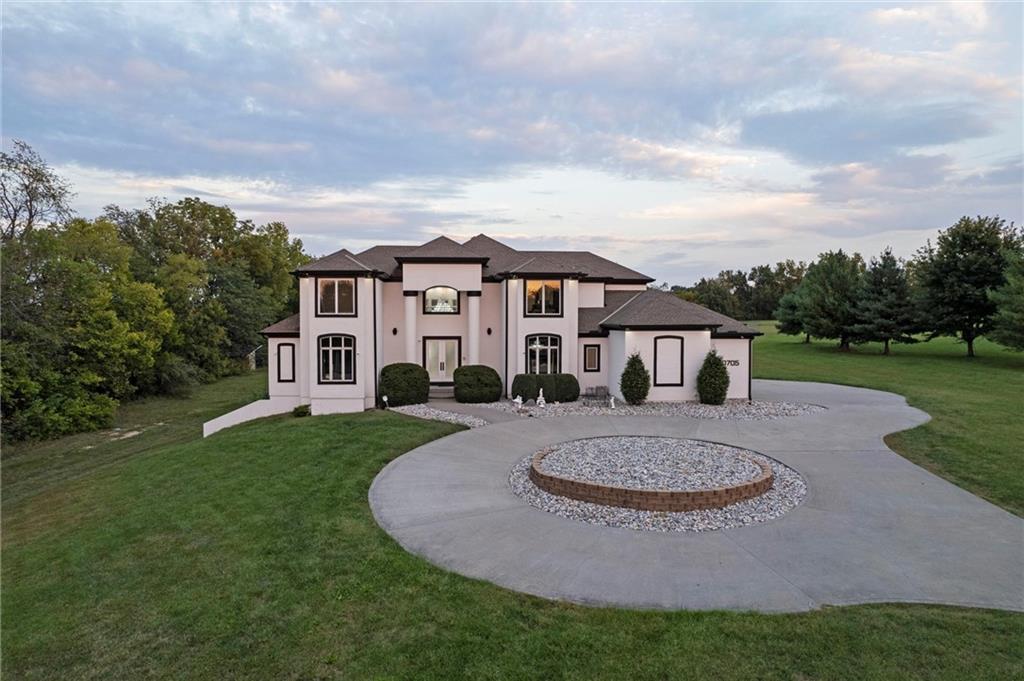
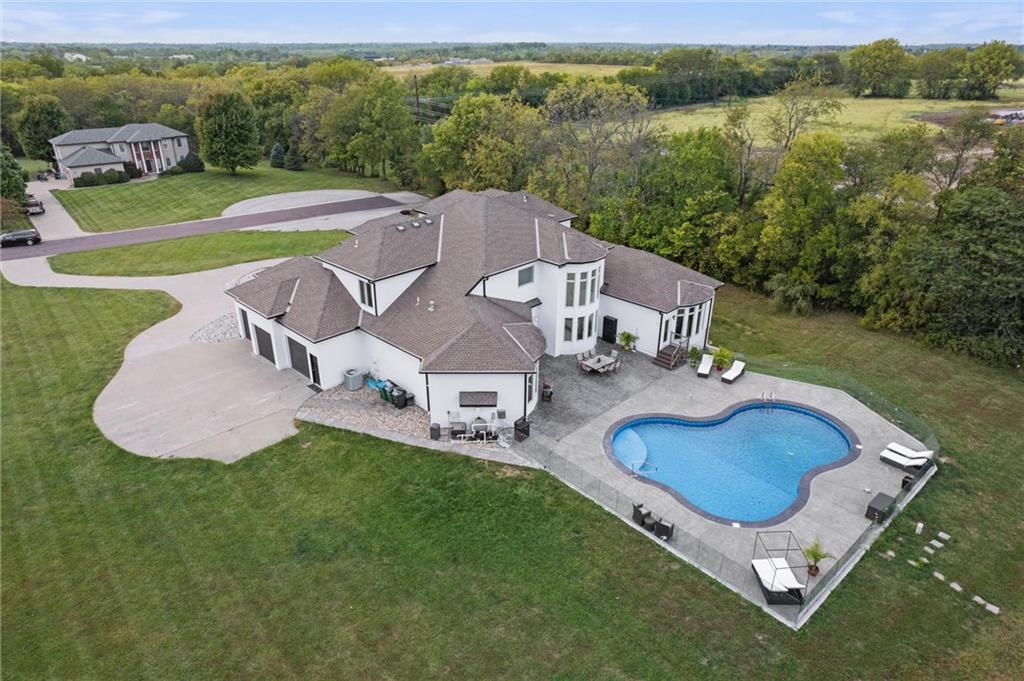
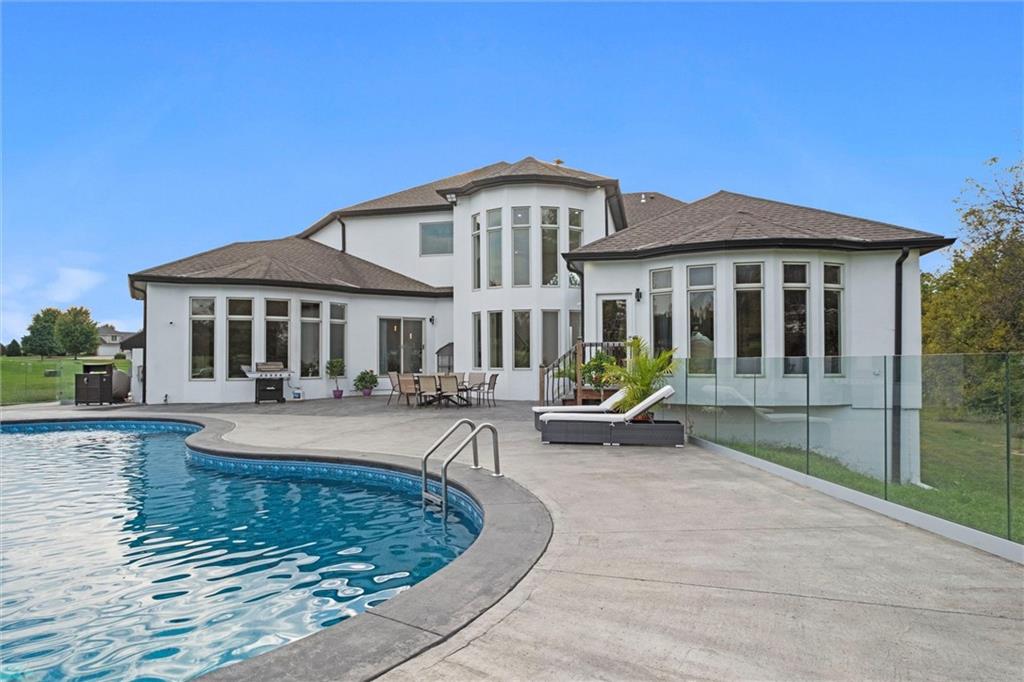
$1,725,000
10705 Wildflower Drive · Lee's Summit, MO · 64086
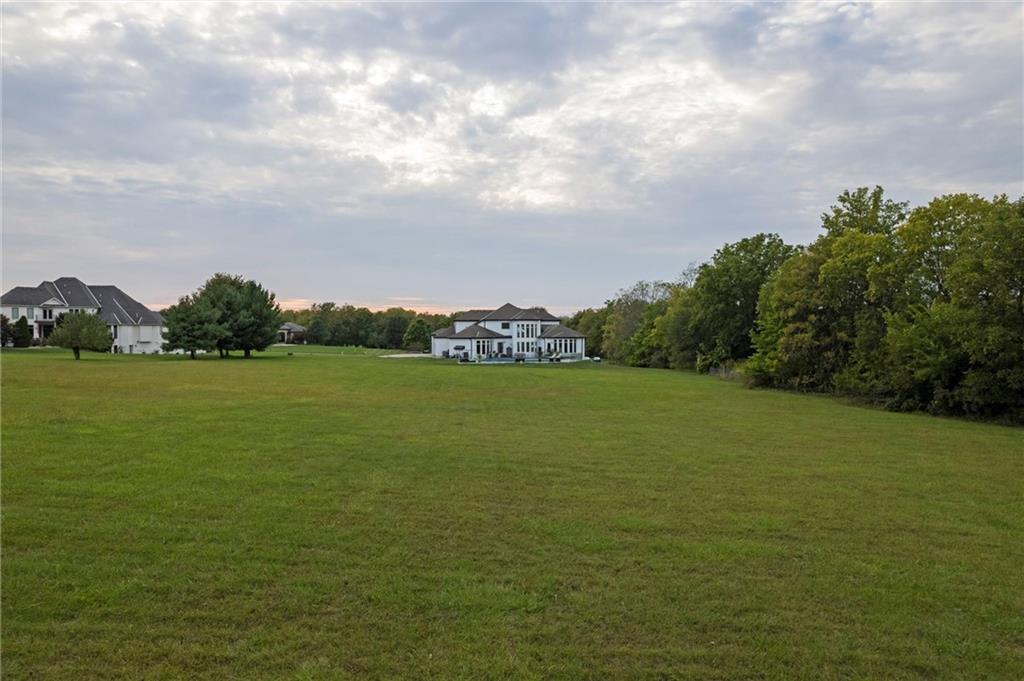
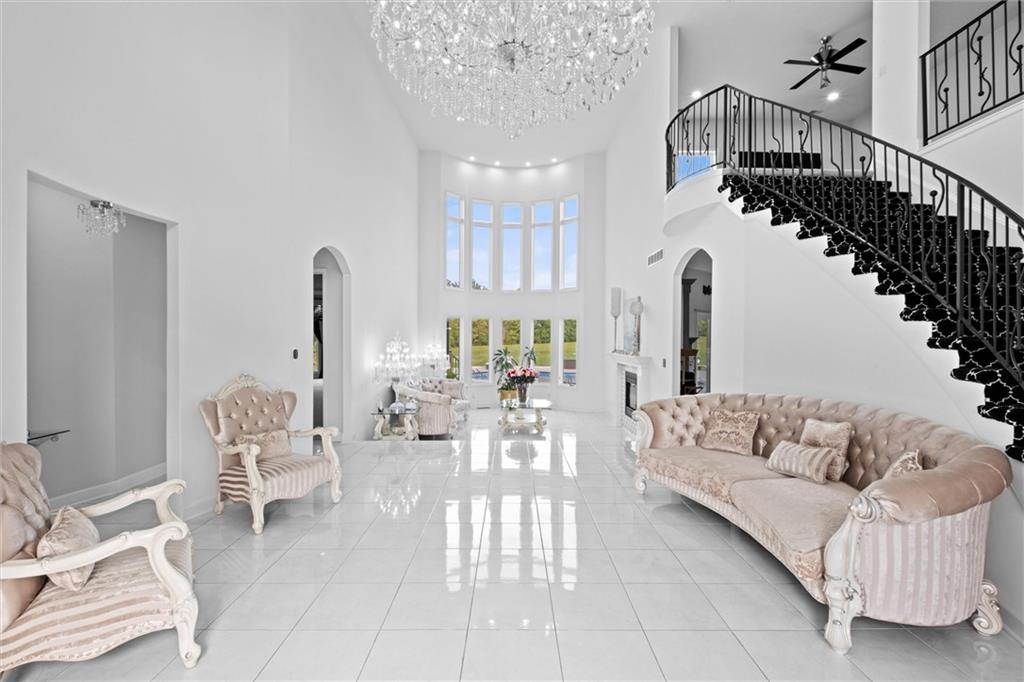
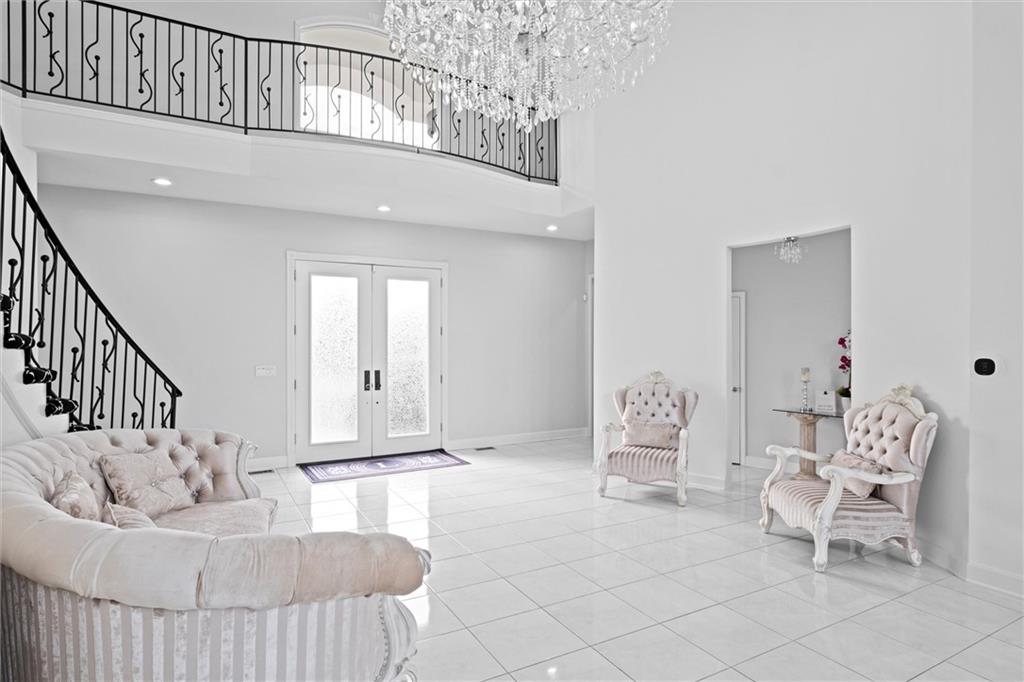
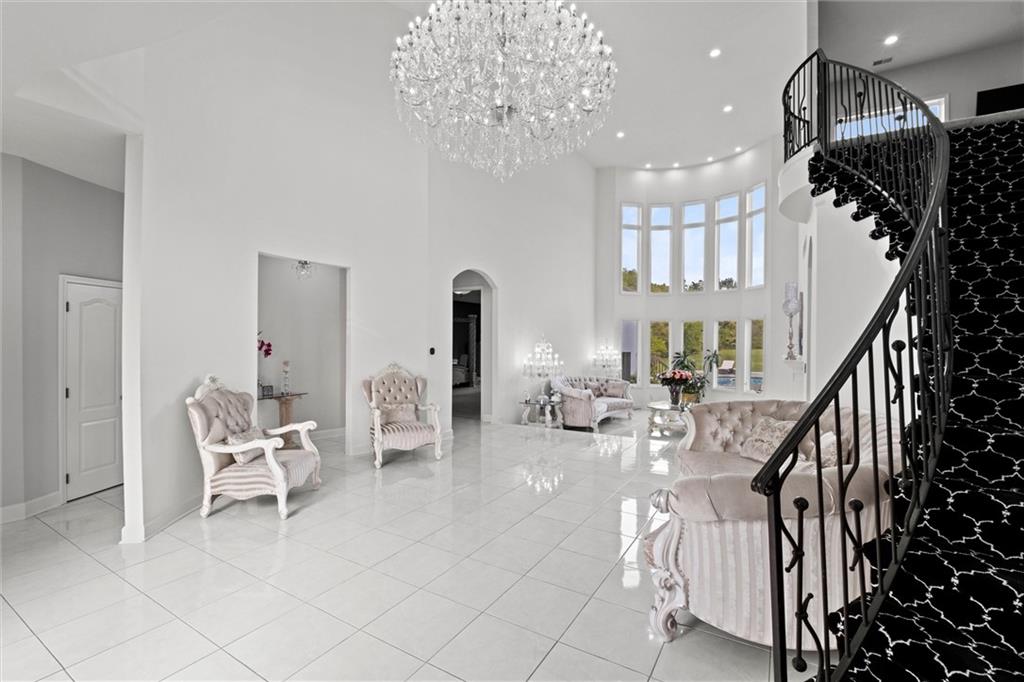
Stunning luxury estate on 4 acres in the coveted Wildflower Subdivision! Centrally located in highly desired Lee's Summit, featuring top-rated schools, and bordering the communities Legacy Park Complex where you will find 692-acres with softball, baseball, football and soccer complexes. The park also includes 3 shelters, Lovell Community Center, a 22-acre lake with fishing dock, disc golf course, amphitheater, playground, and a 4.7-mile trail. -- This home offers 5 bedrooms plus a 6th & 7th nonconforming in basement, a dedicated office on main level, 4 full and 3 half baths, and oversized 4-car garages. Soaring 20' entry ceiling & 22' formal living ceilings with floor-to-ceiling windows and a see-through fireplace into the chef's kitchen, which features a top of the line Viking Refrigerator, 6-burner gas stove, Dual Islands with Prep Sink, 2 dishwashers, Pot Filler, Granite Counters, and a large walk-in pantry with built-in counter space. The oversized primary suite includes direct access to the pool, a see-through fireplace into the spa-like bath with whirlpool tub, dual vanities, dual-head shower, and a huge 3-tier walk-in closet with private laundry. Upstairs features a large loft, walk-in closets in every room, and a second laundry. The newly finished walkout basement was just finished in 2025 w/ upgraded tile throughout and offers true multigenerational living potential with its own 4th car garage, full kitchen with New SS appliances and walk-in pantry, 3rd laundry area, 3 living room/recreational areas, theatre room, 3 bedrooms (2 non-confirming), 3 bathrooms, and a walkout to the side yard. The backyard is an entertainer's dream w/ a nearly new heated vinyl pool, new stamped concrete patio, & glass fencing, plus tons of open backyard space for recreational sports. Additional features include a Reolink hardwired security system w/ 16 cameras, oversized deep garage bays, a beautiful circle driveway, & abundant storage. Upgraded lighting and plumbing throughout.
Estimate only — taxes, insurance, and HOA vary. Confirm exact figures with a lender.
Elementary
Highland Park
Middle
East Trails
High
Lee's Summit North
Lee's Summit school district. Assigned schools per the MLS record — verify enrollment boundaries with the district.
$530,000
Median list price
390
Homes for sale
On Market Date Sep 30, 2026
$1,750,000
House12015 State Route 7 HighwayLee's Summit, MO 64086
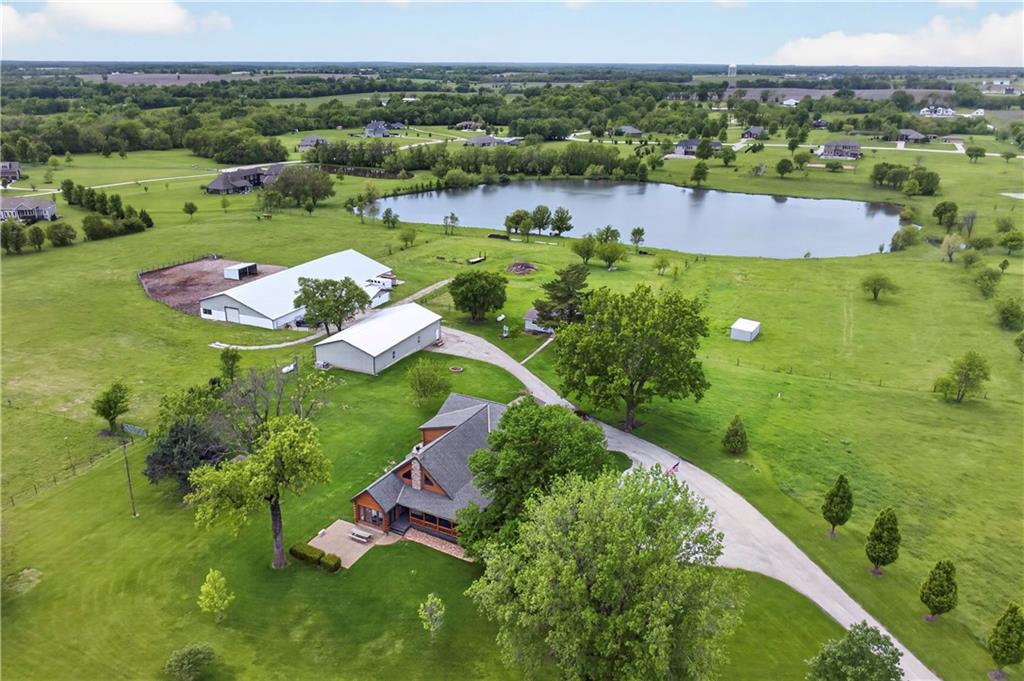
$2,000,000
House30703 E US Highway 50 RoadLee's Summit, MO 64086
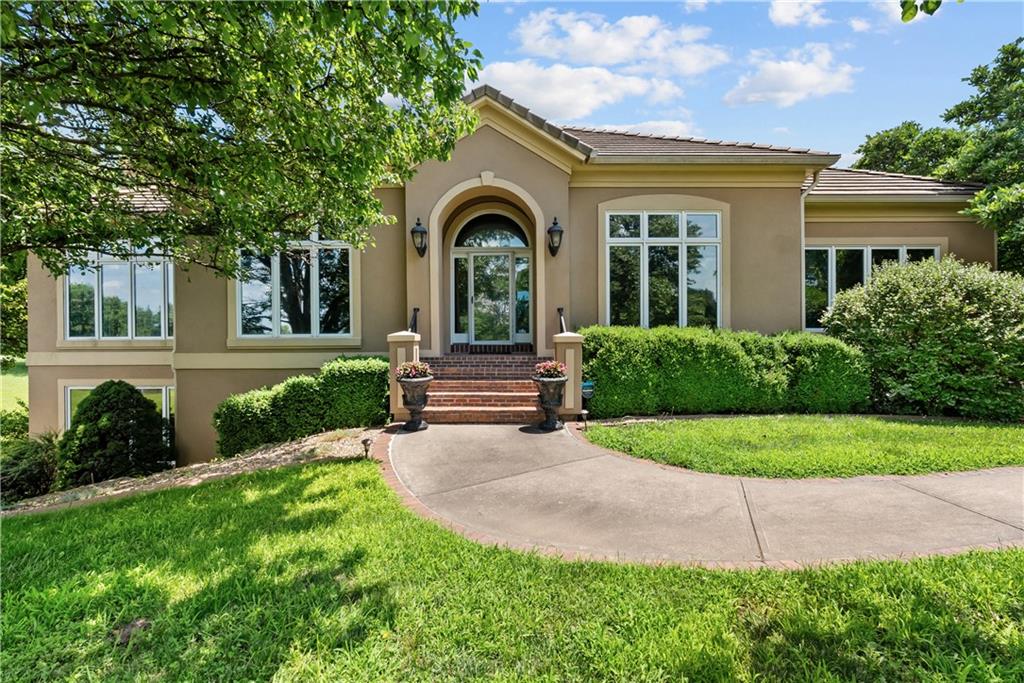
$2,000,000
House13801 S Pebblebrook LaneGreenwood, MO 64034
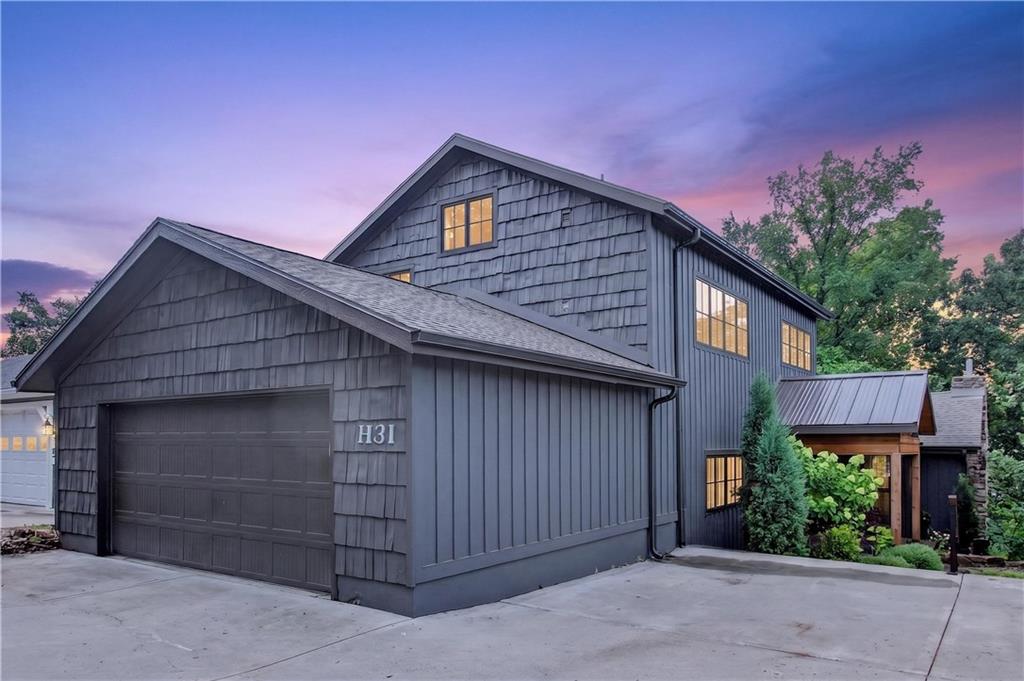
$1,695,000
House31 H StreetLake Lotawana, MO 64086
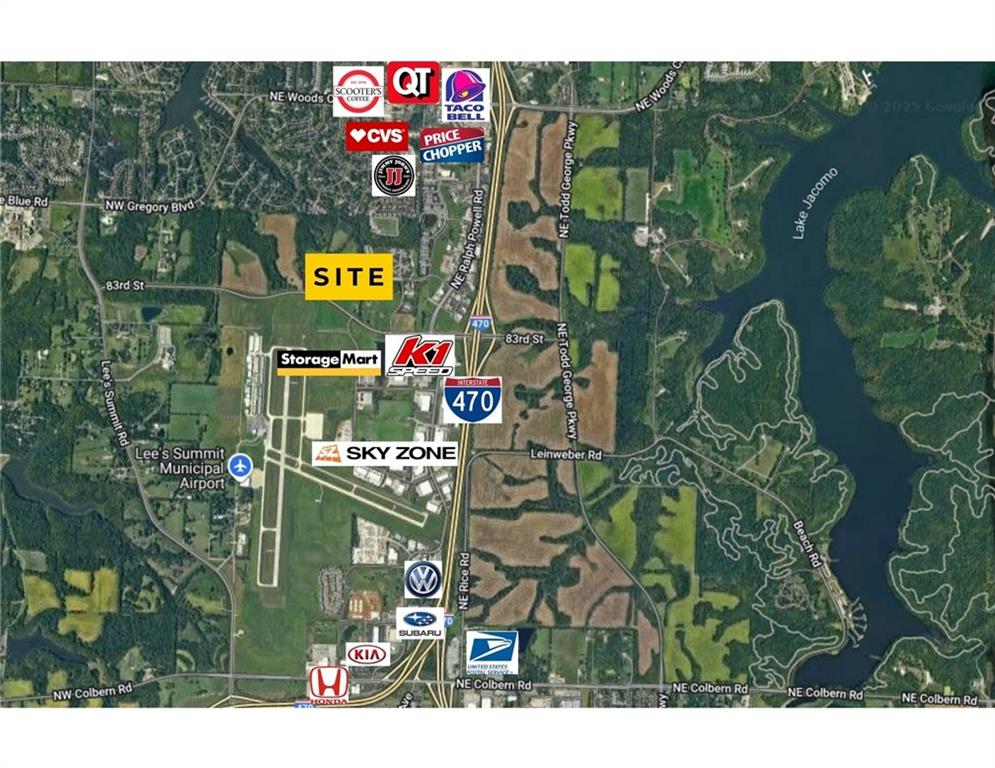
$1,896,000
IndustrialNE Strother RoadLee's Summit, MO 64064
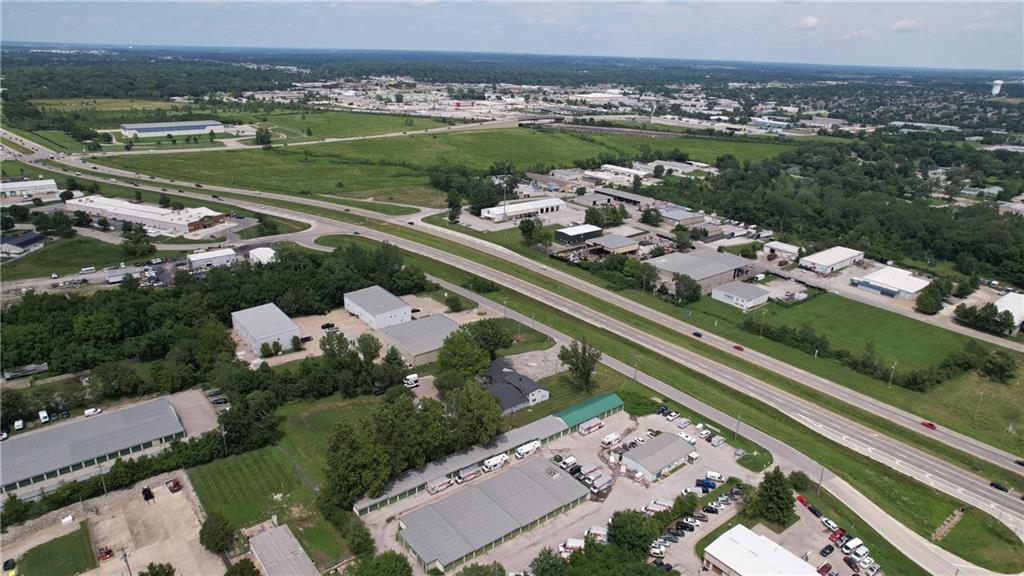
$1,350,000
Office1600 SW Market StreetLee's Summit, MO 64081


Listings courtesy of Heartland MLS as distributed by MLS GRID
Based on information submitted to the MLS GRID as of 9/24/2026, 7:30:48 AM CDT. All data is obtained from various sources and may not have been verified by broker or MLS GRID. Supplied Open House Information is subject to change without notice. All information should be independently reviewed and verified for accuracy. Properties may or may not be listed by the office/agent presenting the information.
IDX information is provided exclusively for consumers' personal, non-commercial use and may not be used for any purpose other than to identify prospective properties consumers may be interested in purchasing. Data is deemed reliable but is not guaranteed by MLS GRID. Use of the MLS GRID Data may be subject to an end user license agreement prescribed by the applicable MLS.
Some IDX listings have been excluded from this website.
Any use or search of the data on this site other than by a consumer looking to purchase real estate is prohibited.
Notice a problem with listing information on this site? Email support@brokerandagent.com. Copyright notices.
