

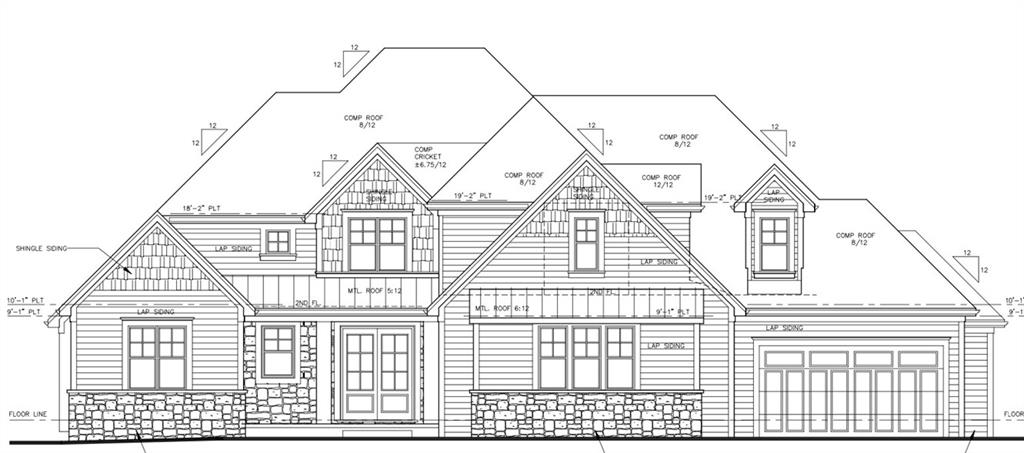
 Pending
$1,727,235
House13620 S Heritage DriveLee's Summit, MO 64086
- 6 bd
- 10 ba
- 6,187 sqft
$2,000,000 · 5 bd · 6 ba · 6,338 sqft · Built 1996
$2,000,000
13801 S Pebblebrook Lane · Greenwood, MO · 64034
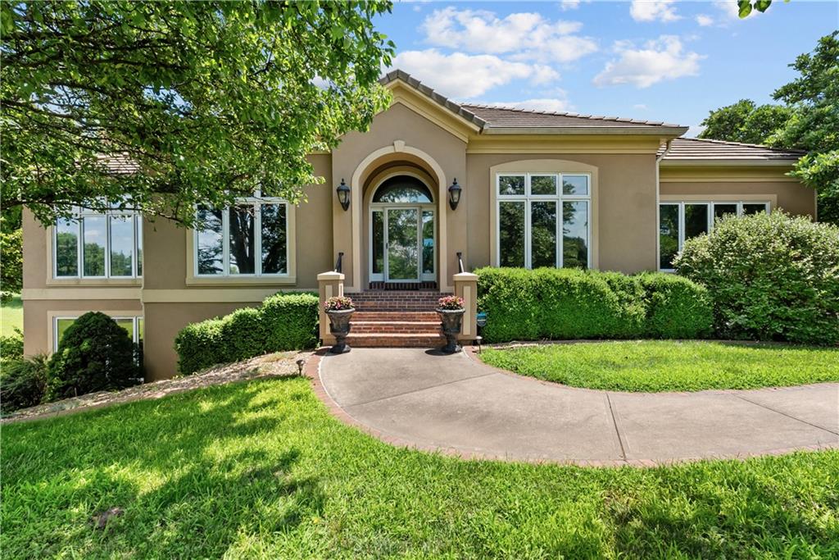
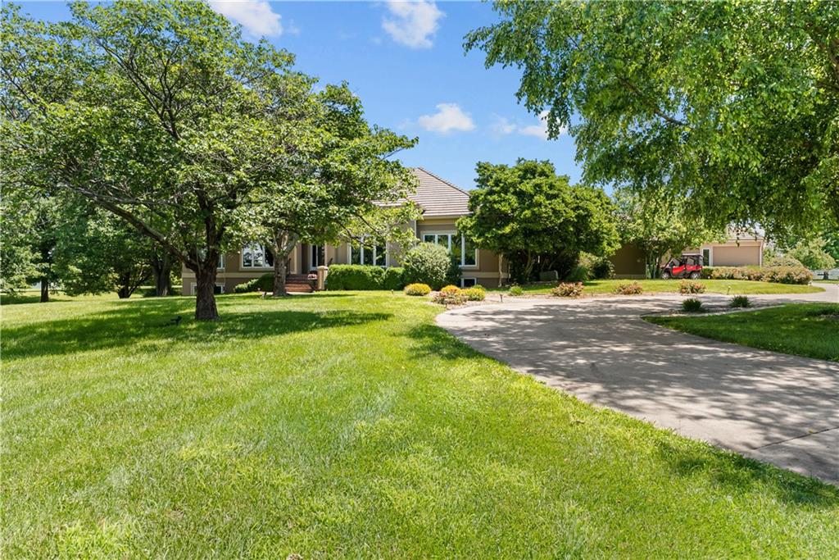
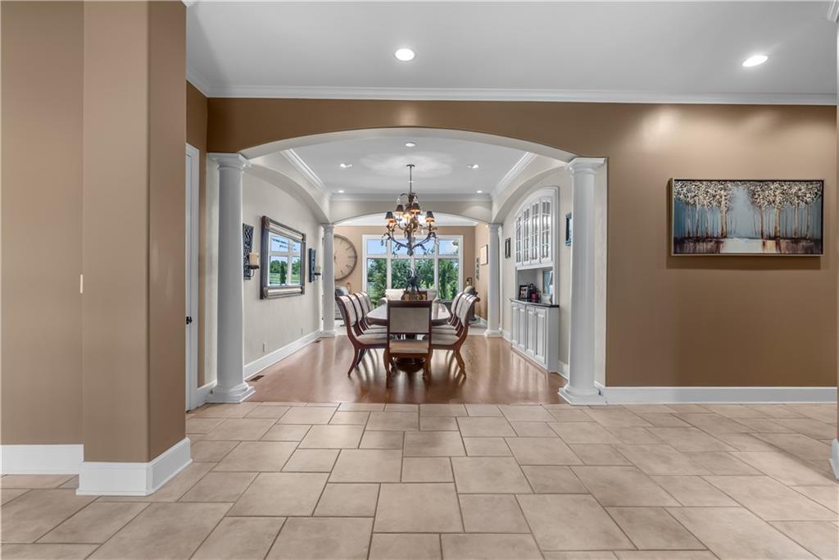
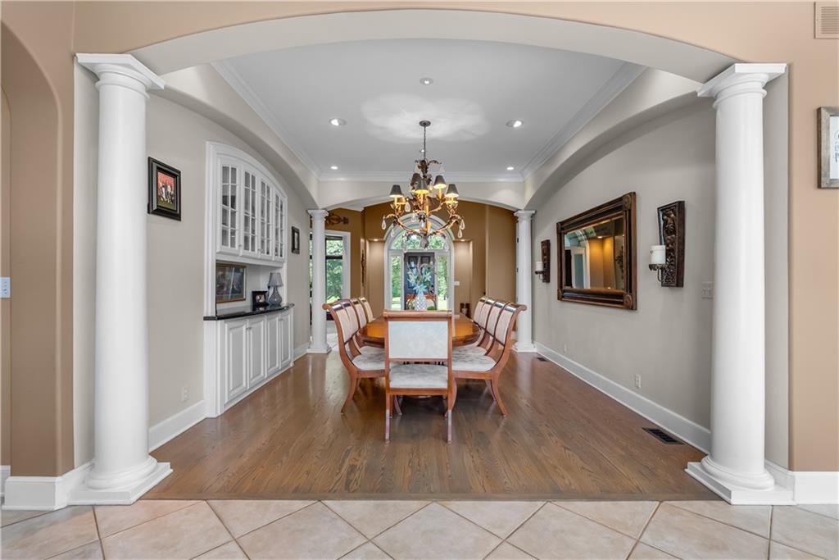
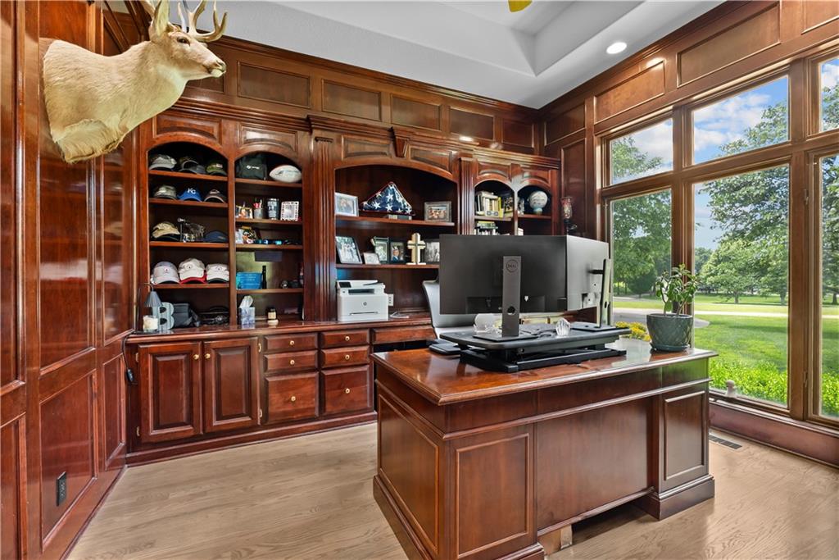
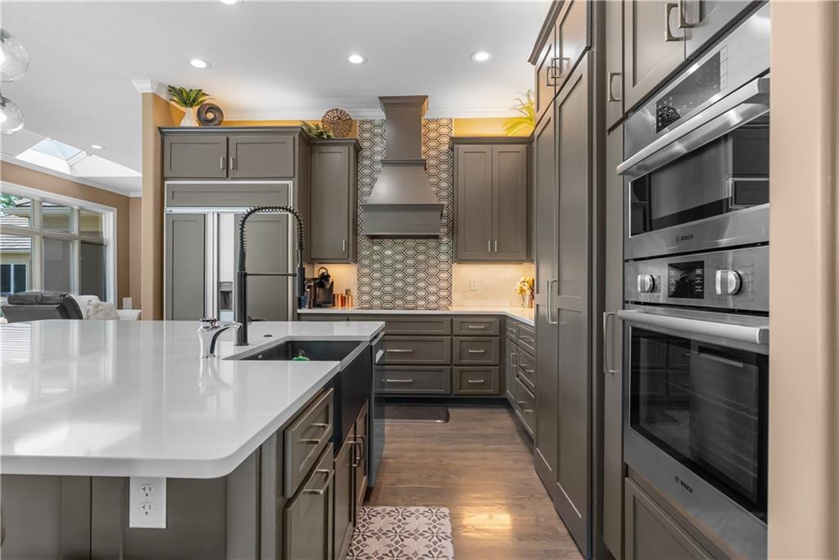
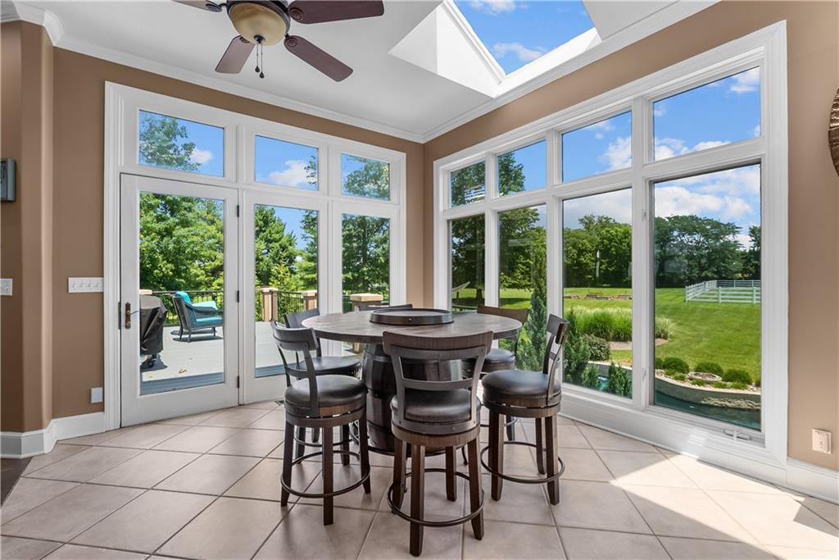
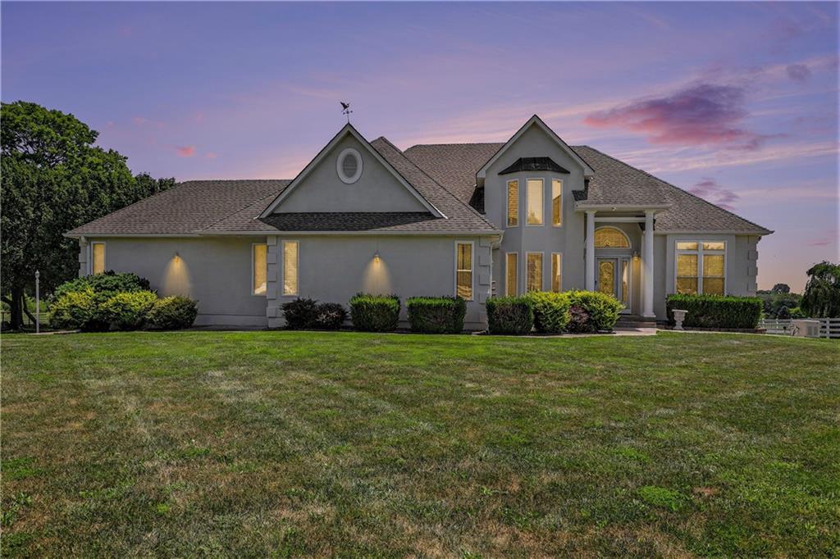
AMAZING & truly extraordinary Reverse 1.5-Story Estate in a private gated community. The property offers an unmatched lifestyle-on 10 picturesque acres of open & partially fenced land. Designed to impress, the main residence is filled w/ natural light streaming through walls of windows that frame sweeping views of beautifully landscaped grounds. The floor plan features a newer gourmet ktchn, inviting living area w/ a gorgeous fireplace, & elegant dining space perfect for everyday living & entertaining. The primary suite offers a spa-inspired bath w/ walk-in shower & a large walk-in closet. The home features 5 bdrms (5th non-conforming), each w/ a private bath. Exceptional amenities include a library/office, exercise rm complete w/ a steam sauna, whirlpool tub, theater rm, & a full lower-level ktchn/bar designed for entertaining. Step out to your private resort featuring a custom designer pool w/ exquisite stone & tile detailing, built-in hot tub, outdoor frplc, & specialty fire bowl mood lighting that creates an unforgettable setting, and a covered porch w/ remote-controlled shades. An attached Reverse 1.5-story Carriage Home is ideal for multi-generational living, offers approx 3,334 sq ft of additional living space. This additional residence includes an open-concept ktchn & great rm, 5 bdrms w/ oversized primary suite, office, & built-in 1-car garage. Main home & carriage house are conveniently connected by separate garages w/ easy access on both levels. Equestrian enthusiasts will appreciate a horse barn featuring 3 stalls, 2 wash bays, HVAC, & office space. Additional amenities include a lower-level garage beneath the main home. Energy efficiency meets luxury w/ newer geothermal furnaces. Whether you're seeking a private sanctuary, multi-family living, or a perfect equestrian estate, this remarkable property truly has it all. Home is in the highly sought-after Lee’s Summit School District. Carriage home sq ft is approximate & not included in total listed sq ft.
Estimate only — taxes, insurance, and HOA vary. Confirm exact figures with a lender.
Elementary
Woodland
Middle
East Trails
High
Lee's Summit
Lee's Summit school district. Assigned schools per the MLS record — verify enrollment boundaries with the district.
$649,900
Median list price
21
Homes for sale
Pending$1,727,235
House13620 S Heritage DriveLee's Summit, MO 64086
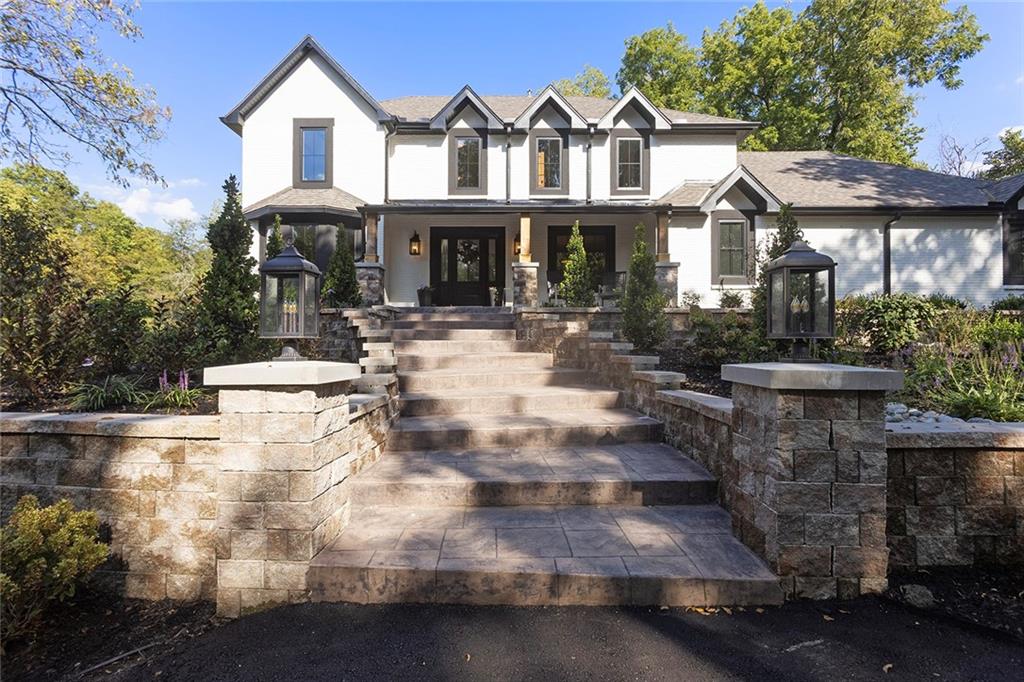
On Market Date Sep 30, 2026
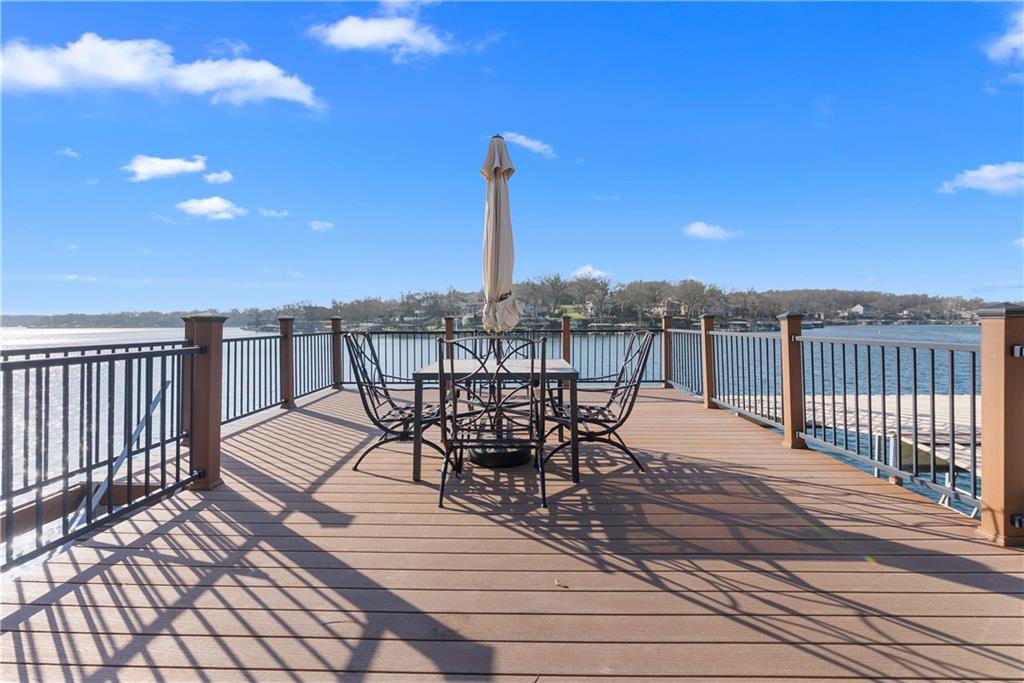
$1,750,000
House12015 State Route 7 HighwayLee's Summit, MO 64086
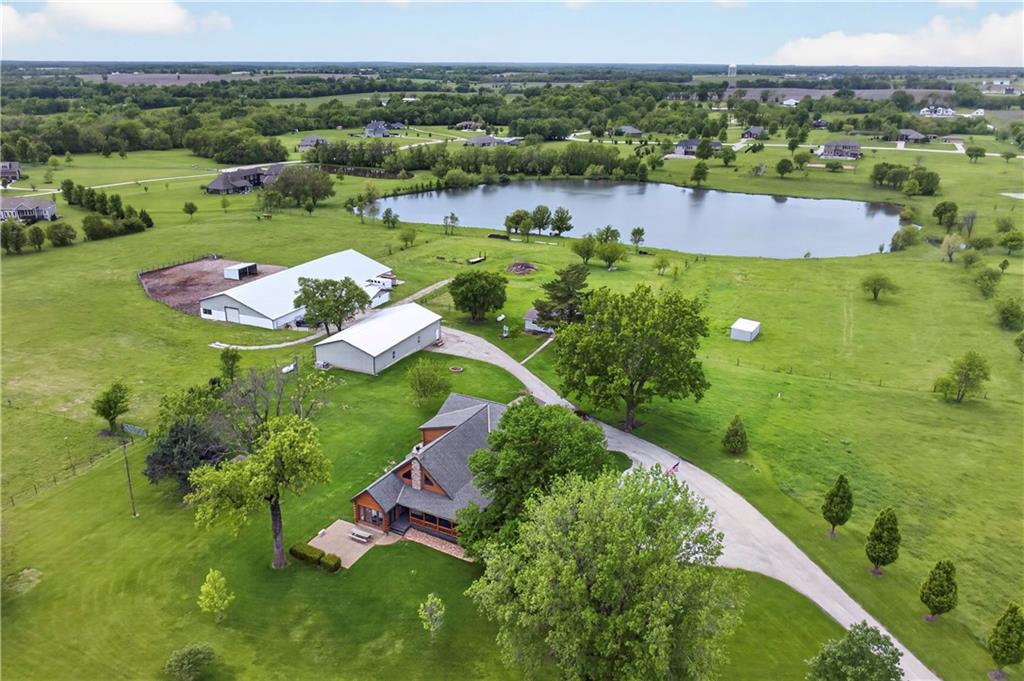
$2,500,000
House20 H StreetLake Lotawana, MO 64086
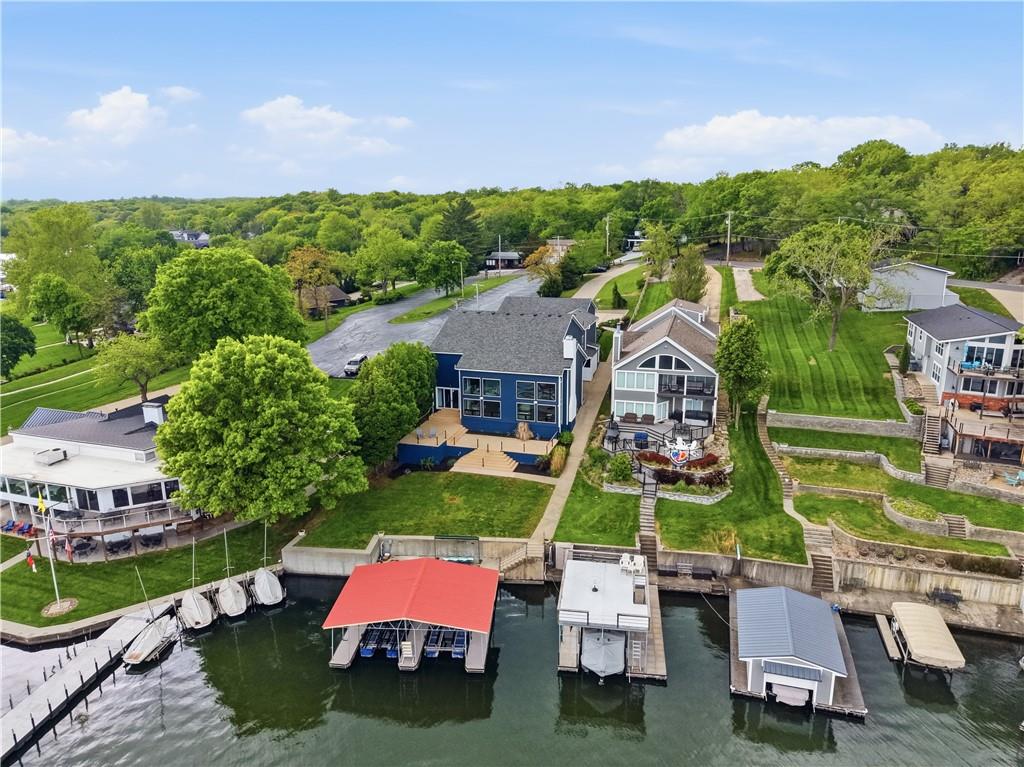
$2,000,000
House30703 E US Highway 50 RoadLee's Summit, MO 64086
$2,400,000
House70 M StreetLake Lotawana, MO 64086
$1,691,000
House903 Doc Henry RoadGreenwood, MO 64034


Listings courtesy of Heartland MLS as distributed by MLS GRID
Based on information submitted to the MLS GRID as of 9/24/2026, 5:40:09 AM CDT. All data is obtained from various sources and may not have been verified by broker or MLS GRID. Supplied Open House Information is subject to change without notice. All information should be independently reviewed and verified for accuracy. Properties may or may not be listed by the office/agent presenting the information.
IDX information is provided exclusively for consumers' personal, non-commercial use and may not be used for any purpose other than to identify prospective properties consumers may be interested in purchasing. Data is deemed reliable but is not guaranteed by MLS GRID. Use of the MLS GRID Data may be subject to an end user license agreement prescribed by the applicable MLS.
Some IDX listings have been excluded from this website.
Any use or search of the data on this site other than by a consumer looking to purchase real estate is prohibited.
Notice a problem with listing information on this site? Email support@brokerandagent.com. Copyright notices.
