

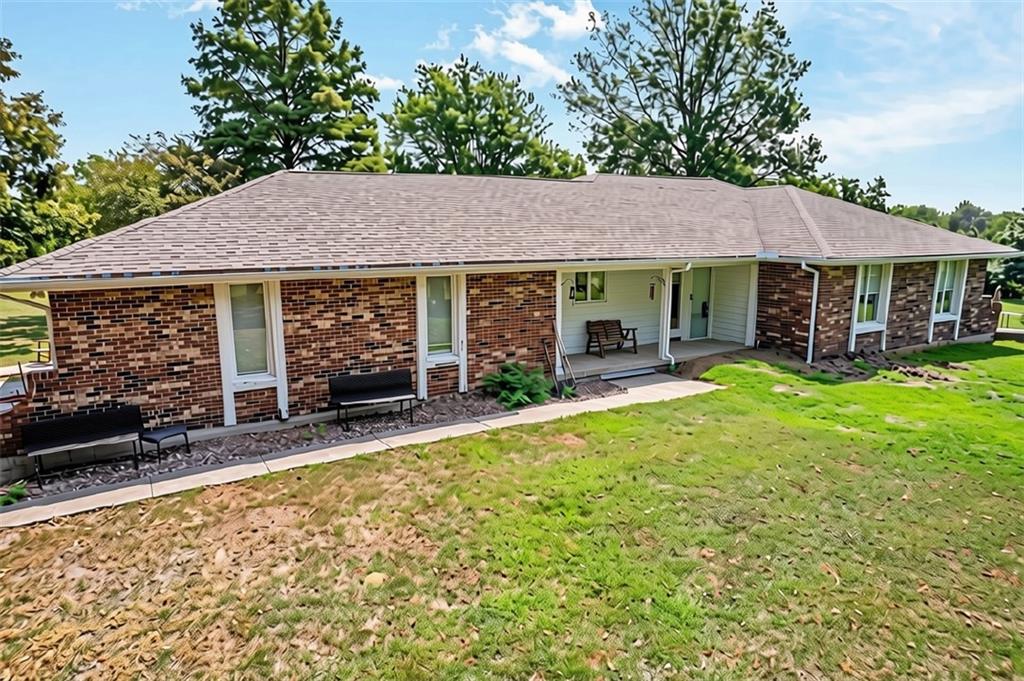
$575,000
House7123 SE 202nd Street · Holt, MO · 64060
- 3 bd
- 3 ba
- 1,446 sqft
Listing courtesy of Turn Key Realty LLC
$484,000 · 5 bd · 3 ba · 3,474 sqft · Built 2020
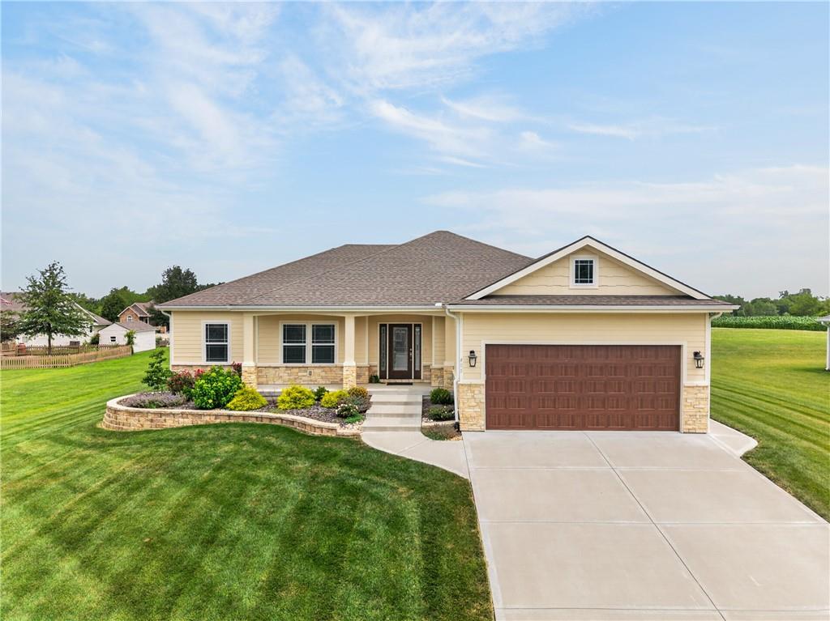
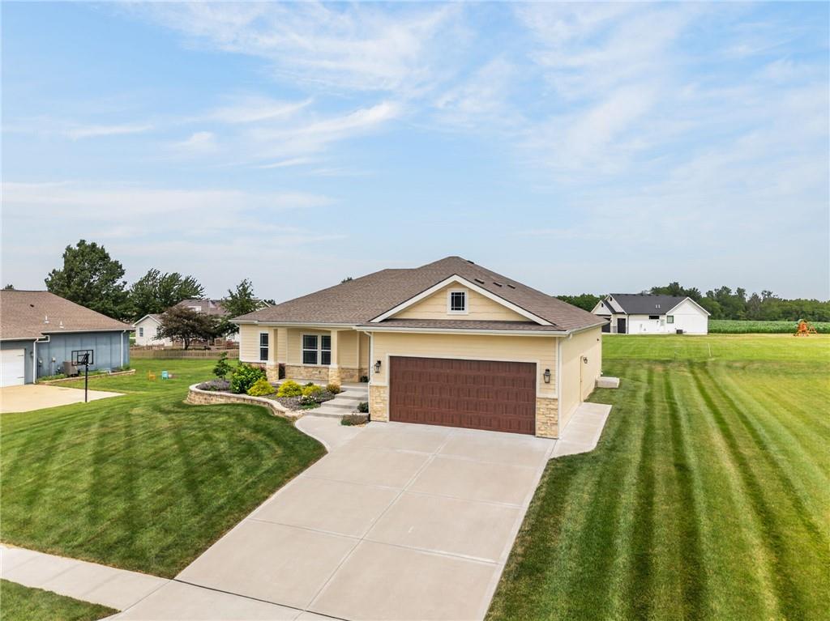
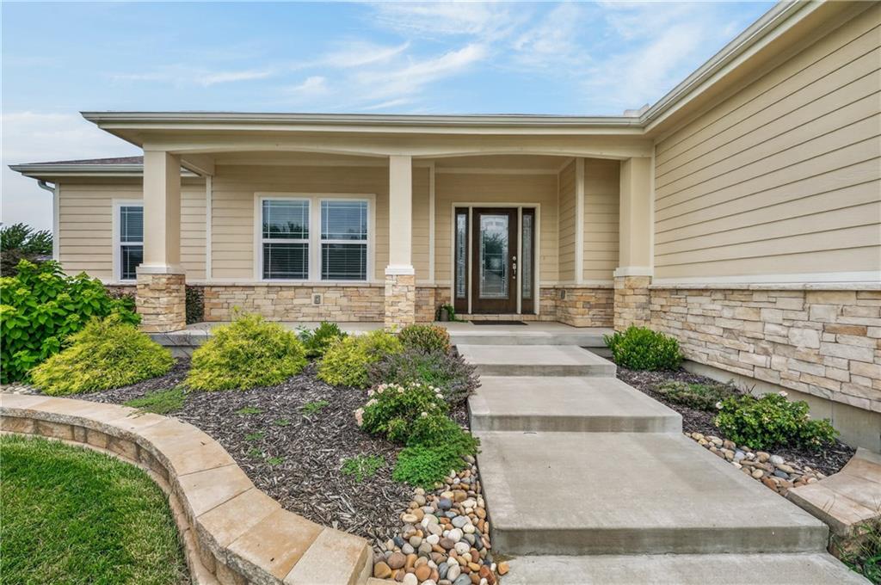
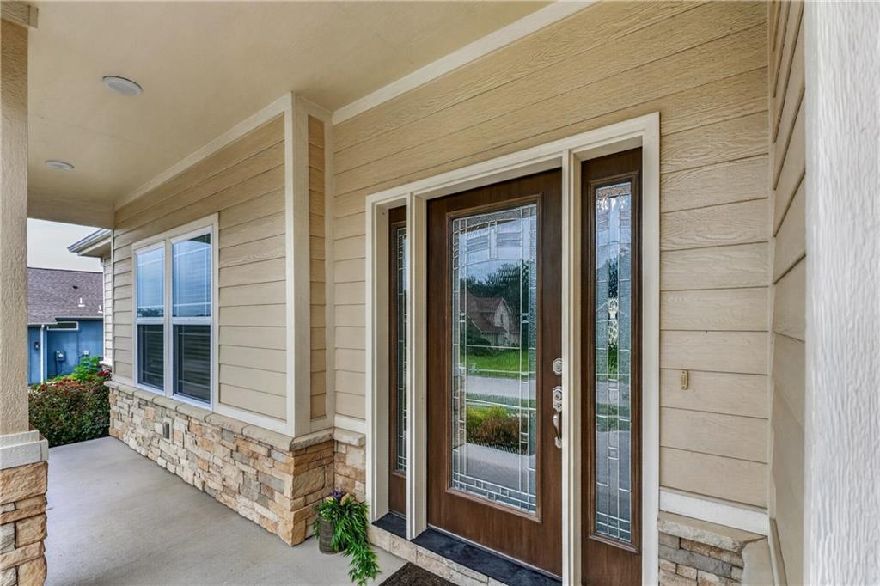
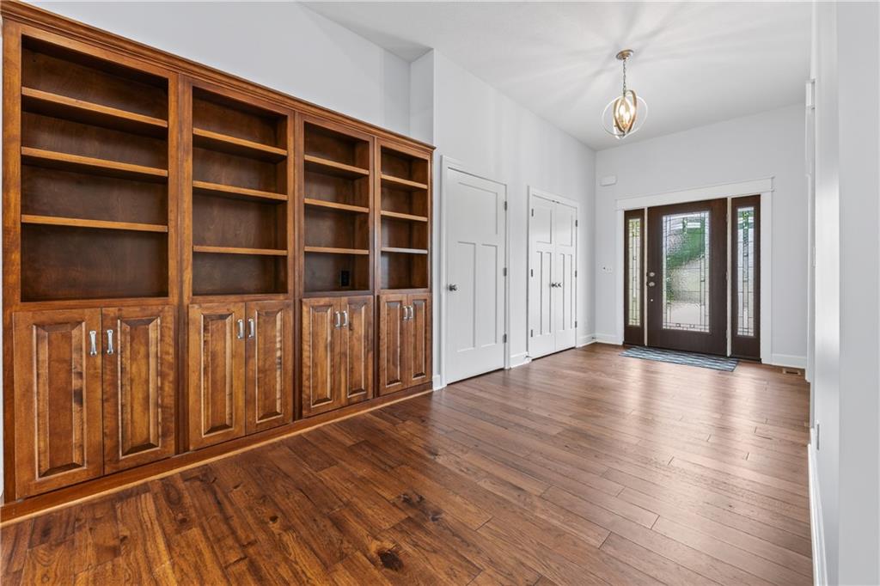
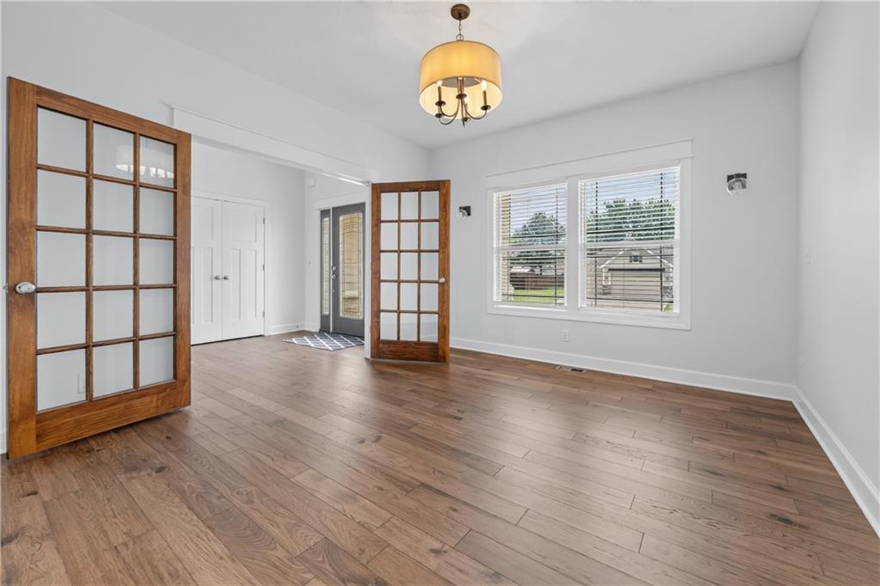
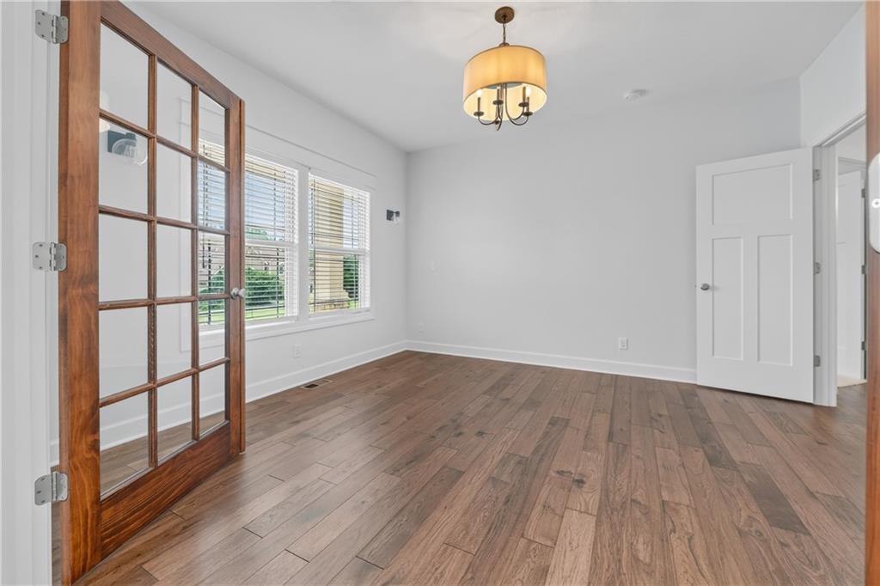
$484,000
405 W 10th Street · Lawson, MO · 64062
REDUCED! Better than new and meticulously maintained, this custom-built reverse ranch offers the perfect blend of luxury, functionality, and main-level living! With 5 bedrooms, 3 on the main level! Over 3,400 finished sq ft, and a beautifully finished walkout lower level, this home delivers exceptional space for entertaining, guests, or multi-generational living. The open-concept main level features wood flooring, custom cabinetry, granite countertops, gas range, oversized walk-in pantry, built-ins, and a spacious screened-in porch, views of open acerage, perfect for relaxing evenings, & serenity! The private primary suite offers a spa-like bath with tiled walk-in shower, double vanity, and large walk-in closet. Downstairs, enjoy a massive recreation space, two oversized bedrooms, full bath, play nook, and abundant storage including excavated space under the front porch. Unlike new construction, this home already includes upgraded lighting, landscaping, retaining wall, screened porch, upgraded carpet, and numerous custom touches throughout. Oversized Garage with approximately 12-foot ceilings! The left-side tandem bay is approximately 24 feet deep, allowing space to park two vehicles in tandem, while the opposite side can accommodate another vehicle or a small boat. A convenient side-entry door with a sidewalk provides easy access to the front of the home. Conveniently located near Lawson Lake, parks, golf course, and USDA financing eligible area! Don’t let this one get away!
Estimate only — taxes, insurance, and HOA vary. Confirm exact figures with a lender.
Elementary
Southwest
Middle
Lawson
High
Lawson
Lawson school district. Assigned schools per the MLS record — verify enrollment boundaries with the district.
$232,500
Median list price
40
Homes for sale
$575,000
House7123 SE 202nd Street · Holt, MO · 64060
Listing courtesy of Turn Key Realty LLC
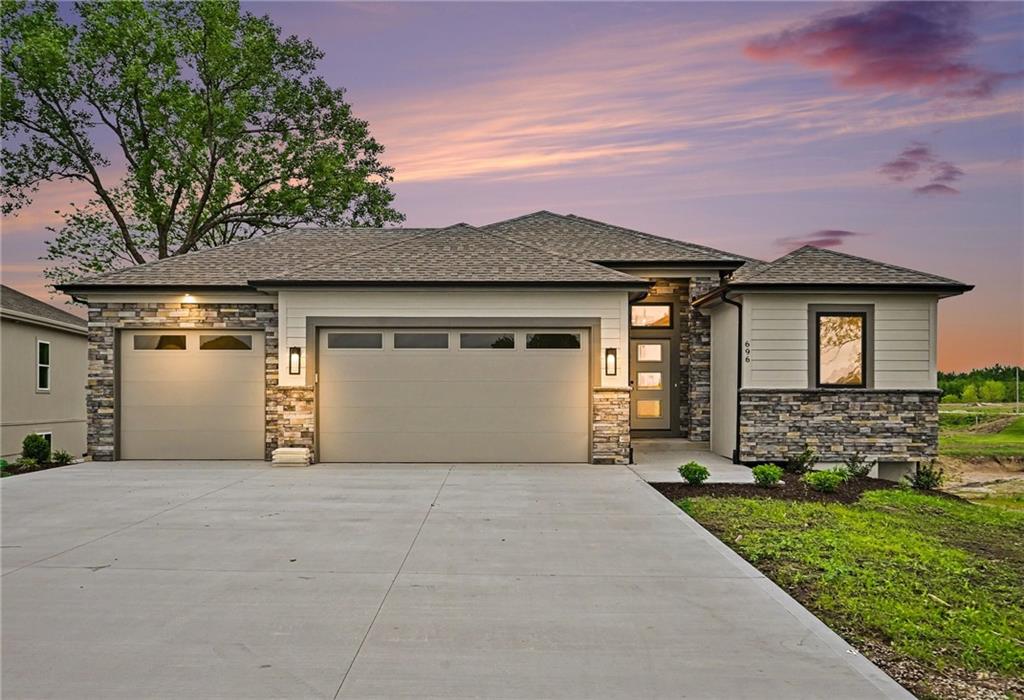
$484,900
House696 Salem Road · Lawson, MO · 64062
Listing courtesy of ReeceNichols-KCN
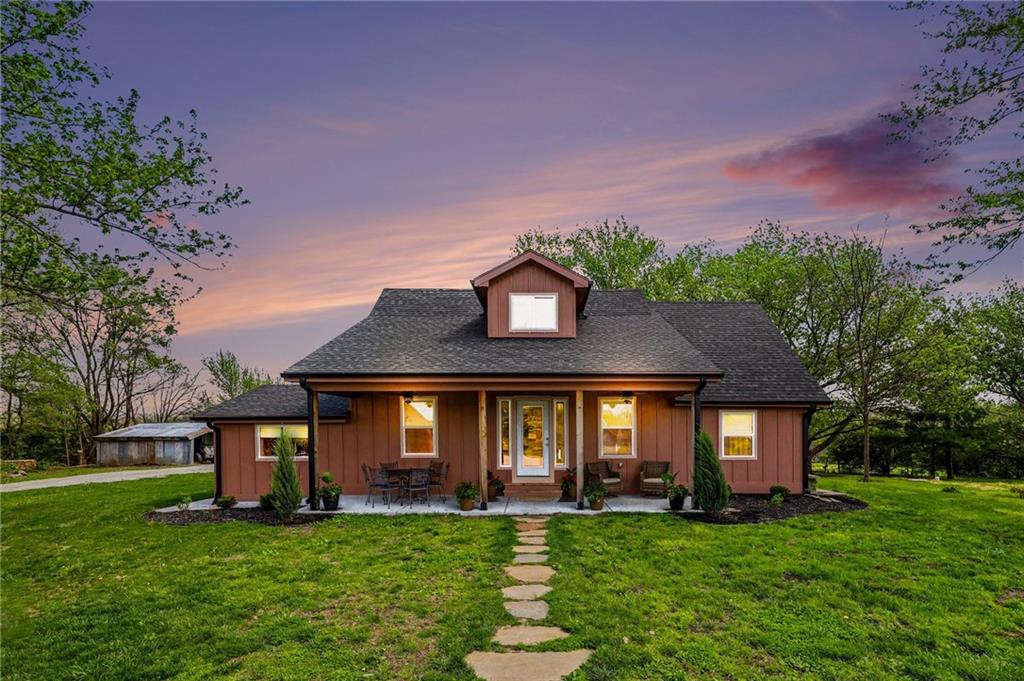
$525,000
House7850 Mcgary Lane · Lawson, MO · 64062
Listing courtesy of Osborn Real Estate
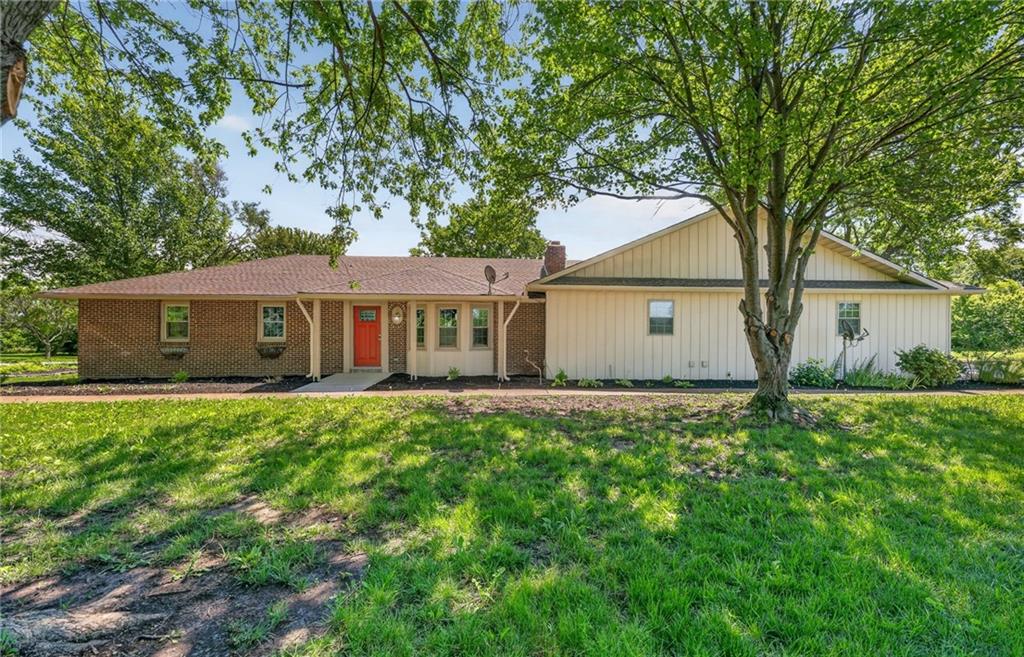
$595,000
House7743 SE Fred Evans Road · Lawson, MO · 64062
Listing courtesy of Platinum Realty LLC
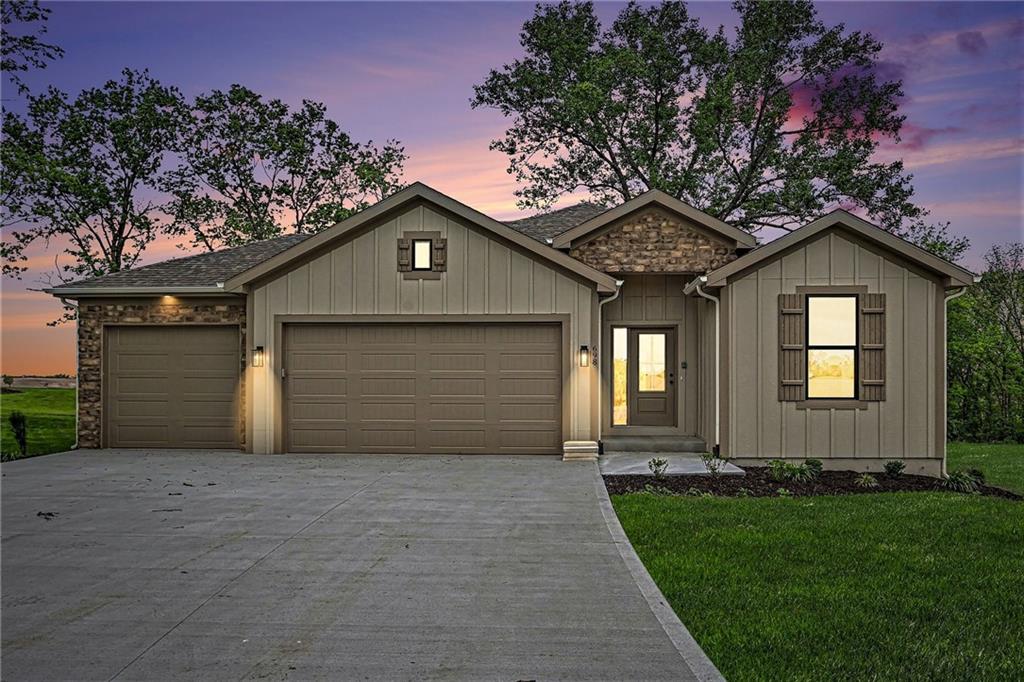
$499,900
House698 Salem Road · Lawson, MO · 64062
Listing courtesy of ReeceNichols-KCN
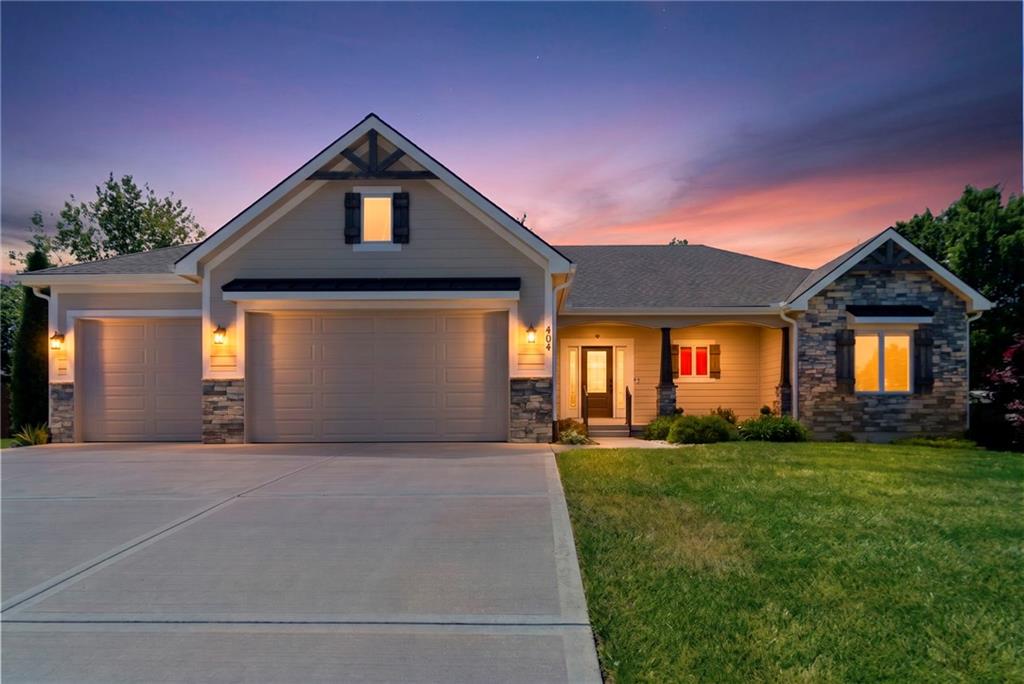
$475,000
House404 W 10th Street · Lawson, MO · 64062
Listing courtesy of Platinum Realty LLC
Listing courtesy of The Real Estate Store LLC
Listing data provided in part by Heartland MLS and deemed reliable but not guaranteed. MLS #HMS2606502.