

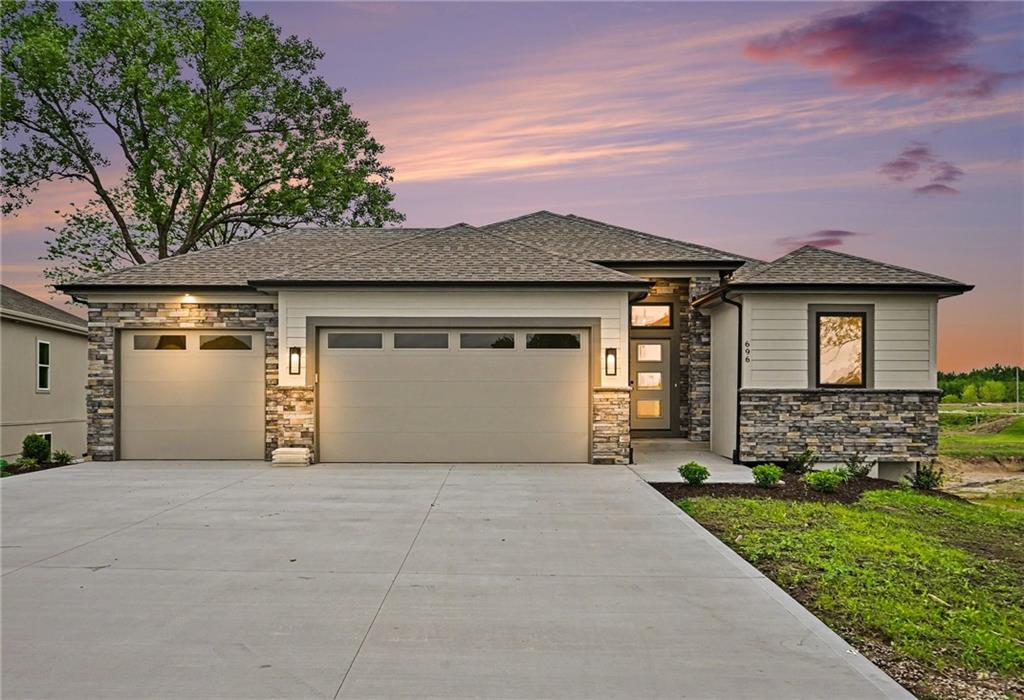
Pending
$484,900
House696 Salem RoadLawson, MO 64062
- 4 bd
- 3 ba
- 2,067 sqft
$455,000 · 4 bd · 3 ba · 2,940 sqft · Built 2022
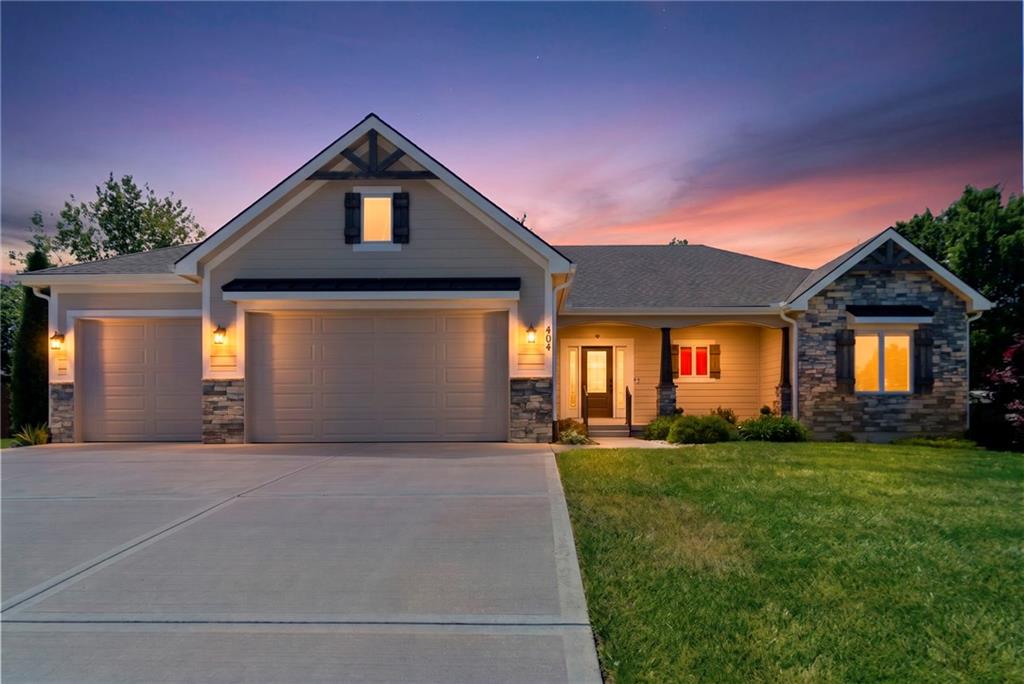
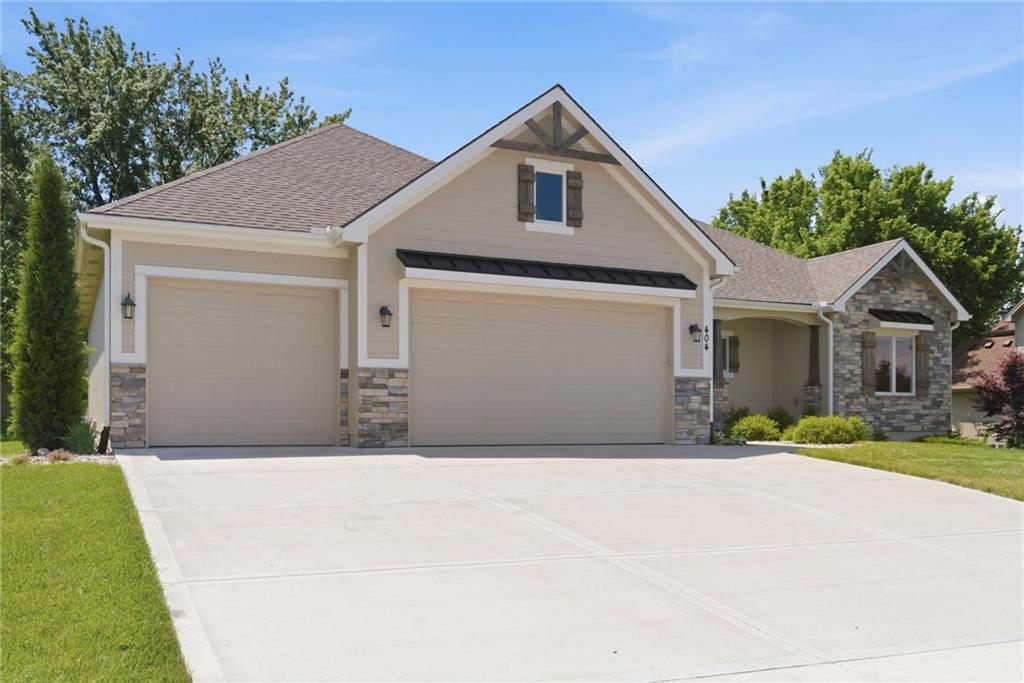
$455,000
404 W 10th Street · Lawson, MO · 64062
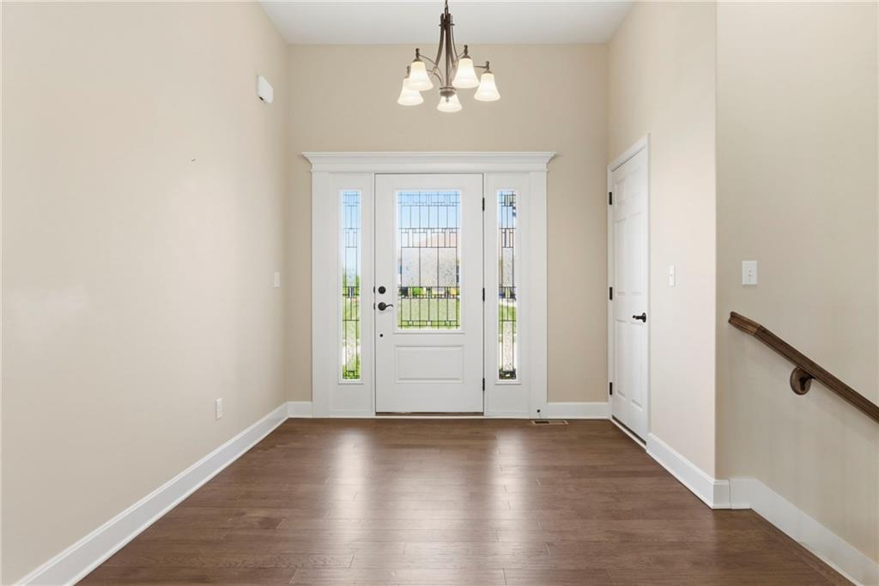
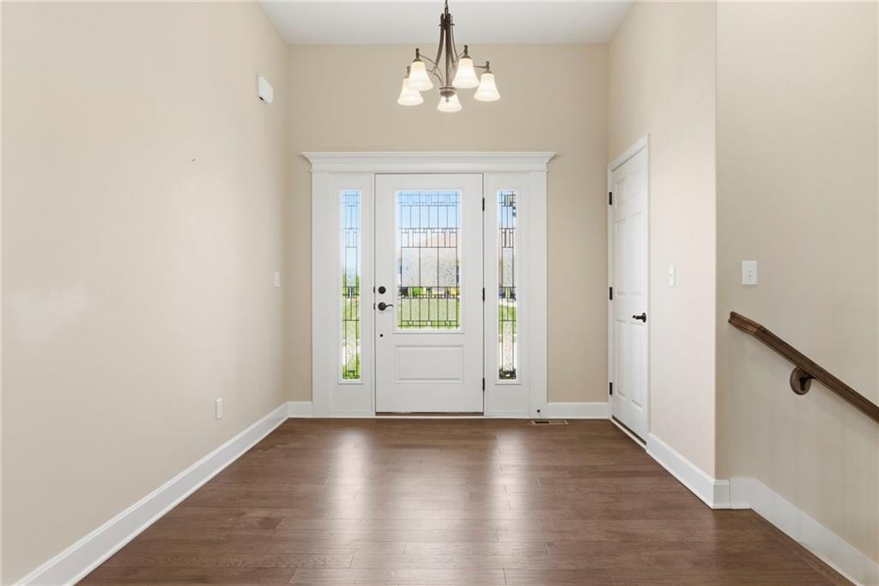
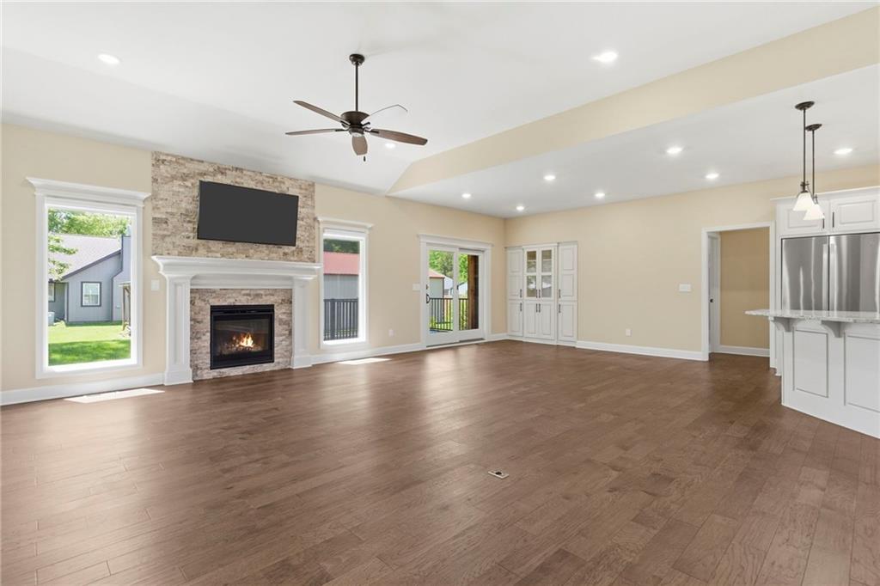
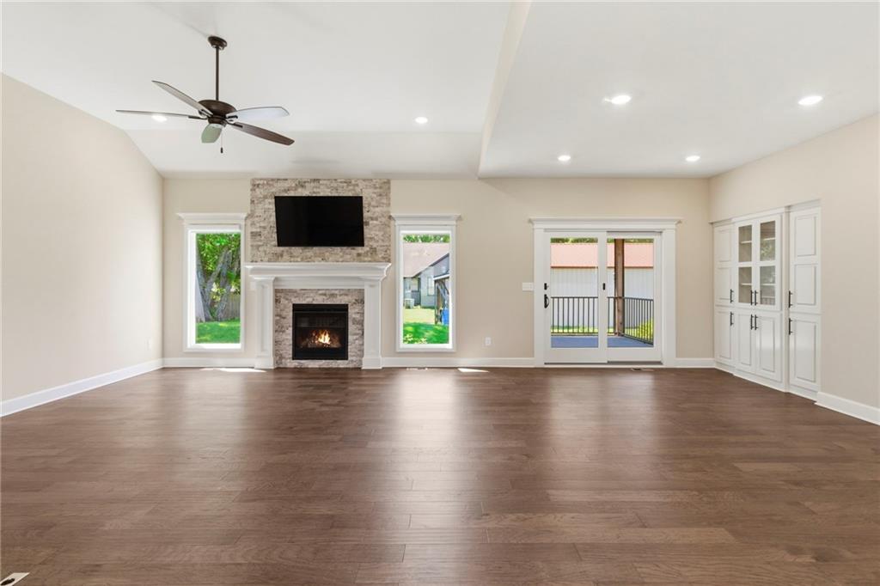
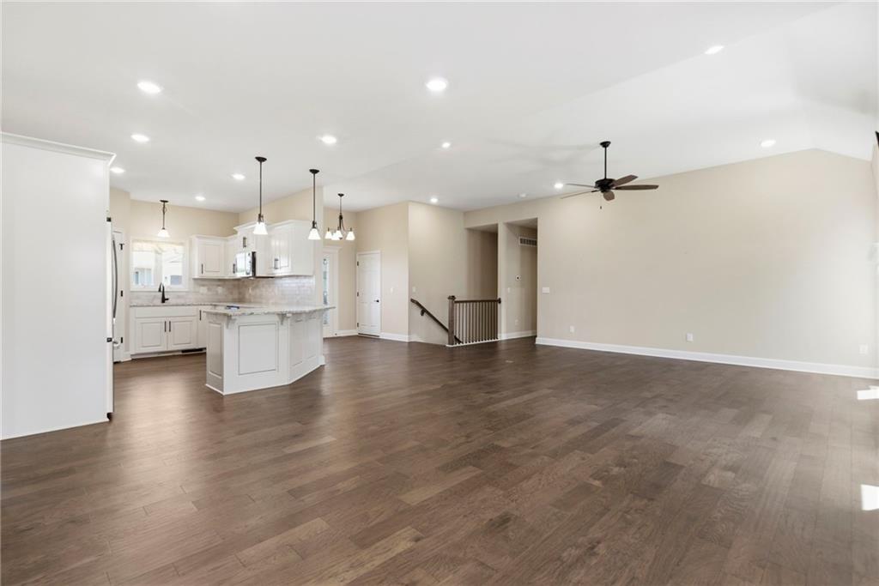
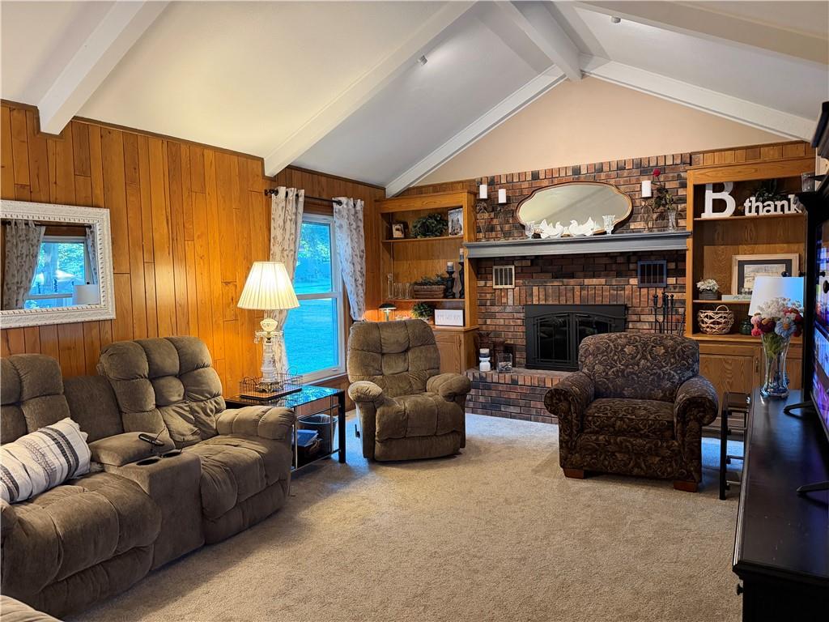
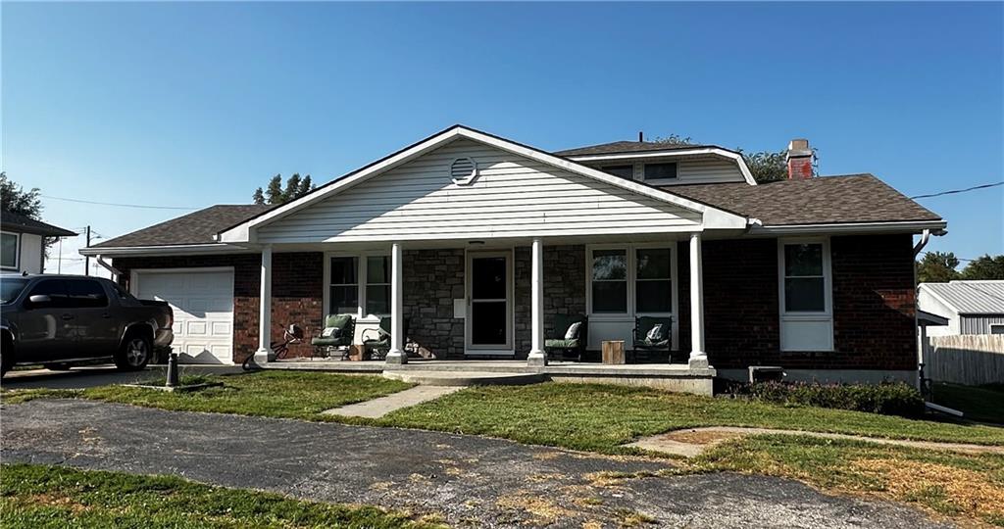
Discover luxury living in this stunning 2022 built ranch, situated on a premier lot in the highly sought after Northridge Heights. Inside, the bright and open layout immediately impresses with gleaming hardwood floors and widened, accessible doorways that flow throughout the entire home. The gourmet kitchen is a chef’s dream, featuring granite countertops, a walk-in pantry, stainless steel appliances including a warming drawer, and a central vacuum system for effortless cleanup. Relax in the inviting living room by the gas fireplace or retreat to the primary suite, which offers a spa-like experience with onyx finishes, a double vanity, a deep soaker tub, and a custom walk-in shower. The primary closet conveniently connects directly to the oversized, main level laundry room for ultimate functionality. Downstairs, the massive finished basement provides a sprawling recreation room for entertaining, a full bedroom and bathroom suite and the option to finish a 5th bedroom. Your private backyard oasis awaits just outside, featuring a serene screened-in porch and an extended patio, all maintained by a Rainbird irrigation system covering the lawn and flower beds. Located just a quarter-mile from Lawson Lake, you will soon be connected to the Lawson Lake trails via a new pedestrian bridge and sidewalk system, putting the best of this Blue Ribbon school district community right at your doorstep.
Estimate only — taxes, insurance, and HOA vary. Confirm exact figures with a lender.
Elementary
Lawson
Middle
Lawson
High
Lawson
Lawson school district. Assigned schools per the MLS record — verify enrollment boundaries with the district.
$157,700
Median list price
40
Homes for sale
$484,900
House696 Salem RoadLawson, MO 64062
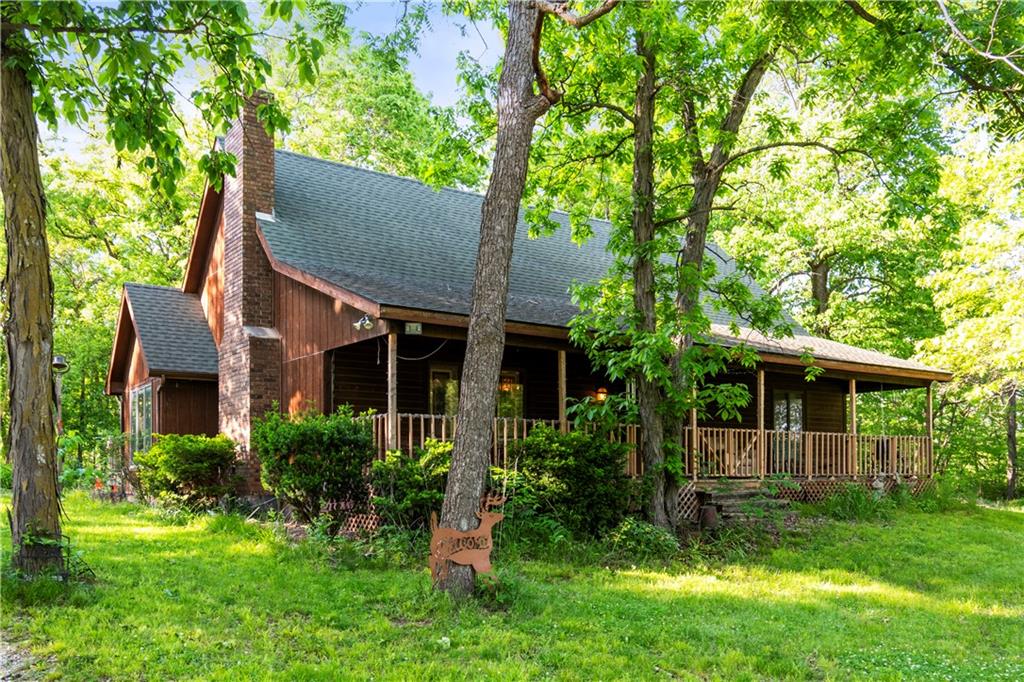
$350,000
House111 Samphill StreetLawson, MO 64062
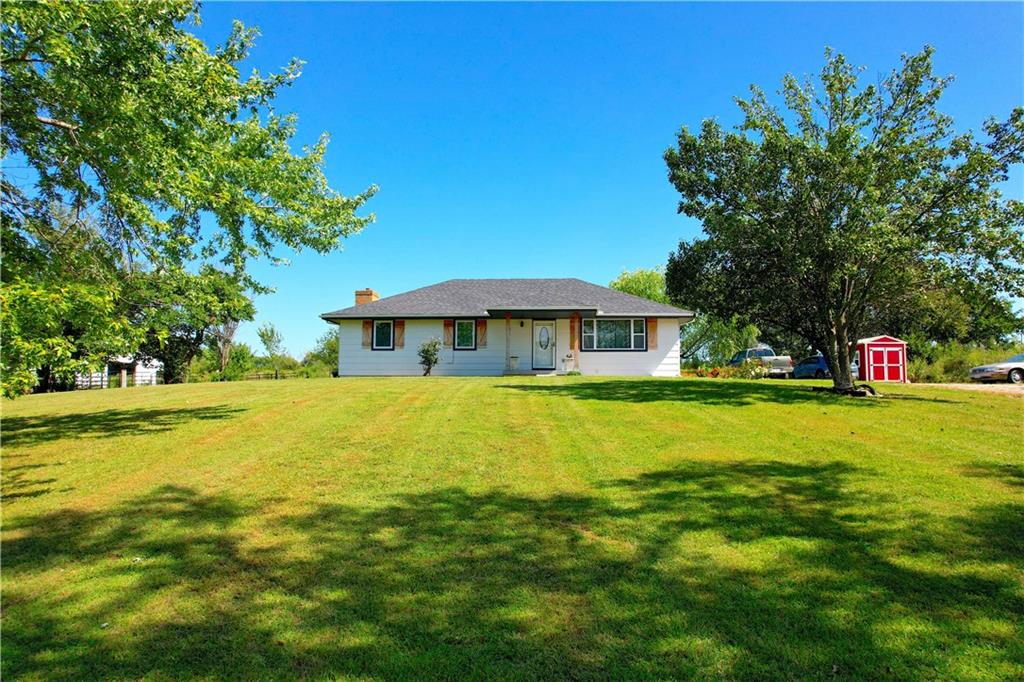
$454,000
House22044 Myers RoadLawson, MO 64062
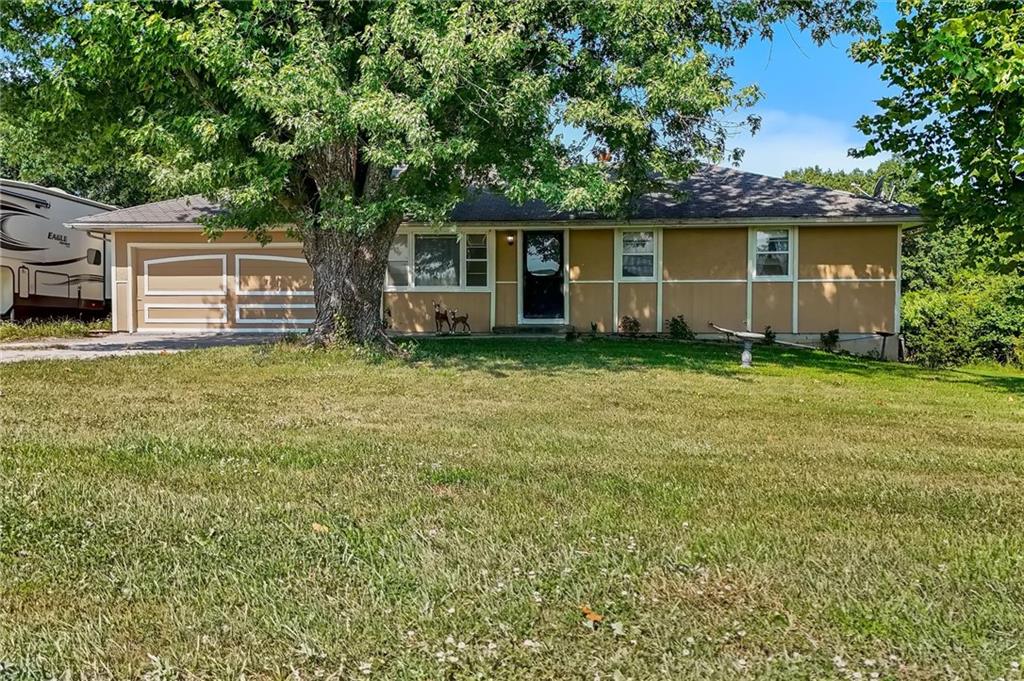
$475,000
House15625 Washington School RoadExcelsior Springs, MO 64024
$429,900
House21062 Bright LaneLawson, MO 64062
 Coming Soon
On Market Date Oct 15, 2026
$425,000
House509 E 5th StreetLawson, MO 64062


Listings courtesy of Heartland MLS as distributed by MLS GRID
Based on information submitted to the MLS GRID as of 9/24/2026, 6:40:23 AM CDT. All data is obtained from various sources and may not have been verified by broker or MLS GRID. Supplied Open House Information is subject to change without notice. All information should be independently reviewed and verified for accuracy. Properties may or may not be listed by the office/agent presenting the information.
IDX information is provided exclusively for consumers' personal, non-commercial use and may not be used for any purpose other than to identify prospective properties consumers may be interested in purchasing. Data is deemed reliable but is not guaranteed by MLS GRID. Use of the MLS GRID Data may be subject to an end user license agreement prescribed by the applicable MLS.
Some IDX listings have been excluded from this website.
Any use or search of the data on this site other than by a consumer looking to purchase real estate is prohibited.
Notice a problem with listing information on this site? Email support@brokerandagent.com. Copyright notices.
