

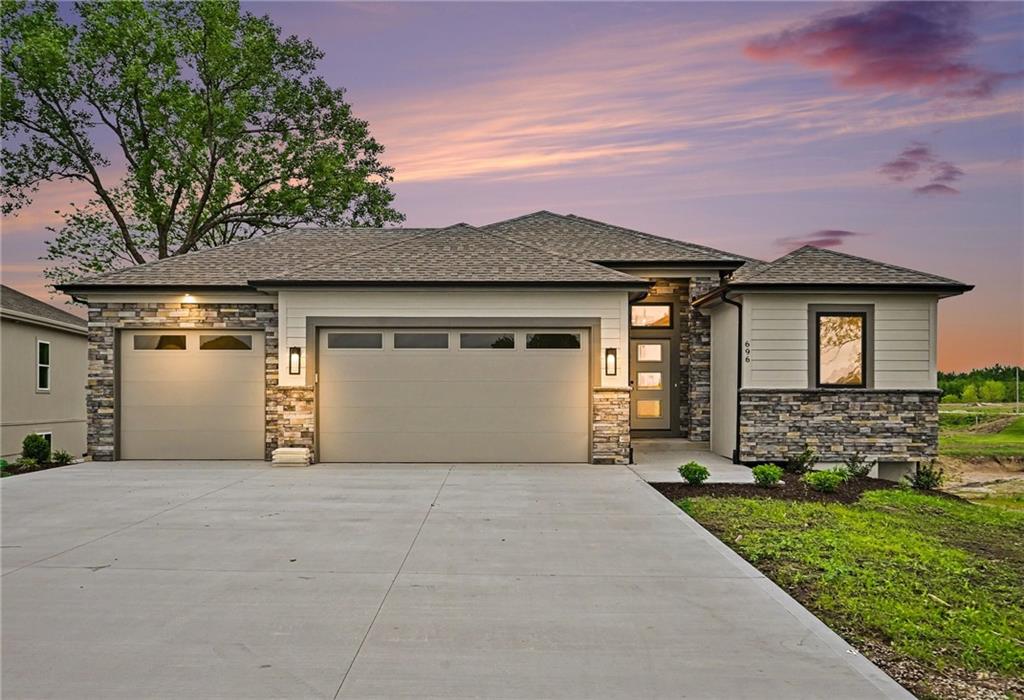
$484,900
House696 Salem Road · Lawson, MO · 64062
- 4 bd
- 3 ba
- 2,067 sqft
Listing courtesy of ReeceNichols-KCN
$499,900 · 3 bd · 2 ba · 1,700 sqft · Built 2025
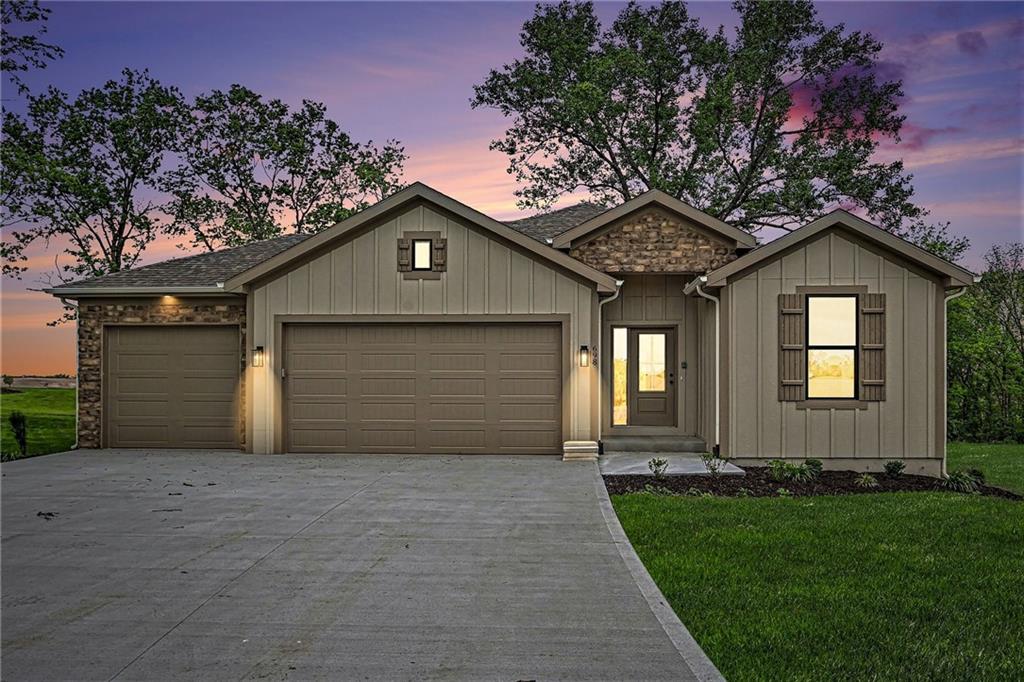
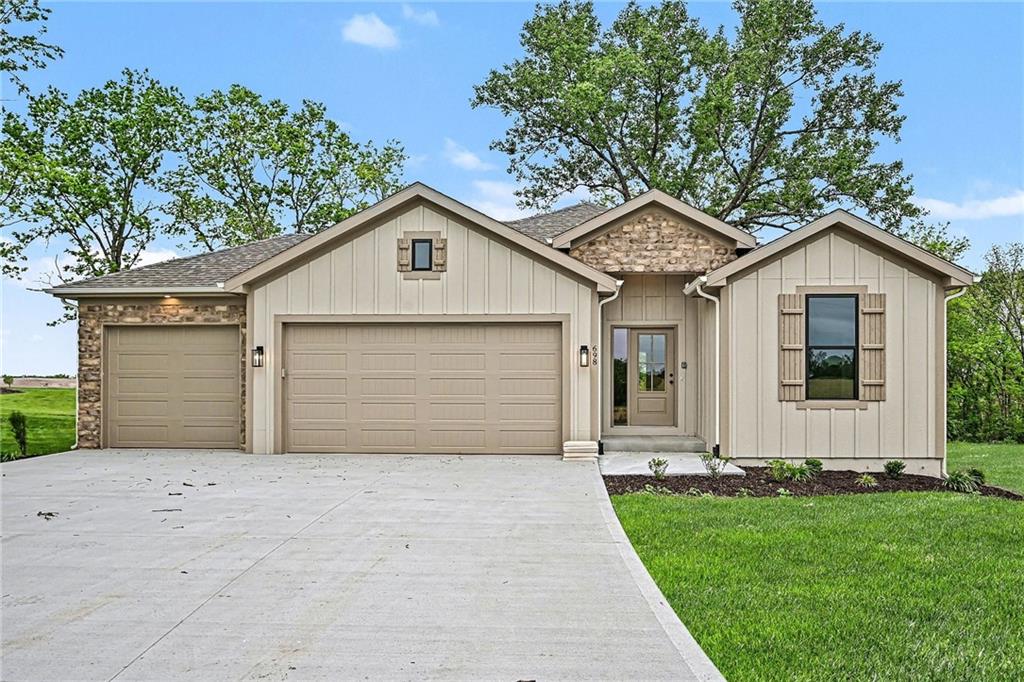
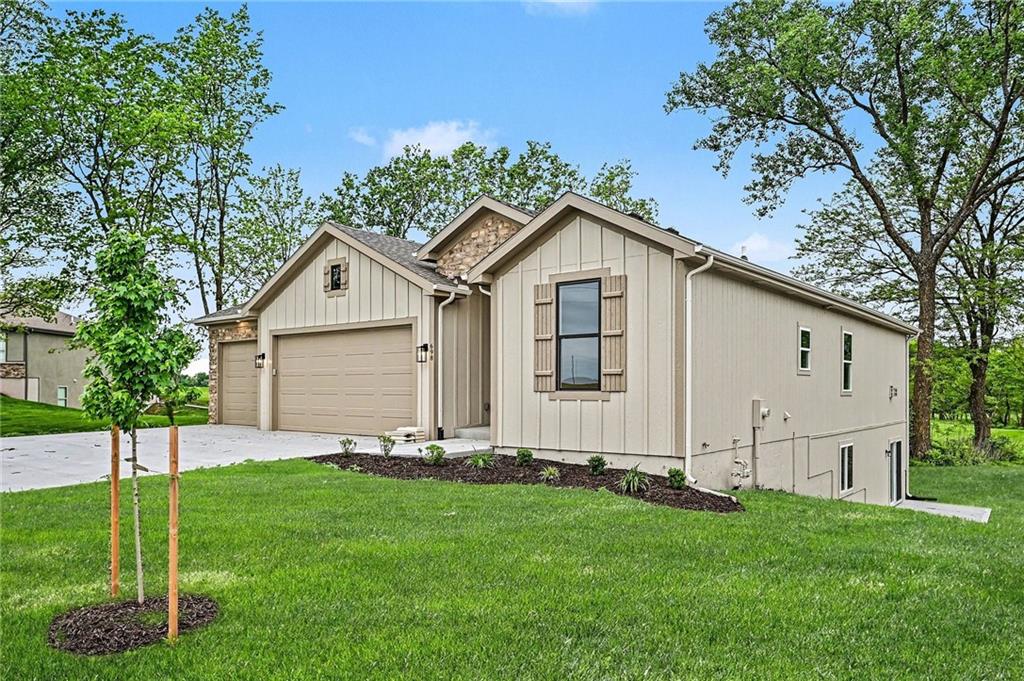
$499,900
698 Salem Road · Lawson, MO · 64062
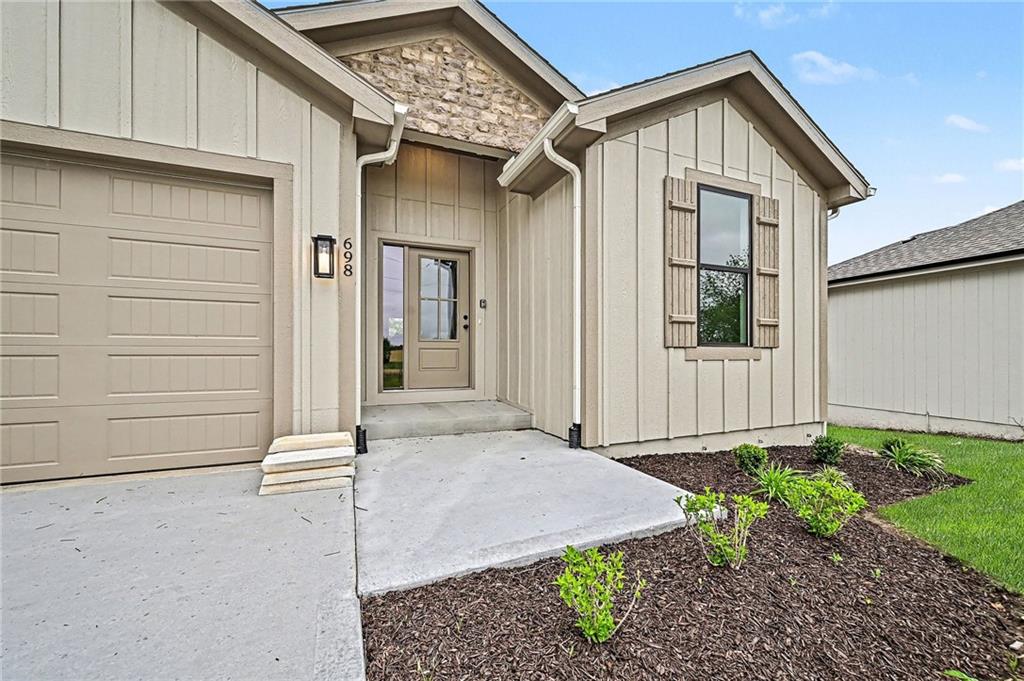
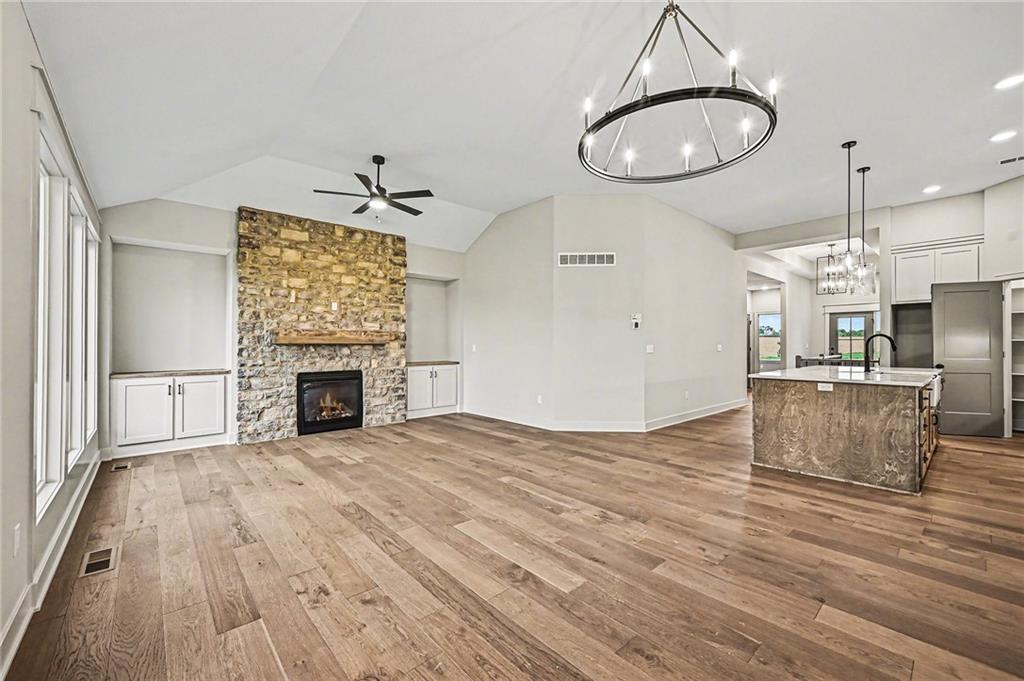
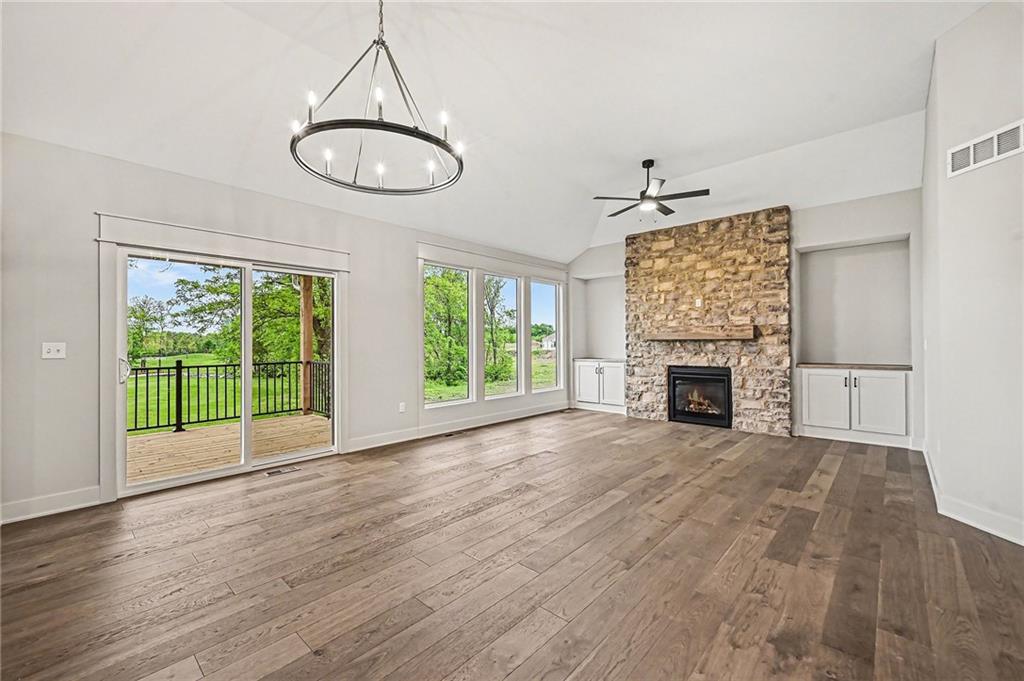
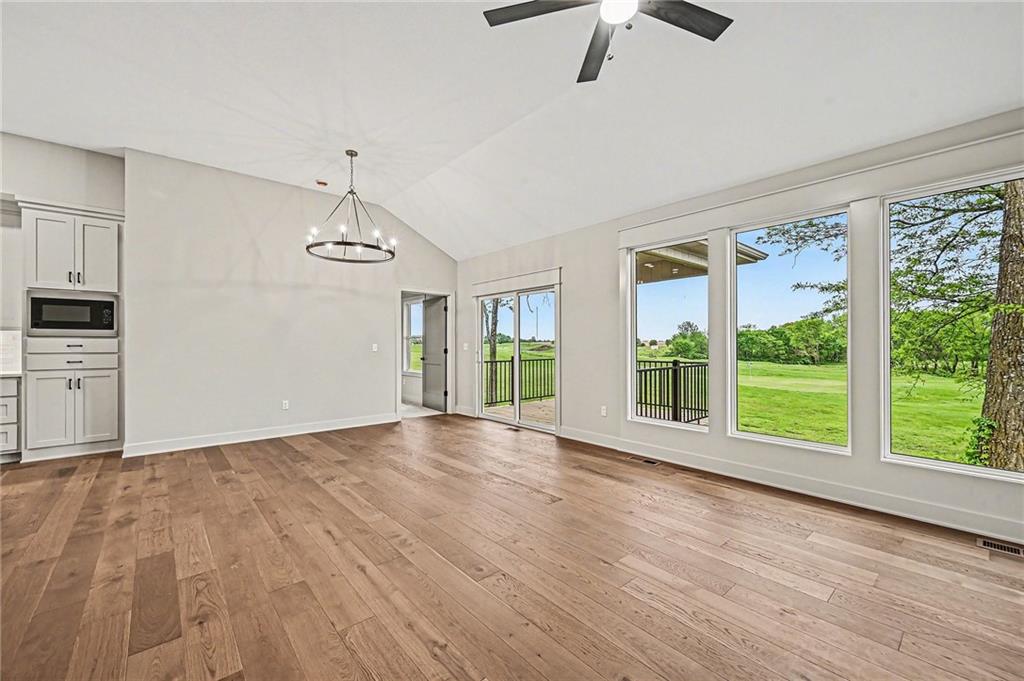
*Contact the listing agent for details regarding available builder incentives and financing options.* Welcome to The Cassie, a stunning new construction ranch-style home backing to the 17th Green of the Lawson Golf Course in the desirable Salem Estates Development. Designed by the renowned Dan Rowe Properties, this thoughtfully crafted floor plan combines modern design with luxurious comfort. Enjoy an open-concept layout featuring a spacious kitchen with a massive center island, stainless steel appliances, a corner walk-in pantry, and seamless flow into the dining and great room. Perfect for entertaining, the dining area leads to an optional covered patio—ideal for enjoying backyard views and serene golf course sunsets. The great room impresses with a central fireplace flanked by custom cabinetry and shelving, offering a cozy focal point and space to showcase your style. Retreat to the privately located owner’s suite, complete with a spa-like ensuite including a soaking tub, dual-sink vanity, separate shower, and an expansive walk-in closet. Two additional bedrooms share a full bath and are conveniently located near the laundry room for everyday ease. Don’t miss your chance to live in luxury with golf course views!
Estimate only — taxes, insurance, and HOA vary. Confirm exact figures with a lender.
Elementary
Lawson
Middle
Lawson
High
Lawson
Lawson school district. Assigned schools per the MLS record — verify enrollment boundaries with the district.
$232,500
Median list price
40
Homes for sale
$484,900
House696 Salem Road · Lawson, MO · 64062
Listing courtesy of ReeceNichols-KCN
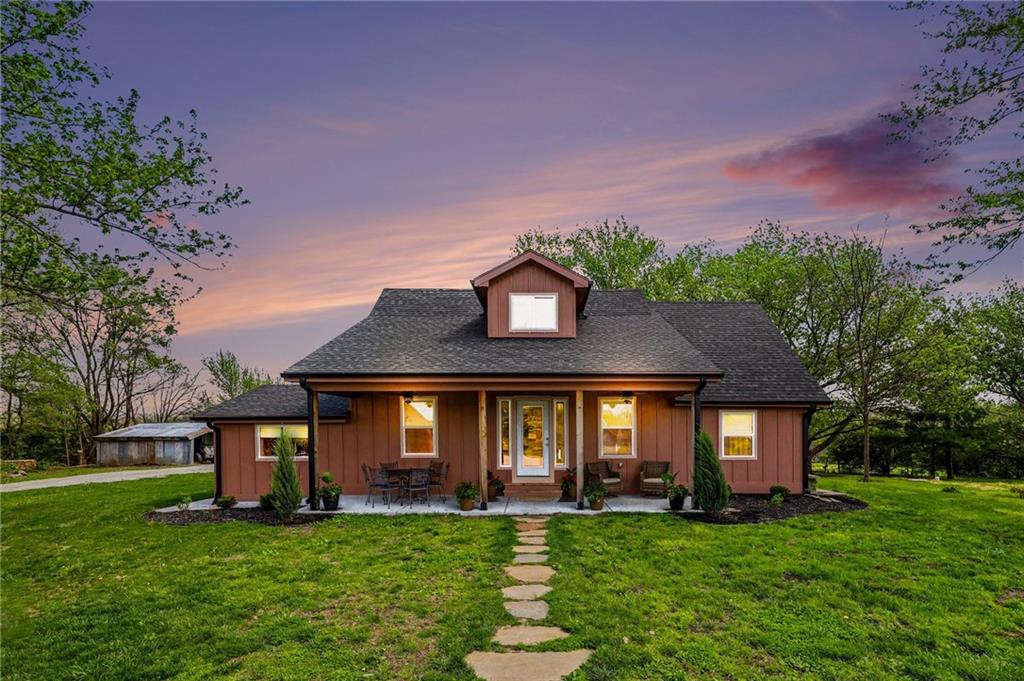
$525,000
House7850 Mcgary Lane · Lawson, MO · 64062
Listing courtesy of Osborn Real Estate
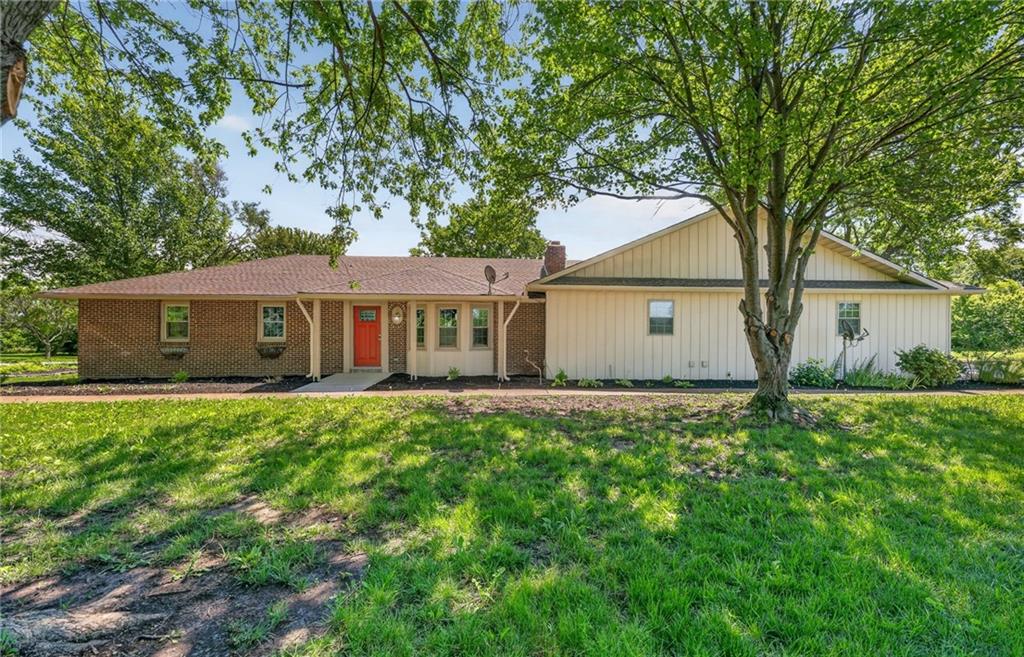
$595,000
House7743 SE Fred Evans Road · Lawson, MO · 64062
Listing courtesy of Platinum Realty LLC
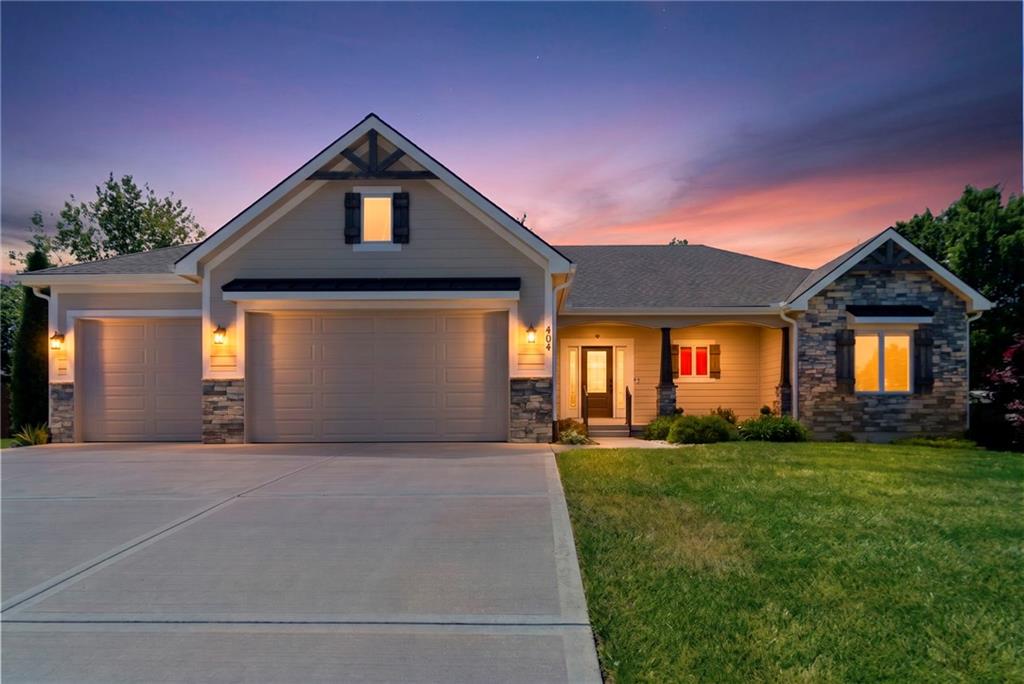
$475,000
House404 W 10th Street · Lawson, MO · 64062
Listing courtesy of Platinum Realty LLC
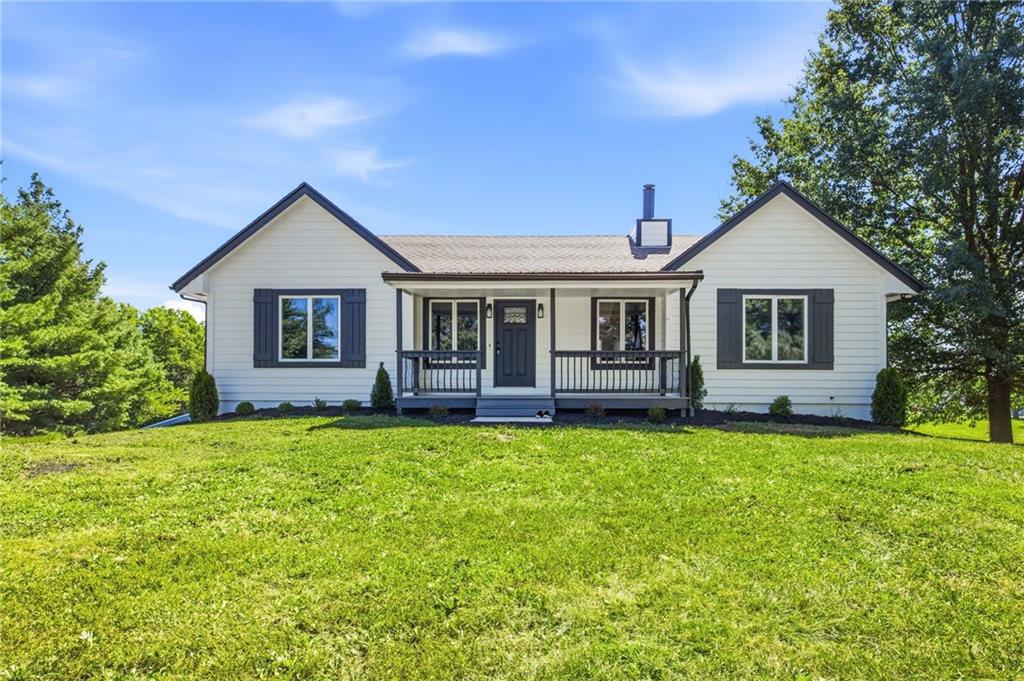
$574,950
House17409 Baxter Road · Lawson, MO · 64062
Listing courtesy of BHG Kansas City Homes
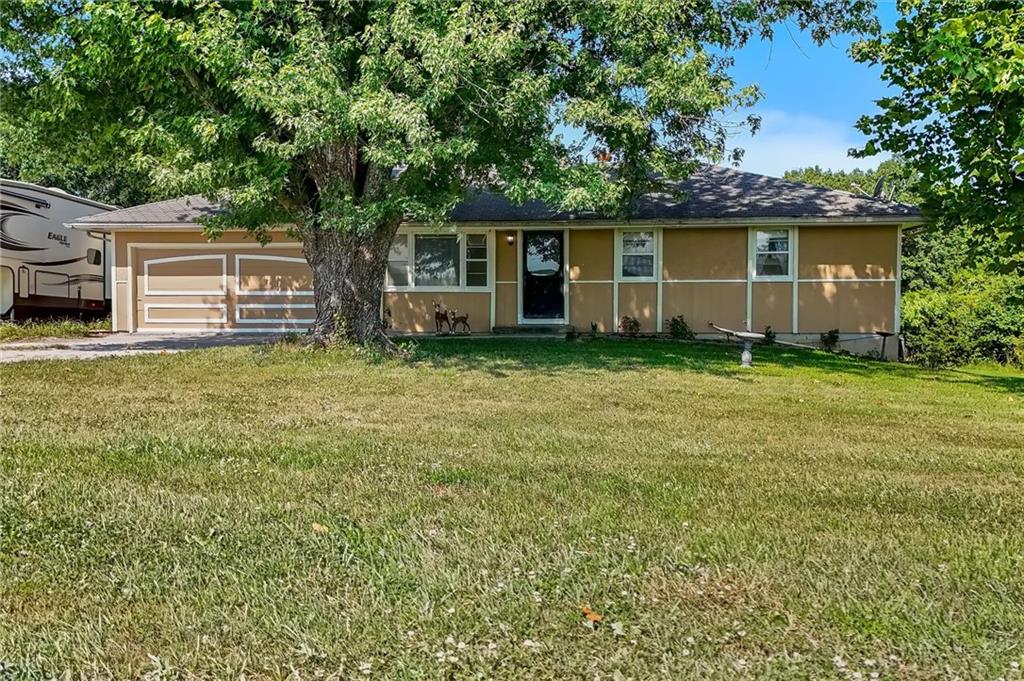
$434,900
House21062 Bright Lane · Lawson, MO · 64062
Listing courtesy of Dawn Pointer Homes, LLC
Listing courtesy of ReeceNichols-KCN
Listing data provided in part by Heartland MLS and deemed reliable but not guaranteed. MLS #HMS2553531.