

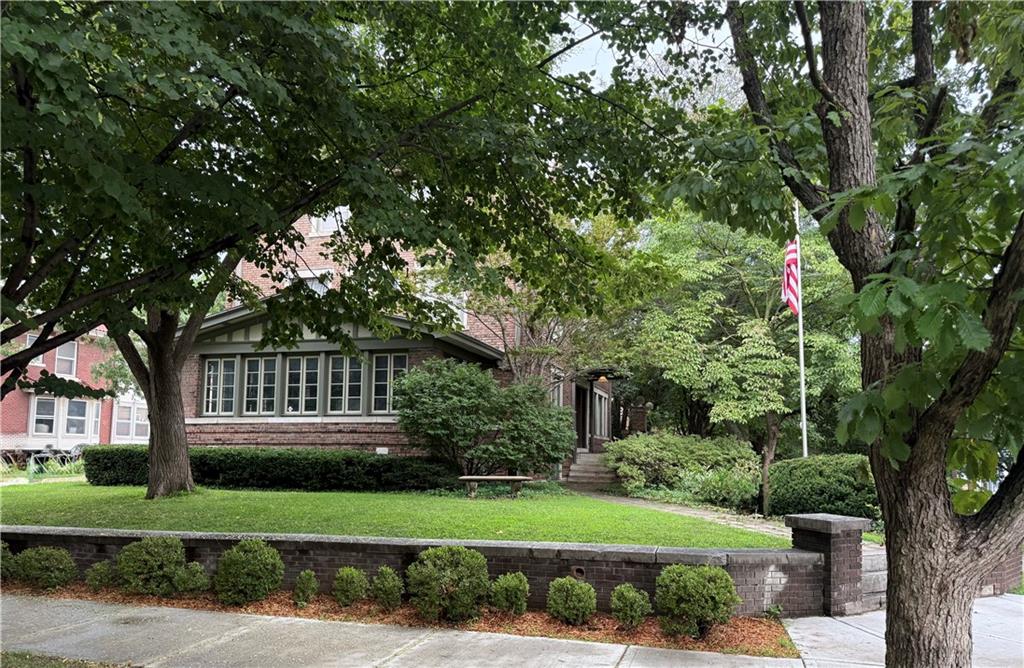
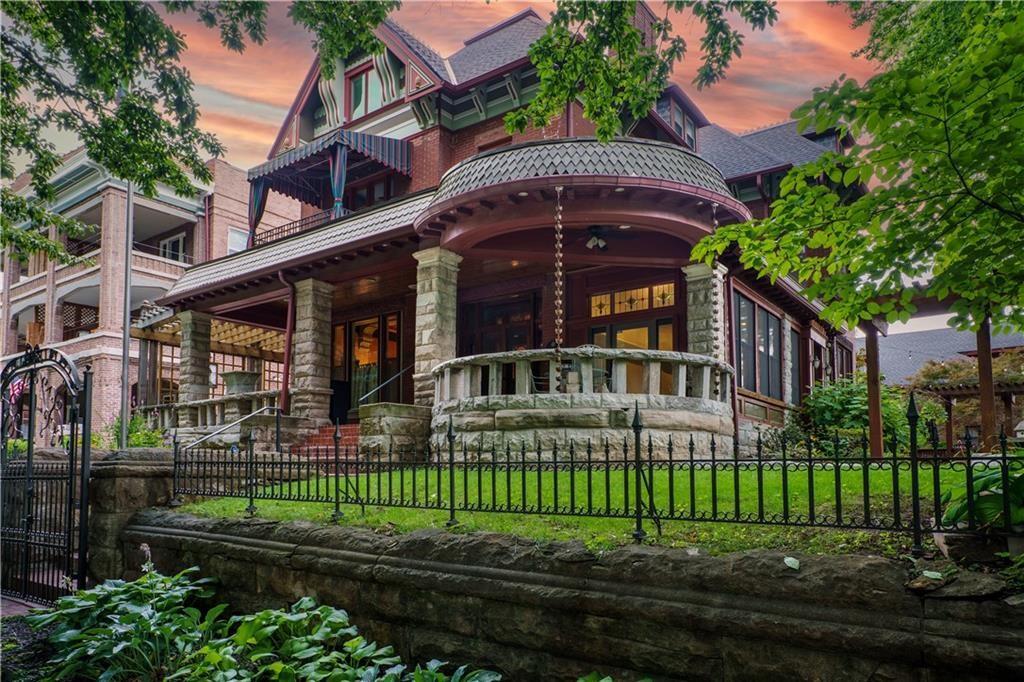
$900,000
House3681 Madison Avenue · Kansas City, MO · 64111
- 5 bd
- 4 ba
- 4,435 sqft
Listing courtesy of ReeceNichols- Leawood Town Center
$1,175,000 · 3 bd · 4 ba · 2,298 sqft · Built 2025
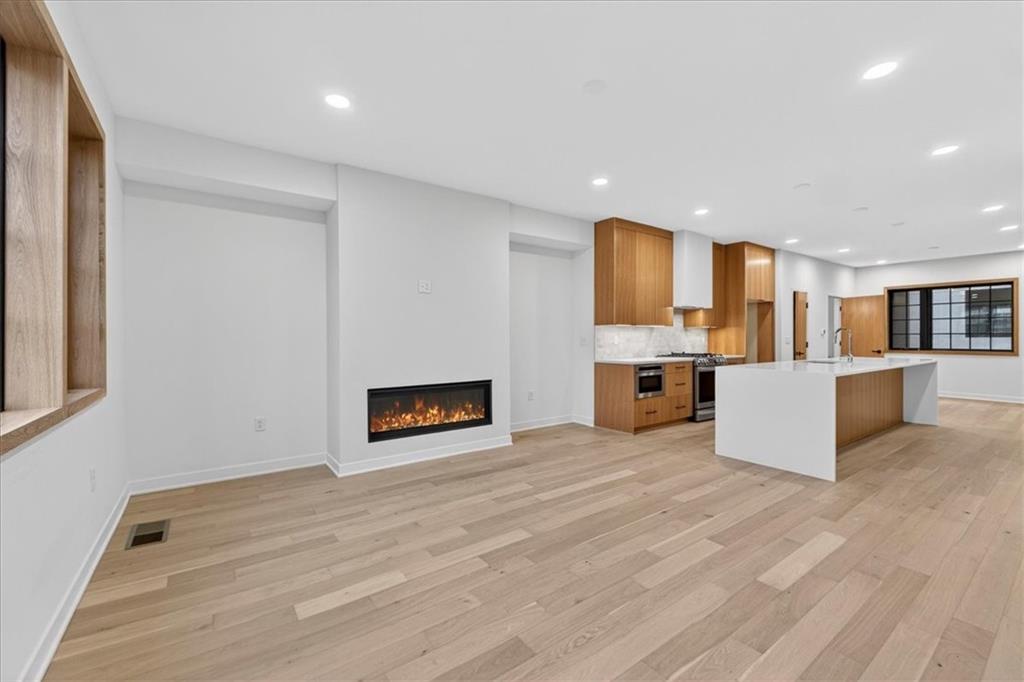
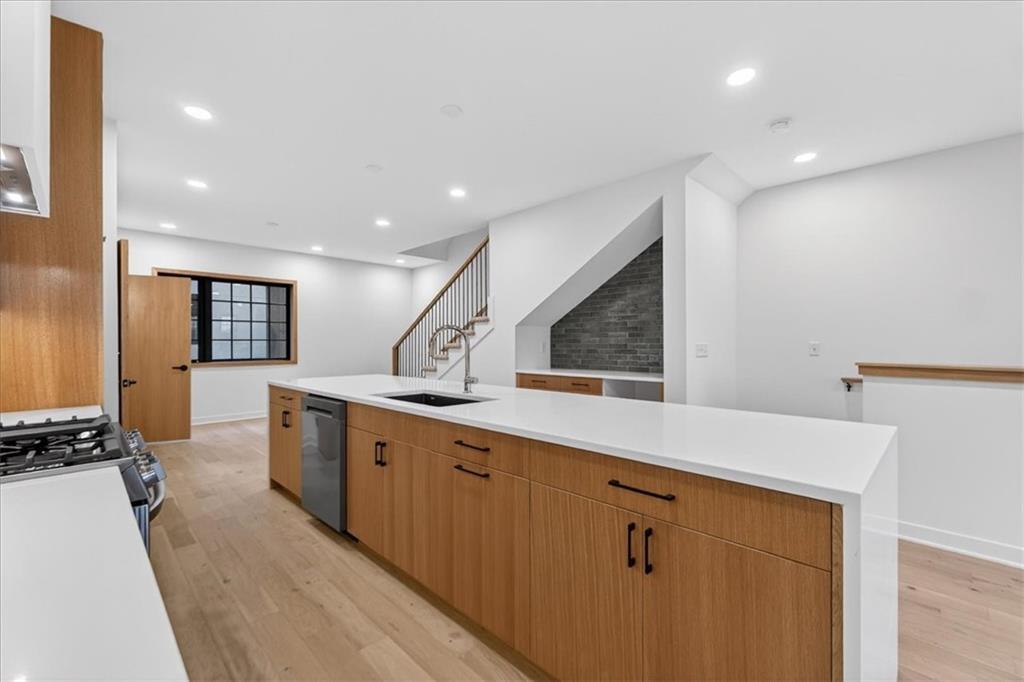
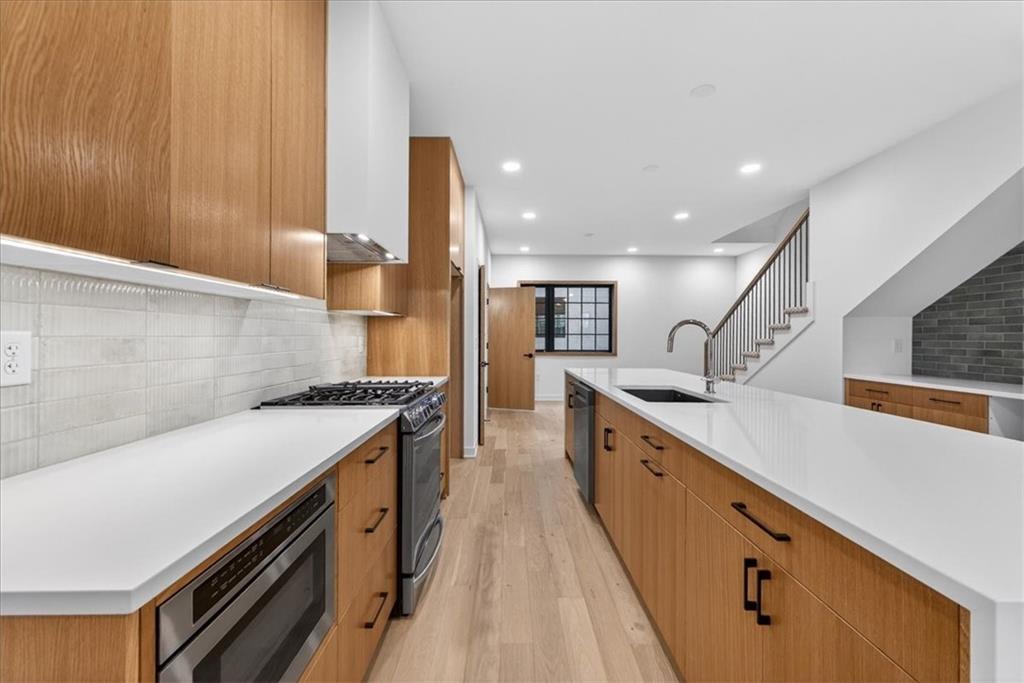
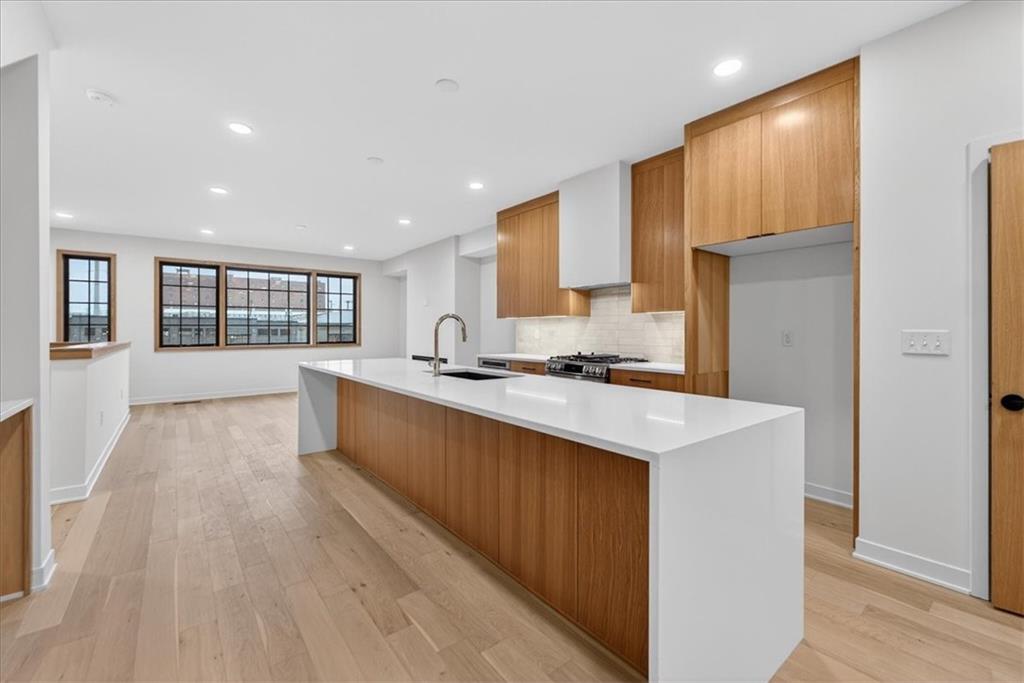
$1,175,000
521 E 19th Street · Kansas City, MO · 64108
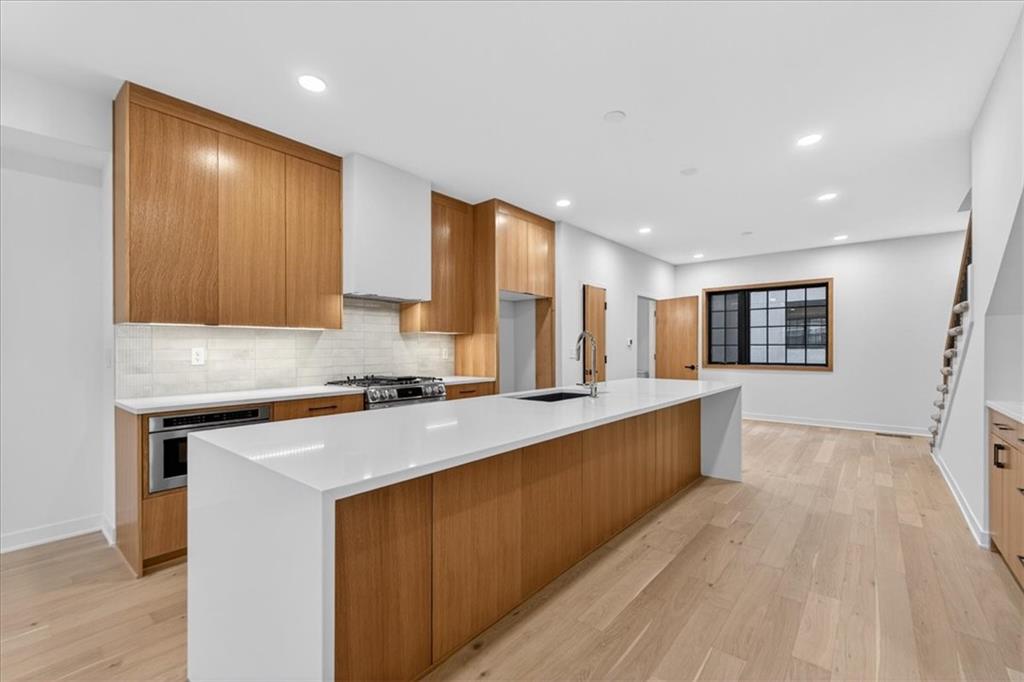
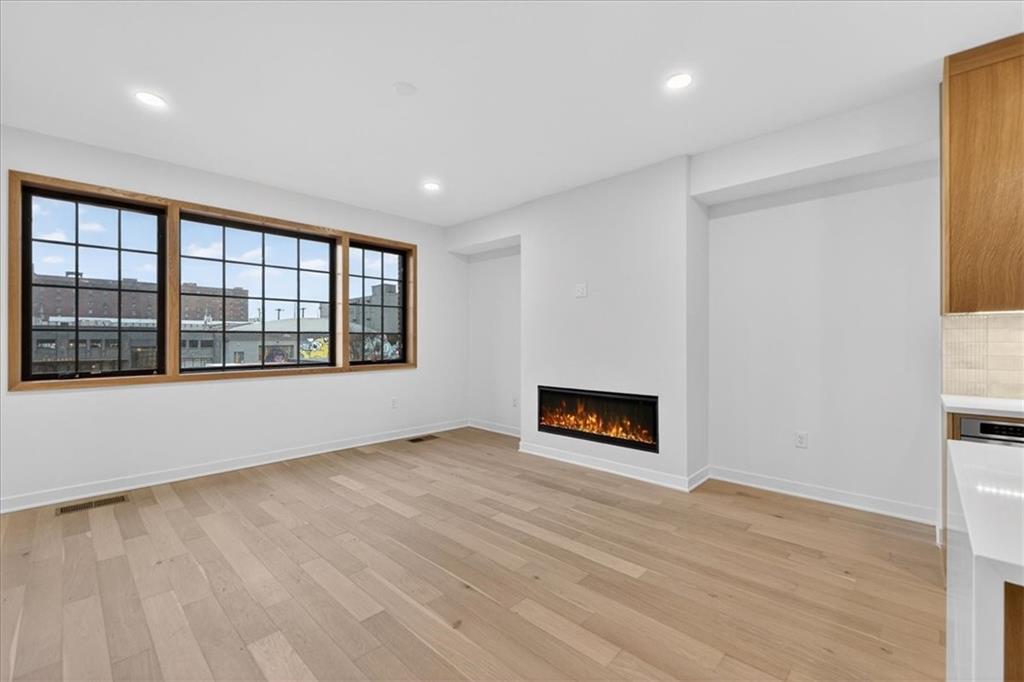
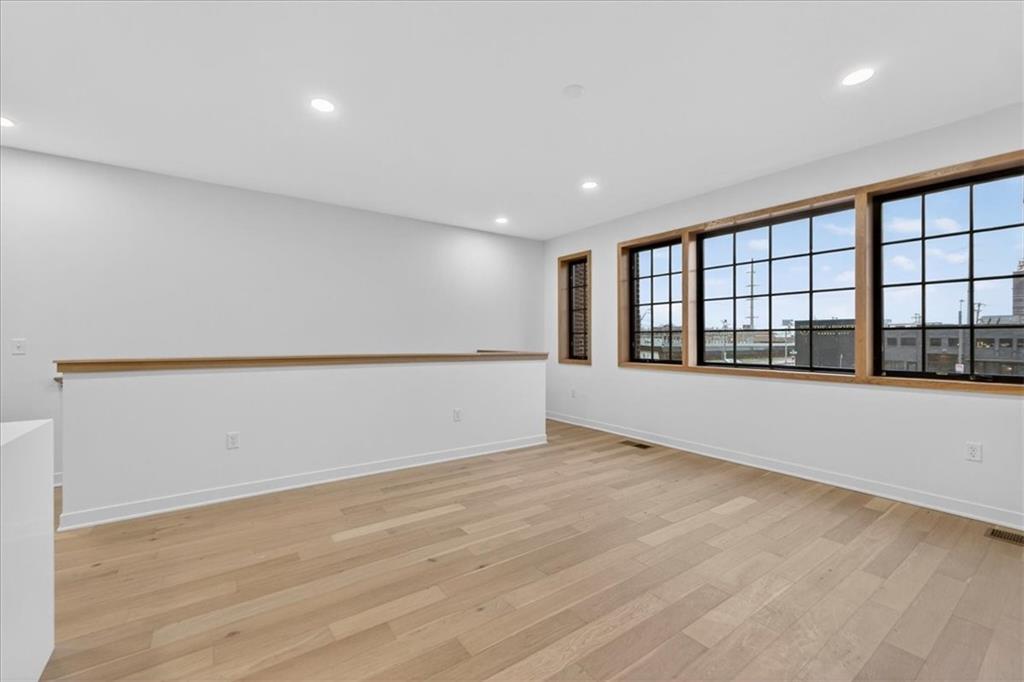
Welcome to Your Urban Oasis at The Weaver Modern Townhomes: Step into four stories of intentionally crafted living spaces that is thoughtfully designed and curated with impeccable attention to detail. The Weaver’s warm, modern interiors are a welcoming Retreat in the Heart of KC’S most vibrant, walkable neighborhood. Experience the warmth of your living room, complete with a cozy fireplace, inviting you to unwind in style. The light-filled living spaces boast tall ceilings and open floor plans, designed for both relaxation and entertaining. Cook and create in high-end kitchens that redefine culinary excellence, while luxurious baths offer a serene retreat. This is not just a townhome—it's a sanctuary where sophistication meets convenience. Embrace a life of unparalleled luxury. Elevate your lifestyle in the exclusive private rooftop lounge, where floor-to-ceiling windows open to your spacious Skydeck terrace. The breathtaking cityscapes become your daily backdrop. Enter through your private tuck-under two-car garage. Take in sweeping views of the Crossroads Arts District and the downtown skyline. Enjoy sunrise coffee, intimate rooftop dinners under a canopy of stars and gather with friends for cocktails before a First-Friday arts crawl.
Estimate only — taxes, insurance, and HOA vary. Confirm exact figures with a lender.
Kansas City Mo school district. Assigned schools per the MLS record — verify enrollment boundaries with the district.
$250,000
Median list price
2652
Homes for sale
$900,000
House3681 Madison Avenue · Kansas City, MO · 64111
Listing courtesy of ReeceNichols- Leawood Town Center
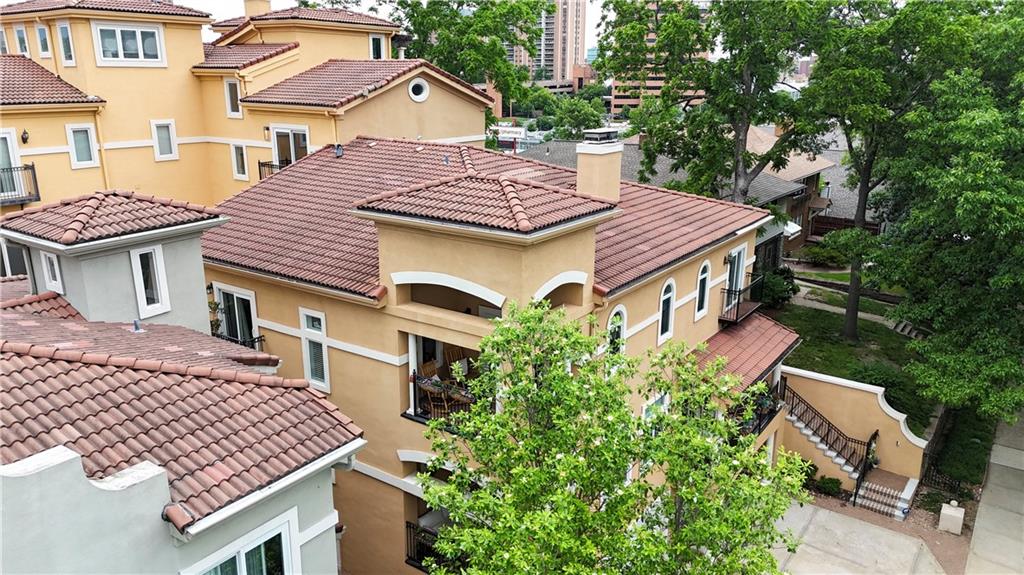
$1,175,000
Villa5038 Walnut Street · Kansas City, MO · 64112
Listing courtesy of ReeceNichols - Leawood
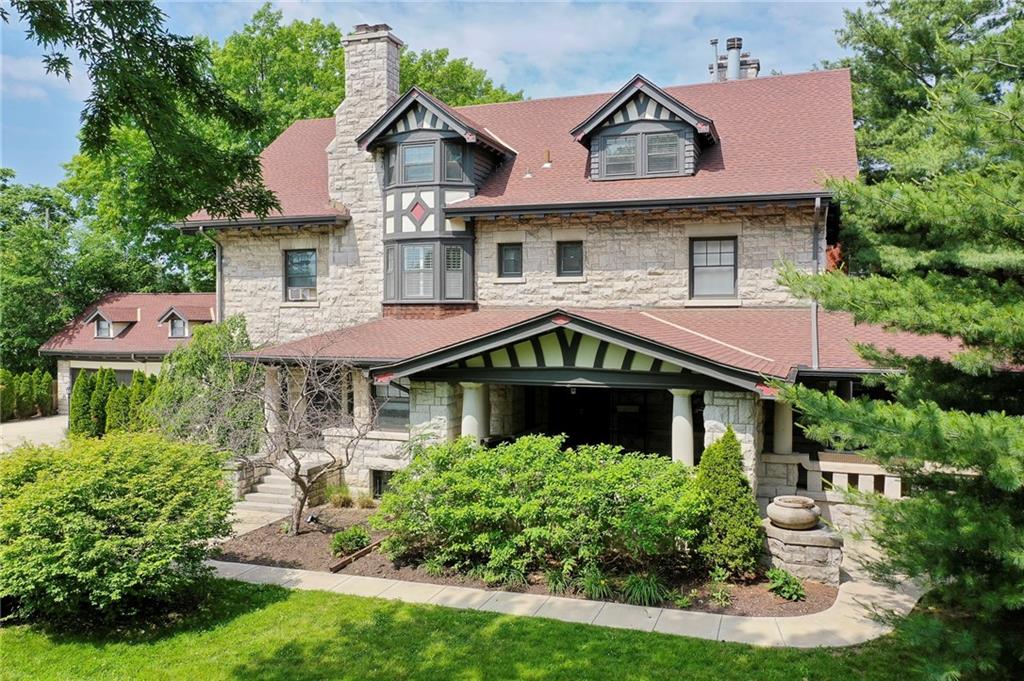
$1,250,000
House633 E Armour Blvd Boulevard · Kansas City, MO · 64109
Listing courtesy of Coldwell Banker Distinctive Pr
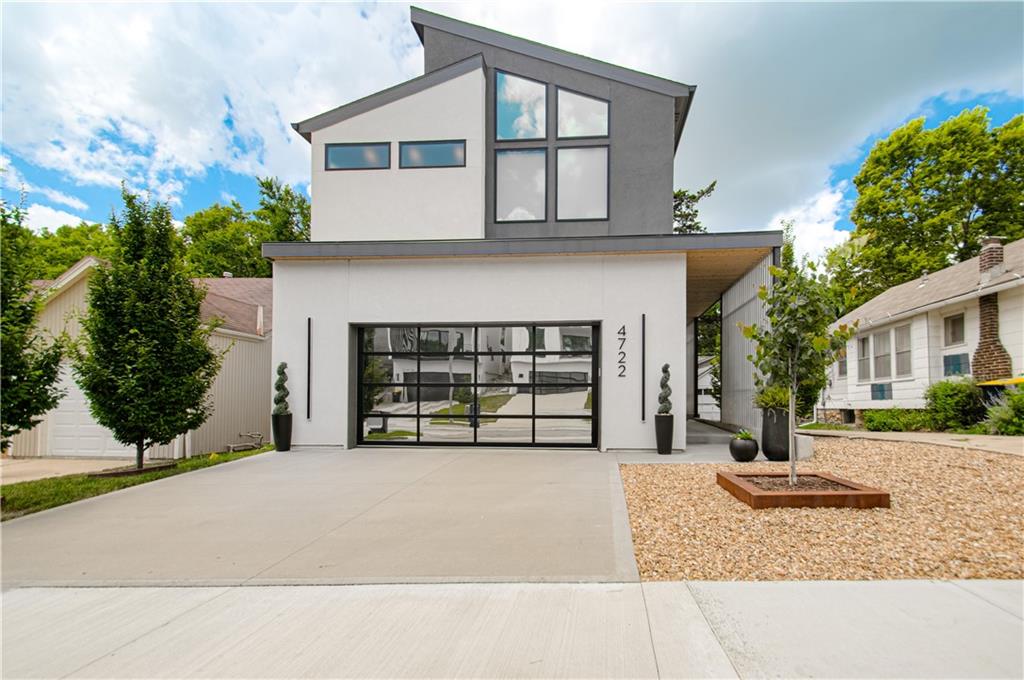
$1,275,000
House4722 Liberty Street · Kansas City, MO · 64112
Listing courtesy of Platinum Realty LLC
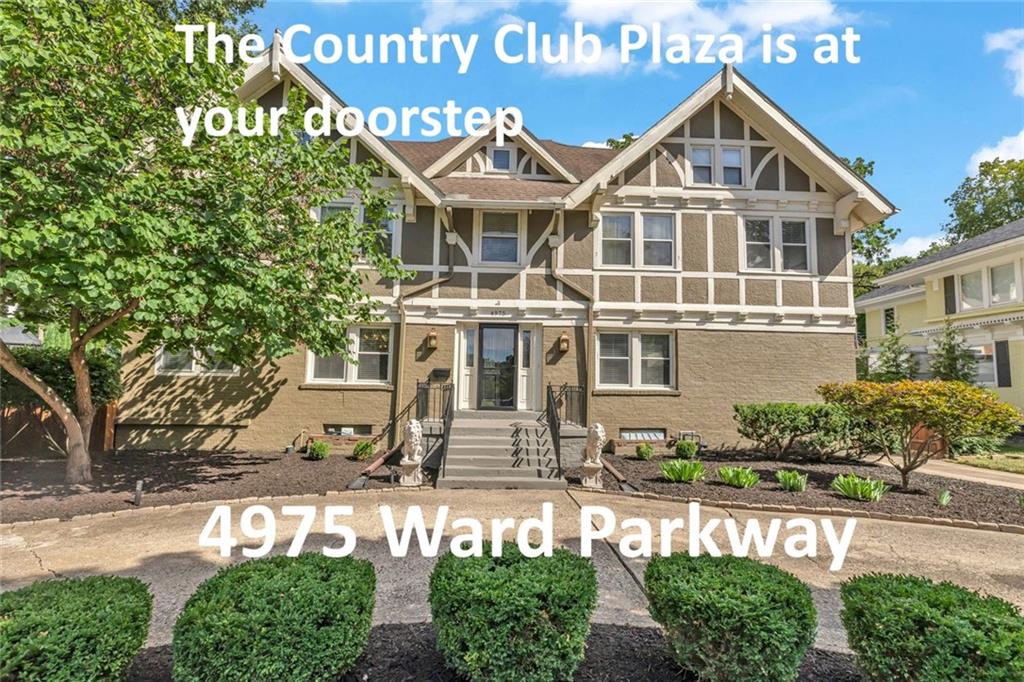
$968,000
House4975 Ward Parkway · Kansas City, MO · 64112
Listing courtesy of ReeceNichols - Country Club Plaza
$899,950
House425 Gladstone Boulevard · Kansas City, MO · 64124
Listing courtesy of Boveri Realty Group L L C
Listing courtesy of Sage Sotheby's International Realty
Listing data provided in part by Heartland MLS and deemed reliable but not guaranteed. MLS #HMS2604257.