

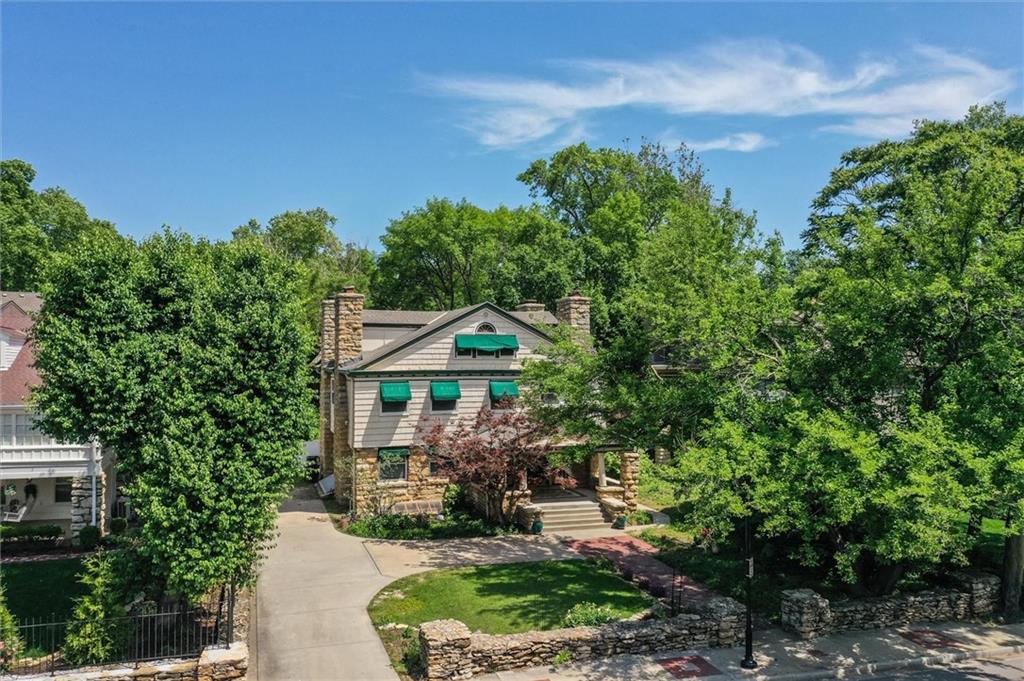
$785,000
House612 Emanuel Cleaver II Boulevard · Kansas City, MO · 64110
- 5 bd
- 4 ba
- 4,210 sqft
Listing courtesy of ReeceNichols -Johnson County W
$900,000 · 5 bd · 4 ba · 4,435 sqft · Built 1903
$900,000
3681 Madison Avenue · Kansas City, MO · 64111
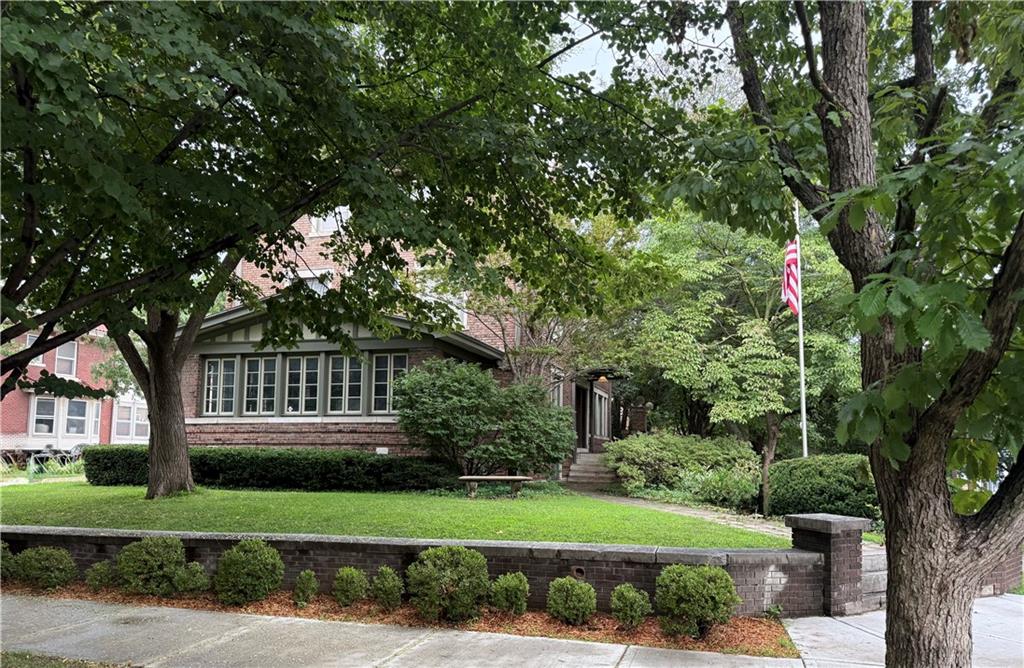
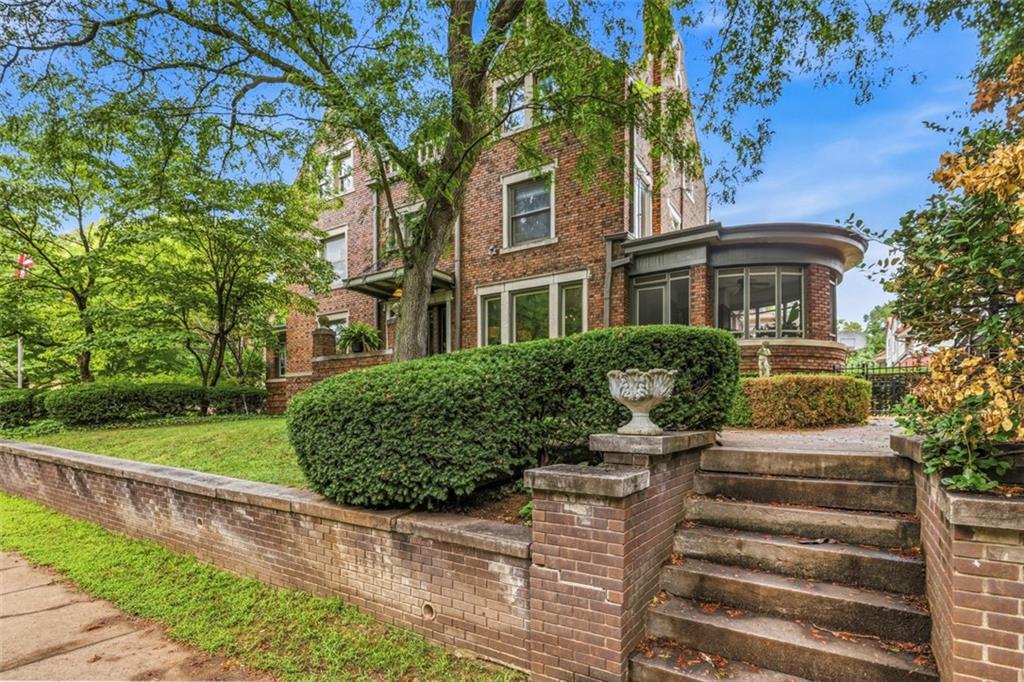
Step into a living piece of Kansas City history with this breathtaking 1903 Jacobean-style brick estate, nestled in the deeply wooded, winding streets of the prestigious Roanoke Historic District. Celebrated as a prominent Symphony Alliance Designer Showhouse, this masterfully preserved 4,435-square-foot residence effortlessly blends turn-of-the-century opulence with high-end, 21st-century modern luxuries.Architectural hallmarks include a stunning formal living room wrapped in original chestnut woodwork, warm oak flooring, and a majestic formal dining room with period-correct wallpaper and ceiling stenciling.Designer Chef’s Kitchen crafted for the modern epicurean, the step-saving kitchen features pro-grade stainless steel appliances: Thermador double ovens and a 42 inch Subzero refrigerator and a GE Monogram 6 burner cook top with Thermador hood - leading seamlessly into a traditional butler’s pantry. The 2nd floor's expansive center hallway that anchors three massive, sun-drenched bedrooms.The primary wing boasts a spacious dressing area and fully modernized full and half bathrooms. The magnificent oak staircase features a custom landing designed specifically as a cozy reading nook or intimate conversation corner. Ascend to the top floor to find two add'l private bedrooms with full bath.Opening to a huge bonus flex-space, creating an ideal setting for a private home theater, secondary family lounge, or gaming suite.Enclosed on a generous, 0.26-acre heavily shaded lot, offering a peaceful sunroom and outdoor space. Fenced in large yard utilized now for playful dogs but you can turn it into a lush garden or play area. Just moments from the vibrant energy of the Country Club Plaza, to world-class dining, and top-tier cultural local landmarks as well as minutes to downtown and the crossroads. Roanoke offers a unique, tranquil suburban forest feel with mature canopies and curving roads right in the center of the city. You'll LOVE living here!
Estimate only — taxes, insurance, and HOA vary. Confirm exact figures with a lender.
Kansas City Mo school district. Assigned schools per the MLS record — verify enrollment boundaries with the district.
$250,000
Median list price
2660
Homes for sale
$785,000
House612 Emanuel Cleaver II Boulevard · Kansas City, MO · 64110
Listing courtesy of ReeceNichols -Johnson County W
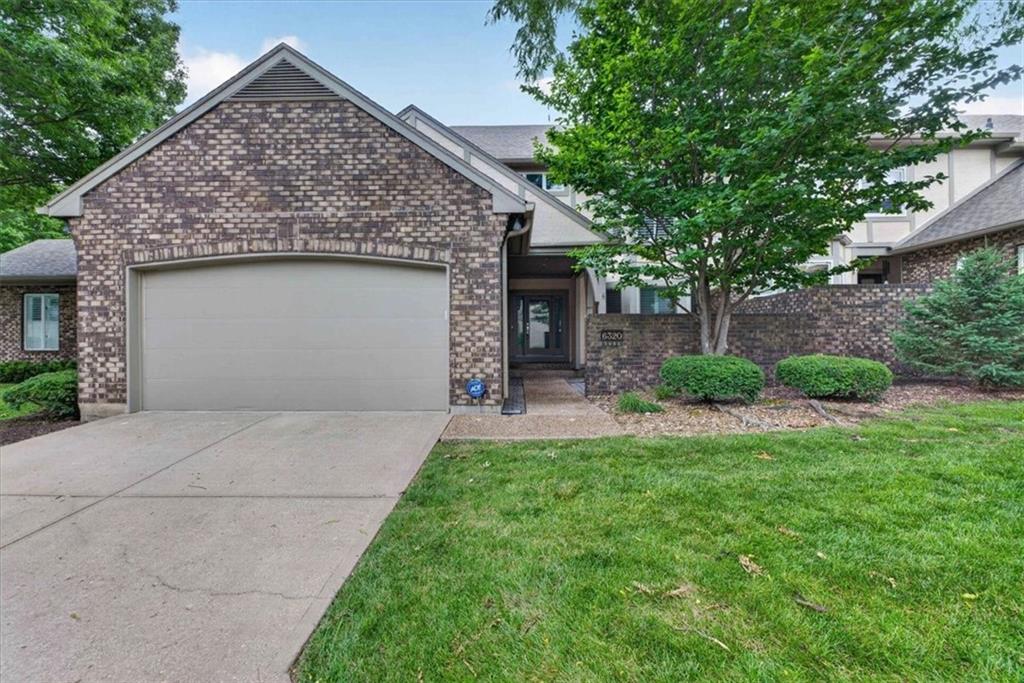
$695,000
Townhouse6320 Kennett Place · Mission, KS · 66202
Listing courtesy of Compass Realty Group
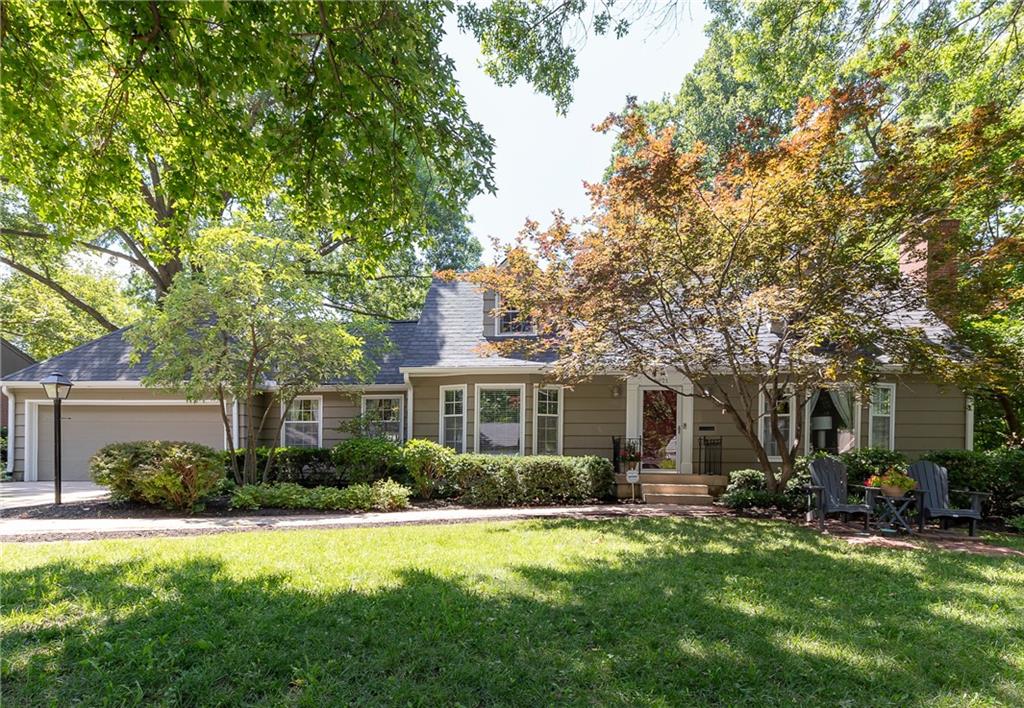
$699,950
House3921 W 58 Street · Fairway, KS · 66205
Listing courtesy of Compass Realty Group
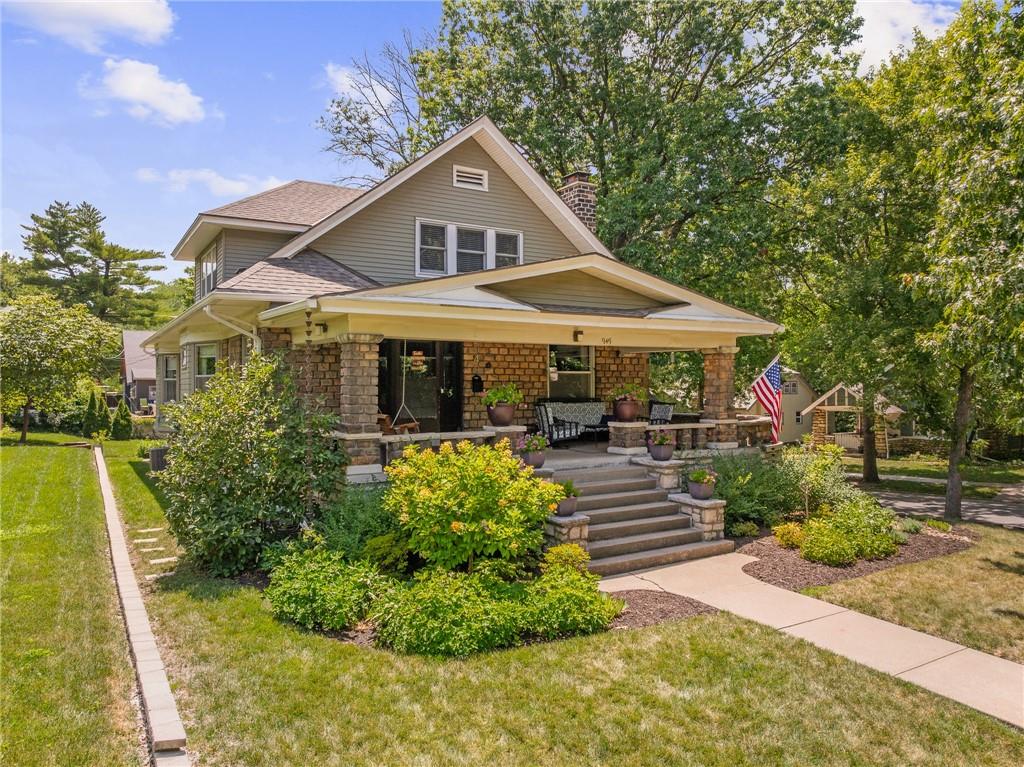
$700,000
House949 W 33RD Terrace · Kansas City, MO · 64111
Listing courtesy of ReeceNichols -Johnson County W
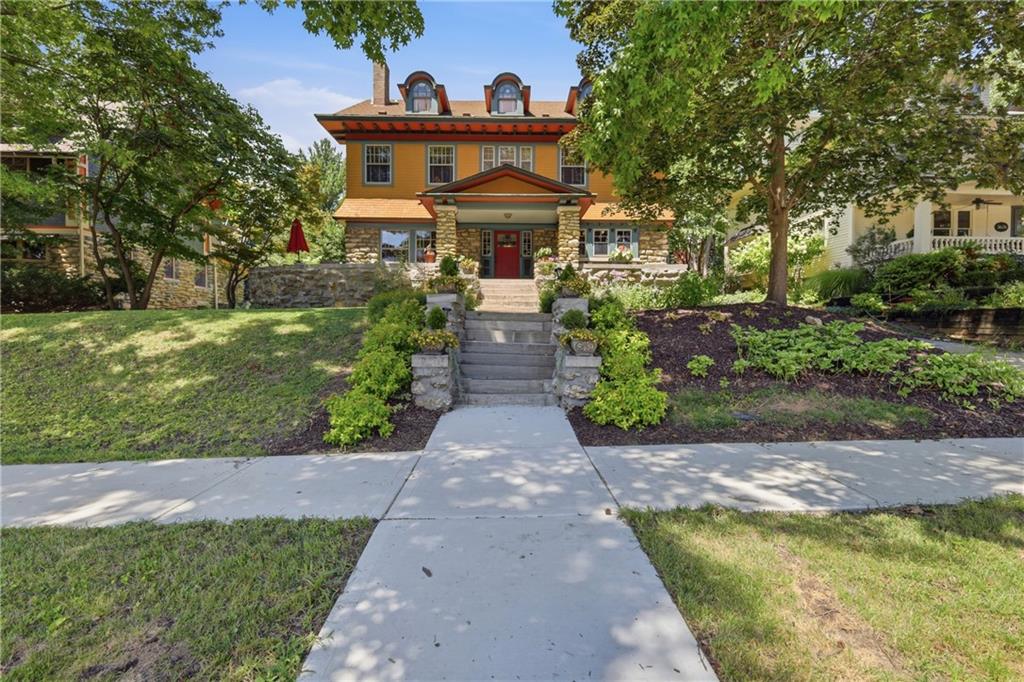
$700,000
House3632 Campbell Street · Kansas City, MO · 64109
Listing courtesy of Kansas City Realty
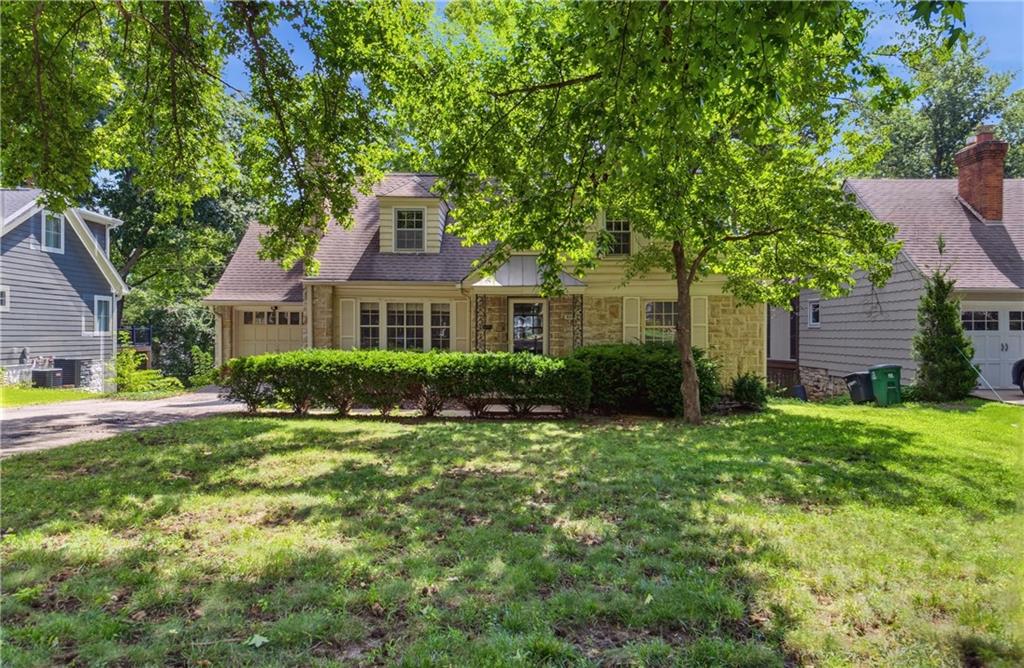
$775,000
House5325 Norwood Street · Fairway, KS · 66205
Listing courtesy of ReeceNichols - Leawood
Listing courtesy of ReeceNichols- Leawood Town Center
Listing data provided in part by Heartland MLS and deemed reliable but not guaranteed. MLS #HMS2629065.