

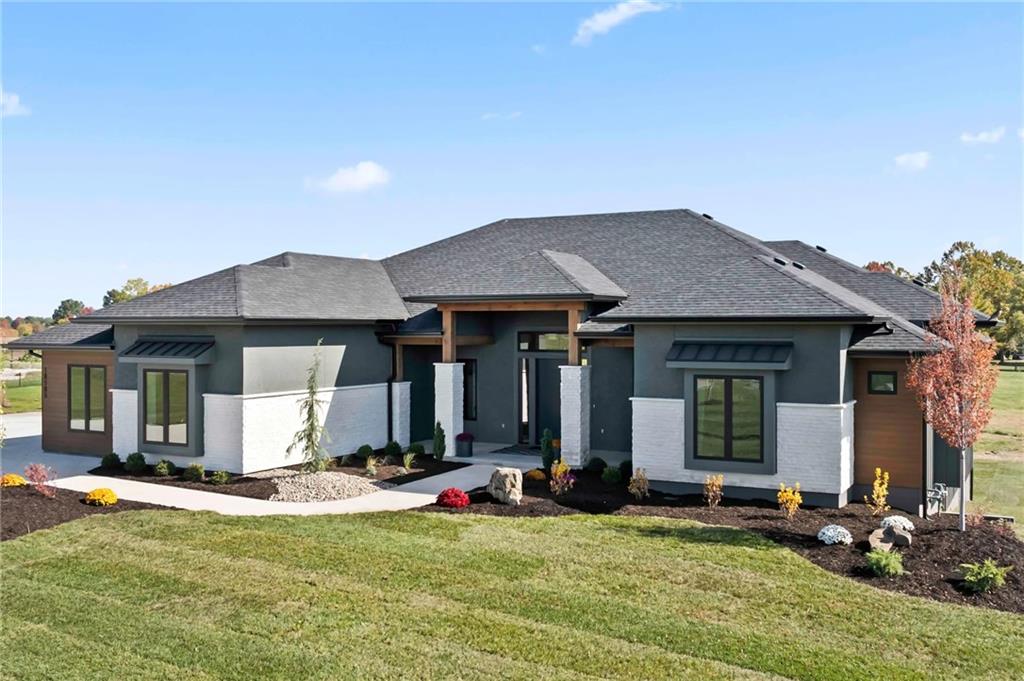
$1,899,900
House19103 Bella Terra Road · Pleasant Hill, MO · 64080
- 5 bd
- 5 ba
- 5,065 sqft
Listing courtesy of Asher Real Estate LLC
$1,799,999 · 4 bd · 4 ba · 5,200 sqft · Built 2004
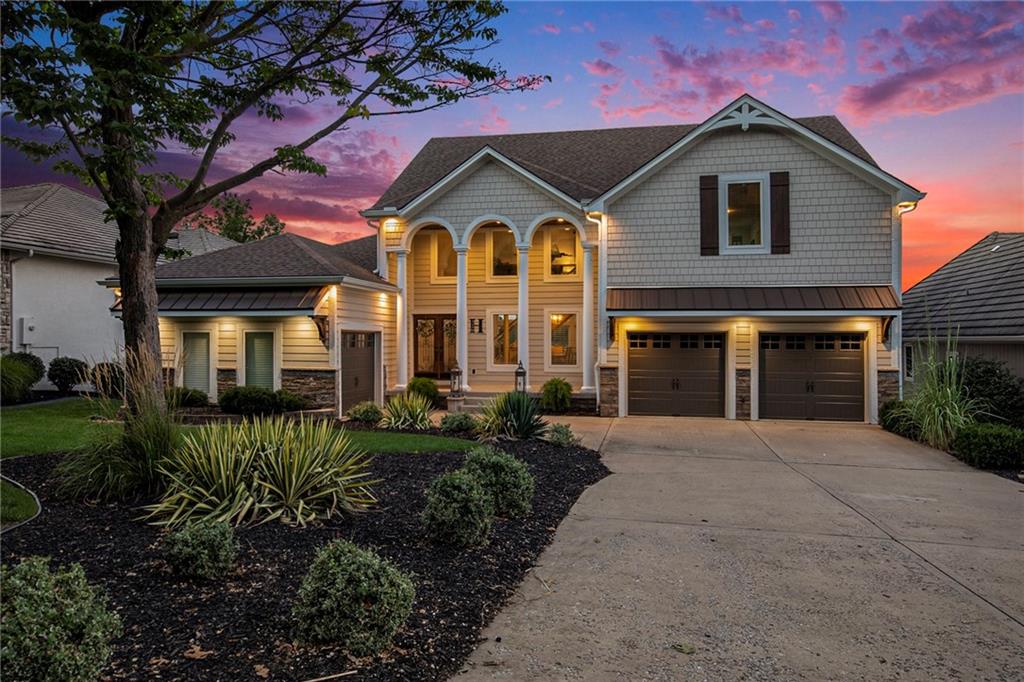
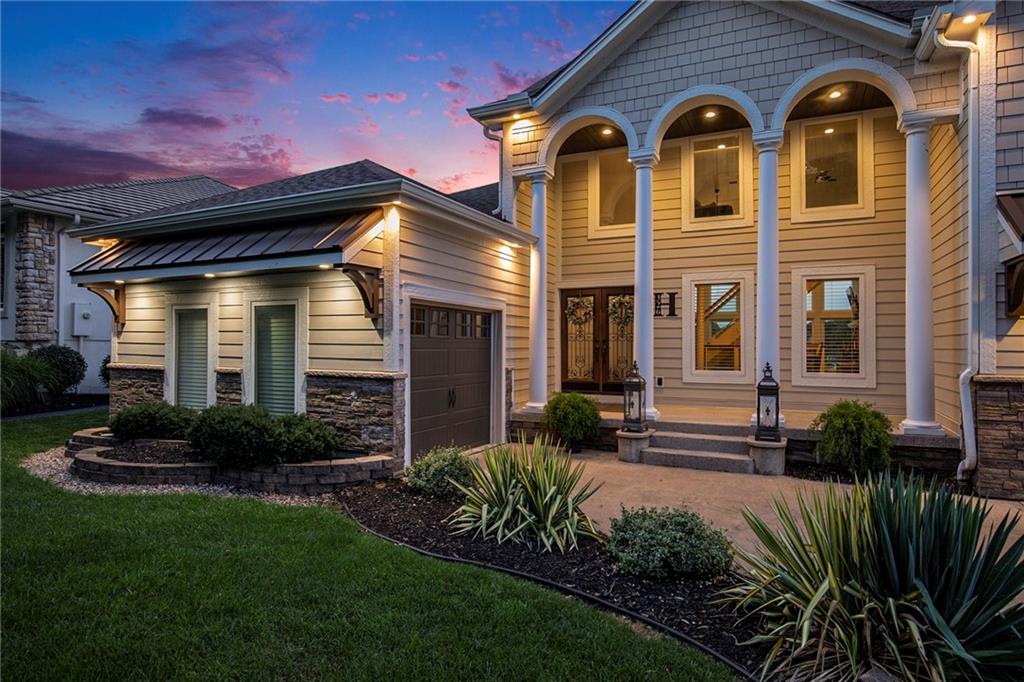
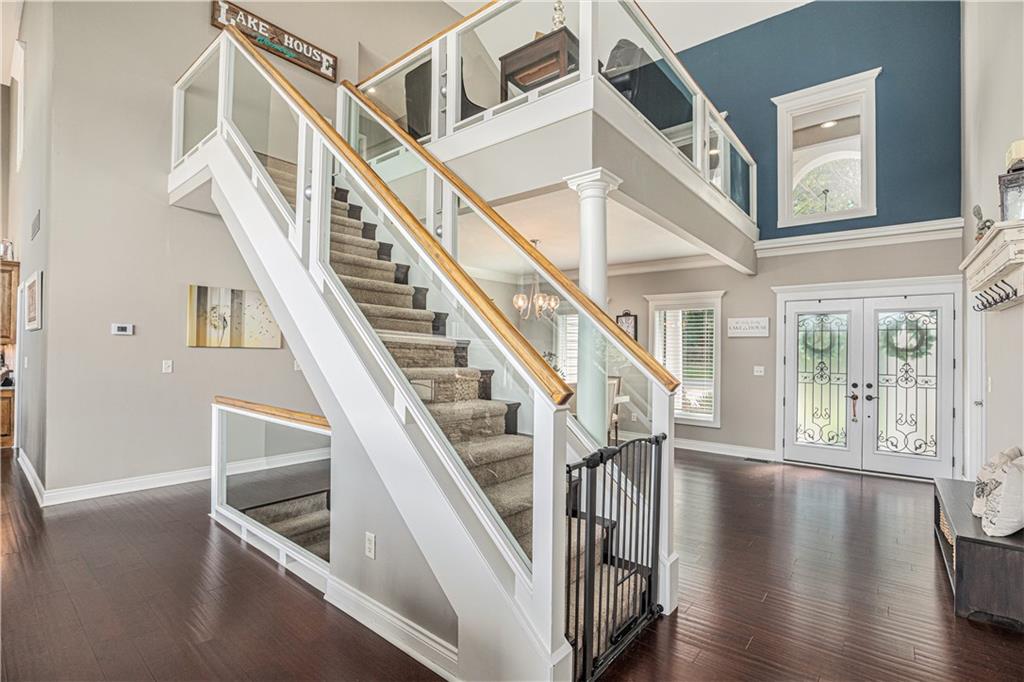
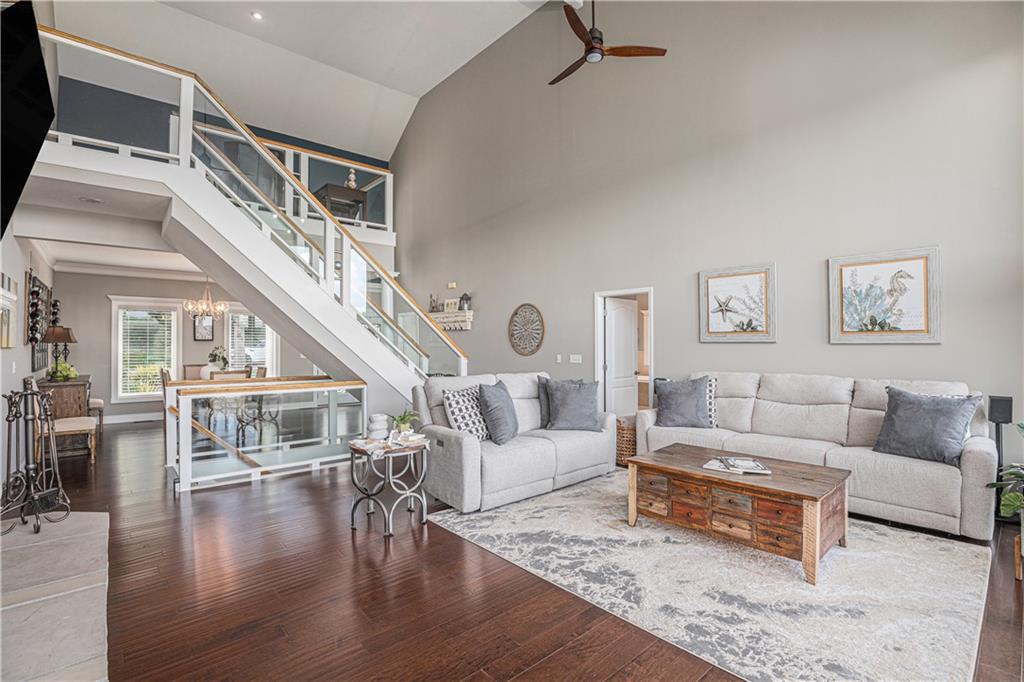
$1,799,999
326 Southshore Drive · Lake Winnebago, MO · 64034
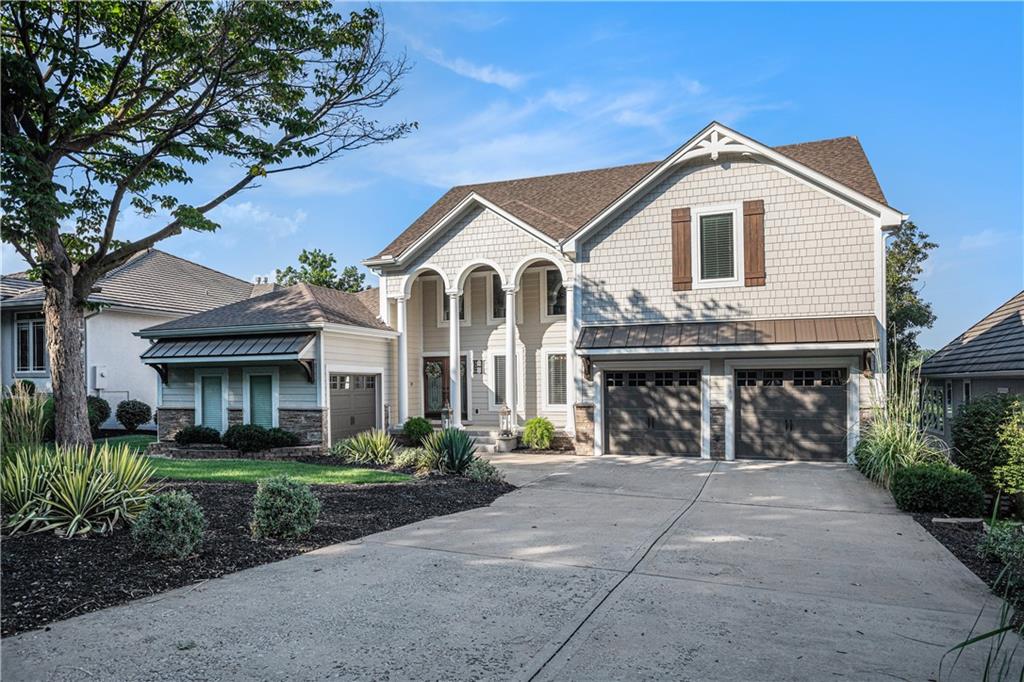
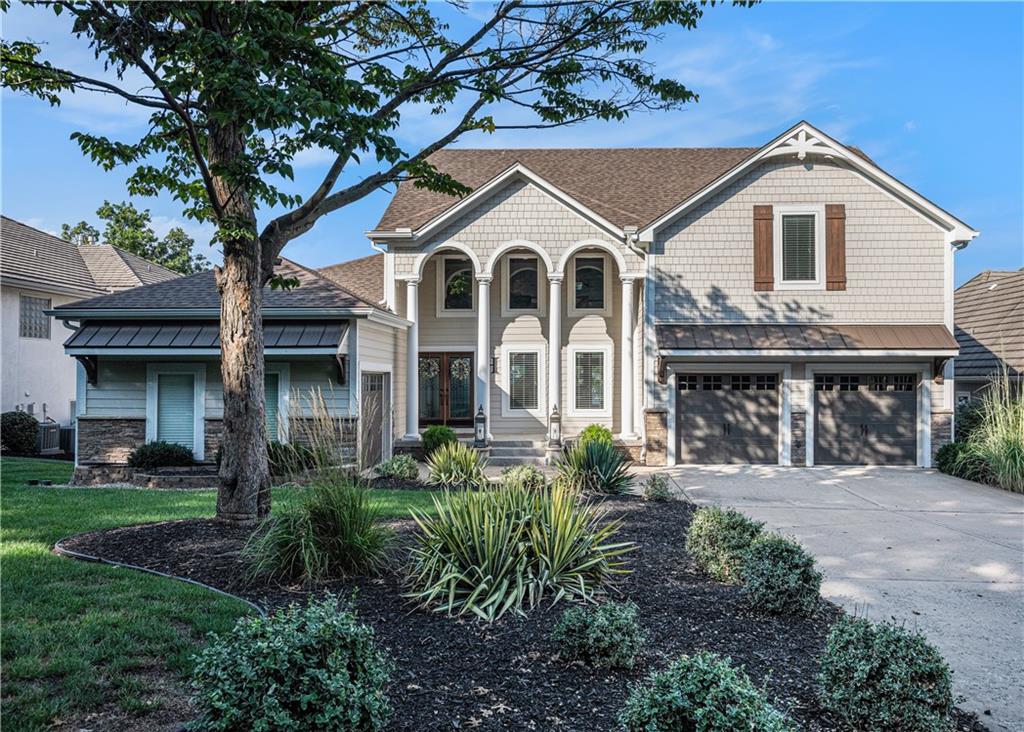
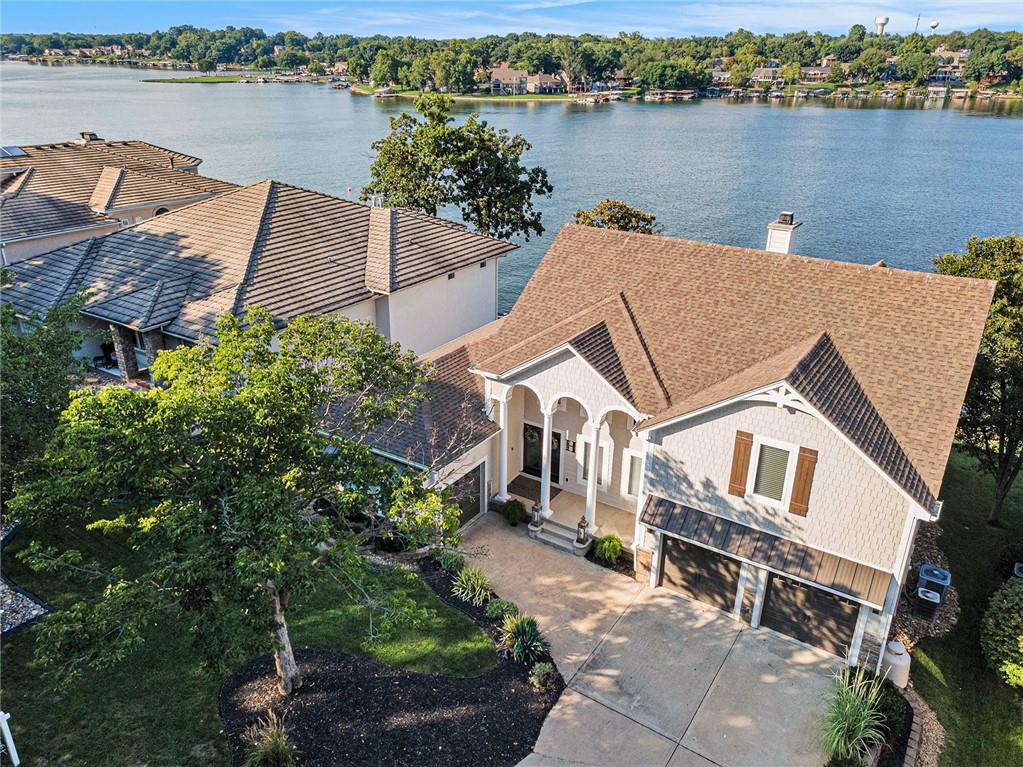
Welcome to this magnificent waterfront retreat on Lake Winnebago! This stunning 1.5-story home offers 4 bedrooms, 3.1 baths, a 3-car garage, and over 5,200 square feet of beautifully finished living space. Step inside and be greeted by soaring ceilings, floor-to-ceiling windows, and sweeping views of the lake. The semi-open layout features gleaming hardwoods and a dramatic stone fireplace that anchors the expansive formal living room. The elegant kitchen showcases granite countertops, stainless steel appliances, an island, and an additional seating area with its own stone fireplace— perfect for both everyday living and entertaining. The main-level primary suite is a private oasis with a jetted tub, walk-in shower, double vanity, custom closet, and even a three-sided fireplace. Upstairs, a spacious loft and oversized bedroom with updated bath provide extra comfort. The lower level is designed for fun and relaxation, offering high ceilings, a family room with fireplace, wet bar, kitchenette, and two additional bedrooms connected by a Jack & Jill bath. Step outside to enjoy the 3-tier deck with spectacular lake views, or head down to your new extra-wide boat dock with hydraulic lift. This home has recently undergone a $250,000 exterior renovation including new Hardy siding, 43 new lakeside windows, new roof, and new gutters—leaving nothing to do but move in and enjoy! Ideally located on Southshore Drive, this tier-1 lot ensures unobstructed views with no homes across the street—just peace, privacy, and water all around. Add in the incredible amenities of the Lake Winnebago community, and this home truly has it all. Come see why this rare lakefront gem is the perfect blend of luxury, comfort, and lifestyle. Home is priced lower price per square foot than many updated lake front properties.
Estimate only — taxes, insurance, and HOA vary. Confirm exact figures with a lender.
Elementary
Greenwood
Middle
Summit Lakes
High
Lees Summit
Lee's Summit school district. Assigned schools per the MLS record — verify enrollment boundaries with the district.
$1,023,750
Median list price
24
Homes for sale
$1,899,900
House19103 Bella Terra Road · Pleasant Hill, MO · 64080
Listing courtesy of Asher Real Estate LLC
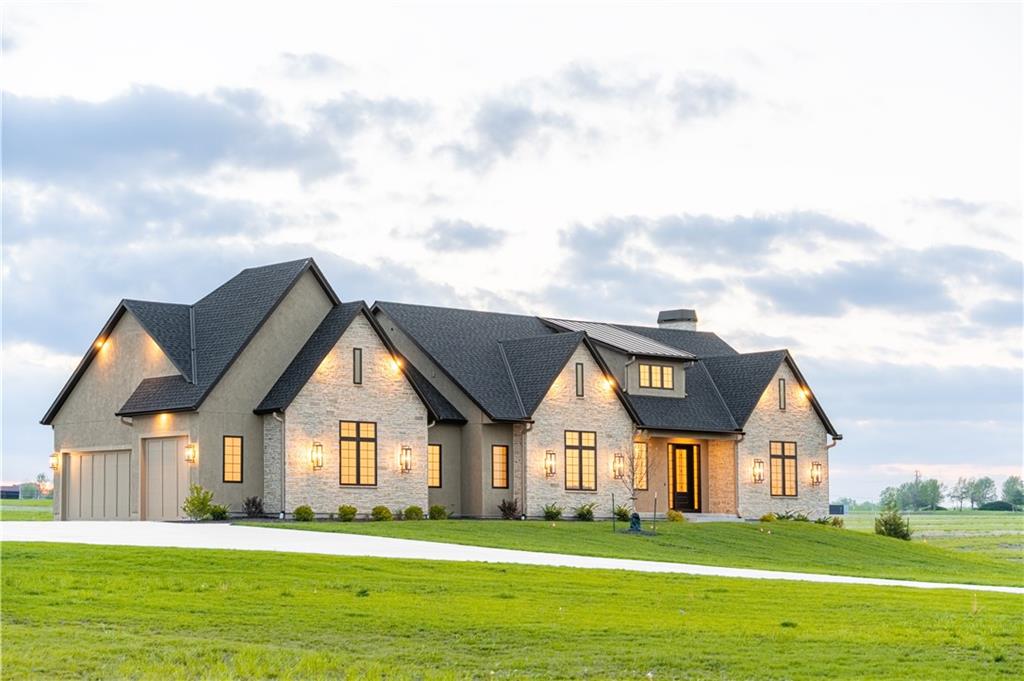
$1,399,000
House18904 Bella Terra Road · Pleasant Hill, MO · 64080
Listing courtesy of Asher Real Estate LLC
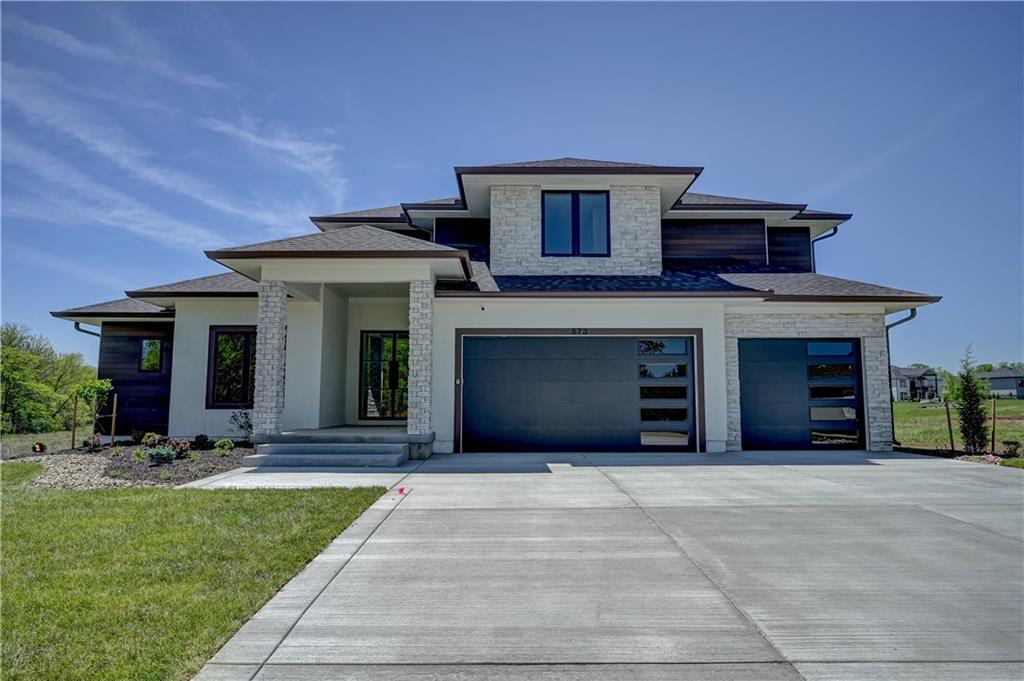
$1,389,000
House573 South Shore Drive · Lake Winnebago, MO · 64034
Listing courtesy of Asher Real Estate LLC
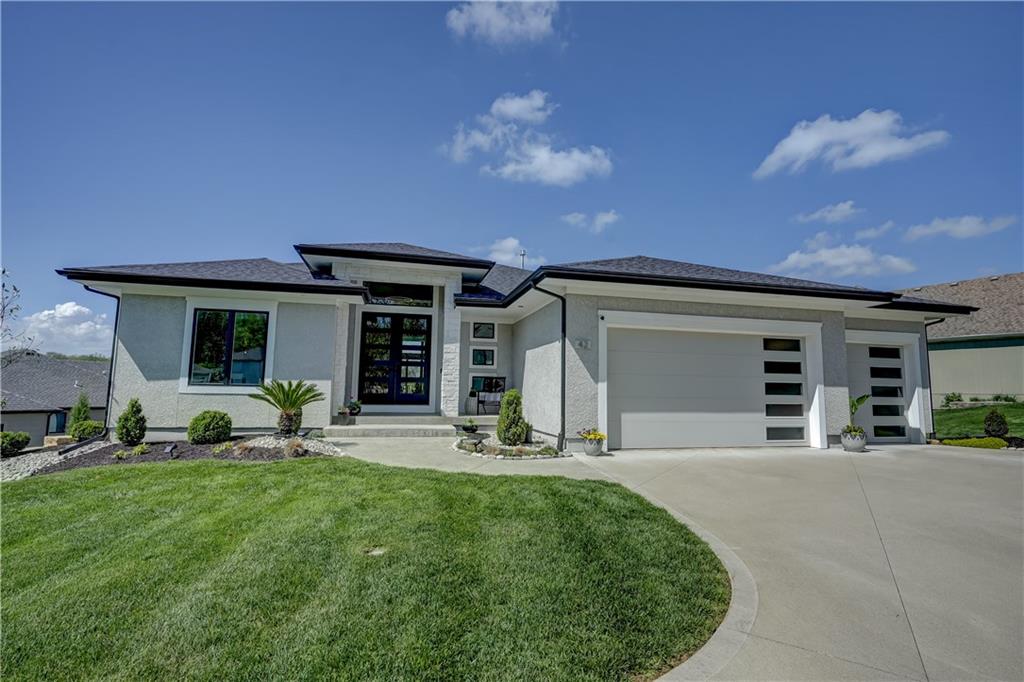
$1,784,990
House42 Bison Falls Circle · Lake Winnebago, MO · 64034
Listing courtesy of Asher Real Estate LLC
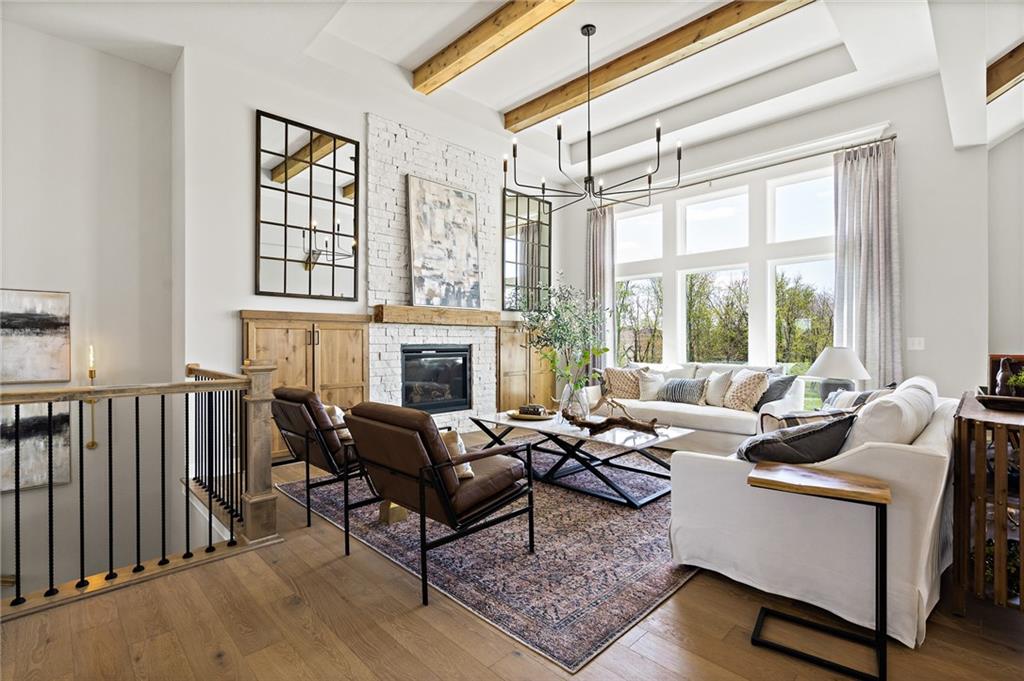
$1,620,000
House1095 Creekside Ranch Court · Raymore, MO · 64084
Listing courtesy of ReeceNichols - Lees Summit
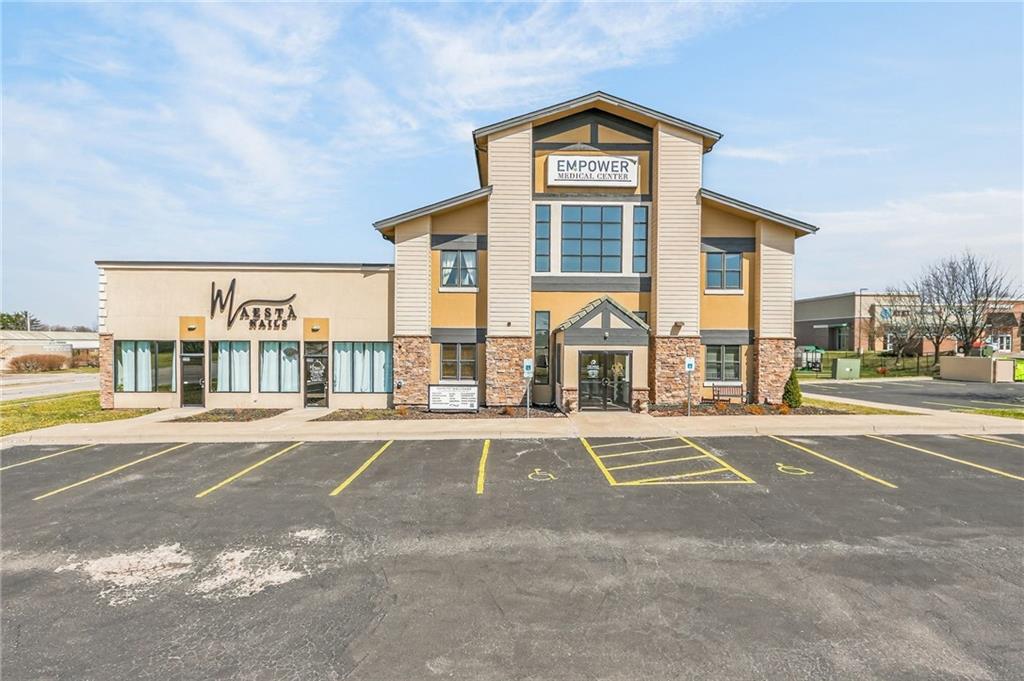
$2,050,000
Office350 Greenwich Drive SW · Lee's Summit, MO · 64082
Listing courtesy of Keller Williams Platinum Prtnr
Listing courtesy of ReeceNichols - Country Club Plaza
Listing data provided in part by Heartland MLS and deemed reliable but not guaranteed. MLS #HMS2604097.