

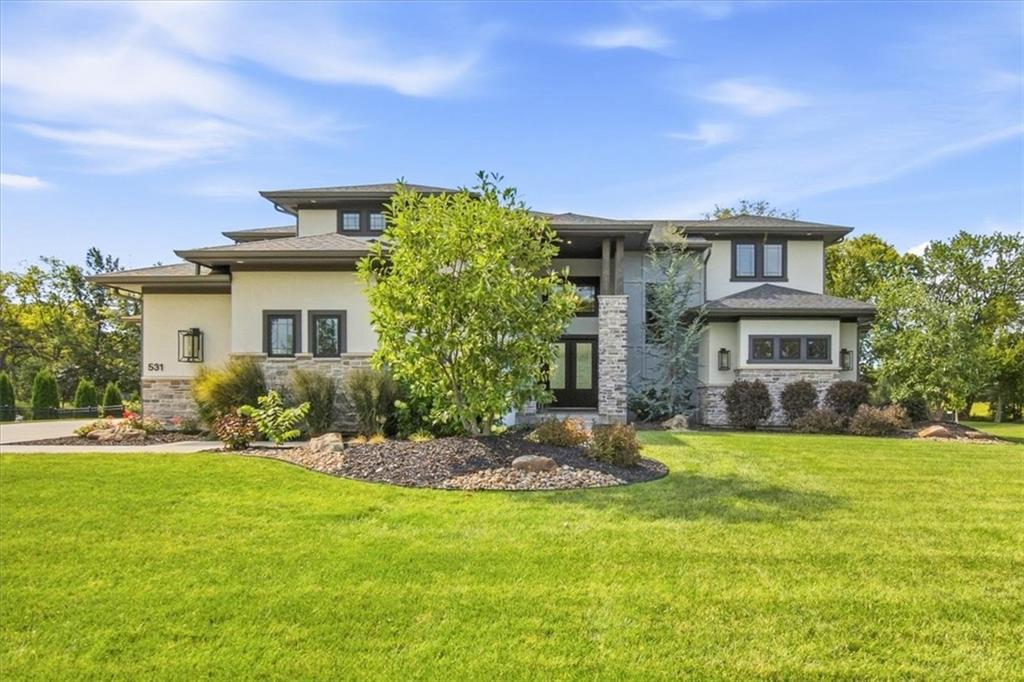
Coming Soon
On Market Date Oct 30, 2026
$1,750,000
House531 Southshore DriveLake Winnebago, MO 64034
- 5 bd
- 6 ba
- 5,539 sqft
$1,620,000 · 4 bd · 5 ba · 3,629 sqft · Built 2026
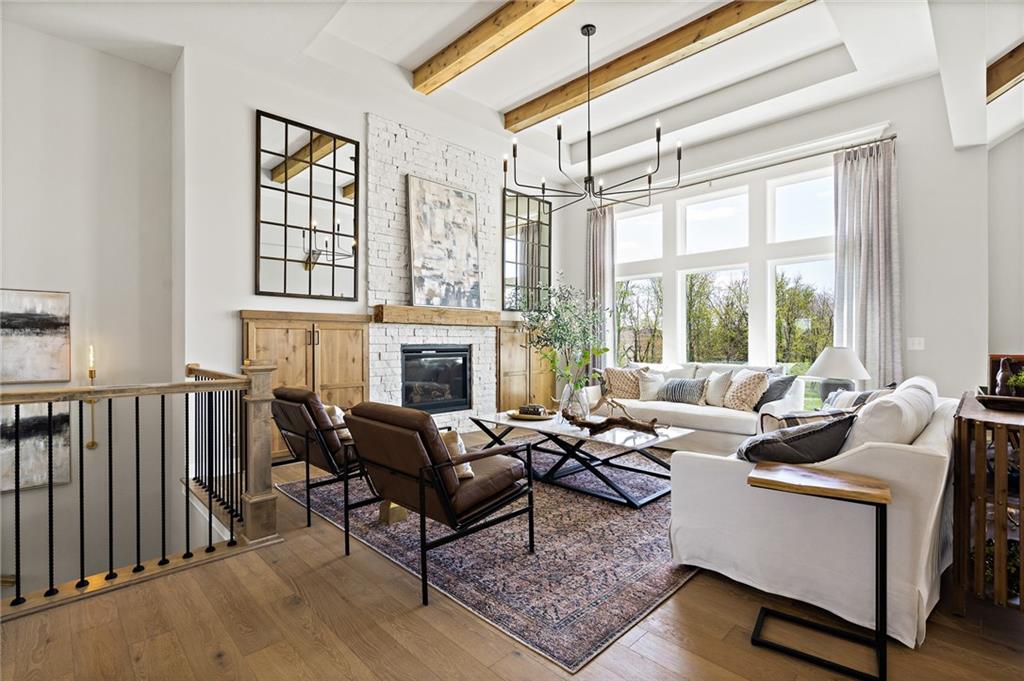
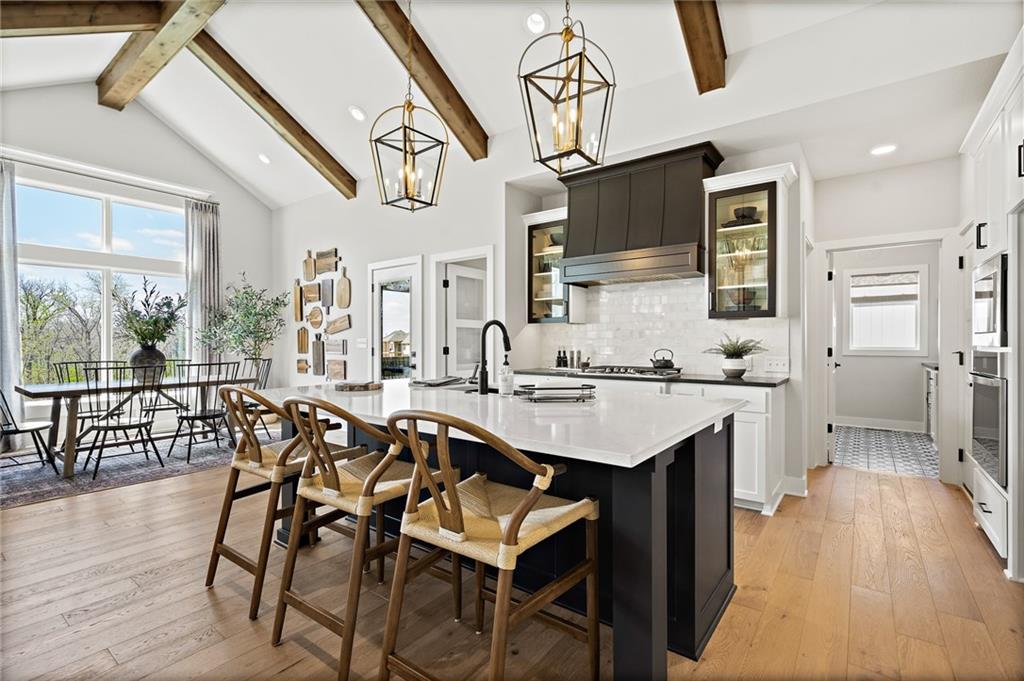
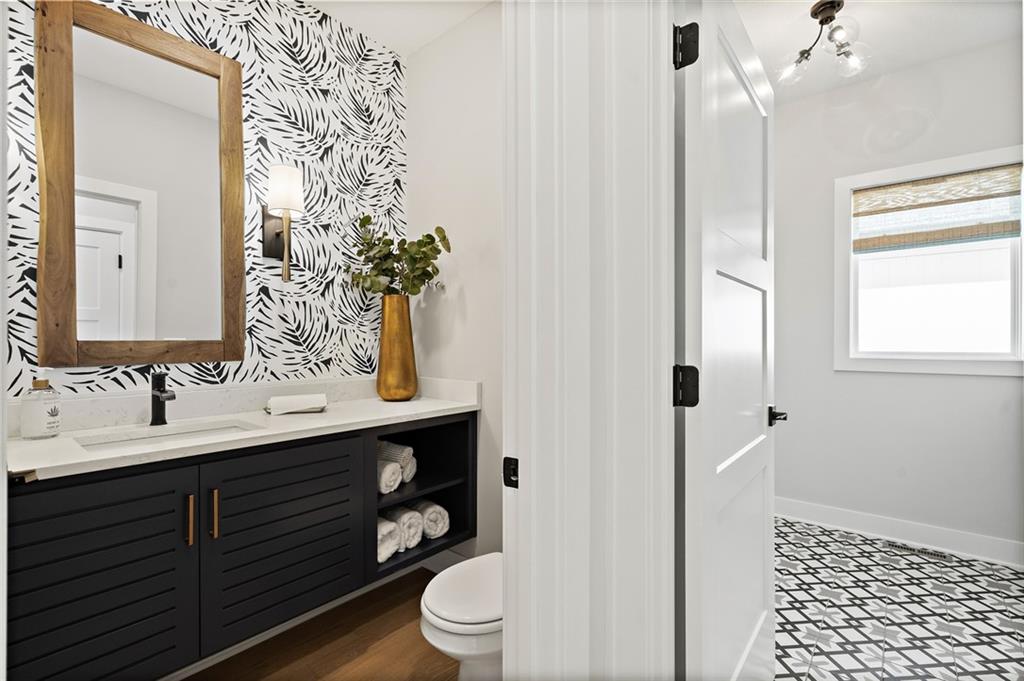
$1,620,000
1095 Creekside Ranch Court · Raymore, MO · 64084
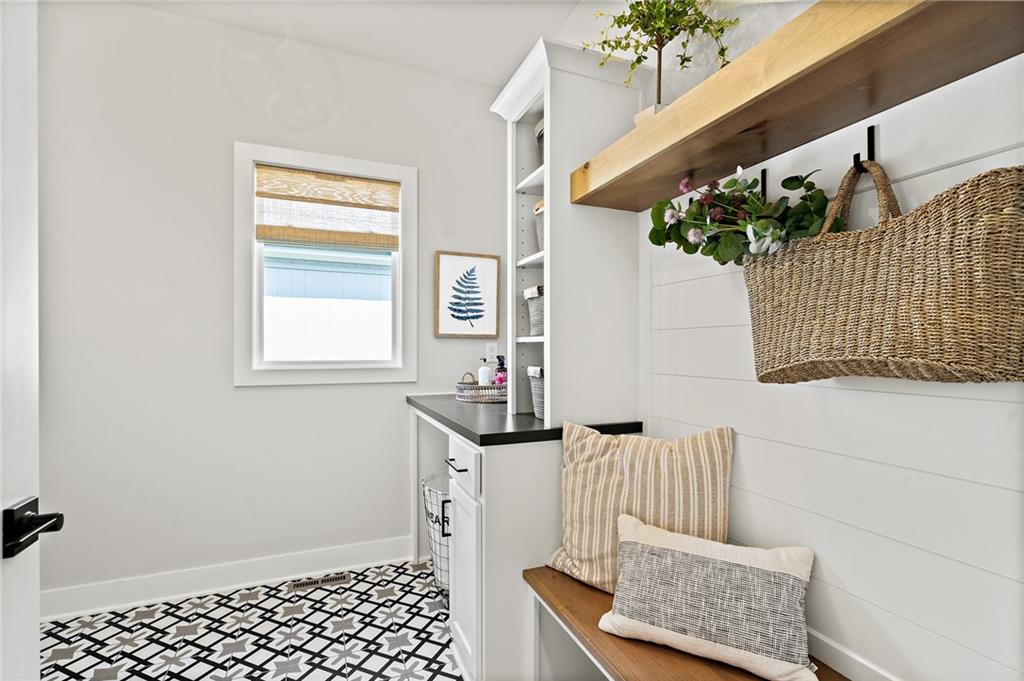
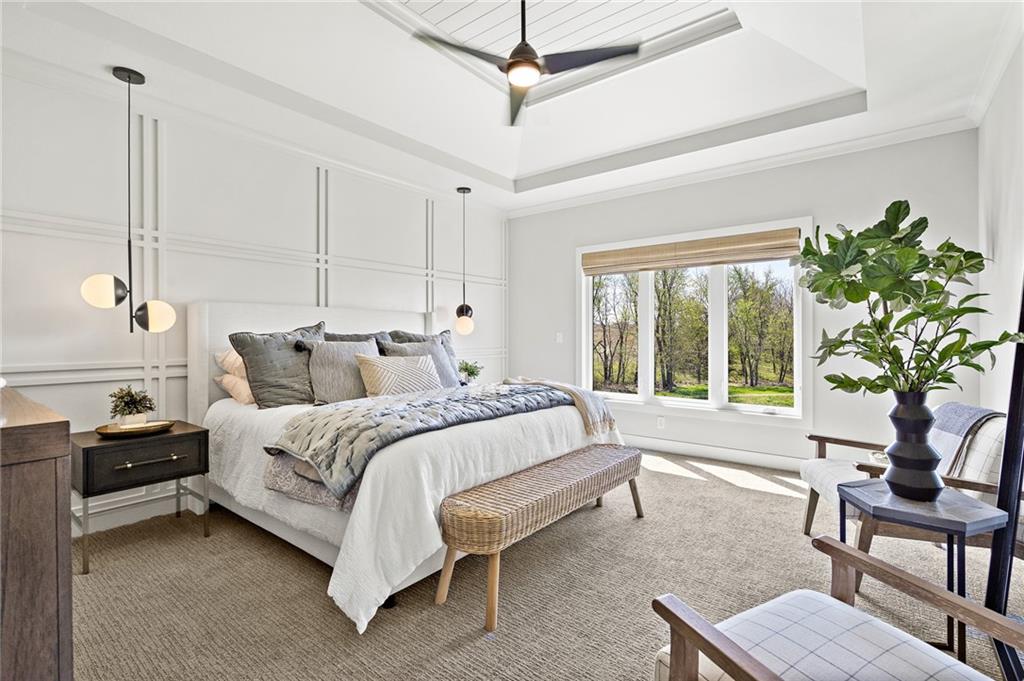
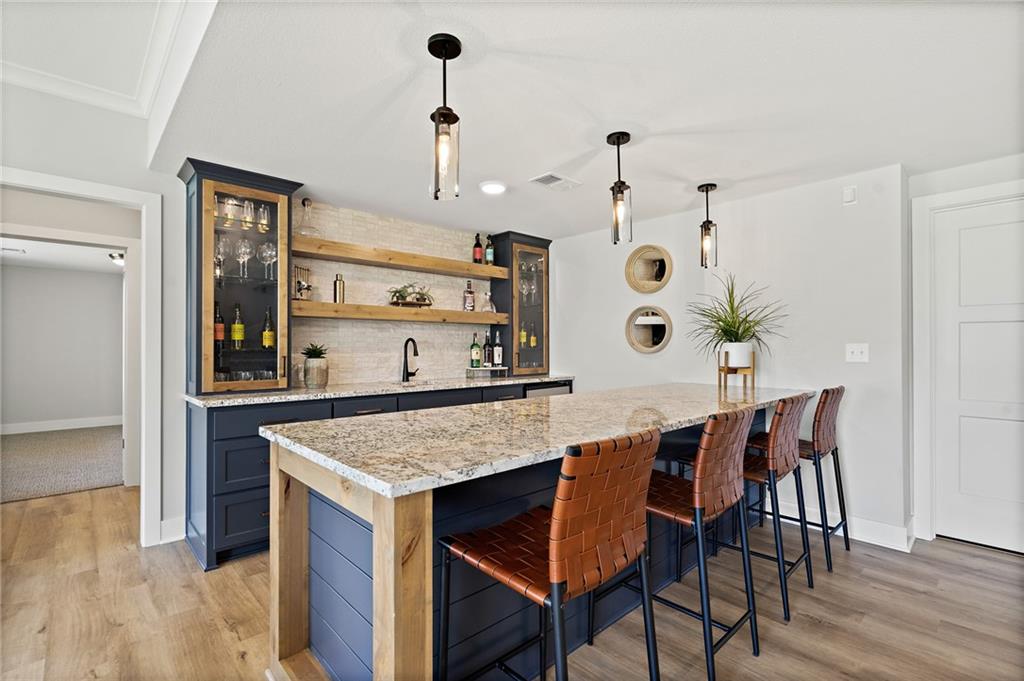
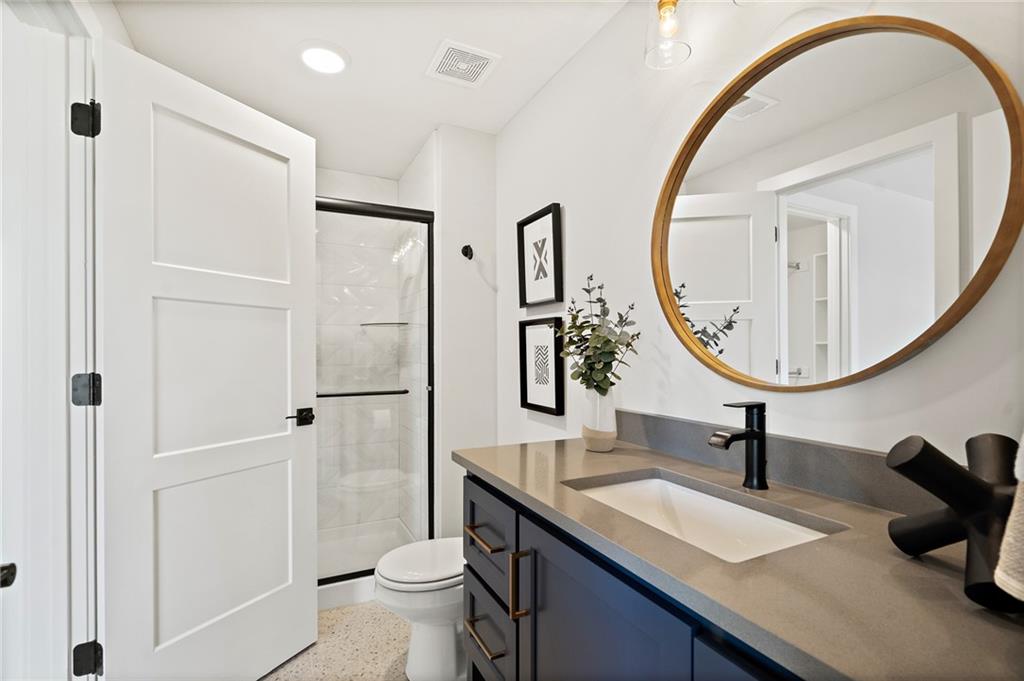
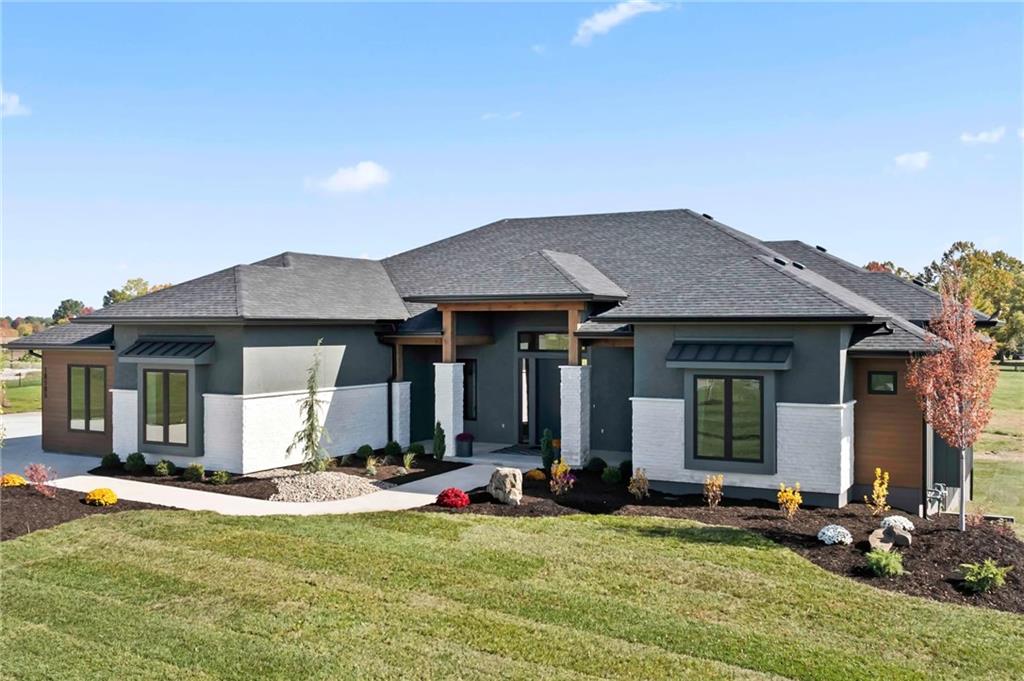
Custom, brand new Edgewater floor plan under construction by Pfeifer Homes on a 3.31 acre estate lot in Creekside Ranch, offering an elevated blend of refined country living and effortless access to city luxuries. Just minutes from premier shopping, dining, golf, and everyday conveniences, this residence delivers a secluded, estate like setting without sacrificing proximity to everything you love. The main level showcases a sophisticated primary suite with an expansive walk-in closet and a designer spa bath, complemented by a second bedroom or grand executive office for flexible living. A gourmet kitchen anchors the home with an impressive island, high-end appliances, and a fully outfitted butler’s pantry with its own prep kitchen, ideal for catered events and elevated entertaining. The great room opens to a beautifully appointed covered deck with a second gas fireplace, creating a seamless indoor-outdoor sanctuary that frames serene acreage views. The walk-out lower level lives like a private retreat, featuring a spacious recreation lounge with half bath, stylish wet bar, and two additional bedroom suites, each with its own private bath for ultimate comfort. A three car garage, 4 bedroom/4.5 bath layout, and signature Pfeifer craftsmanship complete this meticulously designed estate, perfect for buyers seeking a truly luxurious new construction home in a rare, acreage setting. Pictures are of a similar layout design.
Estimate only — taxes, insurance, and HOA vary. Confirm exact figures with a lender.
Elementary
Timber Creek
Middle
Raymore-Peculiar East
High
Raymore-Peculiar
Raymore-Peculiar school district. Assigned schools per the MLS record — verify enrollment boundaries with the district.
$404,990
Median list price
171
Homes for sale
On Market Date Oct 30, 2026
$1,750,000
House531 Southshore DriveLake Winnebago, MO 64034
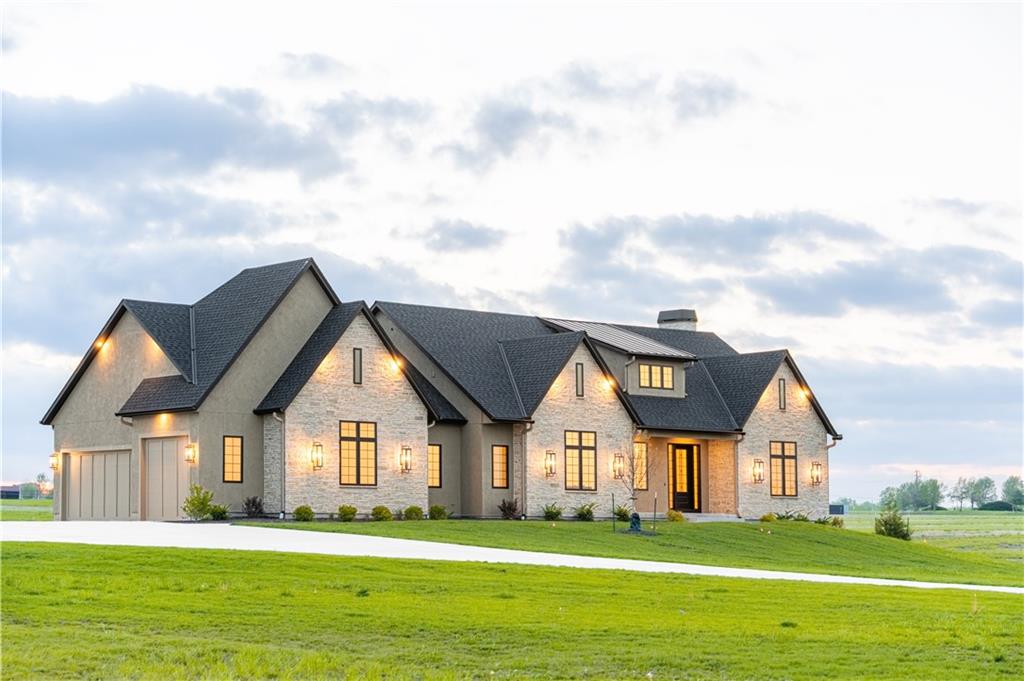
$1,399,000
House18904 Bella Terra RoadPleasant Hill, MO 64080
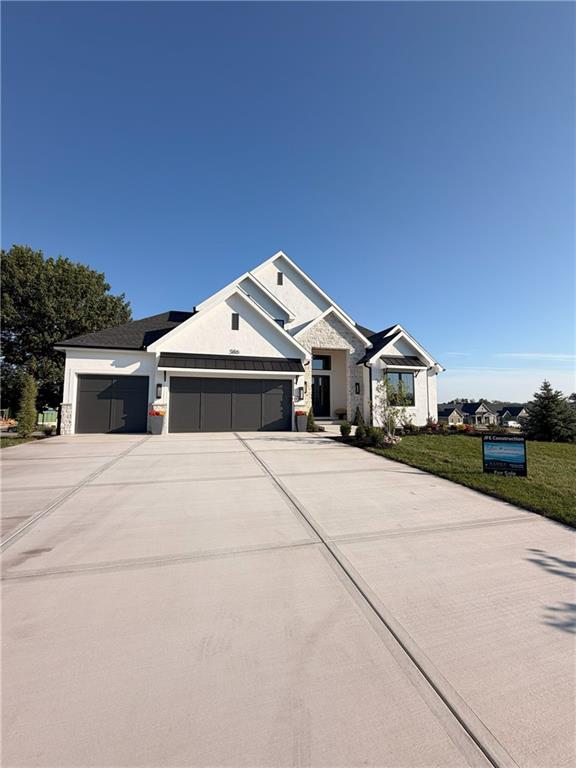 Pending
$1,329,900
House586 South Shore DriveLake Winnebago, MO 64034
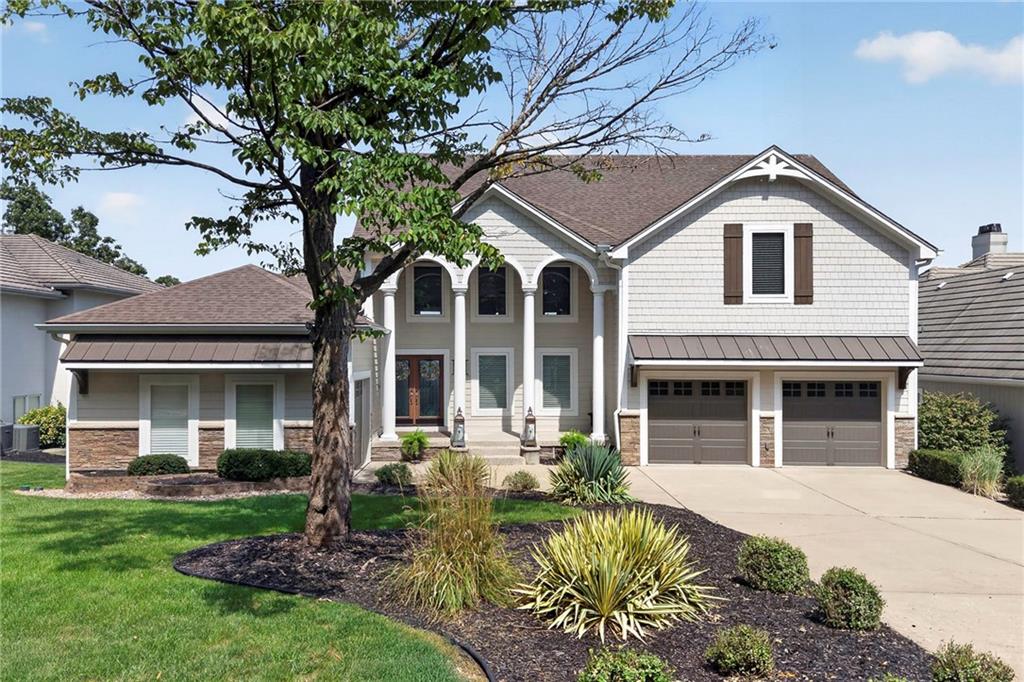
$1,779,000
House326 SouthShore DriveLake Winnebago, MO 64034
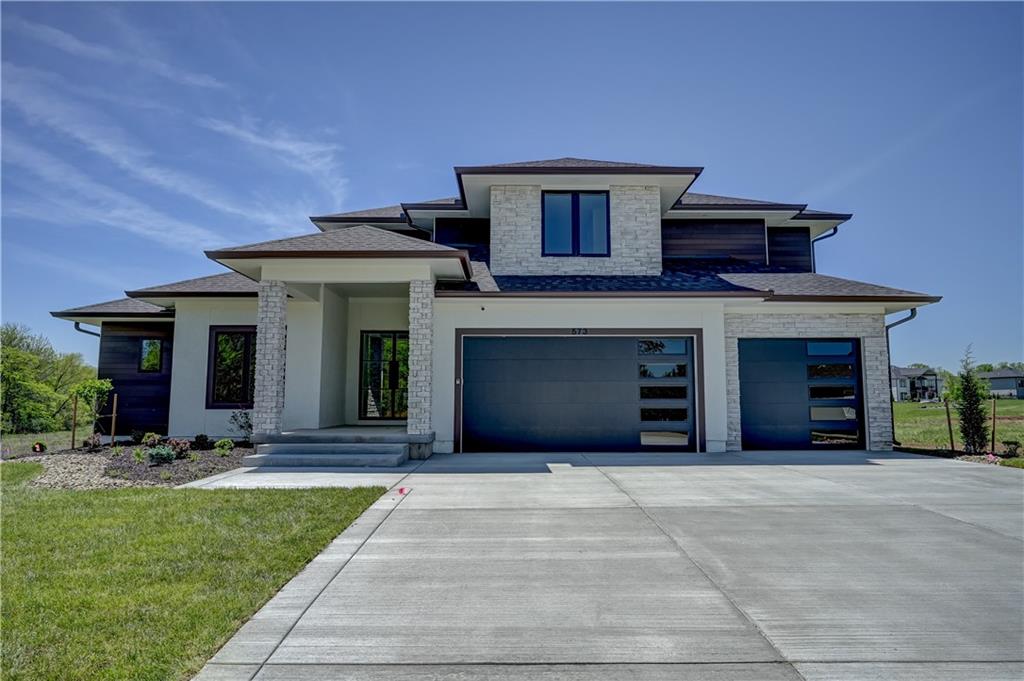
$1,385,000
House573 South Shore DriveLake Winnebago, MO 64034
$1,899,900
House19103 Bella Terra RoadPleasant Hill, MO 64080


Listings courtesy of Heartland MLS as distributed by MLS GRID
Based on information submitted to the MLS GRID as of 9/24/2026, 1:20:06 AM CDT. All data is obtained from various sources and may not have been verified by broker or MLS GRID. Supplied Open House Information is subject to change without notice. All information should be independently reviewed and verified for accuracy. Properties may or may not be listed by the office/agent presenting the information.
IDX information is provided exclusively for consumers' personal, non-commercial use and may not be used for any purpose other than to identify prospective properties consumers may be interested in purchasing. Data is deemed reliable but is not guaranteed by MLS GRID. Use of the MLS GRID Data may be subject to an end user license agreement prescribed by the applicable MLS.
Some IDX listings have been excluded from this website.
Any use or search of the data on this site other than by a consumer looking to purchase real estate is prohibited.
Notice a problem with listing information on this site? Email support@brokerandagent.com. Copyright notices.
