

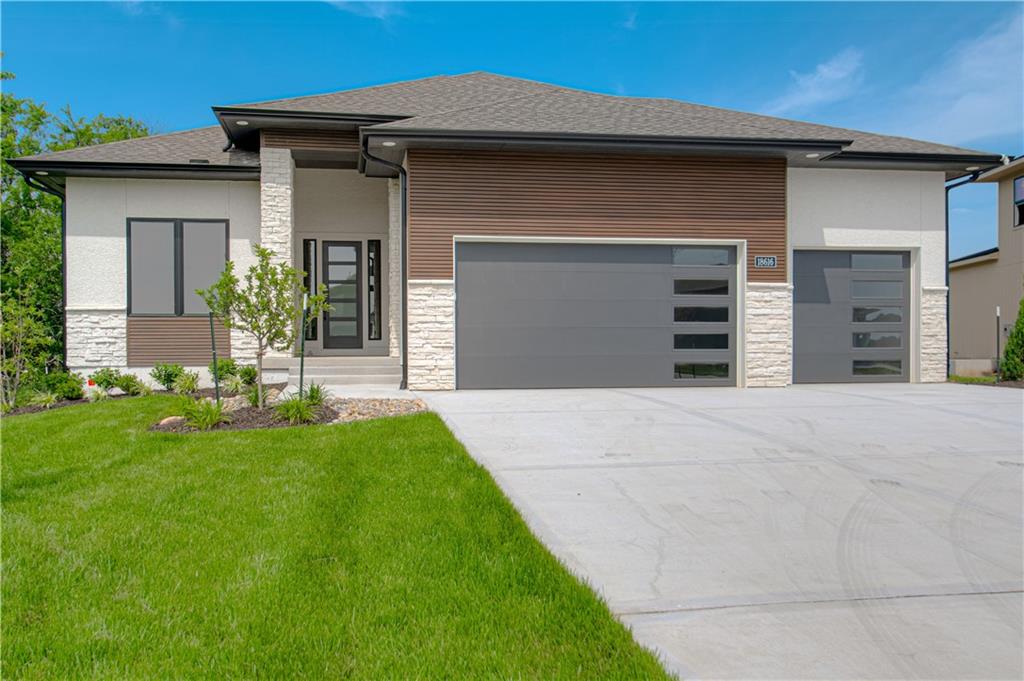
$914,906
House17056 W 172nd Terrace · Olathe, KS · 66062
- 4 bd
- 3 ba
- 3,553 sqft
Listing courtesy of Inspired Realty of KC, LLC
$876,032 · 4 bd · 3 ba · 3,489 sqft
$876,032
17408 Parkhill Street · Overland Park, KS · 66221
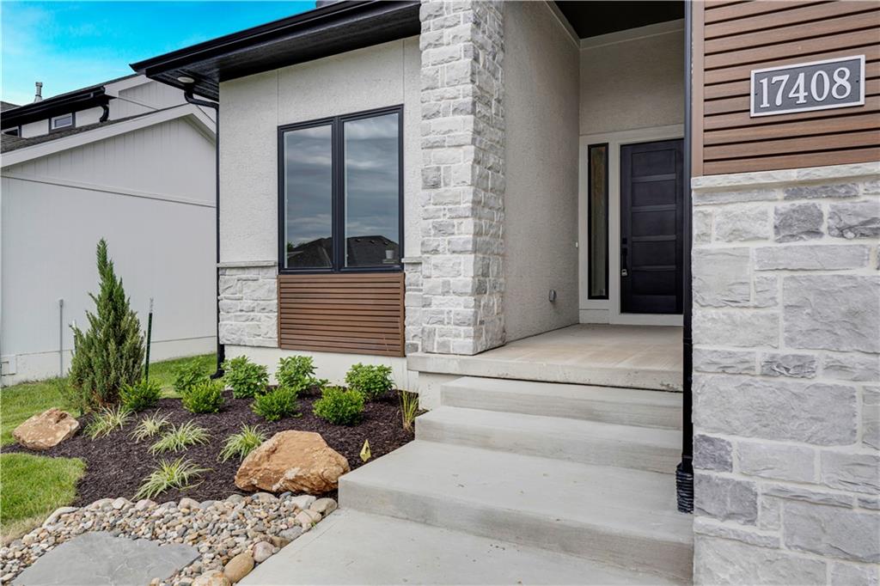
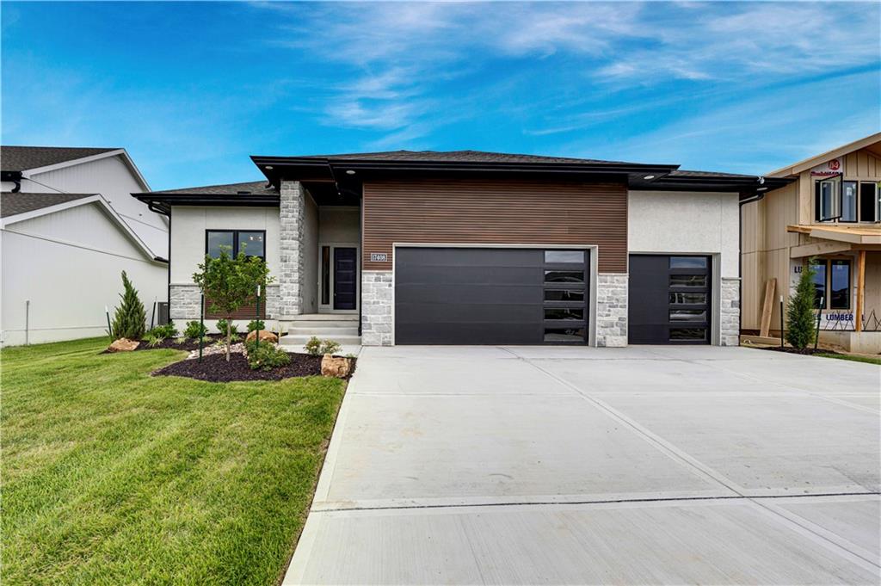
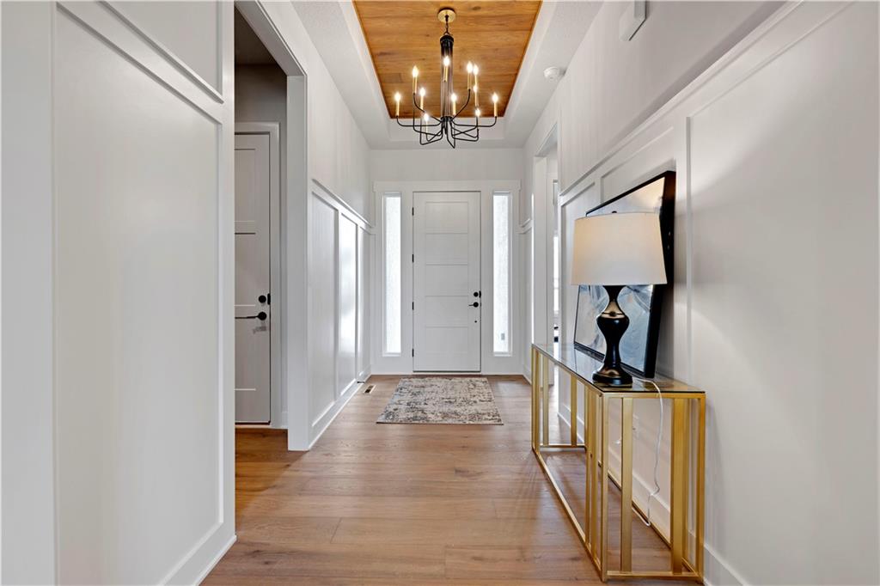
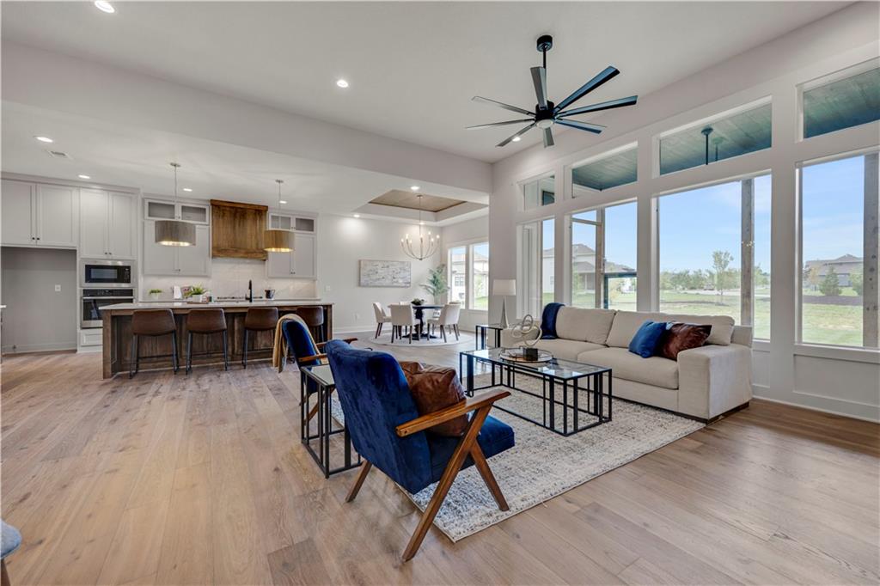
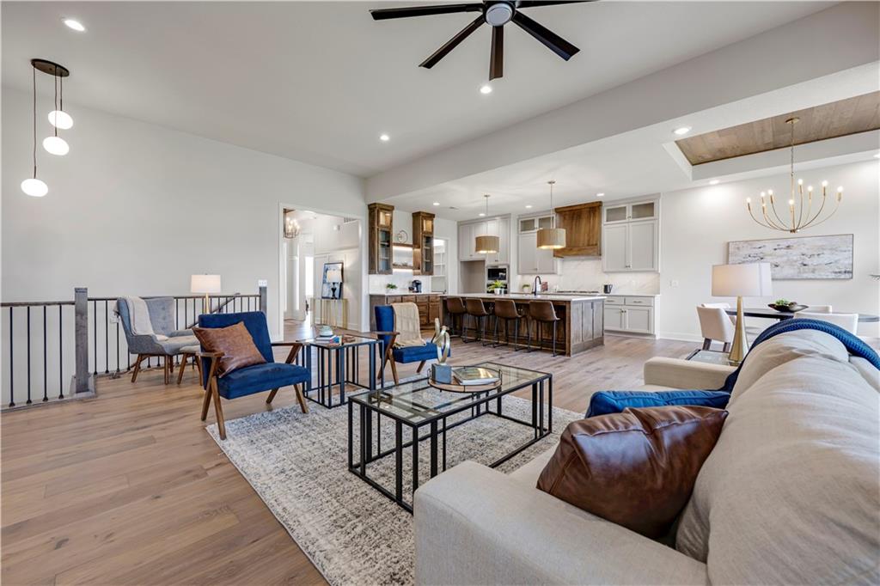
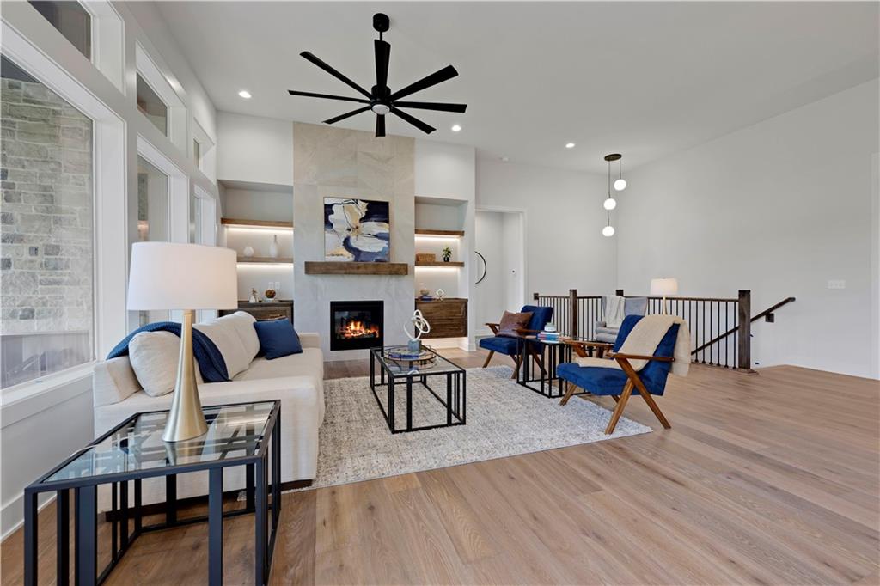
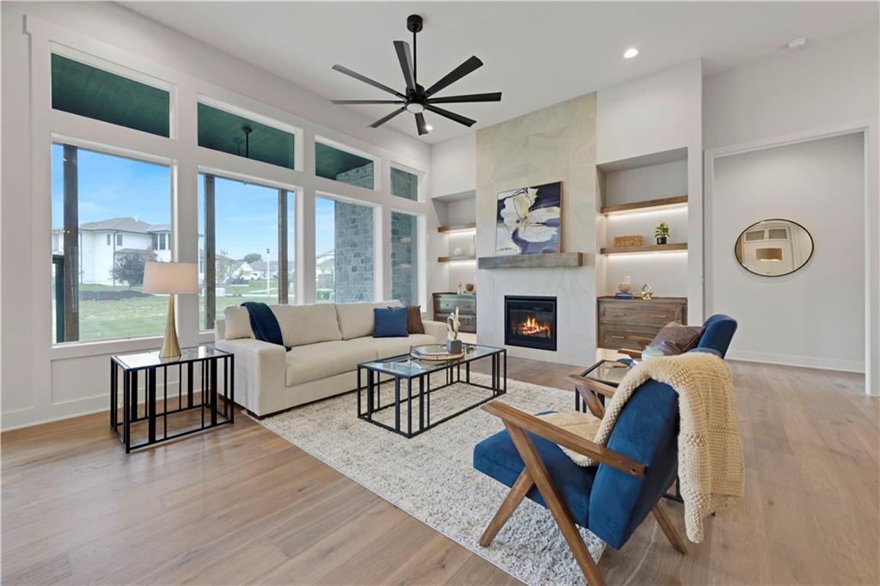
Are you ready to move into the perfect home? READY NOW! A welcoming contemporary elevation boasts black windows and modern garage doors. 1st PLACE AWARD WINNING Inspired Homes floorplan "The Windsor Reverse" on Lot 512. This 4-bedroom, 3-bath home blends high-end finishes with functional living spaces for effortless everyday comfort and upscale entertaining. Open layout featuring upgraded flooring & designer tile throughout. The gourmet kitchen boasts ceiling-height cabinetry, sleek matte black plumbing fixtures, premium countertops, and a spacious pantry for added convenience. Flow seamlessly to the light-filled great room with a tiled fireplace flanked by cabinetry & floating shelves, and out to the screened-in deck complete with a stone fireplace—ideal for morning coffee or evening relaxation. The EXPANDED finished lower level is a true showstopper, complete with a linear fireplace, an expanded family room with room for a game table, Revwood flooring and a stylish U-shaped wet bar—perfect for hosting game nights or weekend gatherings. Retreat to the luxurious primary suite with spa-inspired finishes, offering a peaceful escape at the end of the day. Thoughtful upgrades & contemporary curb appeal elevate this home to a league of its own. Don’t miss your chance to own this gem in a prime location! Chapel Hill features first class amenities to include 2 swimming pools, one competition sized, Clubroom/Clubhouse, Pickleball Court, Playground, walking trails thru the nearly 70 acres of natural open space through the community. Immediately adjacent is the 1200+ acre Heritage Park Complex featuring 18 hole golf course, Recreational lake with marina & sand beach, 30 acre off leash dog park, athletic fields, picnic shelters, walking/bike trials and more!
Estimate only — taxes, insurance, and HOA vary. Confirm exact figures with a lender.
Elementary
Timber Sage
Middle
Forest Spring
High
Spring Hill
Spring Hill school district. Assigned schools per the MLS record — verify enrollment boundaries with the district.
$736,400
Median list price
450
Homes for sale
$914,906
House17056 W 172nd Terrace · Olathe, KS · 66062
Listing courtesy of Inspired Realty of KC, LLC
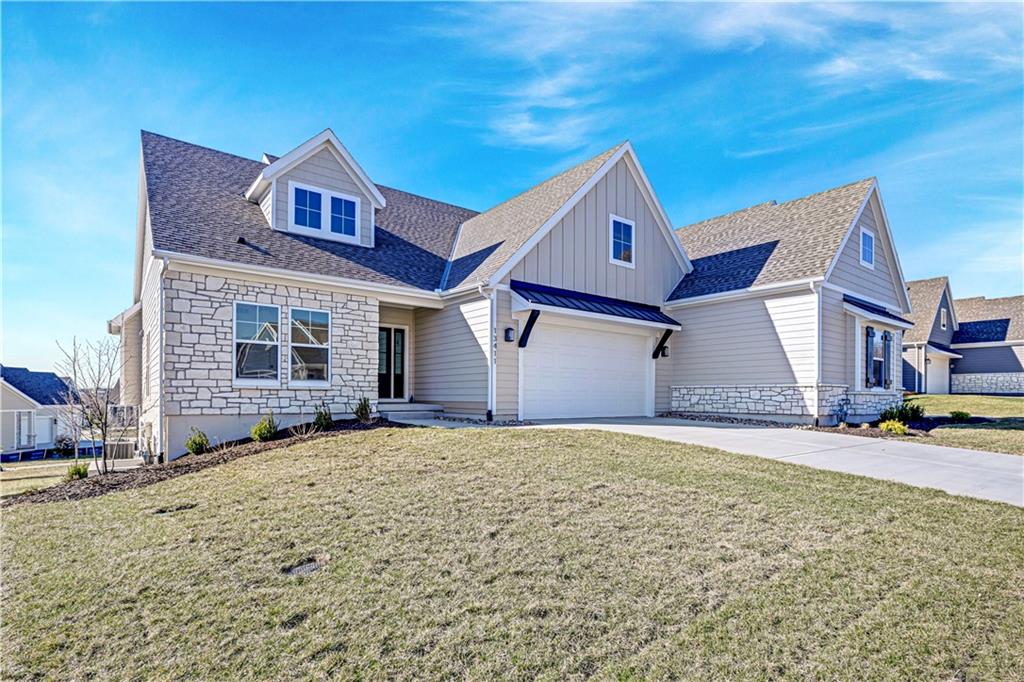
$665,122
Villa13411 W 174th Terrace · Overland Park, KS · 66221
Listing courtesy of Weichert, Realtors Welch & Co.
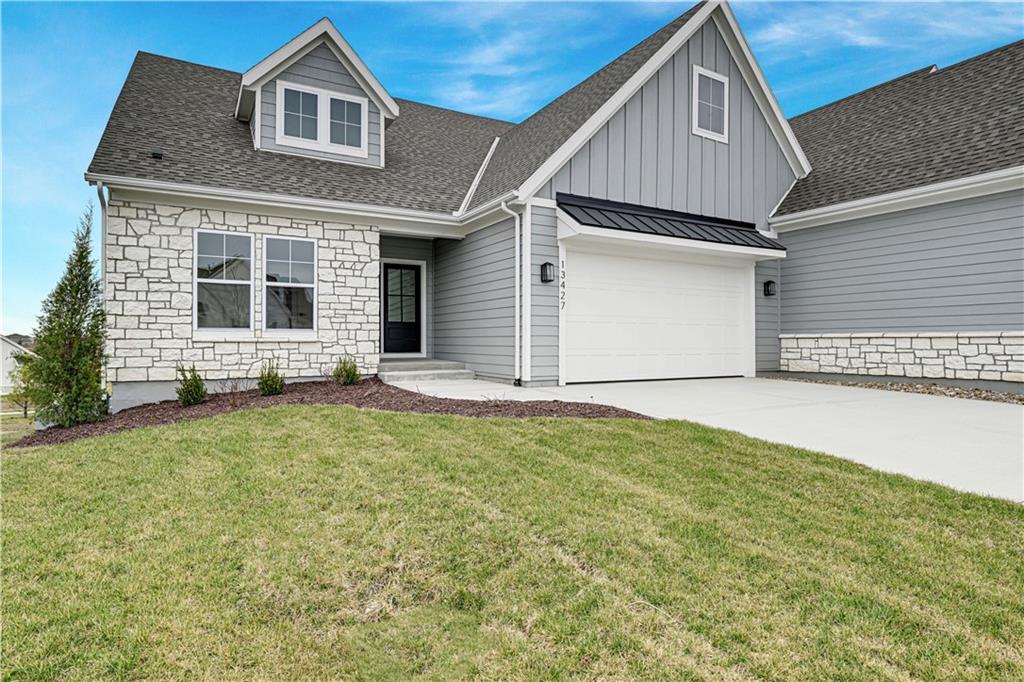
$669,510
Villa13427 W 174th Terrace · Overland Park, KS · 66221
Listing courtesy of Weichert, Realtors Welch & Co.
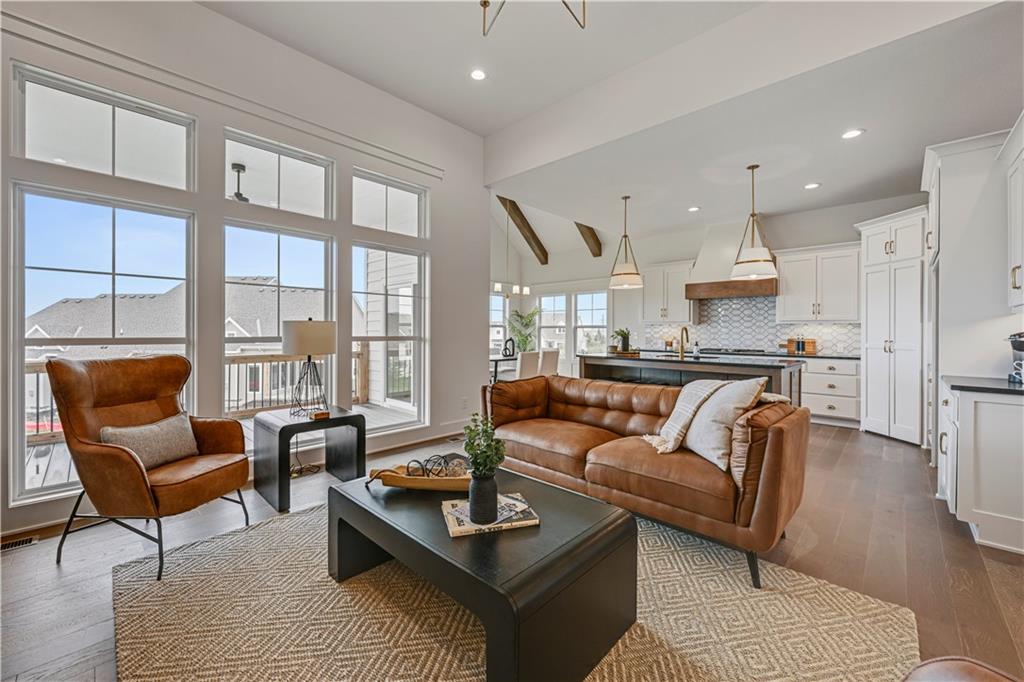
$667,330
Villa13407 W 174th Terrace · Overland Park, KS · 66221
Listing courtesy of Weichert, Realtors Welch & Co.
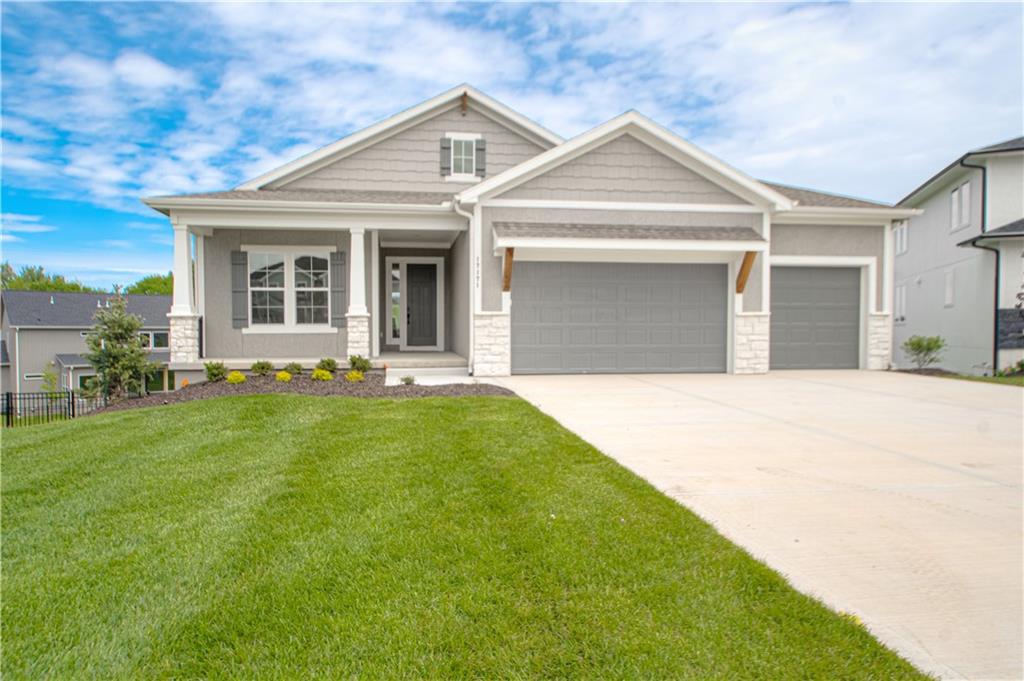
$746,795
House17171 S Laurelwood Street · Olathe, KS · 66062
Listing courtesy of Inspired Realty of KC, LLC
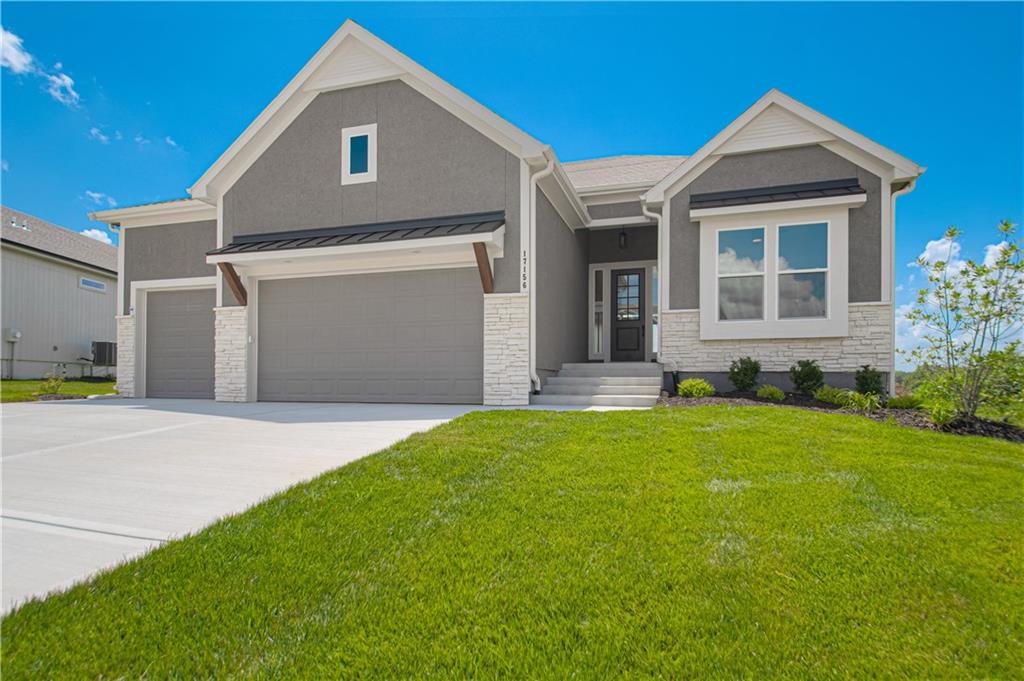
$837,400
House17156 S Laurelwood Street · Olathe, KS · 66062
Listing courtesy of Inspired Realty of KC, LLC
Listing courtesy of Weichert, Realtors Welch & Co.
Listing data provided in part by Heartland MLS and deemed reliable but not guaranteed. MLS #HMS2602431.