

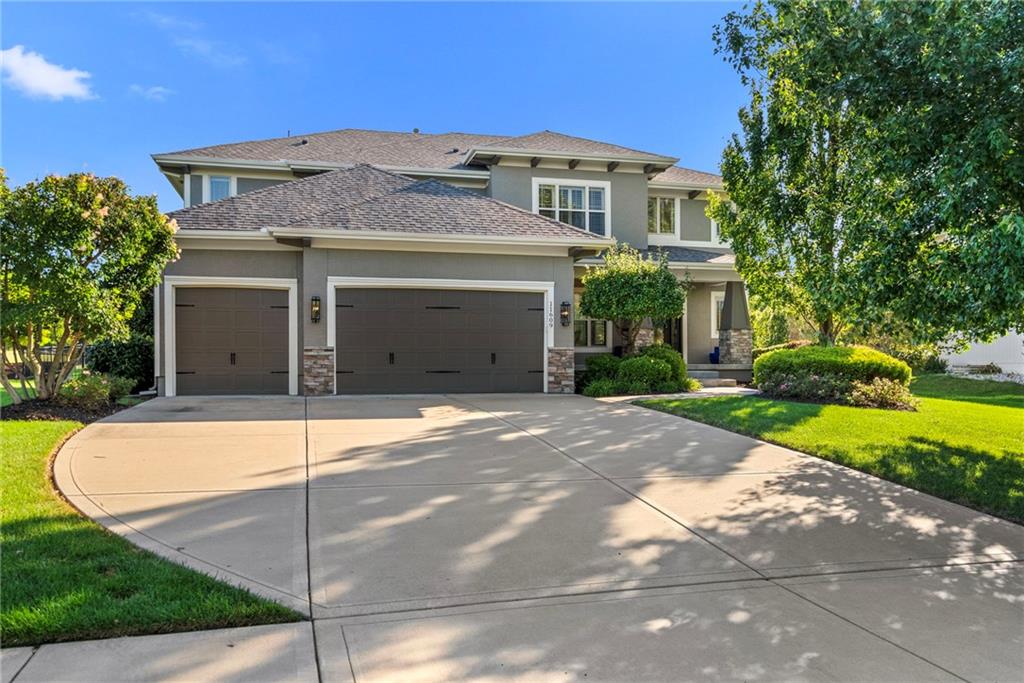
For Sale
$895,000
House11609 W 154TH StreetOverland Park, KS 66221
- 5 bd
- 5 ba
- 4,178 sqft
$825,000 · 5 bd · 4 ba · 3,528 sqft · Built 2026
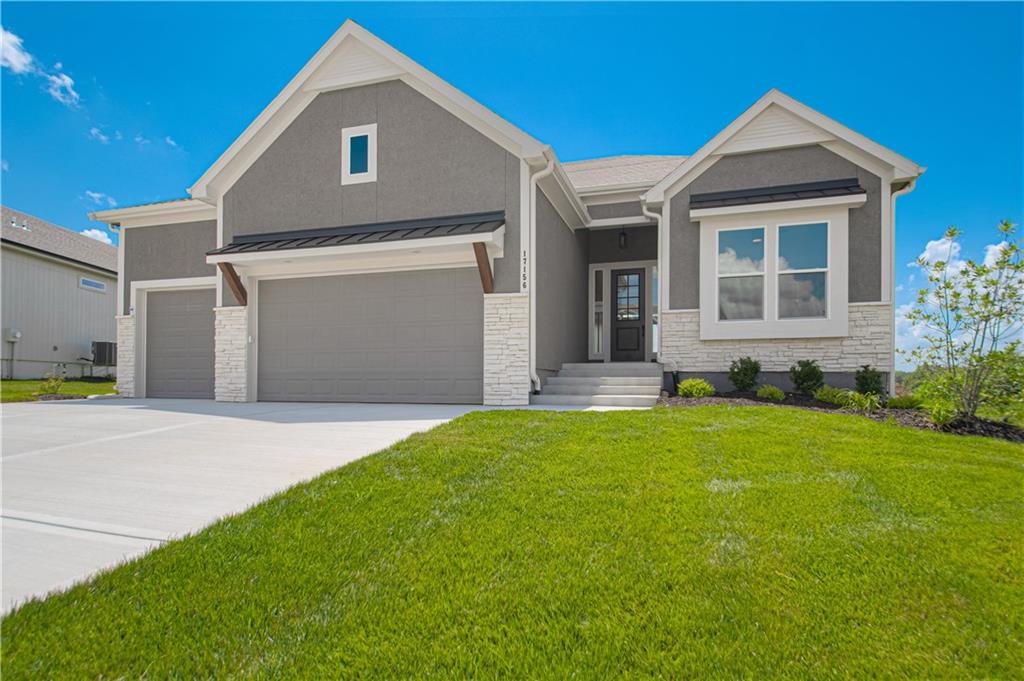
$825,000
17156 S Laurelwood Street · Olathe, KS · 66062
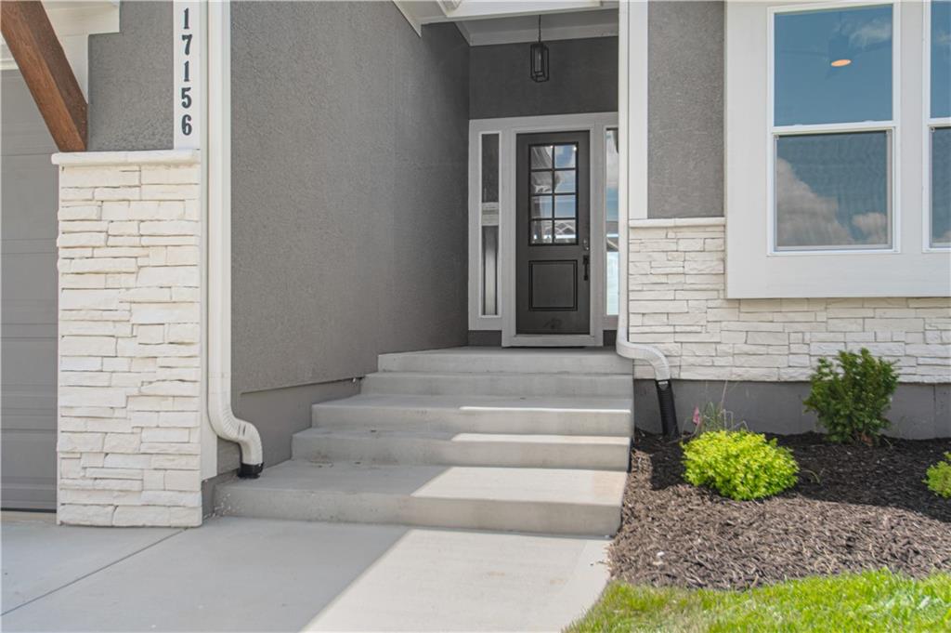
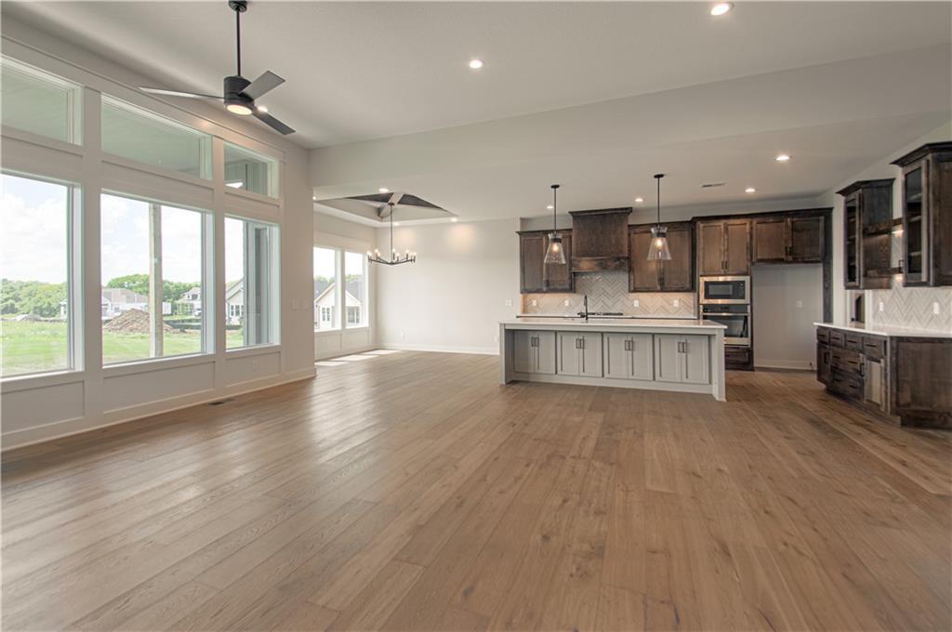
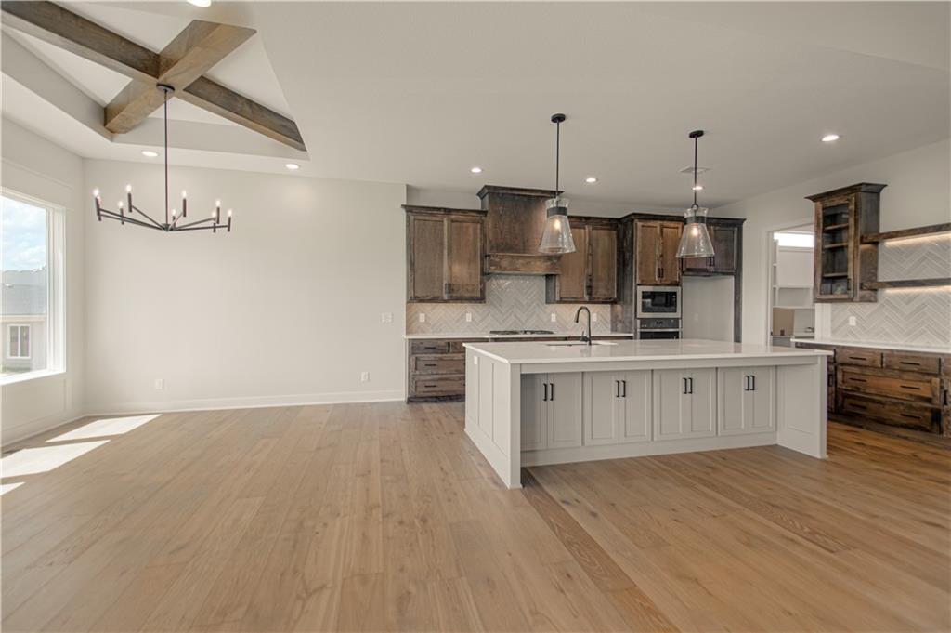
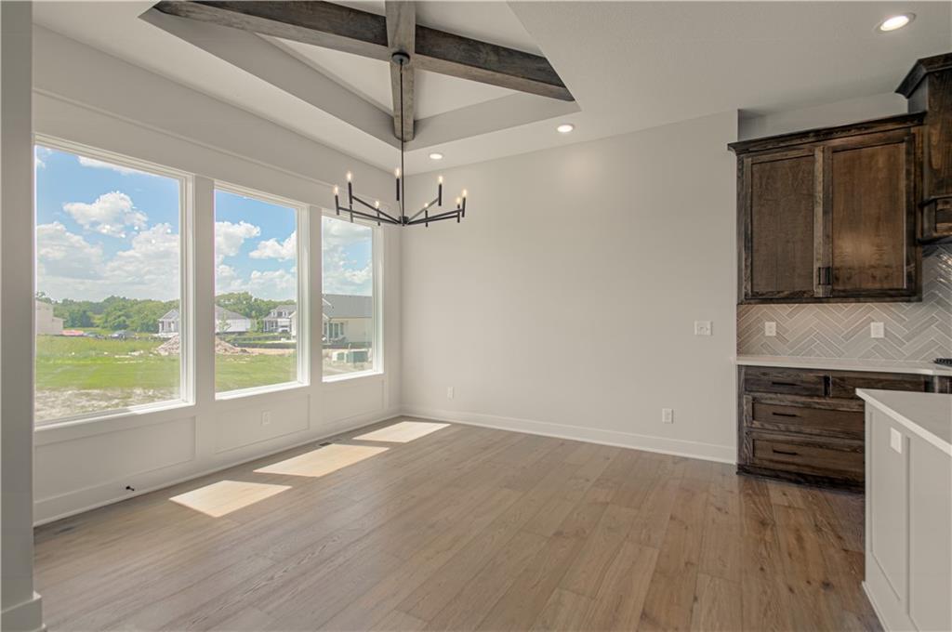
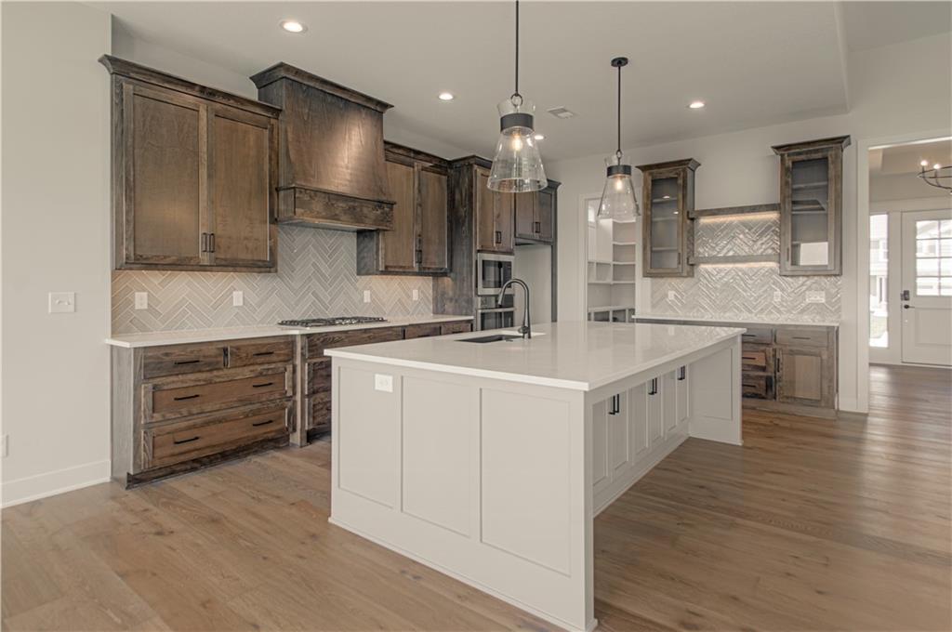
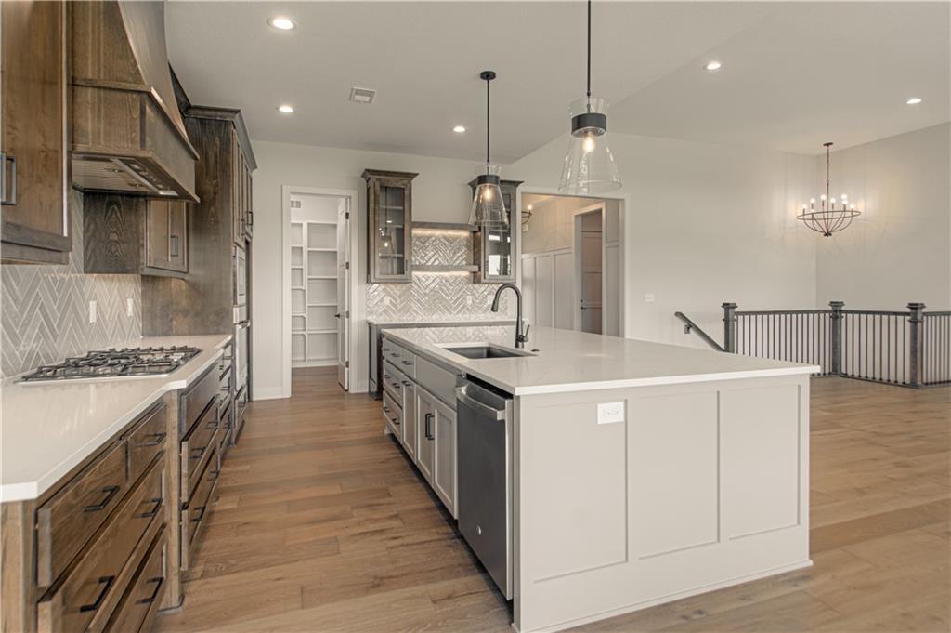
MOVE-IN READY! Introducing the popular Windsor reverse 1.5 story by Inspired Homes! This fantastic Reverse 1.5 Story now boasts over 3,500 SQFT and is the spacious reverse-ranch that you have been looking for! Upon entering the home, you will be immediately impressed by the wide grand entry, leading into a spacious open concept living room and kitchen with 12 ft ceilings and 8' doors throughout the main level. The great room features wall-to-wall windows, a stone stack fireplace with paired built-in bookcases, while the kitchen is highlighted by a 9'x5' island, built-in GE appliances, high-end quartz countertops, custom soft-closed cabinetry, and a huge pantry with hard-surface, custom shelving. Also on the main level is the giant primary bedroom with a luxurious bathroom, complete with a soaker tub and a spacious dual-headed shower. Directly adjacent is a large walk-in closet with additional pull-down bars and the laundry room with an upgraded sink. In the basement, enjoy a spacious rec area with an additional electric fireplace and a full wet bar, as well as three spare bedrooms and two full baths, creating the perfect environment for family or guests to have their own space. Inspired Homes also includes extra deep garages, 8’ garage & front doors, irrigation systems, garage openers, low-e Pella windows & doors, custom wood cabinetry throughout, tray ceilings, stylish accent walls & ceiling trim, and so much more! In addition, the community offers a premier amenities package, including a zero-entry pool and sun cabanas, a large "tot-lot" playground, pickle ball courts, basketball and volleyball courts, local walking tails, and expanses of green space to enjoy.
Estimate only — taxes, insurance, and HOA vary. Confirm exact figures with a lender.
Elementary
Timber Sage
Middle
Woodland Spring
High
Spring Hill
Spring Hill school district. Assigned schools per the MLS record — verify enrollment boundaries with the district.
$635,150
Median list price
472
Homes for sale
$895,000
House11609 W 154TH StreetOverland Park, KS 66221
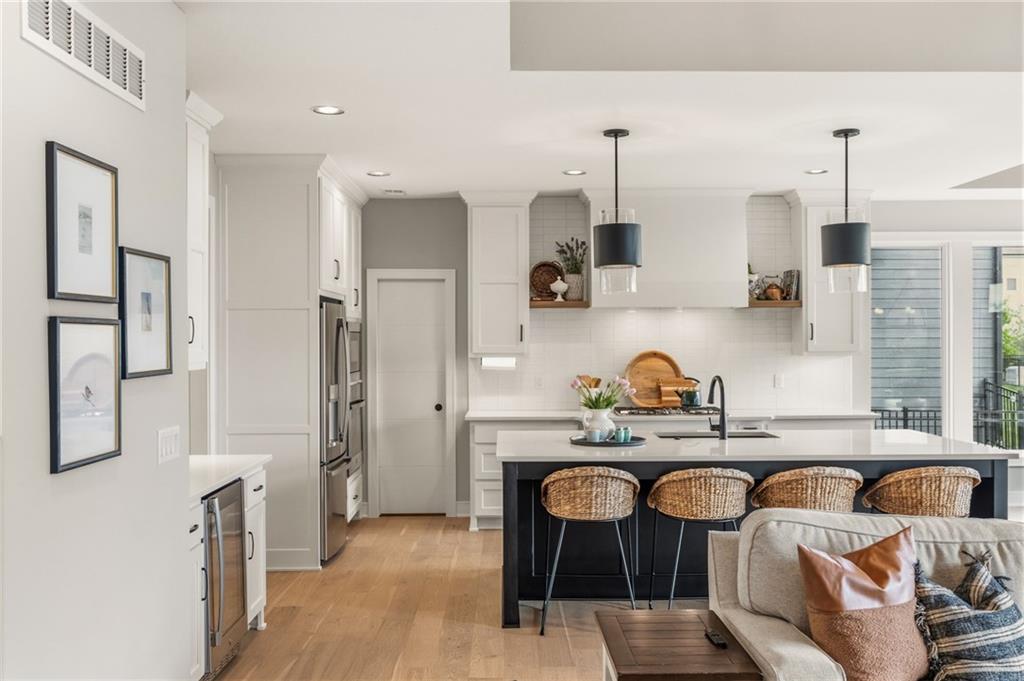
$980,000
House12314 W 169th TerraceOverland Park, KS 66221
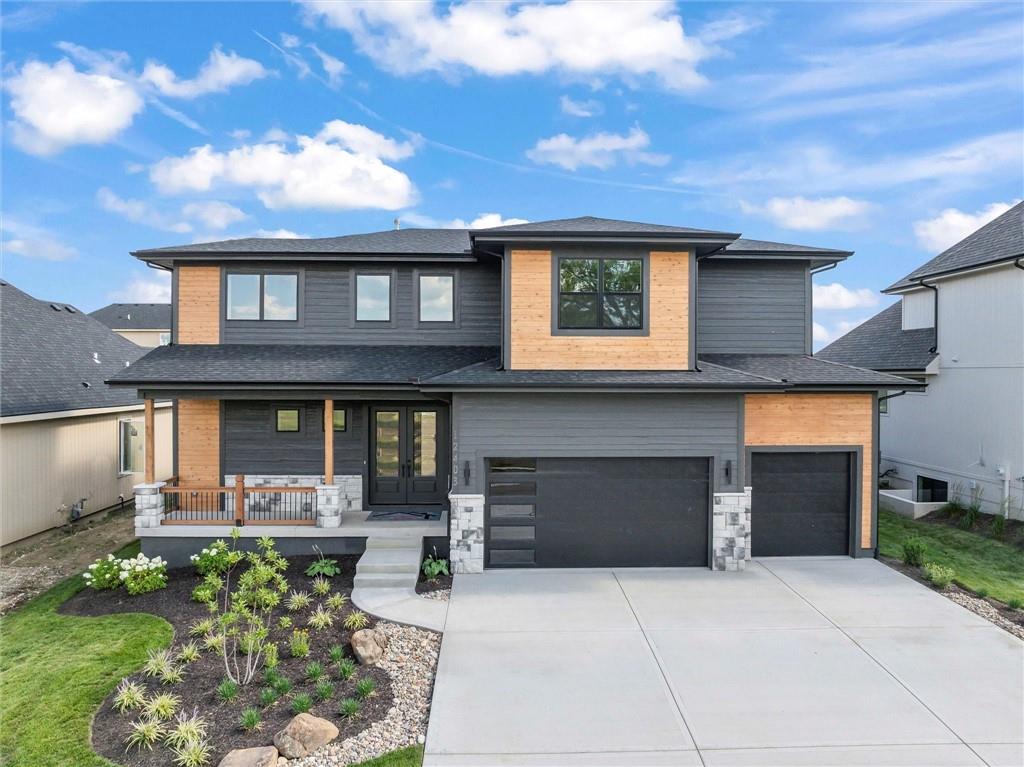
$850,000
House12403 W 183rd TerraceOverland Park, KS 66013
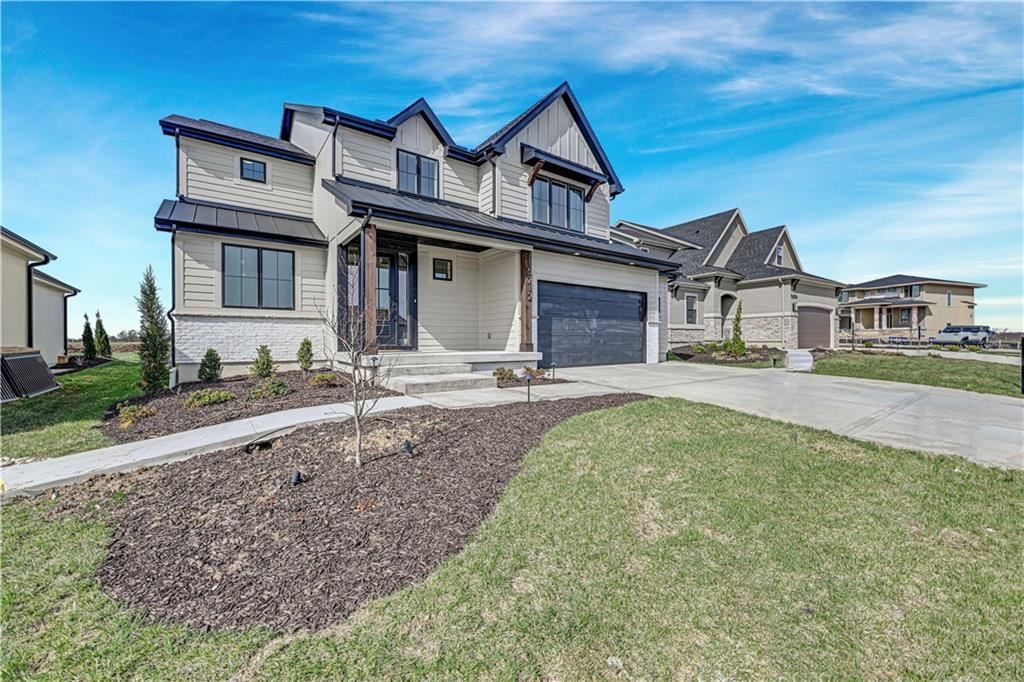
$861,890
House16212 S Twilight LaneOlathe, KS 66062
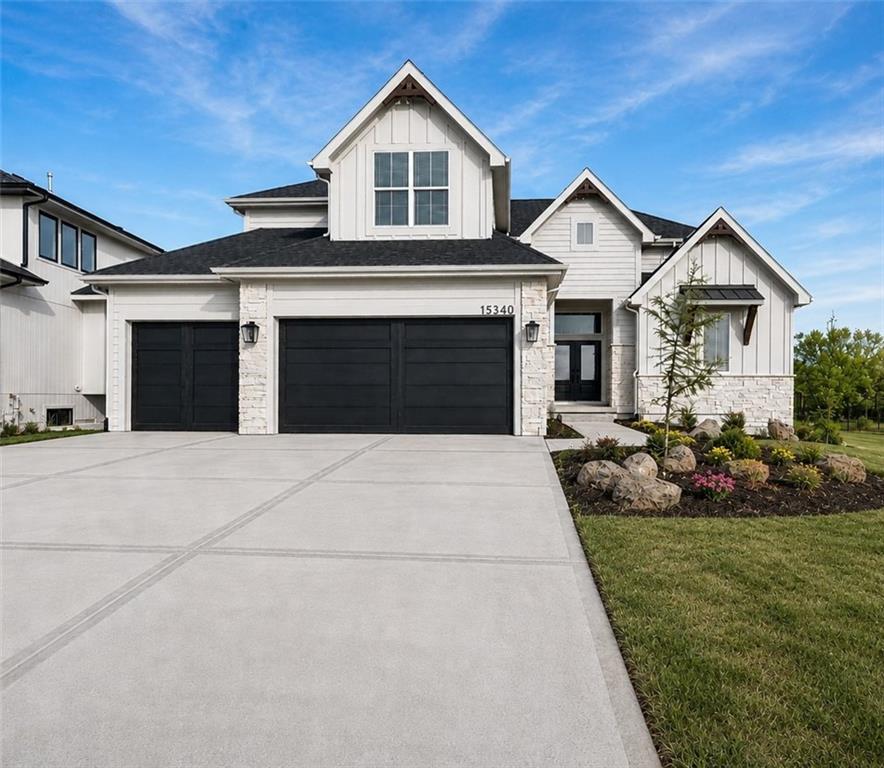
$825,950
House15340 W 161st TerraceOlathe, KS 66062
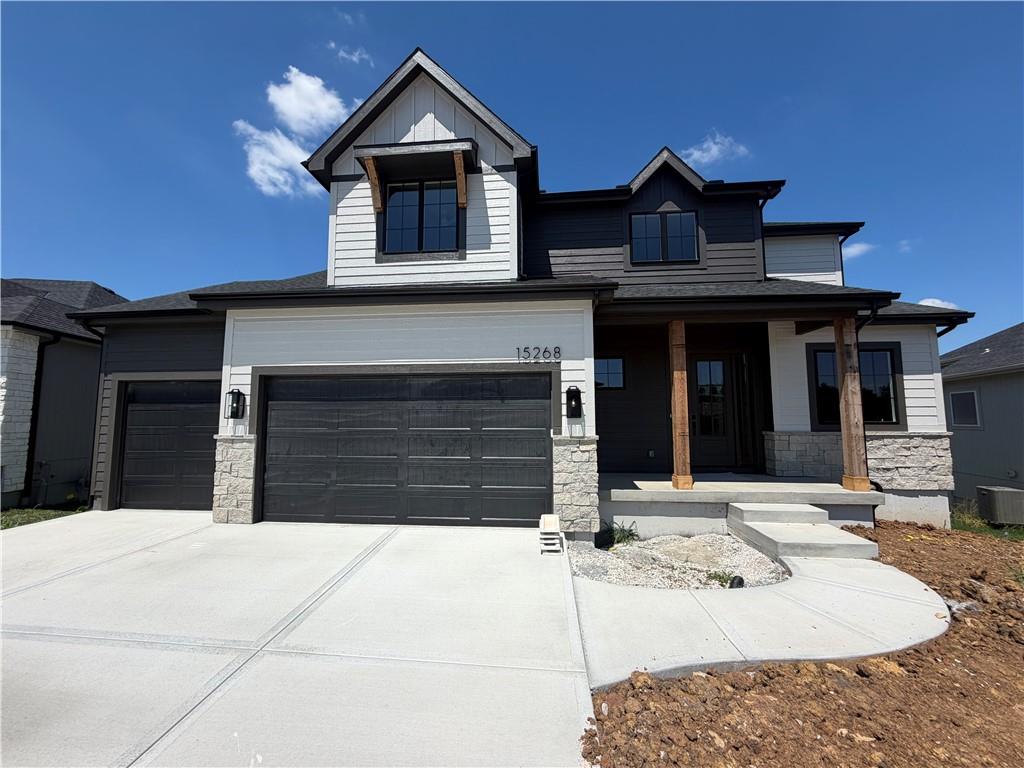
$790,000
House15268 W 161st CourtOlathe, KS 66062


Listings courtesy of Heartland MLS as distributed by MLS GRID
Based on information submitted to the MLS GRID as of 9/24/2026, 12:40:10 AM CDT. All data is obtained from various sources and may not have been verified by broker or MLS GRID. Supplied Open House Information is subject to change without notice. All information should be independently reviewed and verified for accuracy. Properties may or may not be listed by the office/agent presenting the information.
IDX information is provided exclusively for consumers' personal, non-commercial use and may not be used for any purpose other than to identify prospective properties consumers may be interested in purchasing. Data is deemed reliable but is not guaranteed by MLS GRID. Use of the MLS GRID Data may be subject to an end user license agreement prescribed by the applicable MLS.
Some IDX listings have been excluded from this website.
Any use or search of the data on this site other than by a consumer looking to purchase real estate is prohibited.
Notice a problem with listing information on this site? Email support@brokerandagent.com. Copyright notices.
