

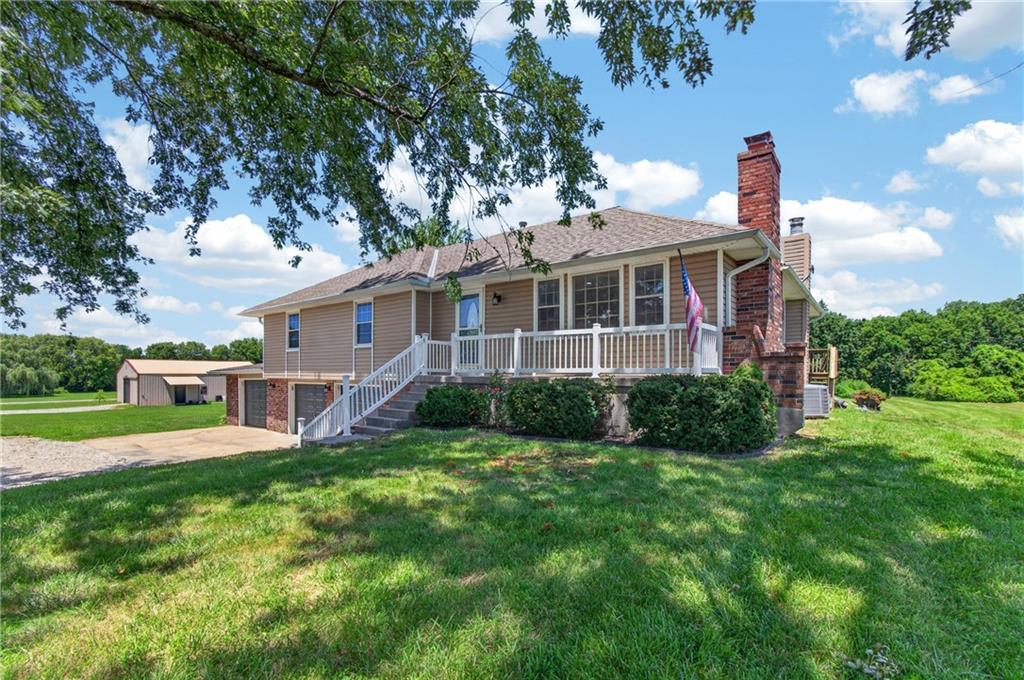
$495,000
House10508 E 241st Ter Terrace · Peculiar, MO · 64078
- 4 bd
- 3 ba
- 2,400 sqft
Listing courtesy of Keller Williams Southland
$445,000 · 3 bd · 2 ba · 1,802 sqft · Built 2024
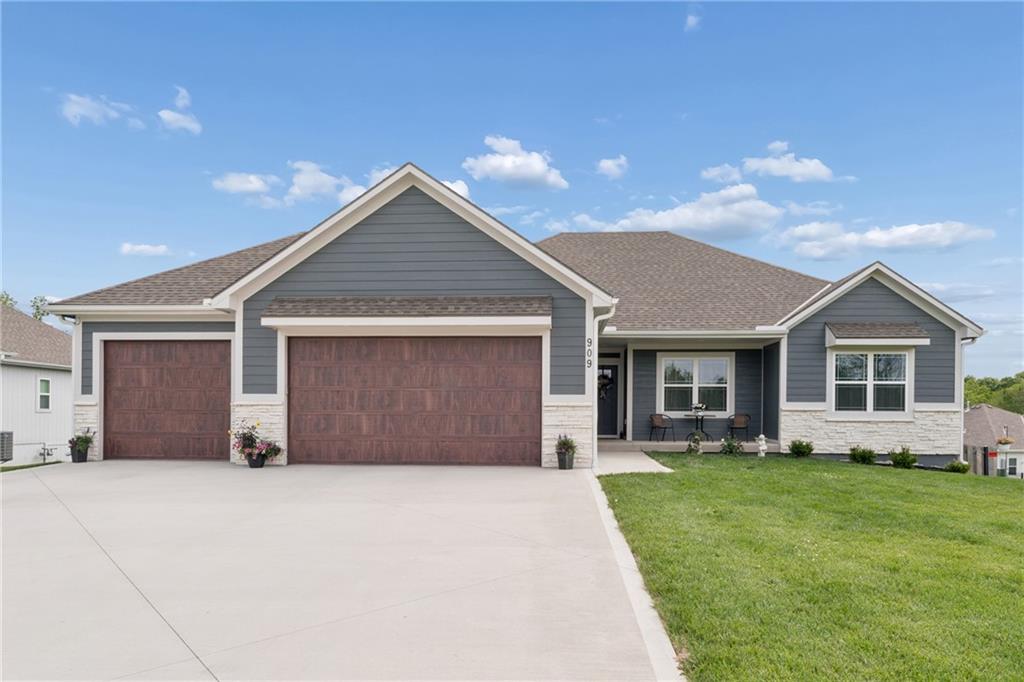
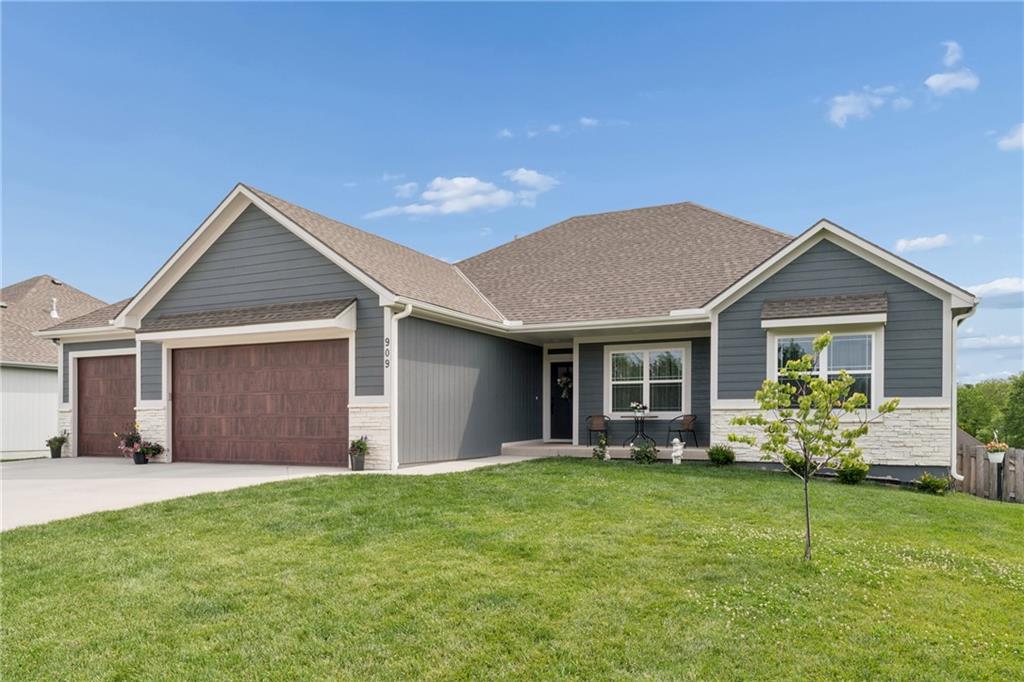
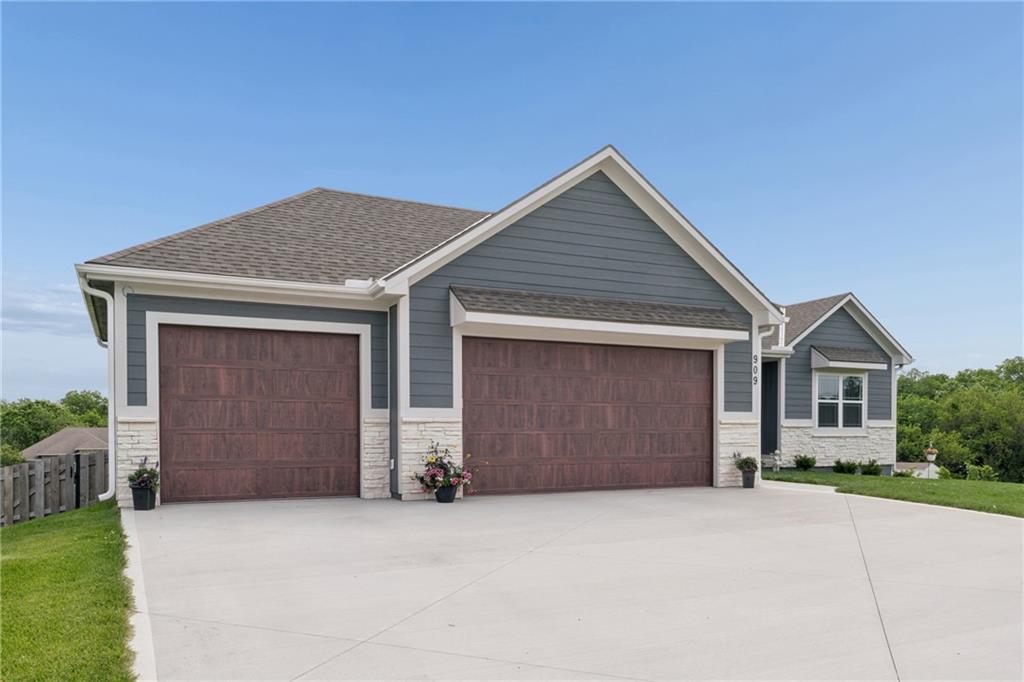
$445,000
909 Captain Merriman Drive · Freeman, MO · 64746
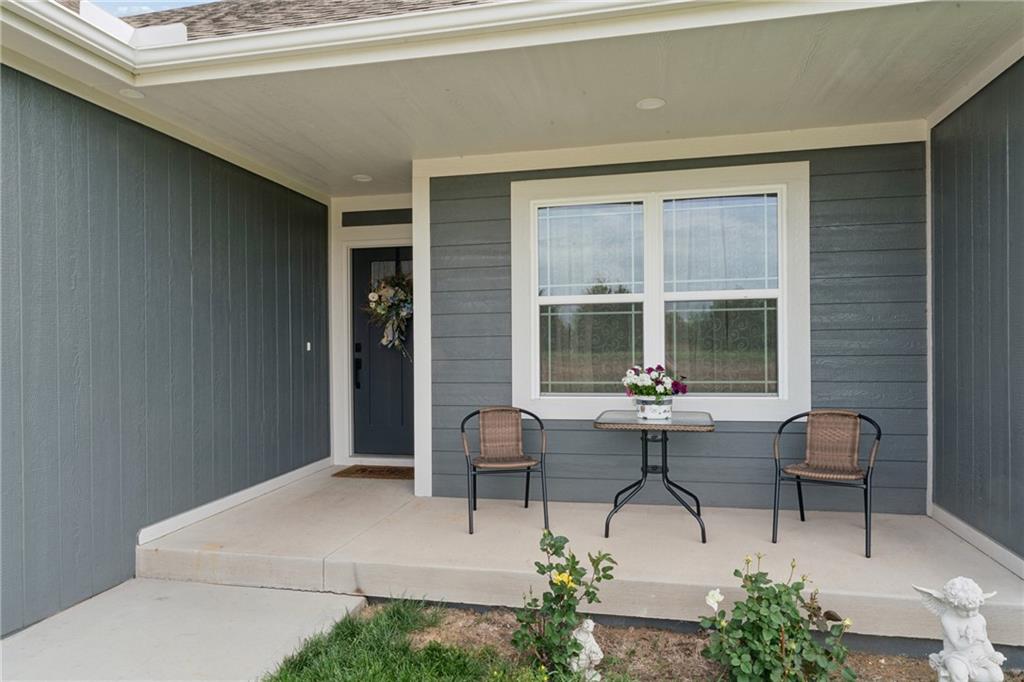
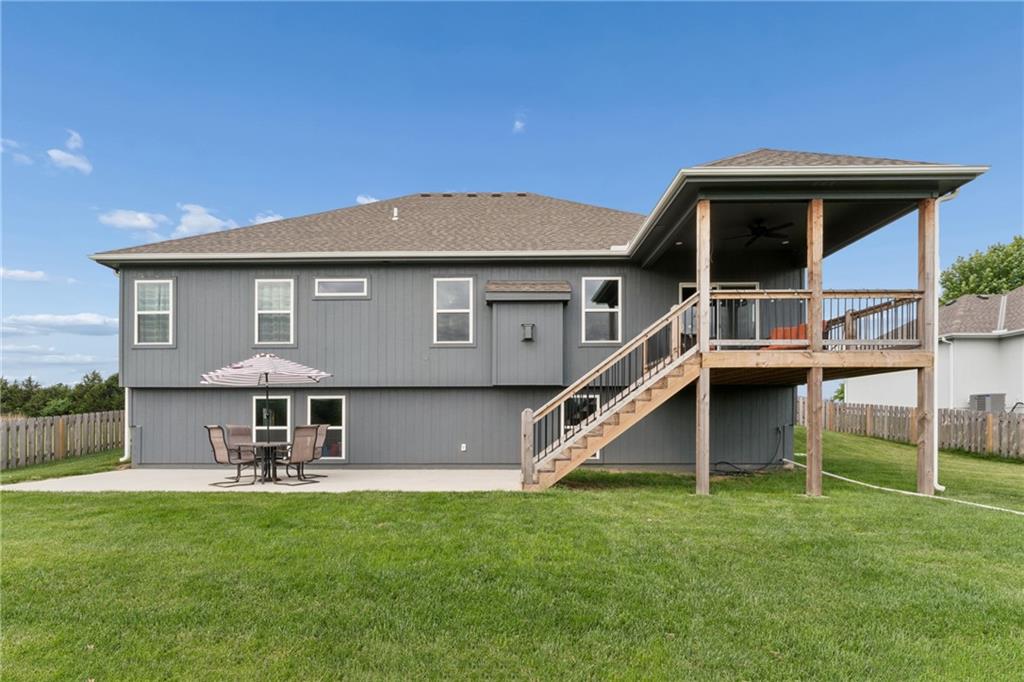
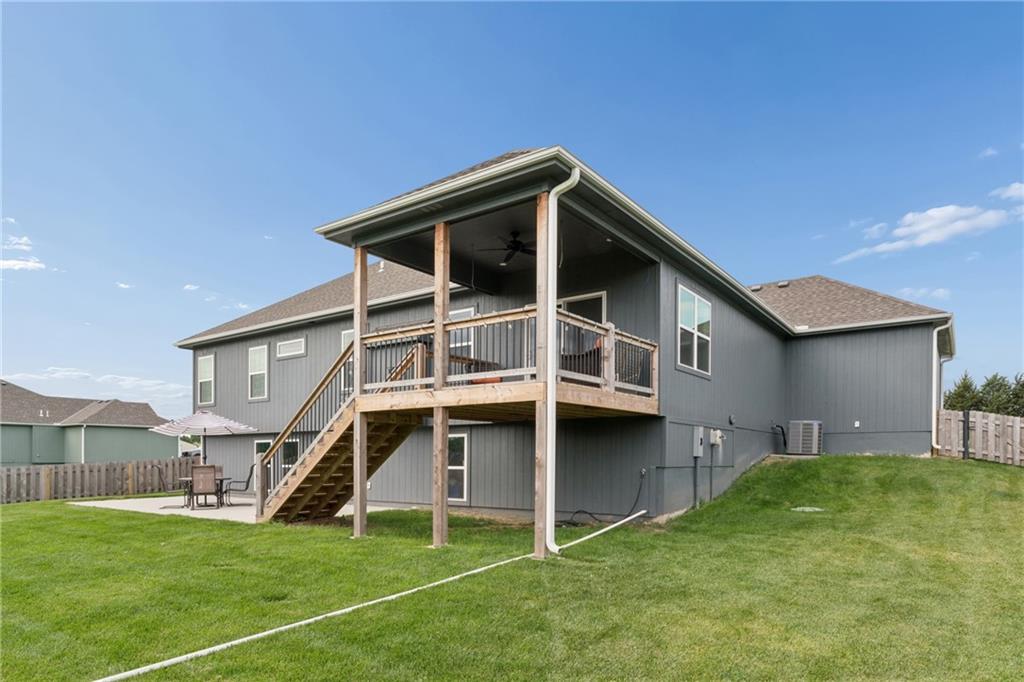
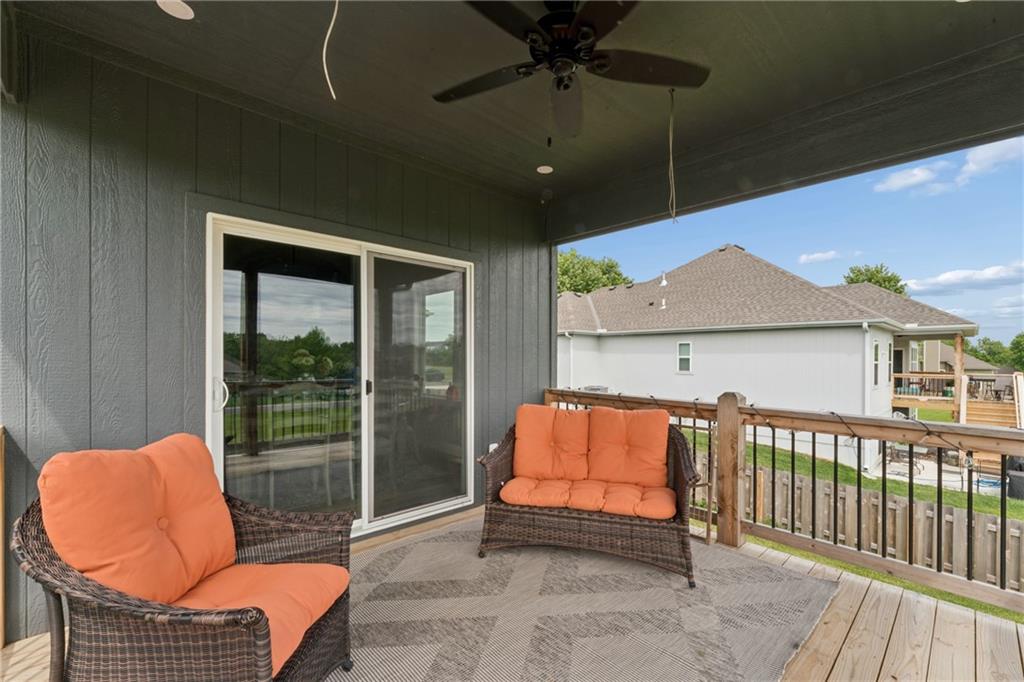
This bright, inviting three-bedroom, two-bath ranch blends comfort, tech-forward upgrades, and everyday convenience. With spacious rooms, smart wiring, and a fantastic indoor-outdoor flow this home definitely stands out from the rest. The kitchen and living room feature in-ceiling speakers for effortless entertaining, and the deck is pre-wired so your outdoor space can sound just as good as the inside. Every TV location includes Cat 6 and coax, plus Cat 6 drops in two ceiling areas for seamless wireless access points - ideal for streaming, gaming, and working from home. The kitchen and bathrooms shine with upgraded countertops, and the hidden walk-in pantry adds the perfect touch of function and surprise. A full daylight basement expands your possibilities even further, complete with a safe room and stubbed plumbing for a future bath and bar area, giving you the perfect foundation for a dream entertainment space. Bedrooms are generously sized, and the garage provides plenty of storage and workspace. Step outside to enjoy a covered deck and an extended back patio, with a fenced yard, giving you multiple spots to relax, grill, or entertain. A rare mix of thoughtful upgrades, modern connectivity, and comfortable living, this home is ready to impress.
Estimate only — taxes, insurance, and HOA vary. Confirm exact figures with a lender.
Elementary
Midway
Middle
Midway
High
Midway
Cass-Midway school district. Assigned schools per the MLS record — verify enrollment boundaries with the district.
$319,500
Median list price
11
Homes for sale
$495,000
House10508 E 241st Ter Terrace · Peculiar, MO · 64078
Listing courtesy of Keller Williams Southland

$409,900
House25225 S Windridge Road · Peculiar, MO · 64078
Listing courtesy of Compass Realty Group
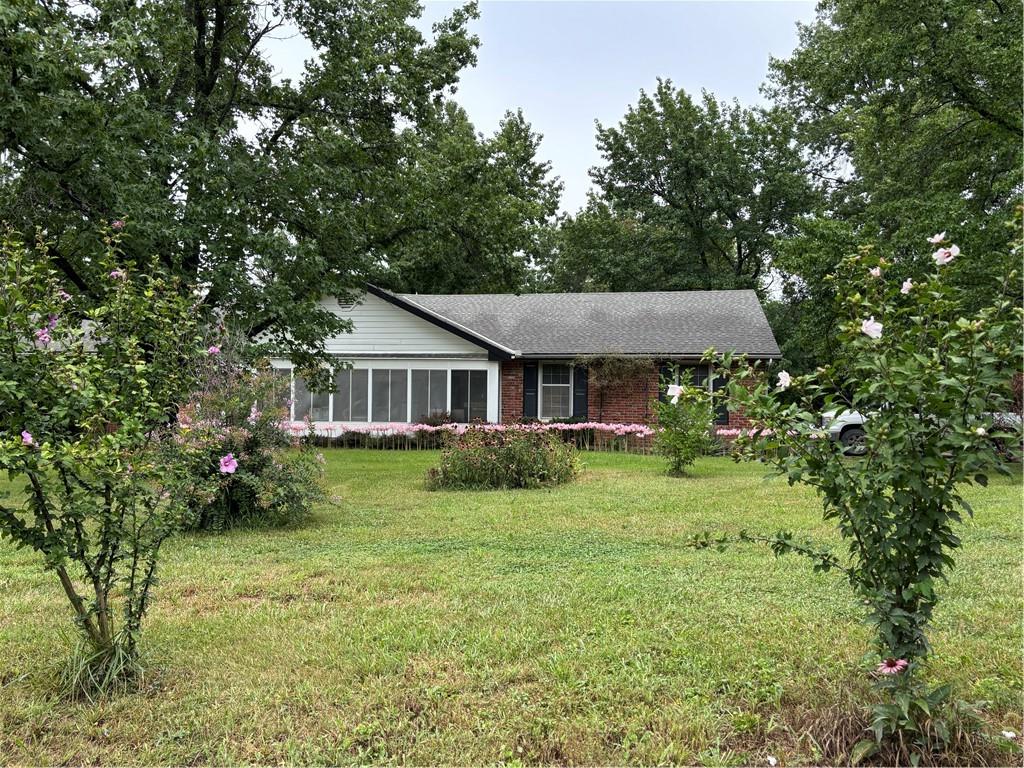 Coming Soon
 $428,500
House13508 E 264th Street · Peculiar, MO · 64078
Listing courtesy of Crown Realty
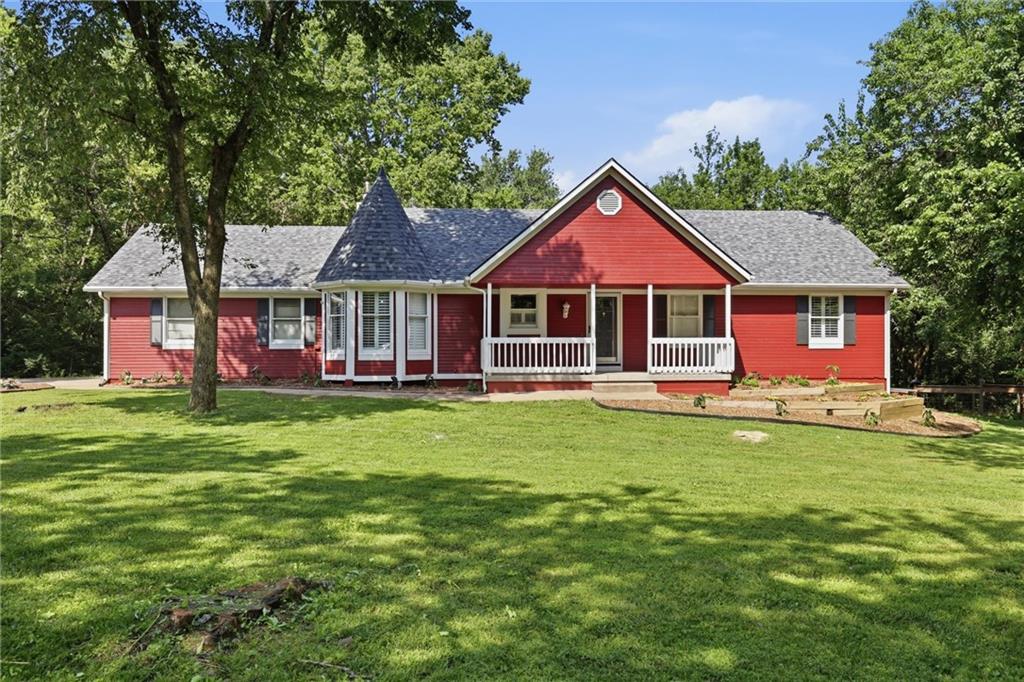
$500,000
House24512 Shadow Court · Peculiar, MO · 64078
Listing courtesy of Keller Williams Southland
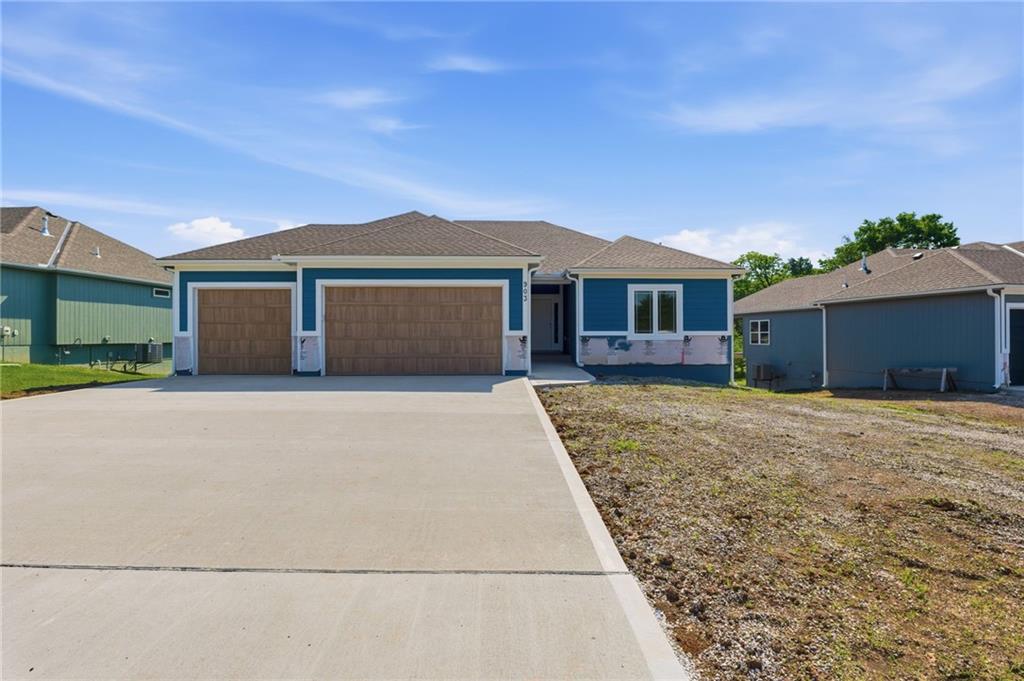
$499,900
House903 Captain Merriman Drive · Freeman, MO · 64746
Listing courtesy of Keller Williams Southland
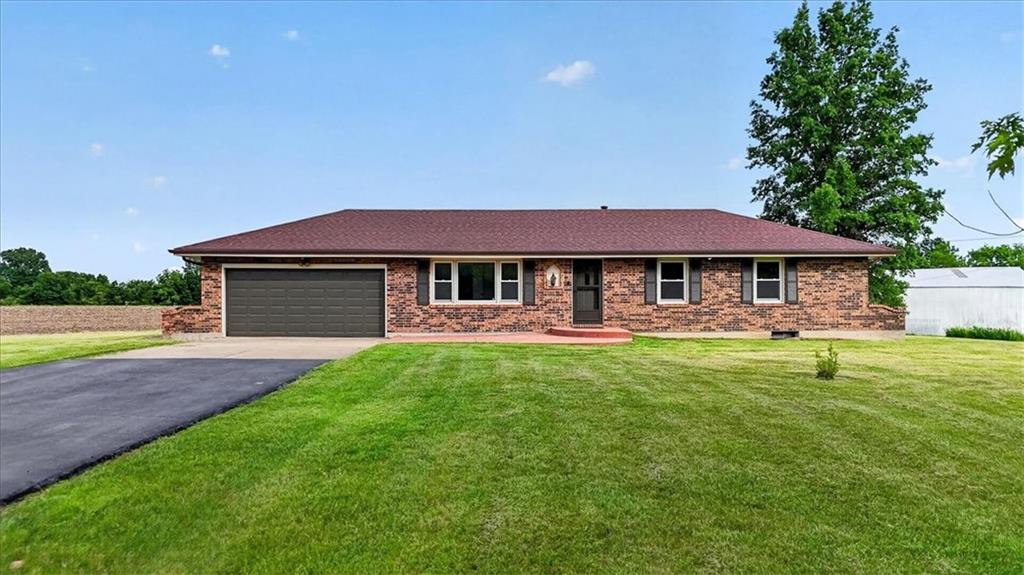
$415,000
House14405 E State Route 2 N/A · Harrisonville, MO · 64701
Listing courtesy of ReeceNichols - Lees Summit
Listing courtesy of ReeceNichols - Lees Summit
Listing data provided in part by Heartland MLS and deemed reliable but not guaranteed. MLS #HMS2600651.