

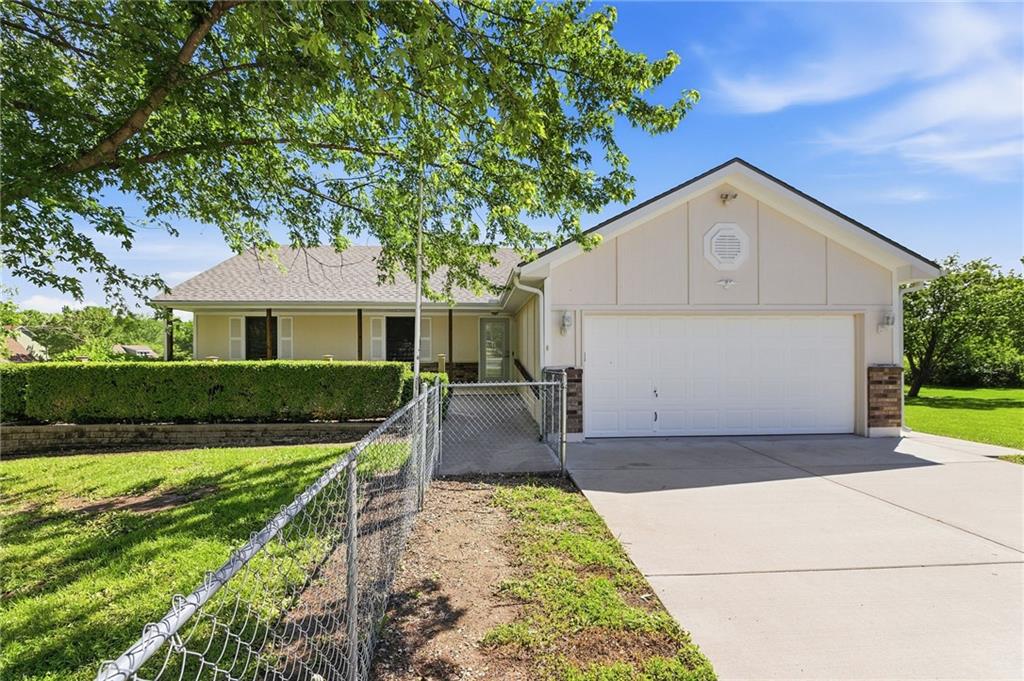
For Sale
$549,900
House10604 E 240th StreetPeculiar, MO 64078
- 3 bd
- 3 ba
- 2,497 sqft
$499,900 · 3 bd · 2 ba · 1,820 sqft · Built 2026
$499,900
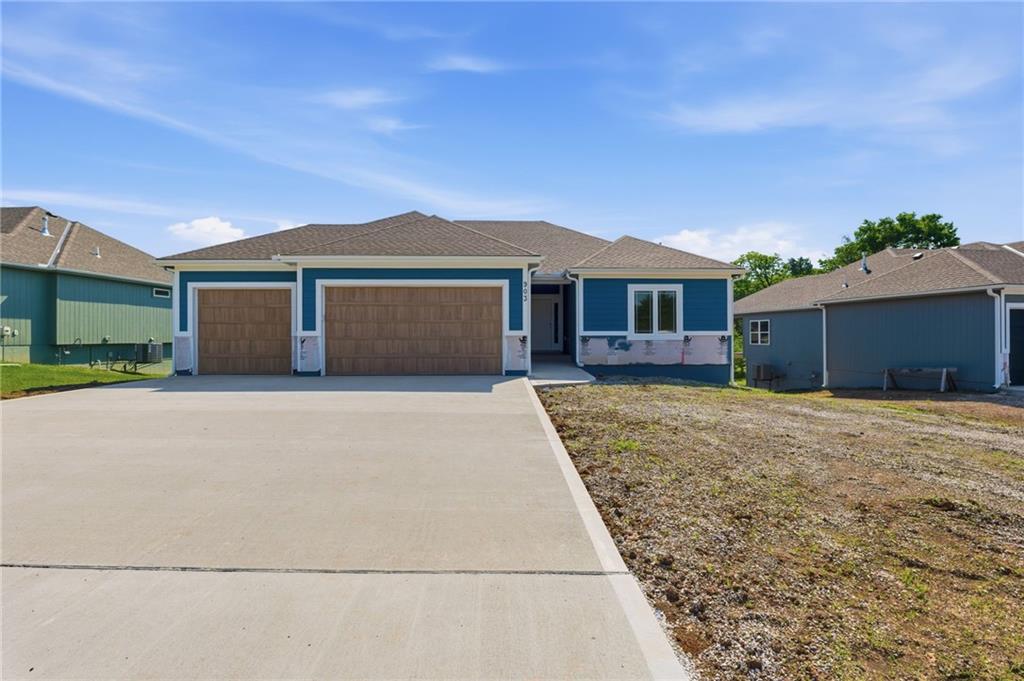
903 Captain Merriman Drive · Freeman, MO · 64746
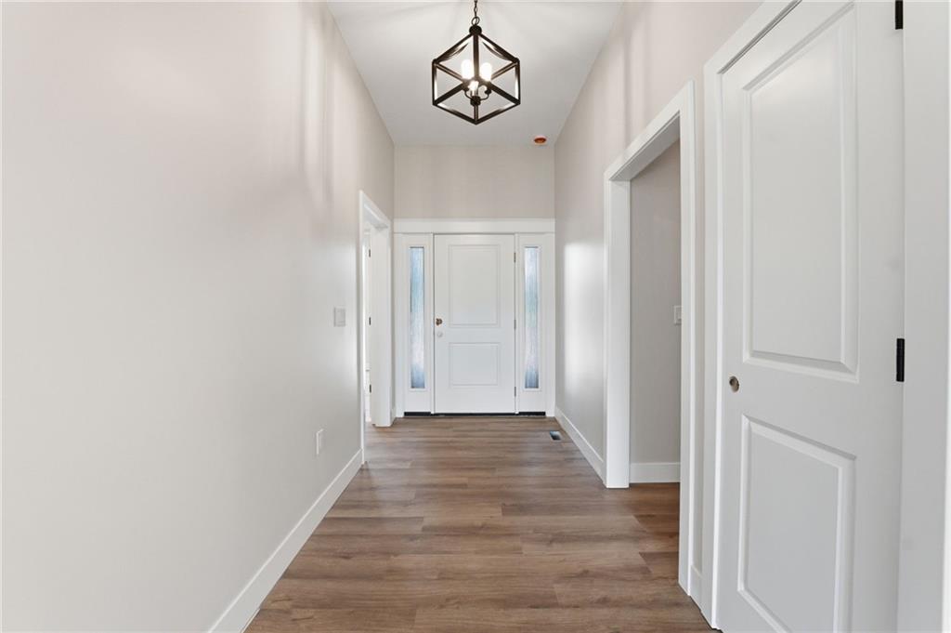
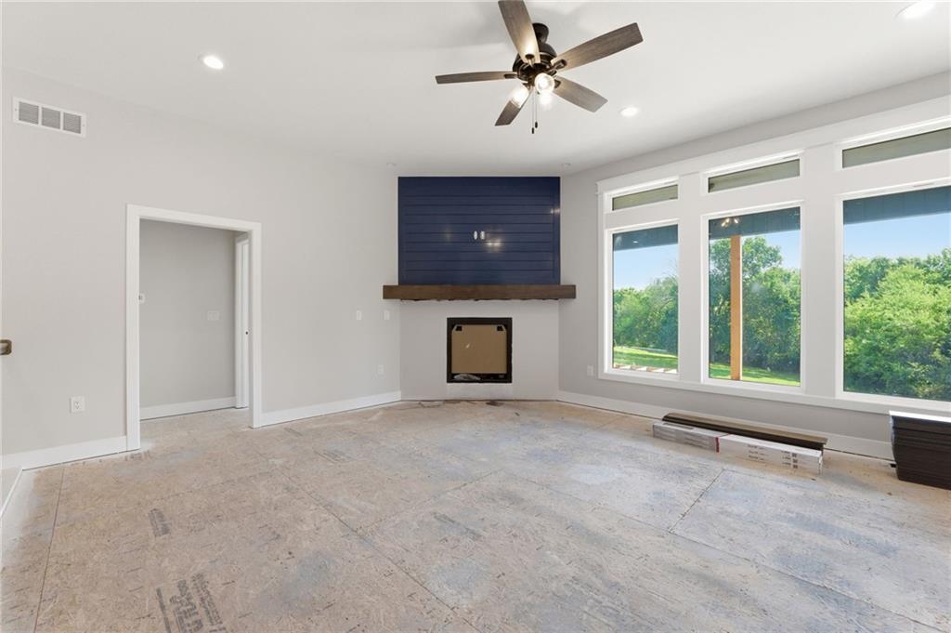
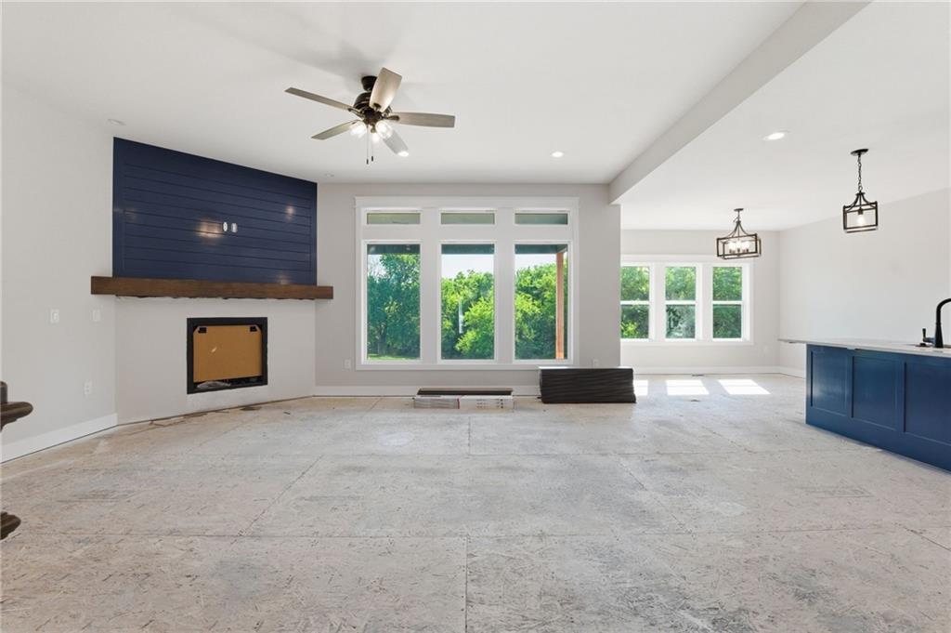
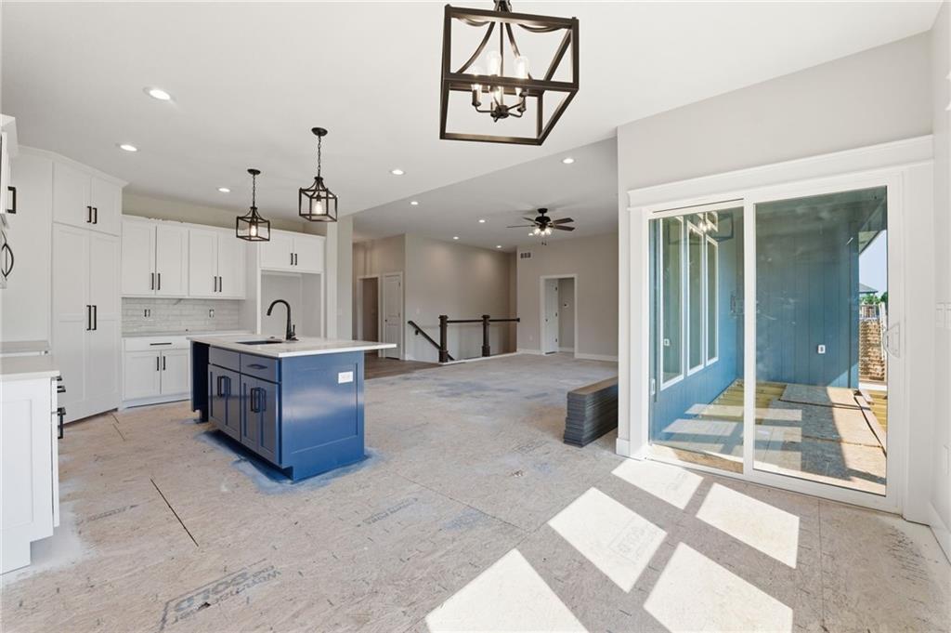
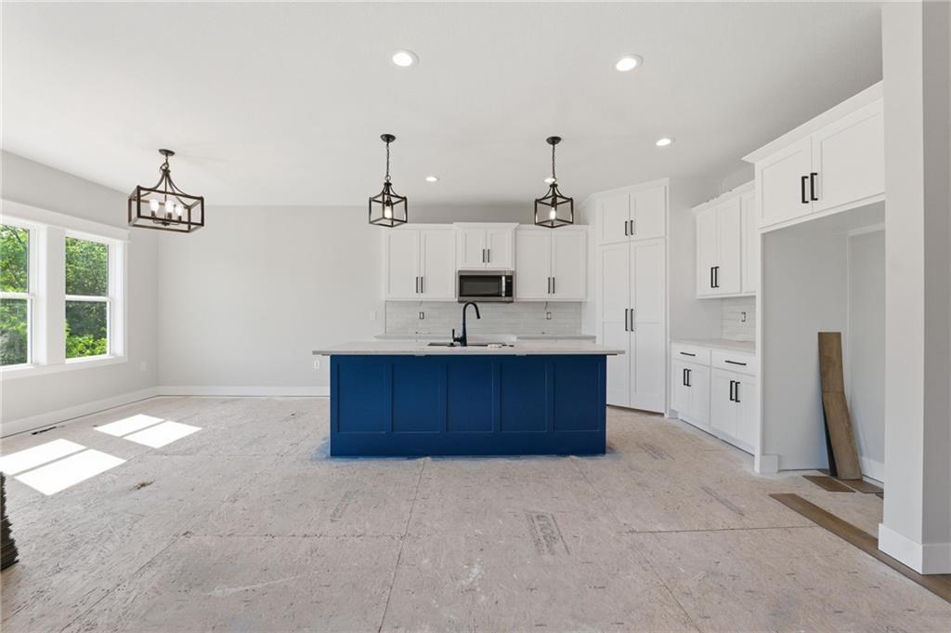
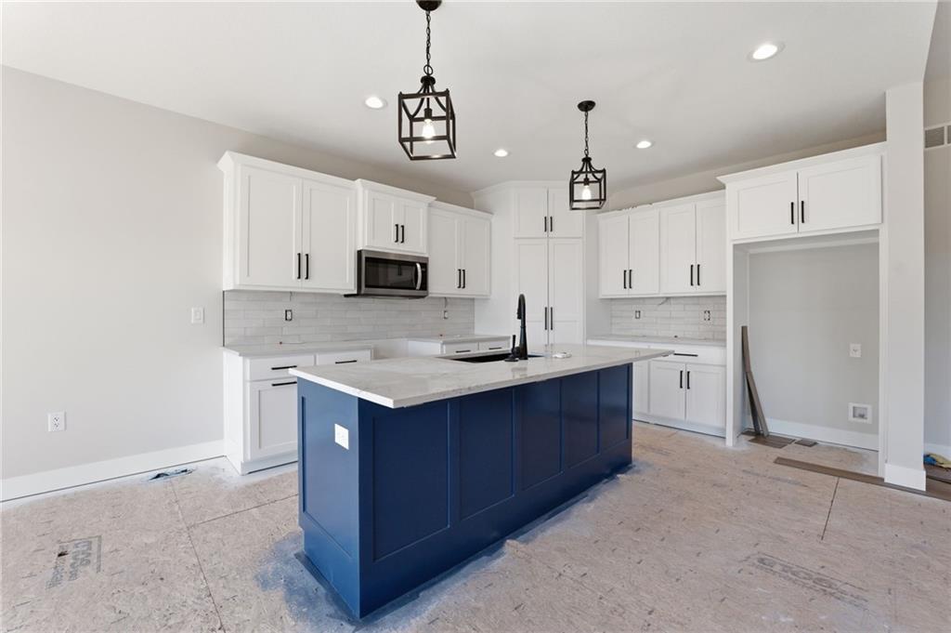
$5,000 BUILDER CREDIT TO BUYER!! Brand-new construction in Freeman, MO. A true ranch pairing single-level ease with room to grow. This 3-bedroom, 2-bath home lives large, with an open-concept kitchen & living area anchored by a cozy fireplace & a generous island built for gathering. Custom cabinetry, stainless appliances, and upgraded countertops carry through the kitchen and baths. Just off the main living space, a covered deck extends your entertaining outdoors, the perfect spot to grill, relax, and take in the peace of small-town living. Downstairs, the full unfinished walkout basement is a blank canvas already stubbed for a future bath and bar, giving you the ideal foundation for a dream entertainment level or in-law suite. Generously sized bedrooms, thoughtful finishes throughout, and an oversized three-car garage for storage and workspace round out a home that's move-in ready and built to impress.
Estimate only — taxes, insurance, and HOA vary. Confirm exact figures with a lender.
Cass-Midway school district. Assigned schools per the MLS record — verify enrollment boundaries with the district.
$400,000
Median list price
11
Homes for sale
$549,900
House10604 E 240th StreetPeculiar, MO 64078
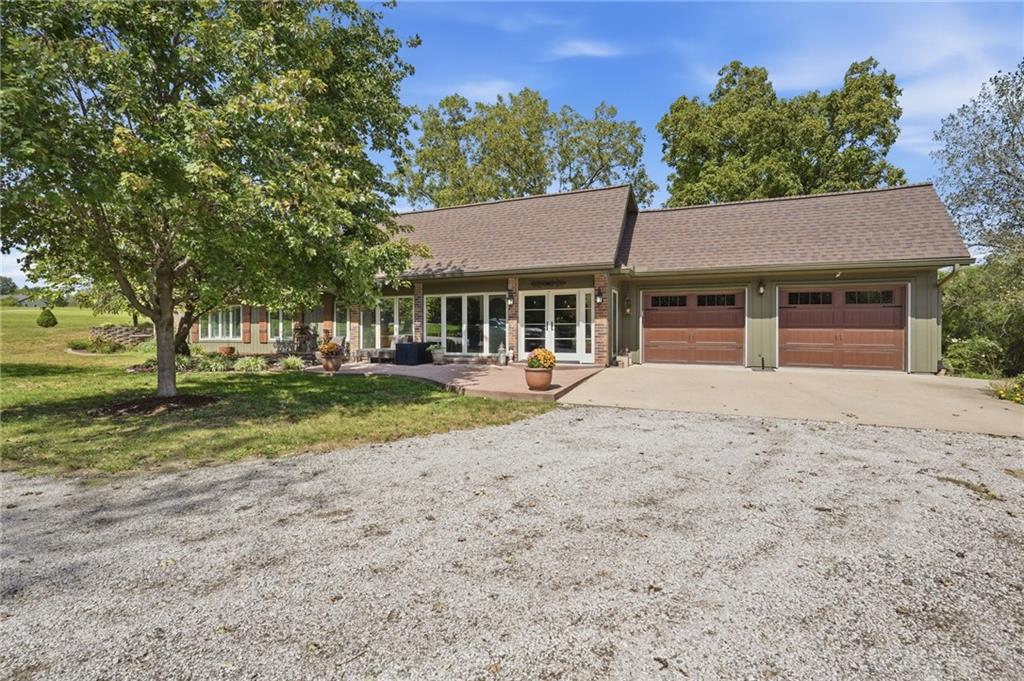
$499,900
House23805 S Scottsdale DrivePeculiar, MO 64078
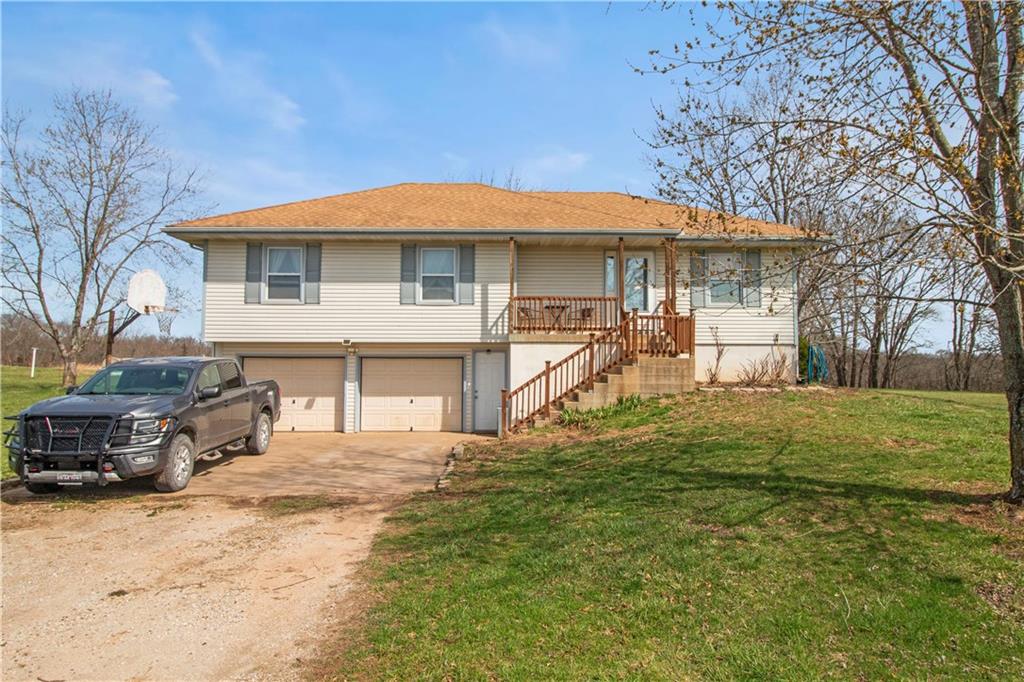
$475,000
House3308 E 303rd StreetCleveland, MO 64734
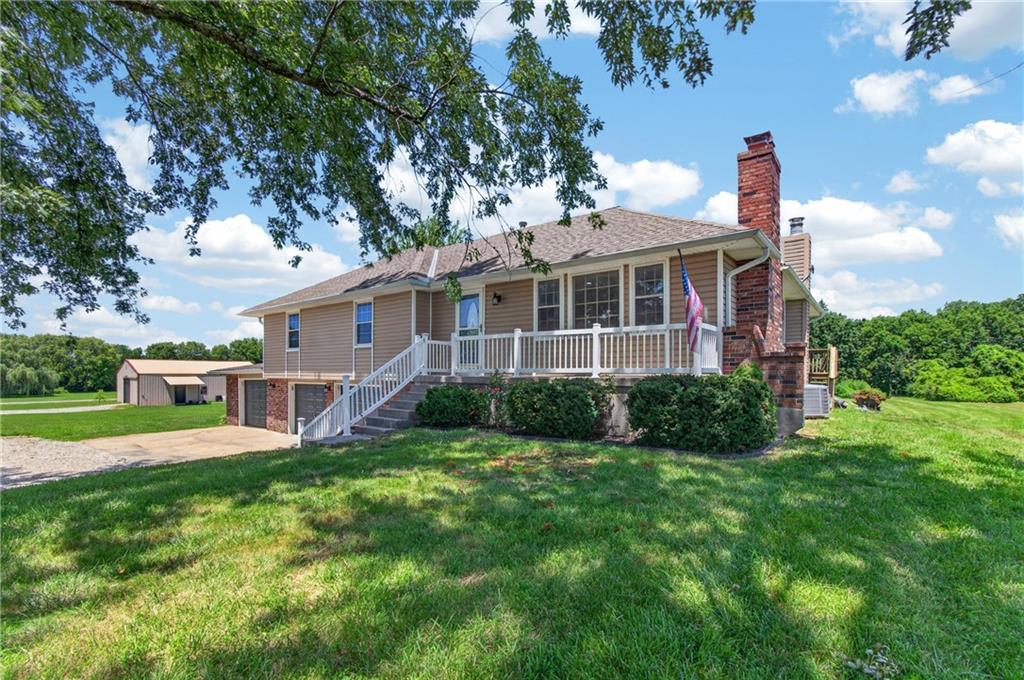
$469,900
House10508 E 241st Ter TerracePeculiar, MO 64078
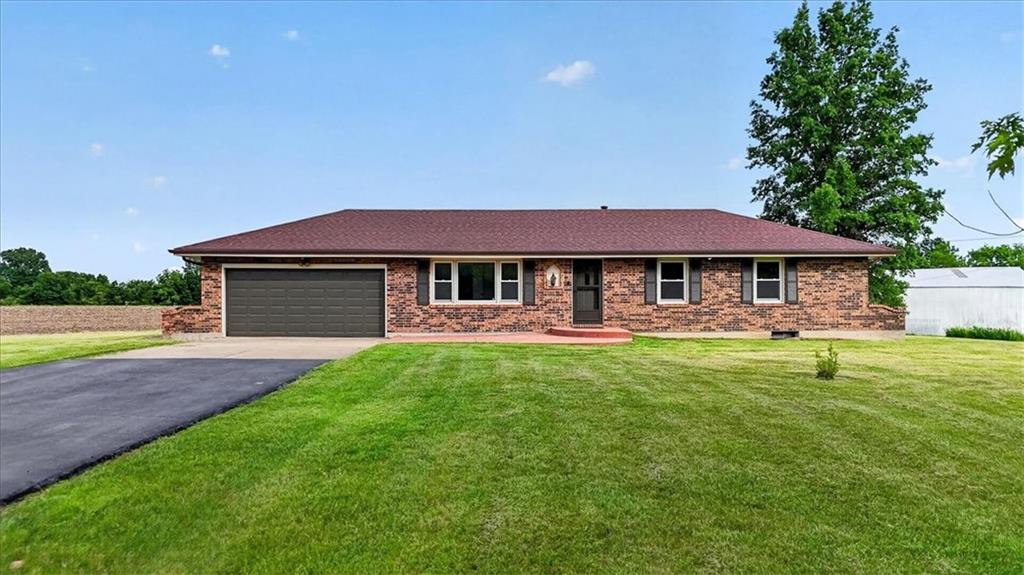
$397,000
House14405 E State Route 2 N/AHarrisonville, MO 64701
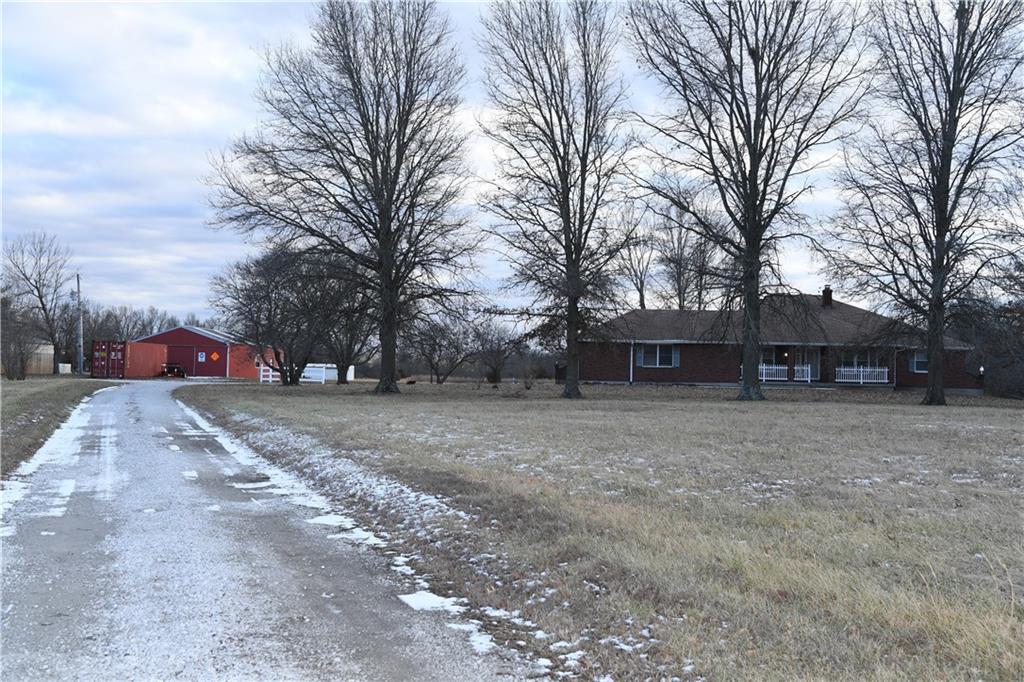
$565,000
House11503 State Route 2 HighwayFreeman, MO 64746


Listings courtesy of Heartland MLS as distributed by MLS GRID
Based on information submitted to the MLS GRID as of 9/24/2026, 4:50:09 AM CDT. All data is obtained from various sources and may not have been verified by broker or MLS GRID. Supplied Open House Information is subject to change without notice. All information should be independently reviewed and verified for accuracy. Properties may or may not be listed by the office/agent presenting the information.
IDX information is provided exclusively for consumers' personal, non-commercial use and may not be used for any purpose other than to identify prospective properties consumers may be interested in purchasing. Data is deemed reliable but is not guaranteed by MLS GRID. Use of the MLS GRID Data may be subject to an end user license agreement prescribed by the applicable MLS.
Some IDX listings have been excluded from this website.
Any use or search of the data on this site other than by a consumer looking to purchase real estate is prohibited.
Notice a problem with listing information on this site? Email support@brokerandagent.com. Copyright notices.
