


For Sale
$330,000
House1007 W Washington StreetHarrisonville, MO 64701
- 3 bd
- 3 ba
- 2,692 sqft
$397,000 · 3 bd · 2 ba · 1,230 sqft · Built 1975
$397,000
14405 E State Route 2 N/A · Harrisonville, MO · 64701
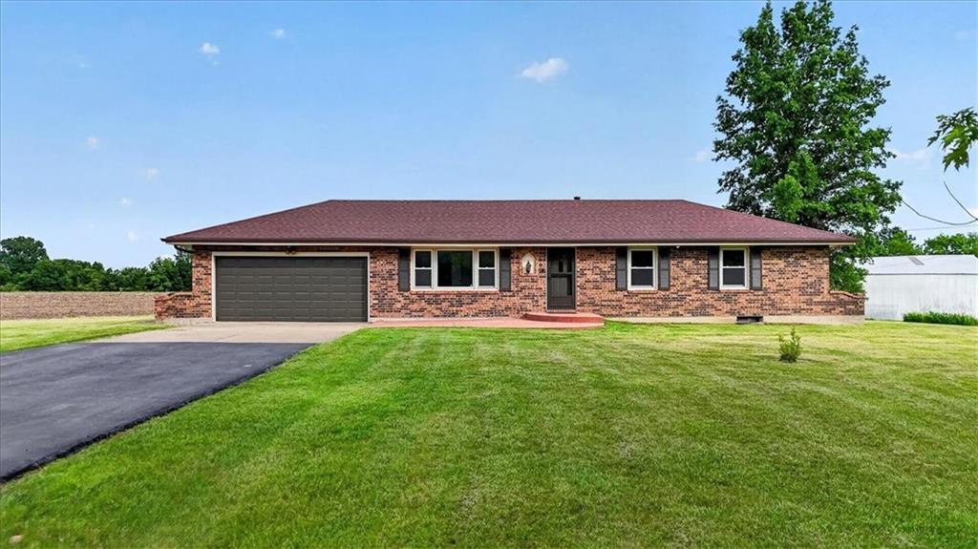
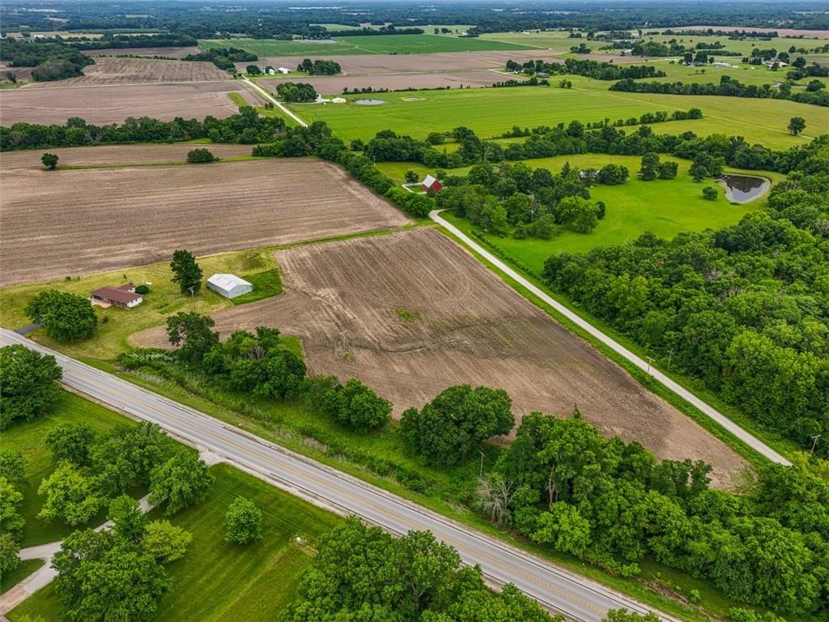
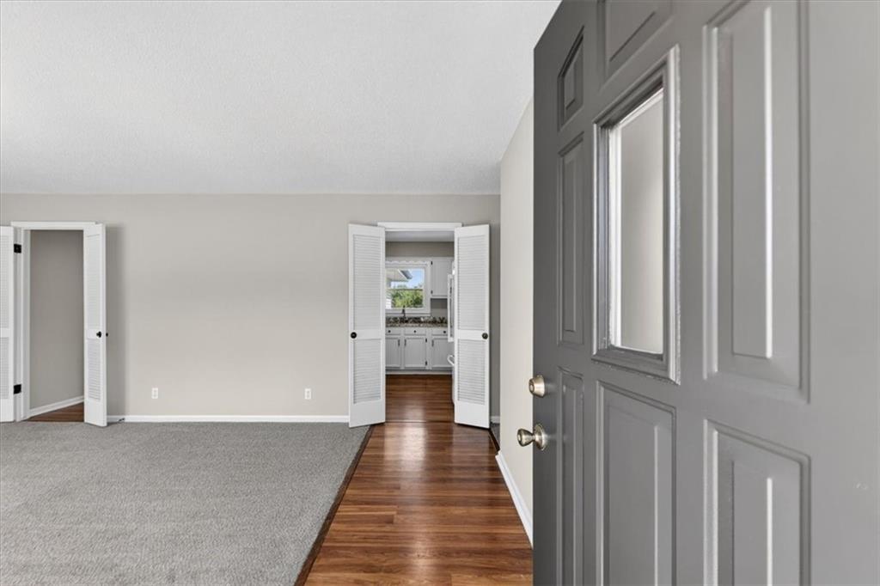
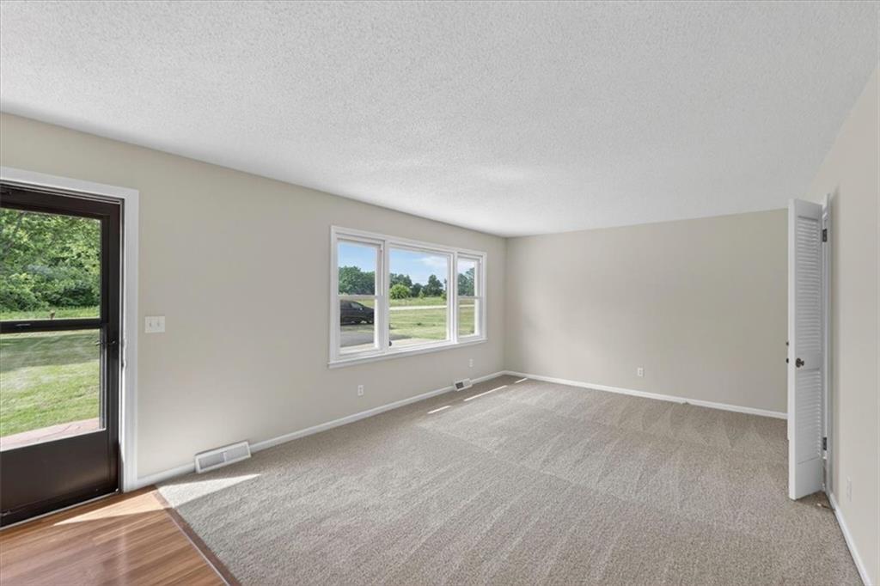
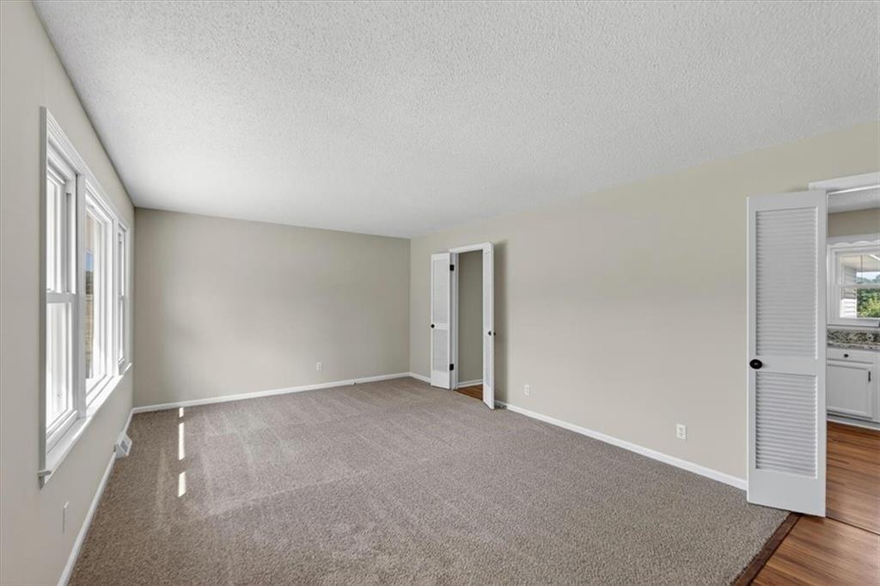
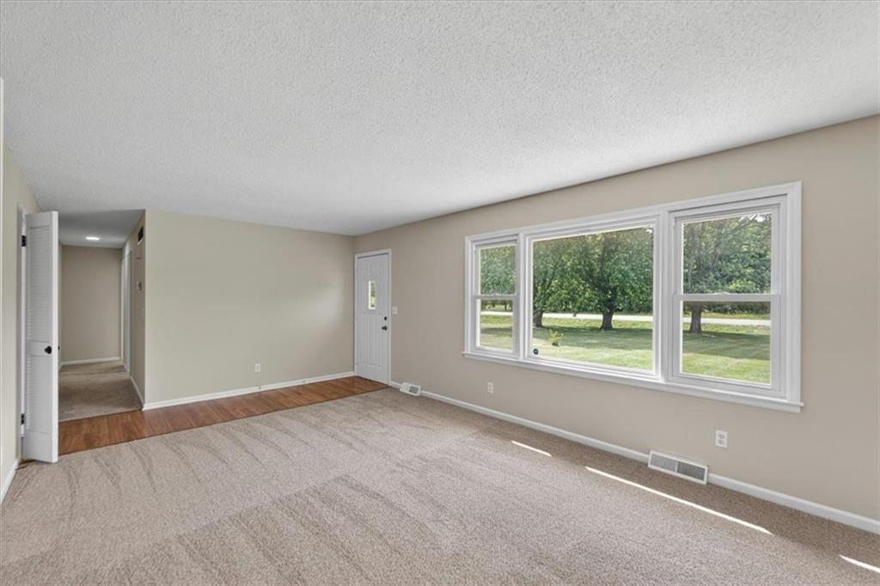
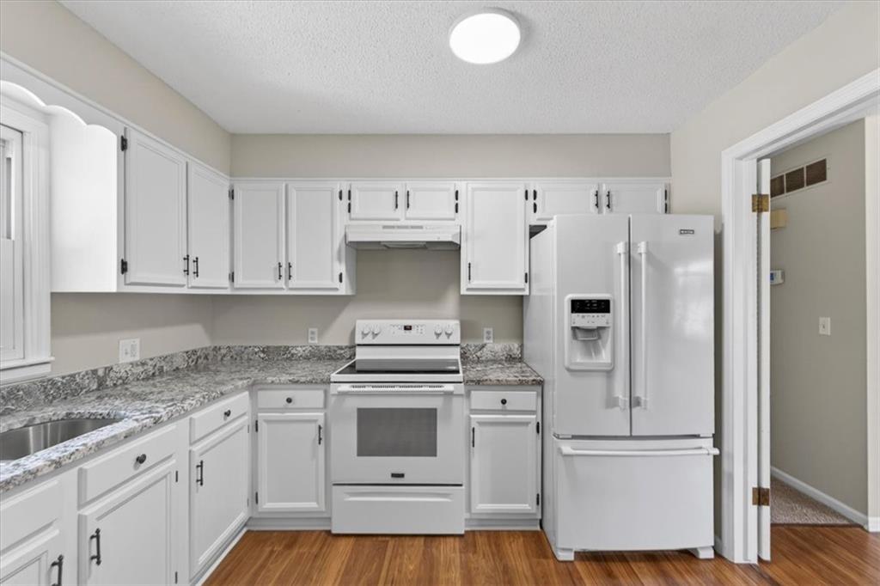
Move in ready ranch on 10 Acres comprised of two separate 5-acre parcels! The second parcel offers rare opportunity for future investment, resale or multigenerational living. Maintenance free exterior with brick and steel siding, plus newer tilt-in windows! Furnace, AC and water heater only 3 years old. Equipment shed provides ample space for tractors, tools, lawn and hobby equipment. The spacious main level features a kitchen with granite countertops and painted cabinetry, opening to both the front living room with large picture window and natural light and the cozy back family room with a fireplace. The primary bedroom includes a private half bath, while two additional bedrooms and a full bath with shower complete the main level. Unfinished basement (stubbed for a future bath!) provides endless potential for additional living space or abundant storage. Laundry is in the basement and could easily be relocated to the main-level hall closet with a stackable unit or to the garage. Enjoy the convenience of paved road access just minutes from major highways, grocery, shops and restaurants!
Estimate only — taxes, insurance, and HOA vary. Confirm exact figures with a lender.
Elementary
Harrisonville
Middle
Harrisonville
High
Harrisonville
Harrisonville school district. Assigned schools per the MLS record — verify enrollment boundaries with the district.
$306,000
Median list price
72
Homes for sale
$330,000
House1007 W Washington StreetHarrisonville, MO 64701
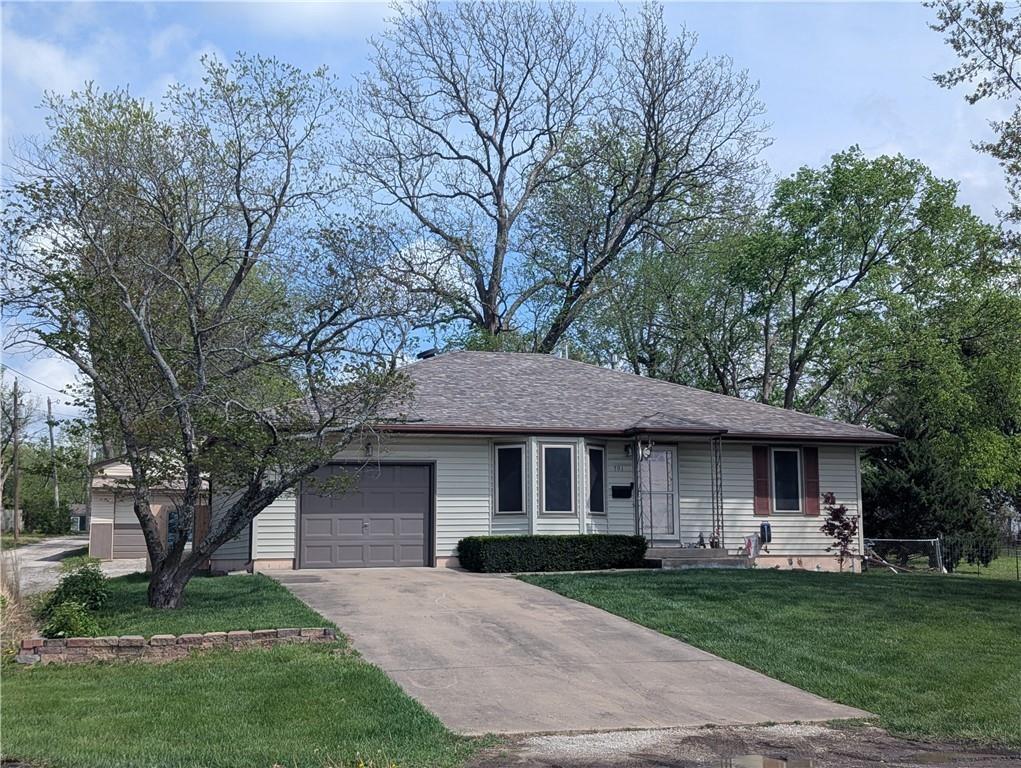
$315,000
House701 S Oakland StreetHarrisonville, MO 64701
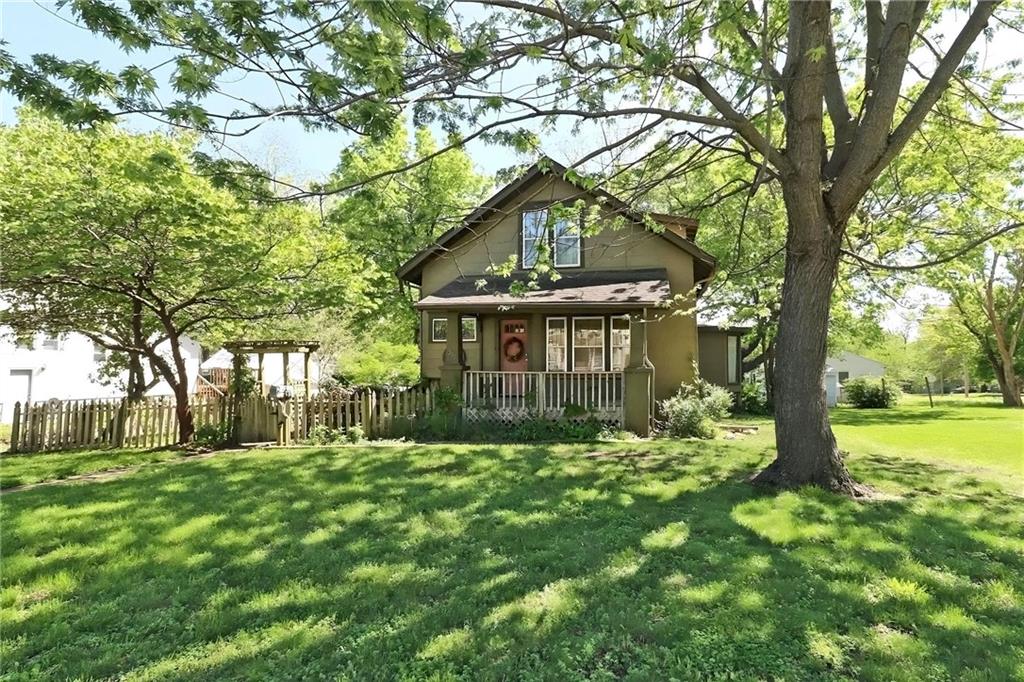
$299,000
House301 W Washington StreetHarrisonville, MO 64701
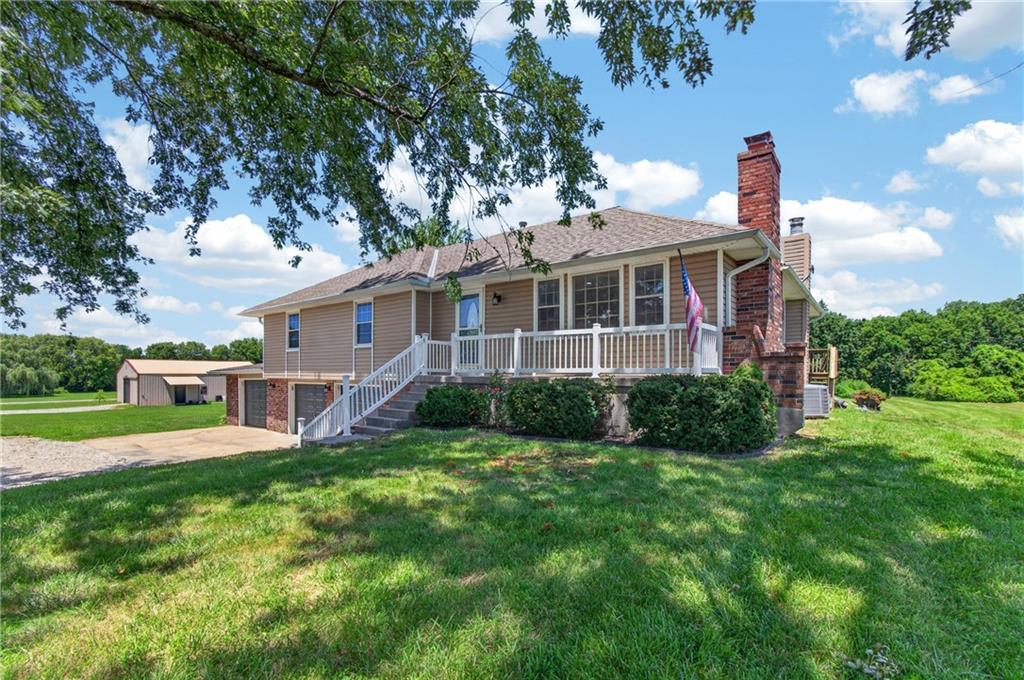
$469,900
House10508 E 241st Ter TerracePeculiar, MO 64078
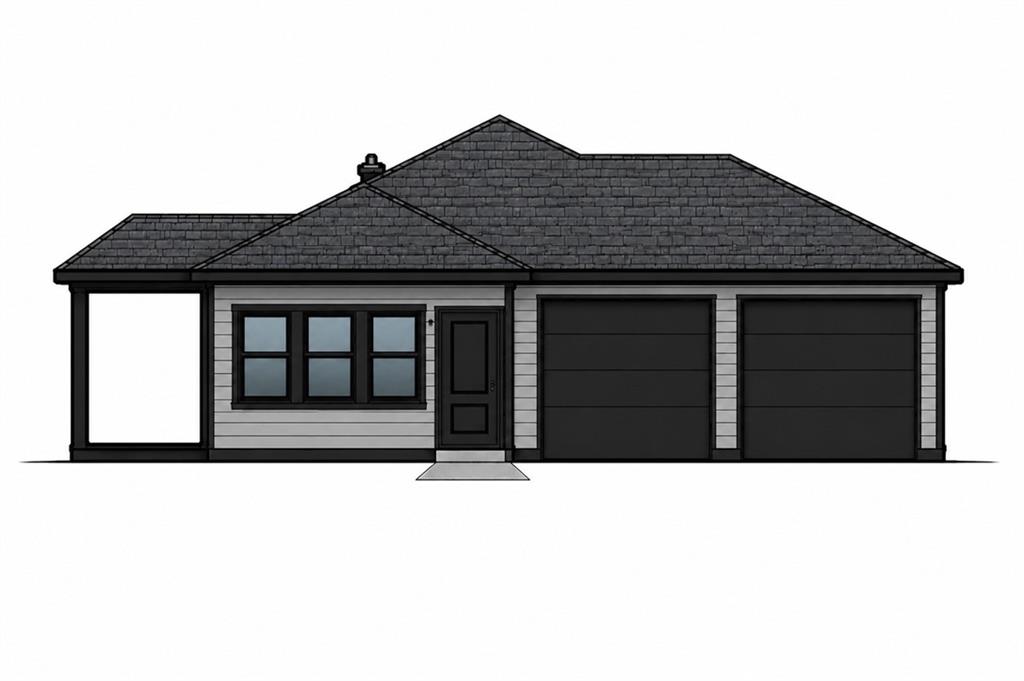
$320,000
House600 S Highland DriveHarrisonville, MO 64701
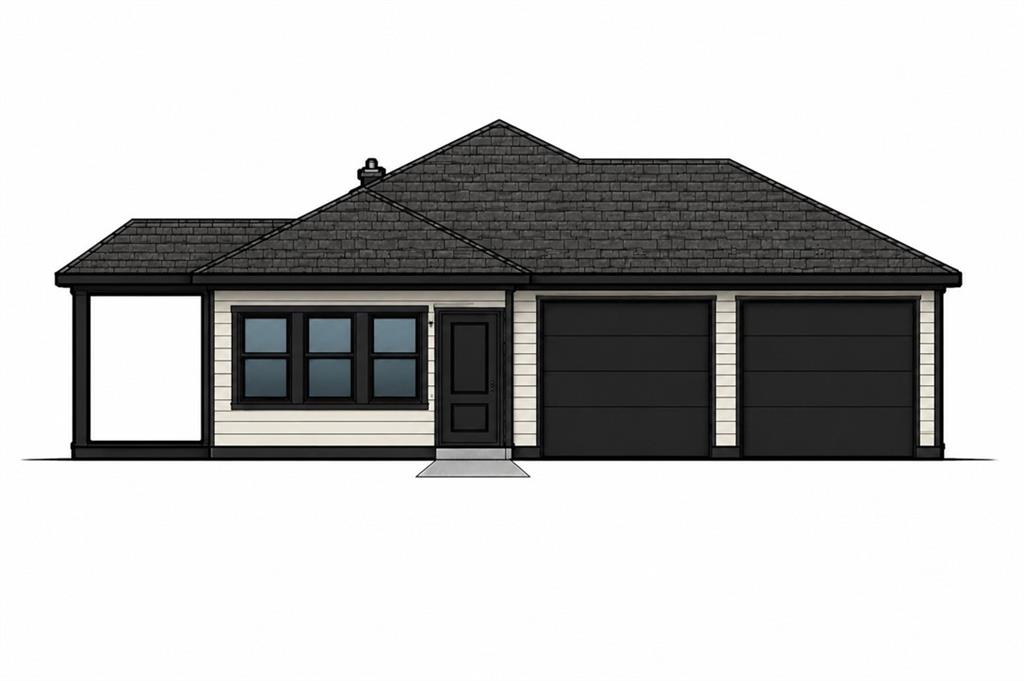
$310,000
House404 E Washington StreetHarrisonville, MO 64701


Listings courtesy of Heartland MLS as distributed by MLS GRID
Based on information submitted to the MLS GRID as of 9/24/2026, 3:10:07 AM CDT. All data is obtained from various sources and may not have been verified by broker or MLS GRID. Supplied Open House Information is subject to change without notice. All information should be independently reviewed and verified for accuracy. Properties may or may not be listed by the office/agent presenting the information.
IDX information is provided exclusively for consumers' personal, non-commercial use and may not be used for any purpose other than to identify prospective properties consumers may be interested in purchasing. Data is deemed reliable but is not guaranteed by MLS GRID. Use of the MLS GRID Data may be subject to an end user license agreement prescribed by the applicable MLS.
Some IDX listings have been excluded from this website.
Any use or search of the data on this site other than by a consumer looking to purchase real estate is prohibited.
Notice a problem with listing information on this site? Email support@brokerandagent.com. Copyright notices.
