

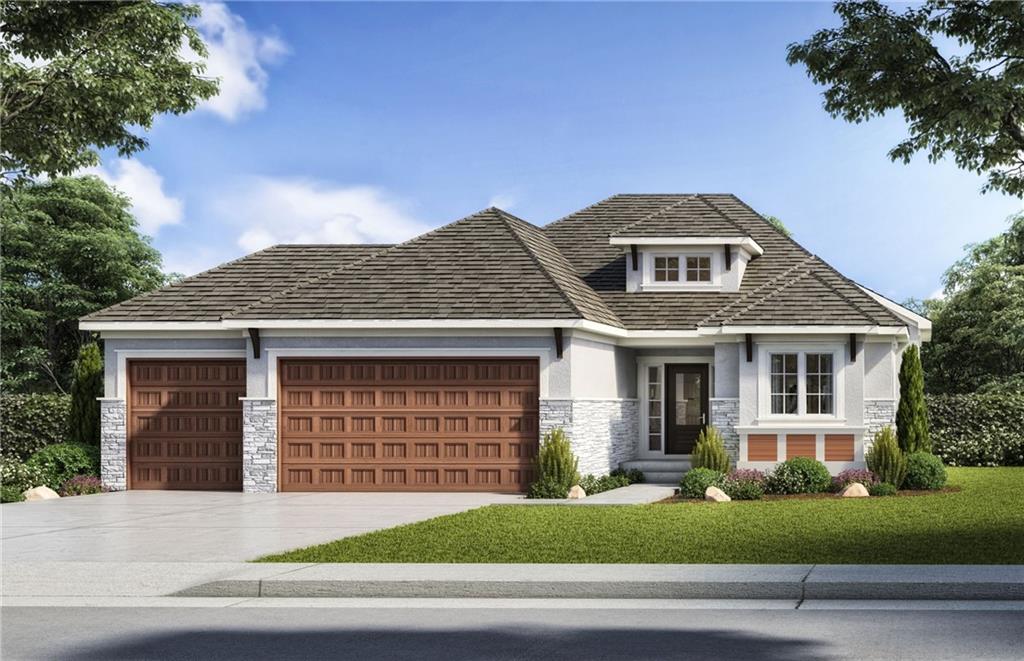
$652,850
House500 Bentwater Drive · Raymore, MO · 64083
- 3 bd
- 3 ba
- 1,850 sqft
Listing courtesy of ReeceNichols - Lees Summit
$690,000 · 4 bd · 4 ba · 3,117 sqft · Built 2026
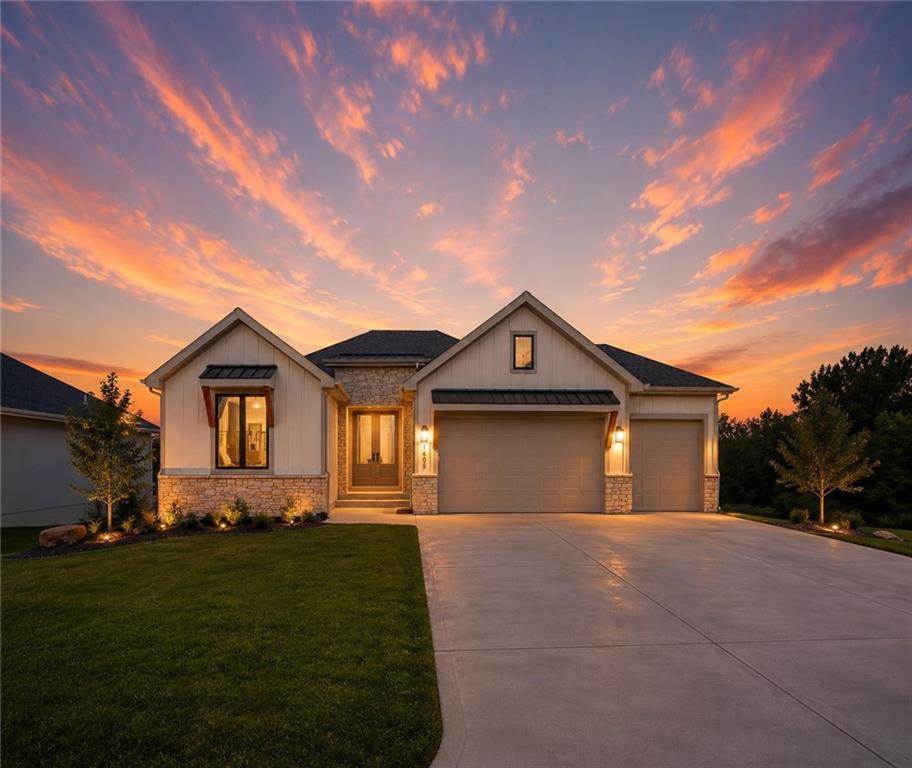
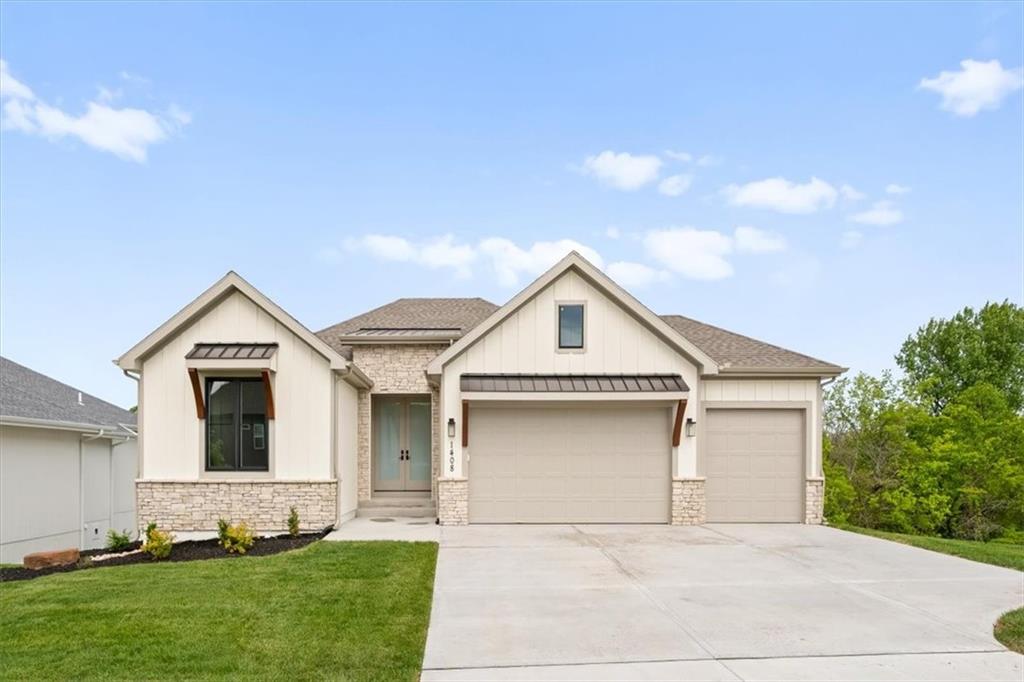
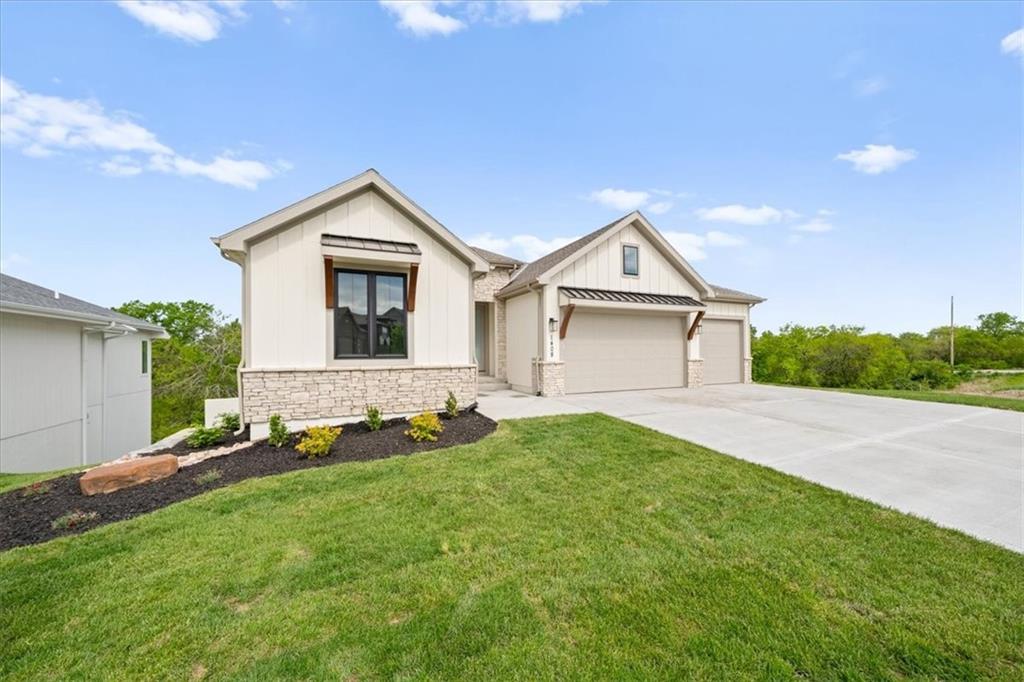
$690,000
1408 Larkspur Place · Raymore, MO · 64083
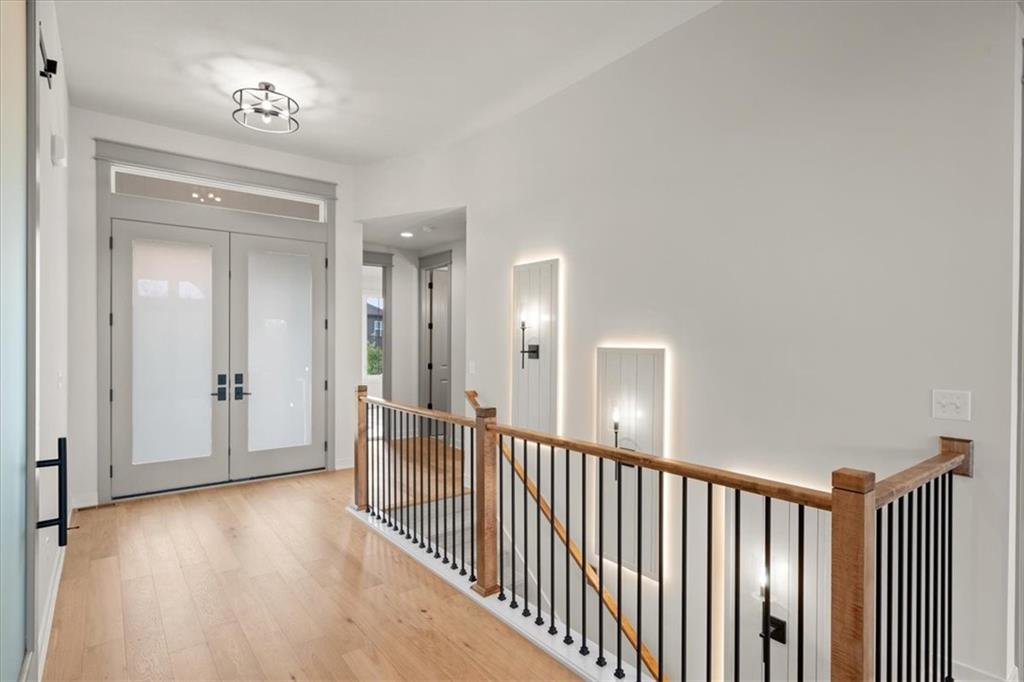
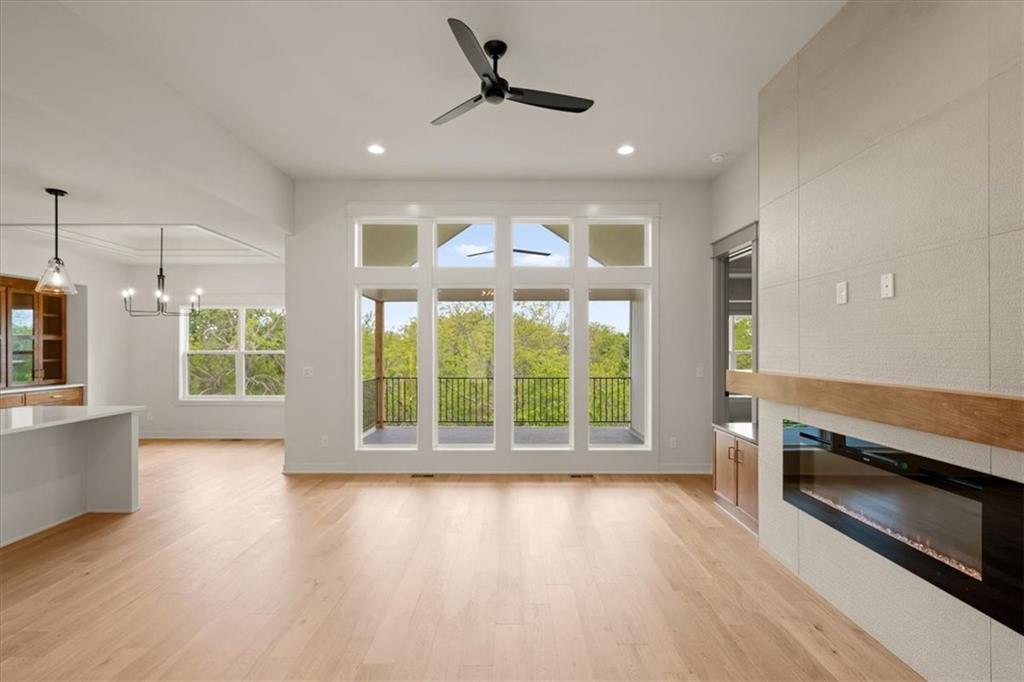
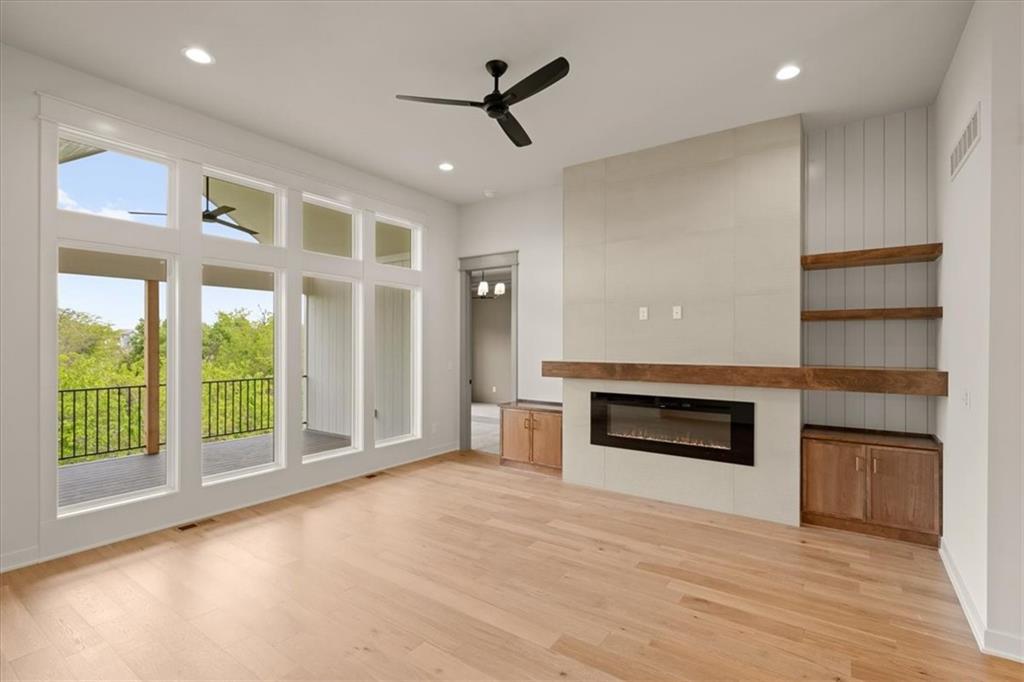
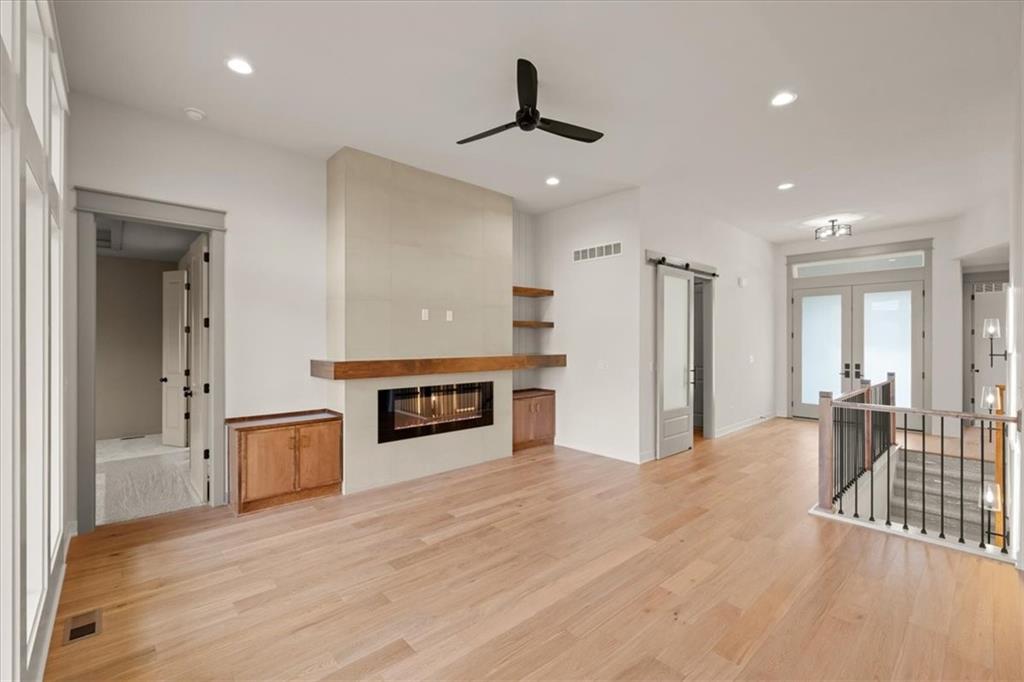
Experience the perfect harmony of sophisticated design and natural beauty in the Somerset model, an architectural standout by Elevate Design + Build. Nestled in the premier community of Prairie View at the Good Ranch, this 4-bedroom, 4-bathroom home immediately impresses with its clean lines and functional elegance. The main floor is thoughtfully designed to balance work and life, featuring a private, light-filled office space perfect for the modern professional seeking a quiet sanctuary. The heart of the home opens up to stunning views, as the property is situated on a coveted walk-out lot that backs directly to a serene perimeter of trees. This private backyard oasis provides a peaceful escape from the daily hustle, whether you’re enjoying a quiet evening on the deck or watching the local wildlife. Inside, the craftsmanship of Elevate Design + Build shines through with high-end finishes and an open-concept layout that invites natural light to pour in from every angle. The living space extends brilliantly into the lower level, which is engineered for relaxation and entertainment. Here, you will find an expansive family room anchored by a sleek wet bar, making it the ideal spot for movie nights or hosting friends. Beyond the home’s interior, the location offers unparalleled convenience; you are just minutes from I-49/71, providing a quick commute and easy access to a vibrant selection of nearby shops, restaurants, and local services.
Estimate only — taxes, insurance, and HOA vary. Confirm exact figures with a lender.
Elementary
Bridle Ridge
Middle
Raymore-Peculiar
High
Raymore-Peculiar
Raymore-Peculiar school district. Assigned schools per the MLS record — verify enrollment boundaries with the district.
$414,990
Median list price
137
Homes for sale
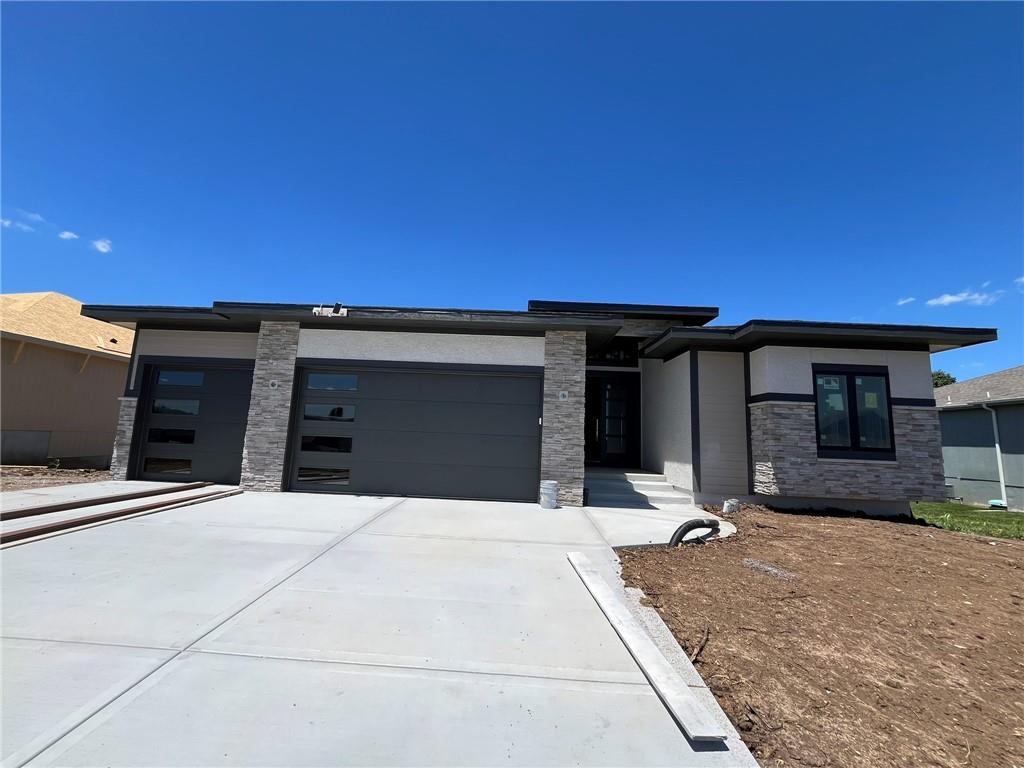
$652,850
House500 Bentwater Drive · Raymore, MO · 64083
Listing courtesy of ReeceNichols - Lees Summit
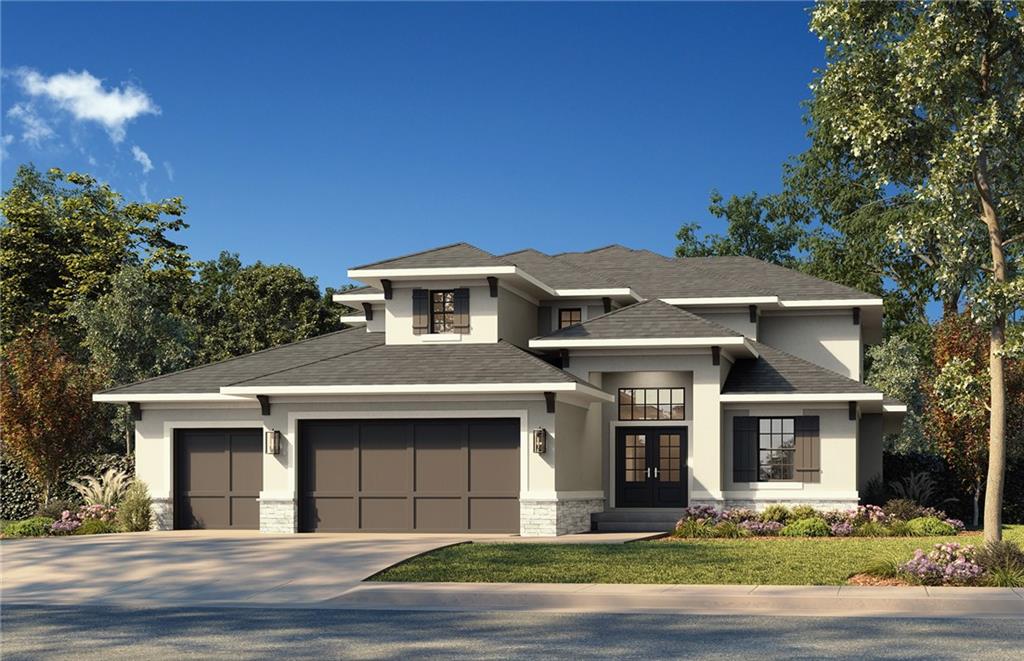
$799,000
House510 Bentwater Drive · Raymore, MO · 64083
Listing courtesy of ReeceNichols - Lees Summit
 For Sale
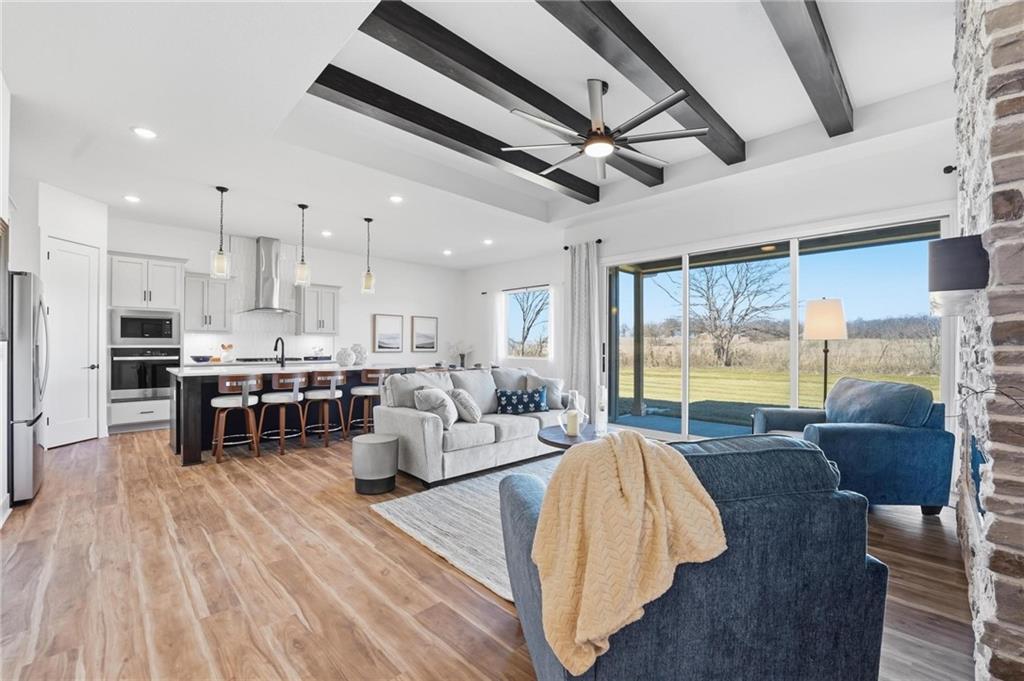
 $832,900
House511 Turnbridge Drive · Raymore, MO · 64083
Listing courtesy of ReeceNichols - Lees Summit
$669,105
House1804 Halls Creek Avenue · Raymore, MO · 64083
Listing courtesy of ReeceNichols - Lees Summit
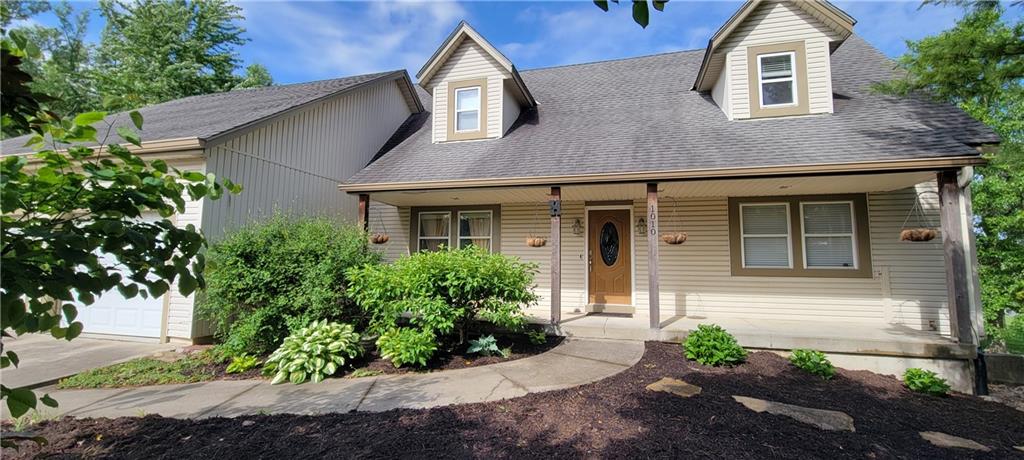
$805,000
House1010 N Prairie Lane · Raymore, MO · 64083
Listing courtesy of homecoin.com
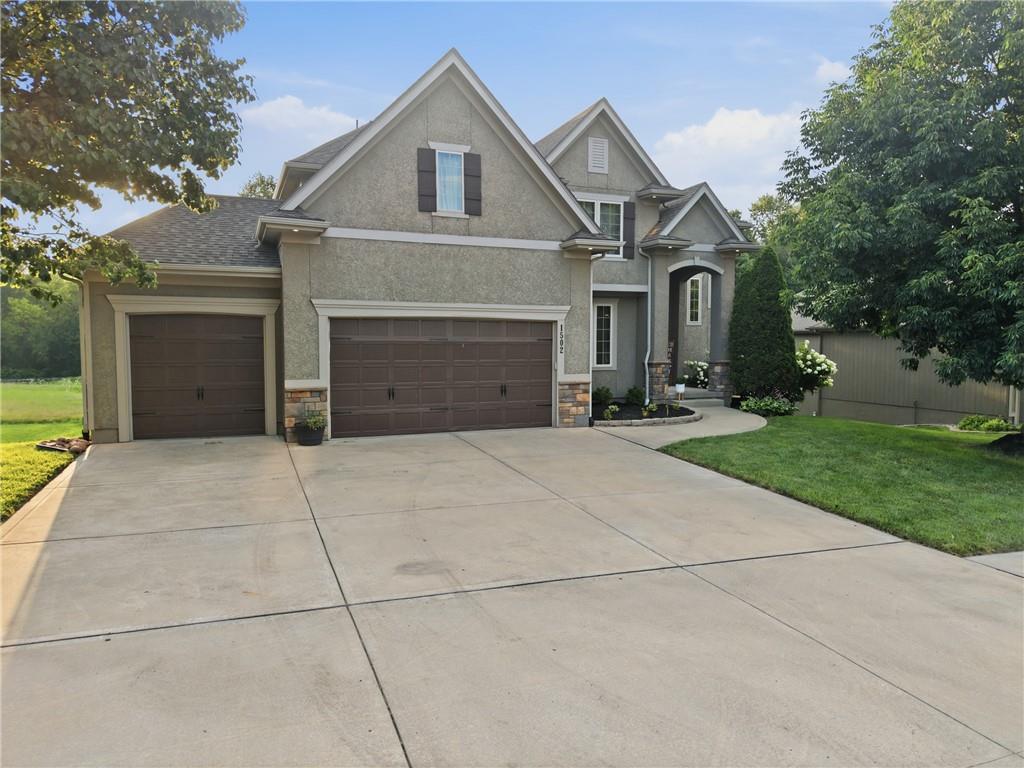
$635,000
House1502 Cross Creek Drive · Raymore, MO · 64083
Listing courtesy of Platinum Realty LLC
Listing courtesy of ReeceNichols Shewmaker
Listing data provided in part by Heartland MLS and deemed reliable but not guaranteed. MLS #HMS2600638.