

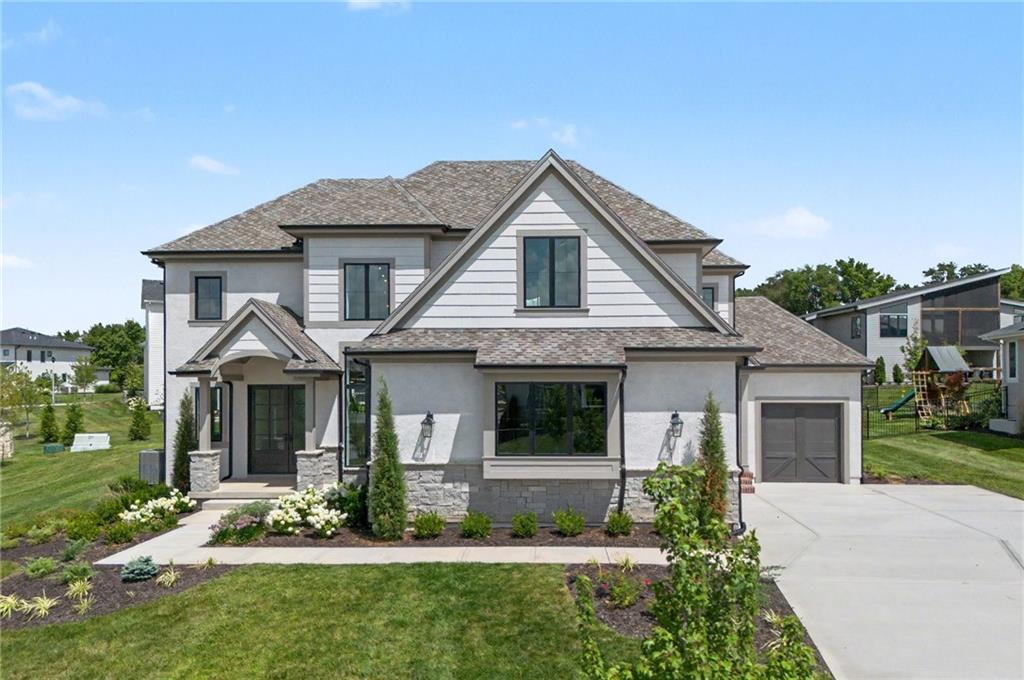
For Sale
$1,125,000
House17021 King StreetOverland Park, KS 66221
- 4 bd
- 4 ba
- 3,152 sqft
$1,367,993 · 5 bd · 6 ba · 3,866 sqft · Built 2026
$1,367,993
18021 Cody Street · Overland Park, KS · 66013
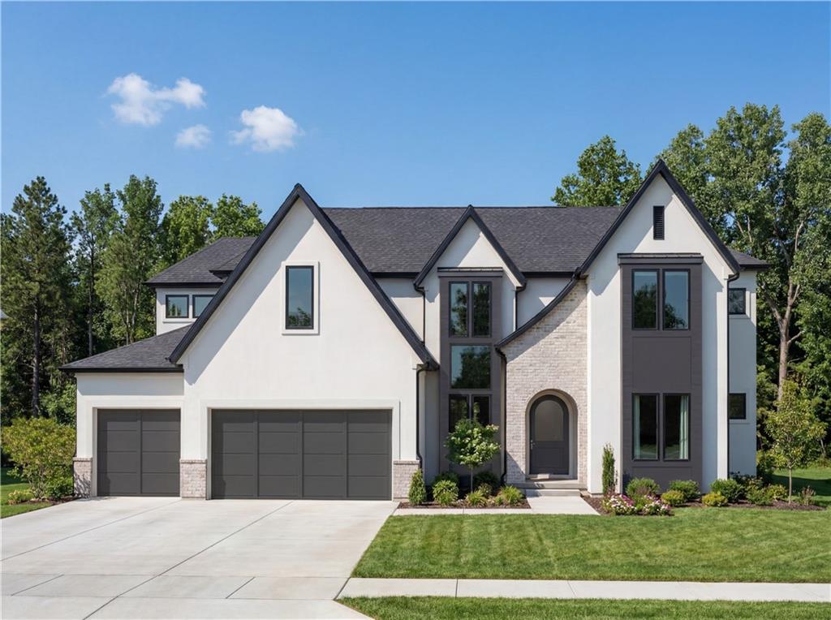
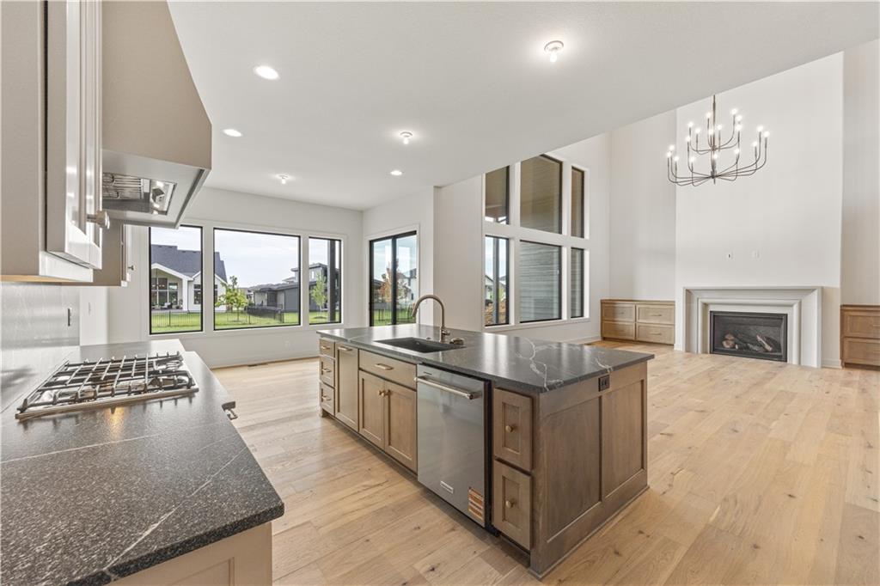
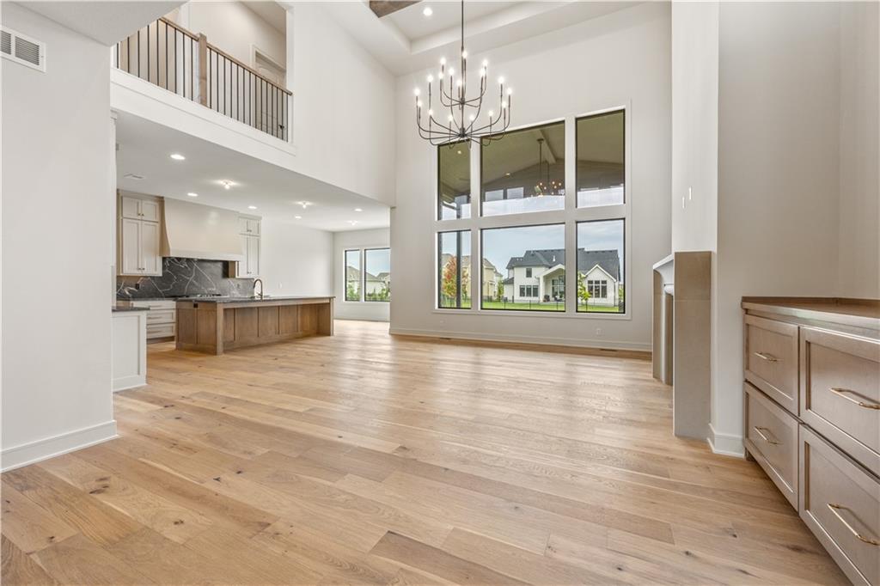
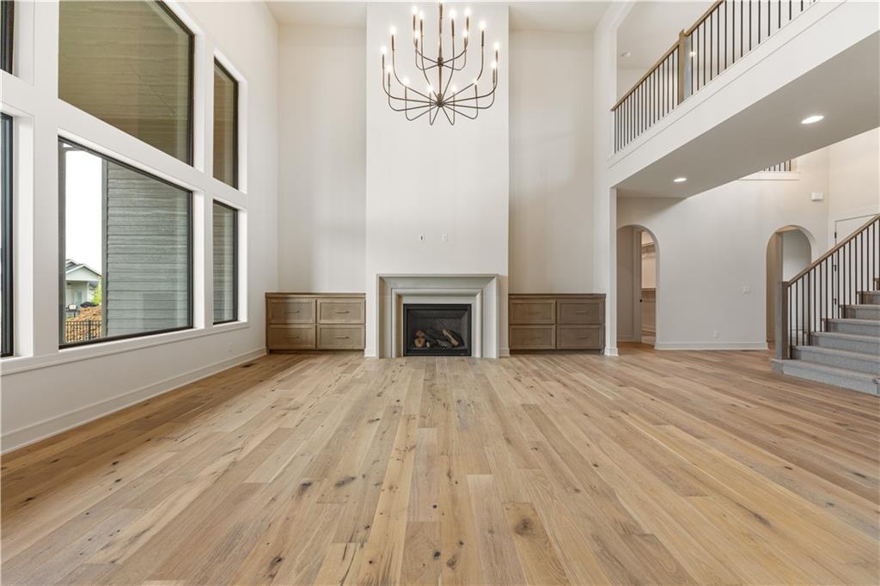
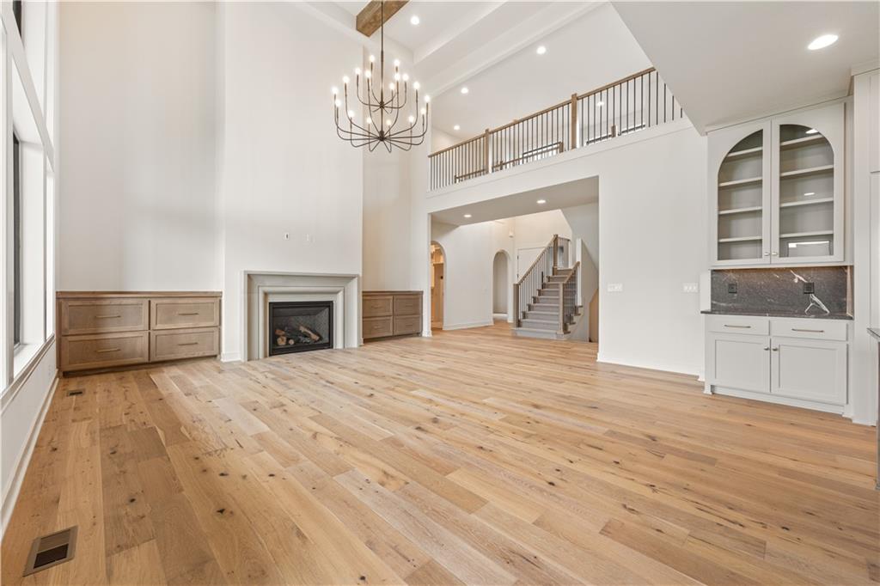
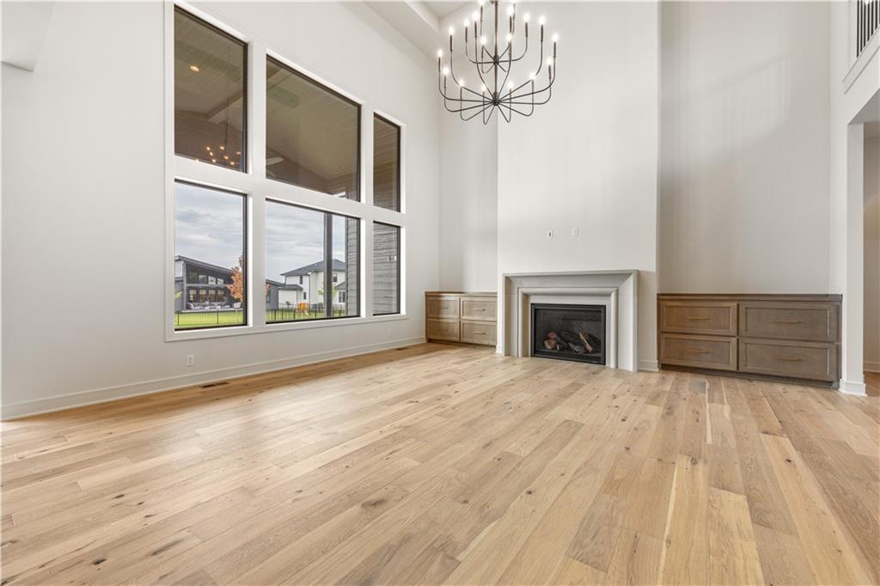
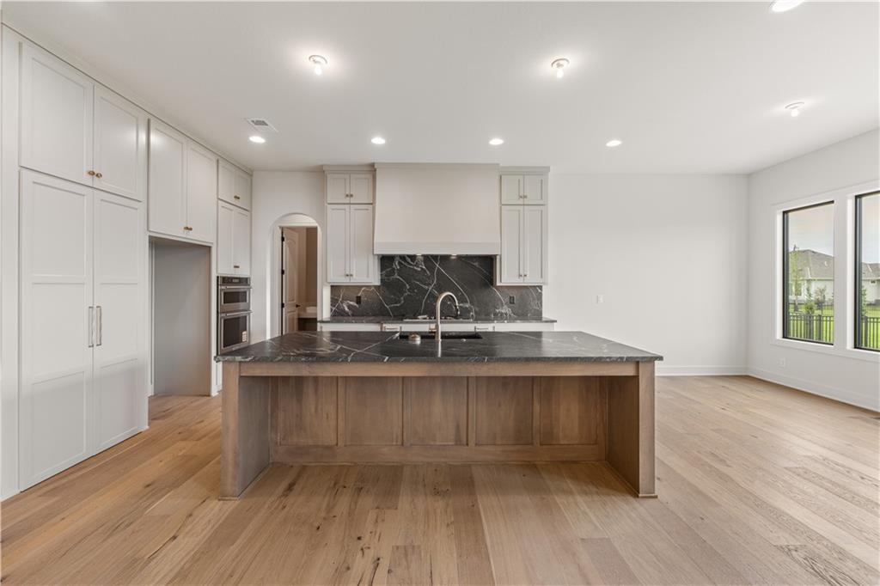
The new favorite 1.5 Story KINGSTON by BICKIMER HOMES on a private daylight homesite 35 that backs to a wooded private GREEN SPACE!!! Stunning new French Contemporary elevation and the perfect 1.5-story floor plan with elegant finishes throughout. Known for the perfect spaces, this plan has all the rooms you are searching for in a 1.5 Story with main floor primary bedroom, 2nd bedroom/office on the main level, loft space and grand high ceilings in the great room. Large kitchen with prep pantry, spacious great room with striking fireplace and large windows to enjoy the views. The main-level primary suite with luxurious bath includes double vanities, freestanding tub, and a walk-in closet with access to the main-level laundry. Finishing out the main level, bedroom 2 also offers a private bath and walk-in closet and can be used as an office space. Upstairs bedrooms 3-5, each with a private bath, plus a bonus loft/game room and a second laundry room. There is still time to finish the basement as it's a perfect daylight basement with stunning private views. *This home is under construction and photos of MODEL HOME in Heritage Ranch* You can still pick your design selections! Woodmyre is a brand new upscale new home community in Overland Park with BLUE VALLEY SCHOOLS. Situated on a hilltop at 181st and Quivira this boutique style community will have a resort-style pool, year round outdoor covered pavilion, pickleball court, play area, basketball half court, and outdoor sports field. With only 85 homes when complete, WOODMYRE will provide an intimate, connected lifestyle thoughtfully designed by 4 local builders and naturally inspired by the wooded hilltop. A neighborhood you’ll be proud to call home! Located at 181st/Quivira, Woodmyre is close to Bluhawk shopping, OP Arboretum, Heritage Park with easy access to HWY 69. BLUE VALLEY SCHOOLS
Estimate only — taxes, insurance, and HOA vary. Confirm exact figures with a lender.
Elementary
Aspen Grove
Middle
Wolf Springs
High
Blue Valley Southwest
Blue Valley school district. Assigned schools per the MLS record — verify enrollment boundaries with the district.
$749,000
Median list price
423
Homes for sale
$1,125,000
House17021 King StreetOverland Park, KS 66221
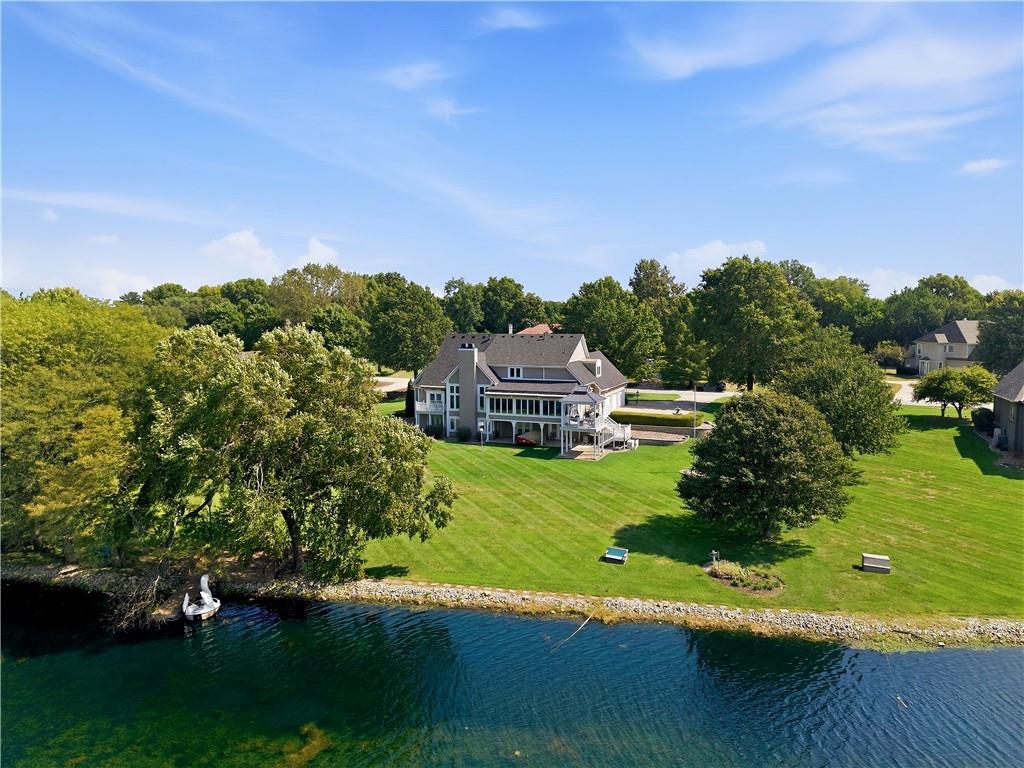
On Market Date Sep 24, 2026
$1,195,000
House15592 S Greenwood StreetOlathe, KS 66062
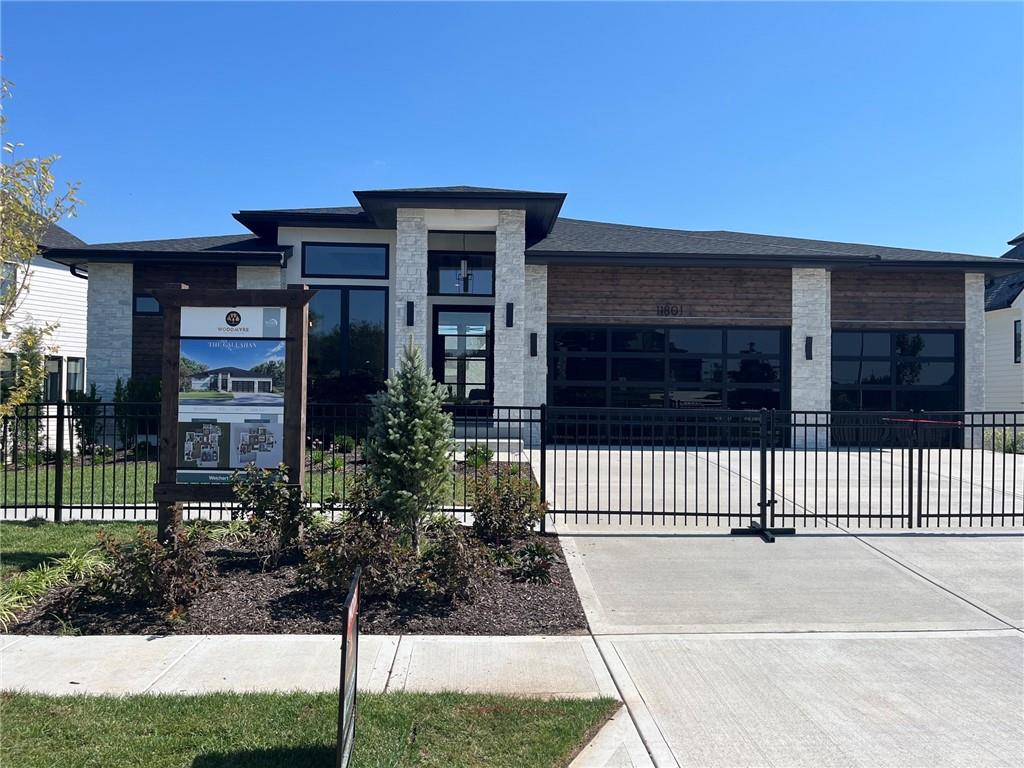
$1,382,250
House11801 W 181ST StreetOverland Park, KS 66013
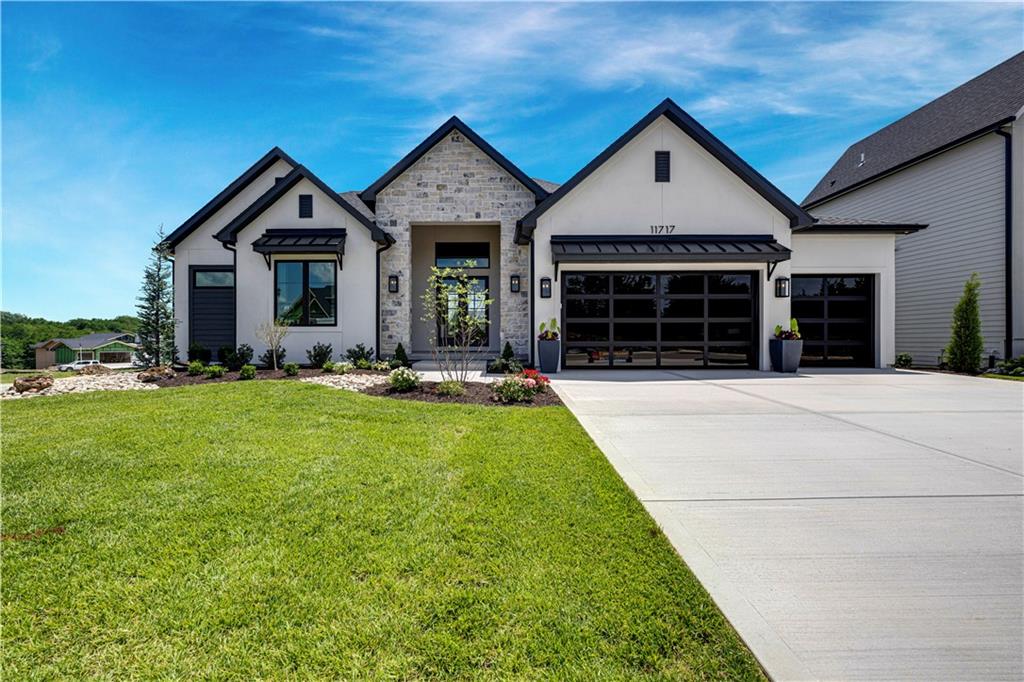
$1,434,900
House11717 W 181st StreetOverland Park, KS 66013
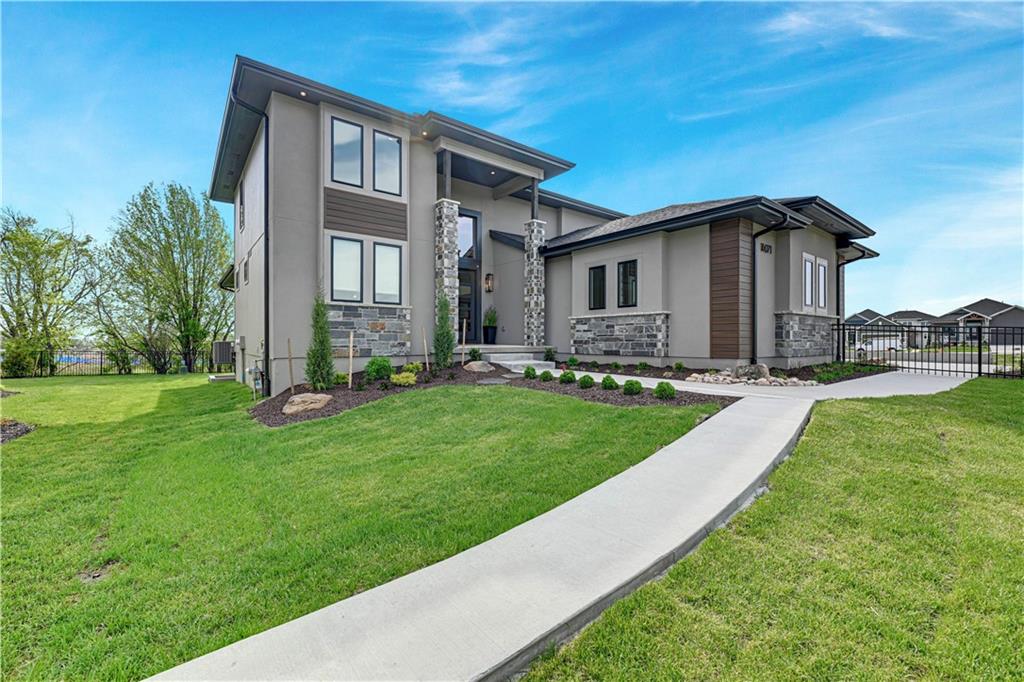
$1,446,650
House16071 S Twilight LaneOlathe, KS 66062
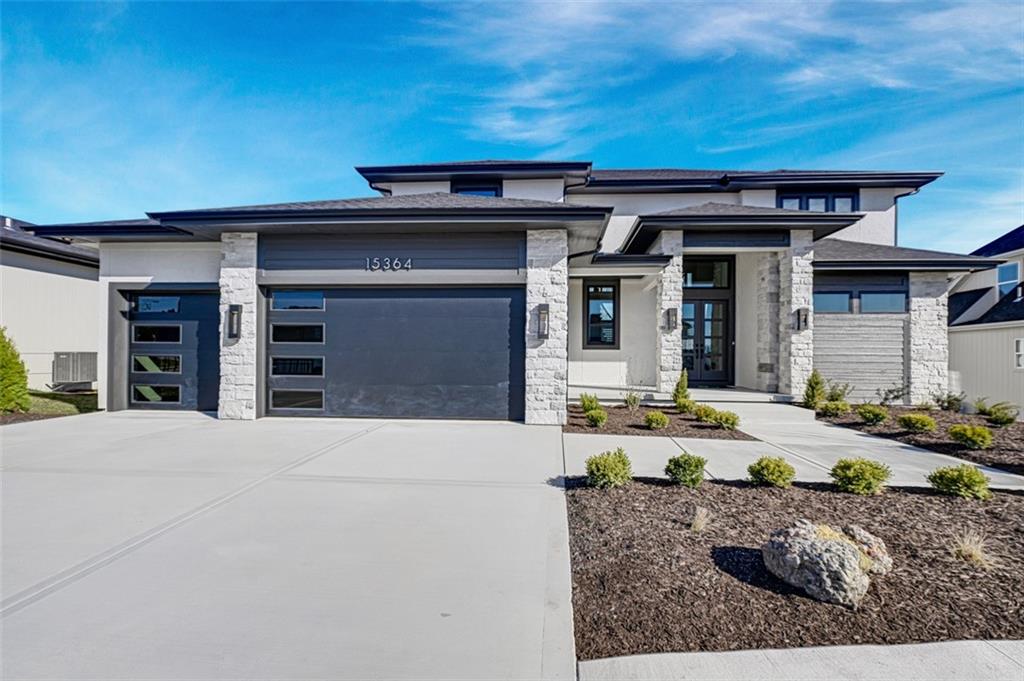
$1,109,900
House15364 W 161st TerraceOlathe, KS 66062


Listings courtesy of Heartland MLS as distributed by MLS GRID
Based on information submitted to the MLS GRID as of 9/24/2026, 1:20:06 AM CDT. All data is obtained from various sources and may not have been verified by broker or MLS GRID. Supplied Open House Information is subject to change without notice. All information should be independently reviewed and verified for accuracy. Properties may or may not be listed by the office/agent presenting the information.
IDX information is provided exclusively for consumers' personal, non-commercial use and may not be used for any purpose other than to identify prospective properties consumers may be interested in purchasing. Data is deemed reliable but is not guaranteed by MLS GRID. Use of the MLS GRID Data may be subject to an end user license agreement prescribed by the applicable MLS.
Some IDX listings have been excluded from this website.
Any use or search of the data on this site other than by a consumer looking to purchase real estate is prohibited.
Notice a problem with listing information on this site? Email support@brokerandagent.com. Copyright notices.
