

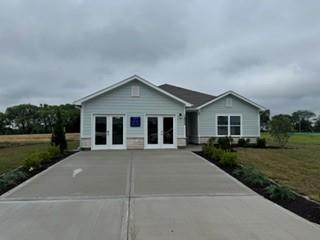
 For Sale
 $347,550
House1604 SW 9th Street · Oak Grove, MO · 64075
- 3 bd
- 2 ba
- 1,420 sqft
Listing courtesy of Platinum Realty LLC
$414,928 · 3 bd · 2 ba · 1,348 sqft · Built 2026
$414,928
18400 W 205th Street · Spring Hill, KS · 66083
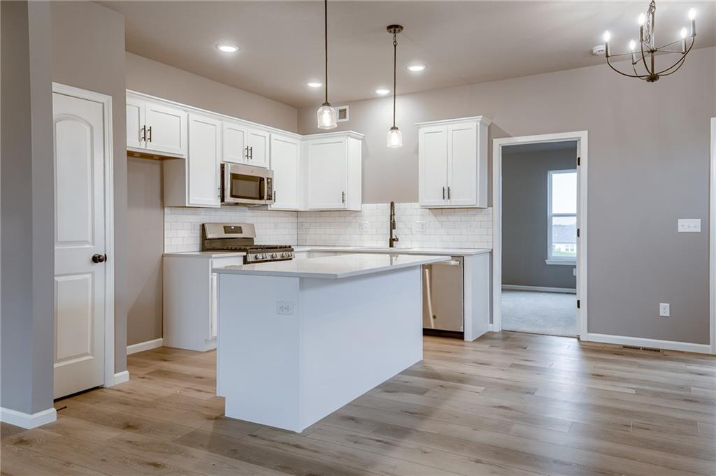
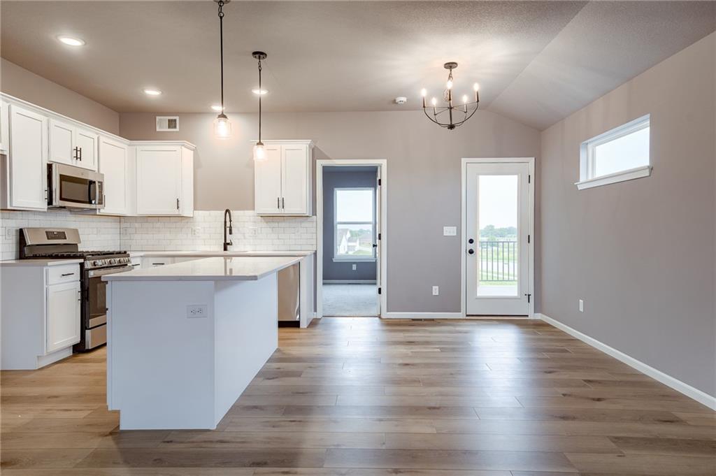
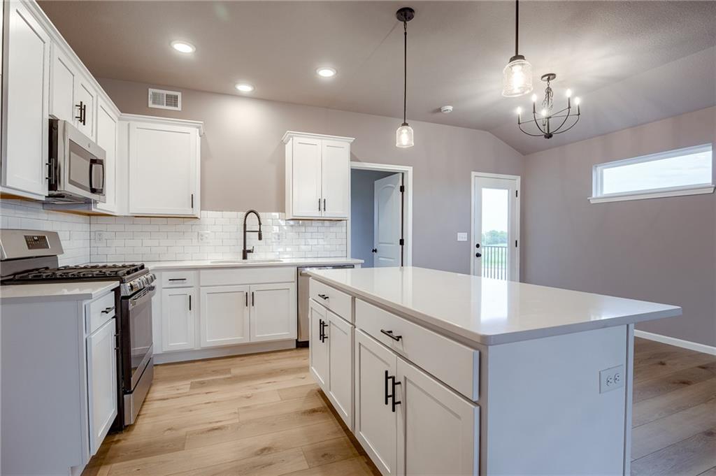
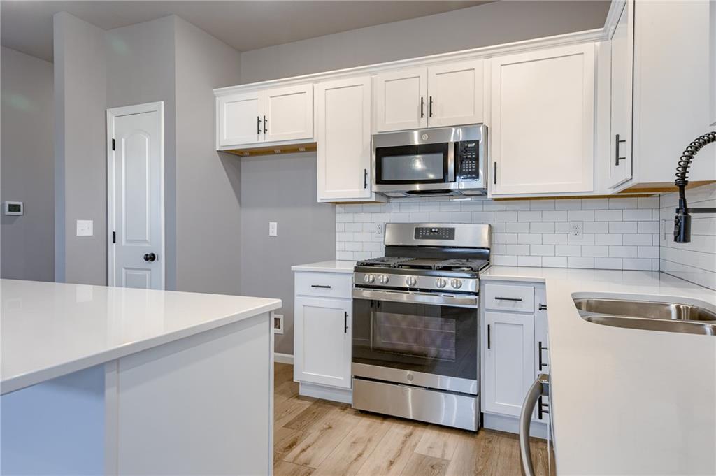
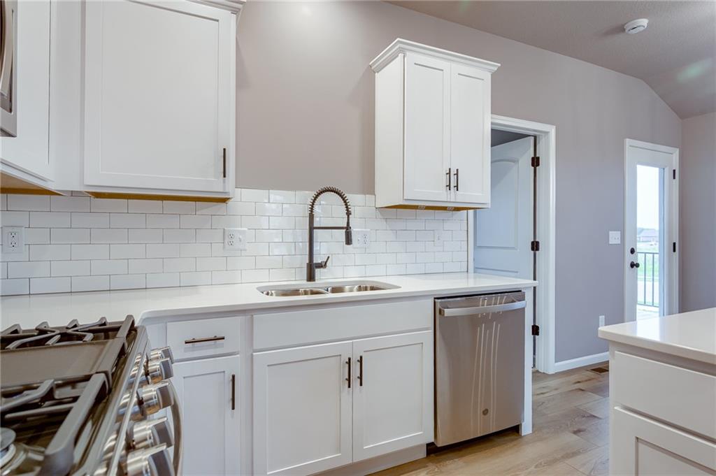
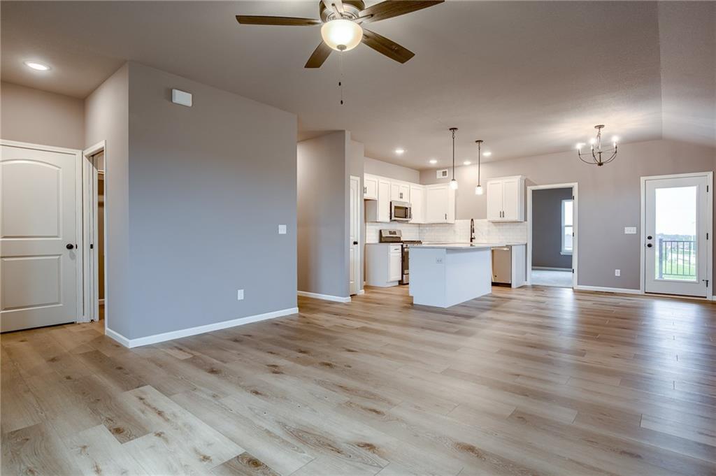
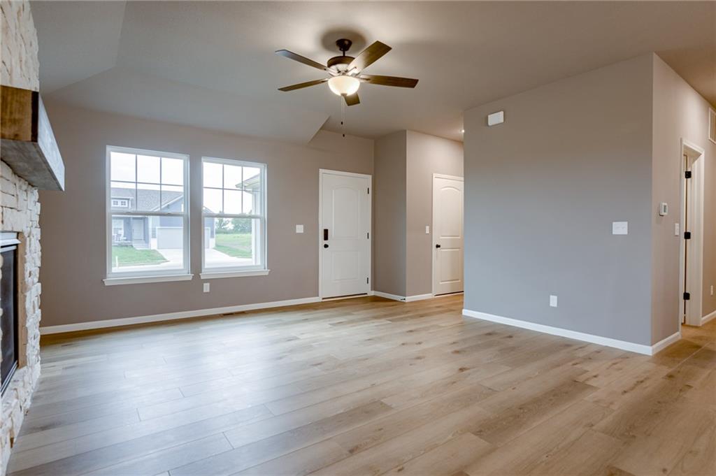
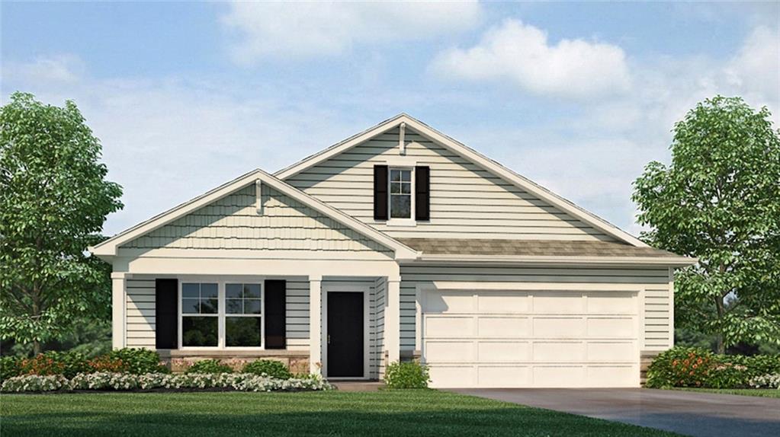
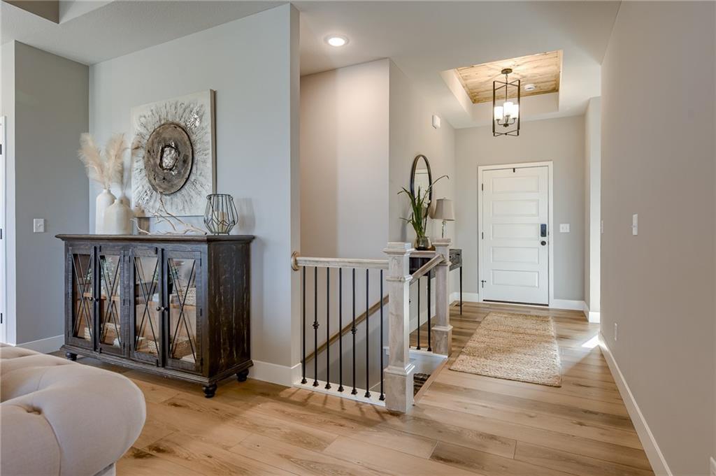
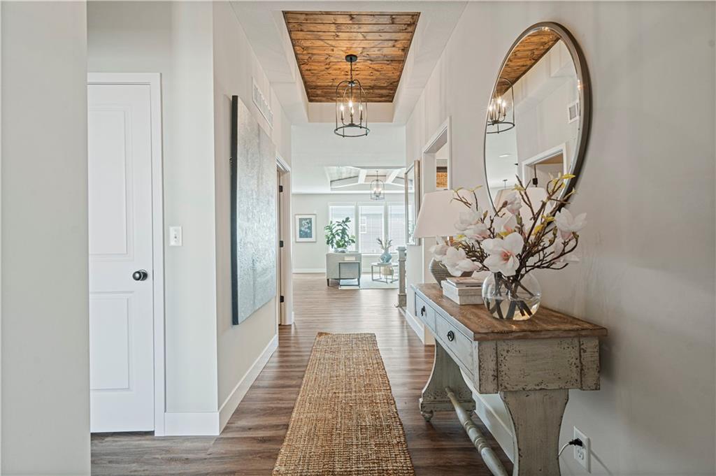
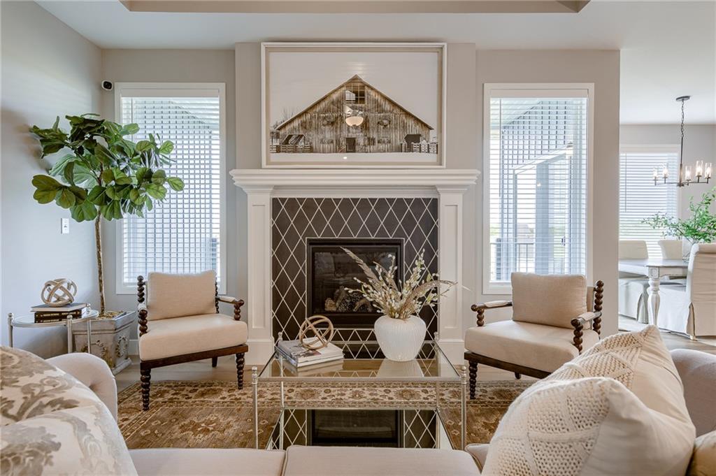
Come see Spring Hill's newest affordable choice for new home construction, Fox Hollow! The Wynn by Ashlar Homes is a popular ranch-style home offering comfortable main-level living. This home features high-end James Hardie® board with ColorPlus® Technology siding and advanced double-wall construction. The main floor shines with durable LVP flooring and an abundance of natural light. This 3-bedroom, 2-bath home features an inviting open-concept layout with a spacious kitchen, dining, and living area—perfect for entertaining or relaxing. Designed for the modern chef, this kitchen offers premium Frigidaire® stainless steel appliances, and durable quartz countertops. The 30" soft-close cabinets are finished with elegant crown molding for a polished look. A full basement that's already plumbed for a bathroom offers a lot of potential. The home’s exterior showcases a covered patio, ideal for enjoying outdoor living year-round. Come see Spring Hill's newest affordable choice for new home construction, at Fox Hollow! Under construction and Coming Soon! Home at Drywall stage as of 5.2.26, estimated completion in June 2026
Estimate only — taxes, insurance, and HOA vary. Confirm exact figures with a lender.
Elementary
Wolf Creek
Middle
Forest Spring
High
Spring Hill
Spring Hill school district. Assigned schools per the MLS record — verify enrollment boundaries with the district.
$489,990
Median list price
137
Homes for sale
For Sale $347,550
House1604 SW 9th Street · Oak Grove, MO · 64075
Listing courtesy of Platinum Realty LLC
$449,990
House20027 Cornice Street · Spring Hill, KS · 66083
Listing courtesy of DRH Realty of Kansas City, LLC
$366,900
House20524 Newcastle Street · Spring Hill, KS · 66083
Listing courtesy of ReeceNichols- Leawood Town Center
$512,259
House18375 W 205th Street · Spring Hill, KS · 66083
Listing courtesy of ReeceNichols- Leawood Town Center
$445,000
House18370 W 205th Street · Spring Hill, KS · 66083
Listing courtesy of ReeceNichols- Leawood Town Center
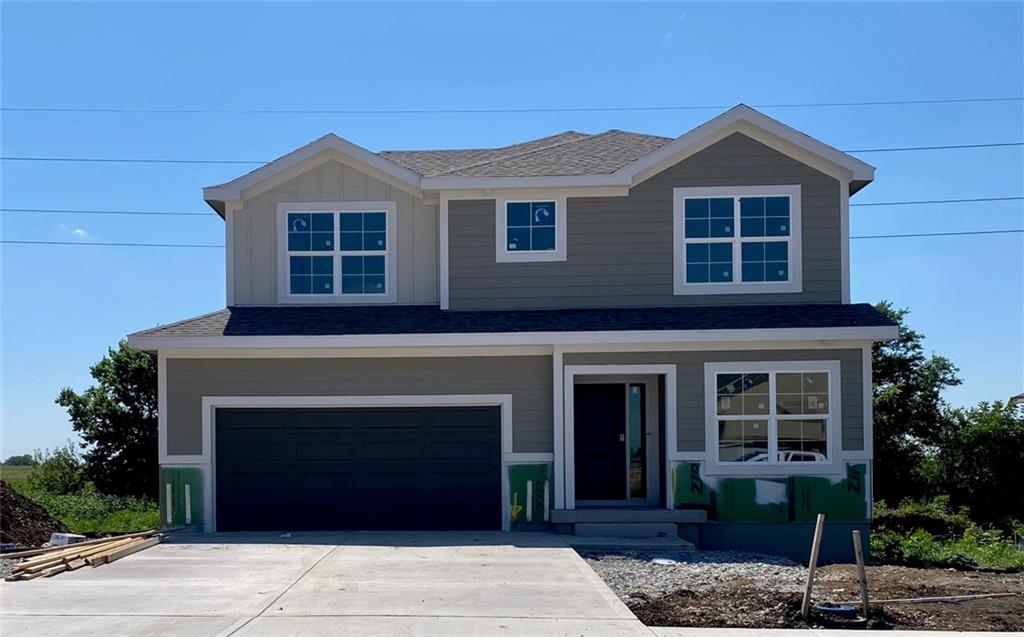
$499,850
House19338 Skyview Lane · Spring Hill, KS · 66083
Listing courtesy of Weichert, Realtors Welch & Co.
Listing courtesy of ReeceNichols- Leawood Town Center
Listing data provided in part by Heartland MLS and deemed reliable but not guaranteed. MLS #HMS2592753.