

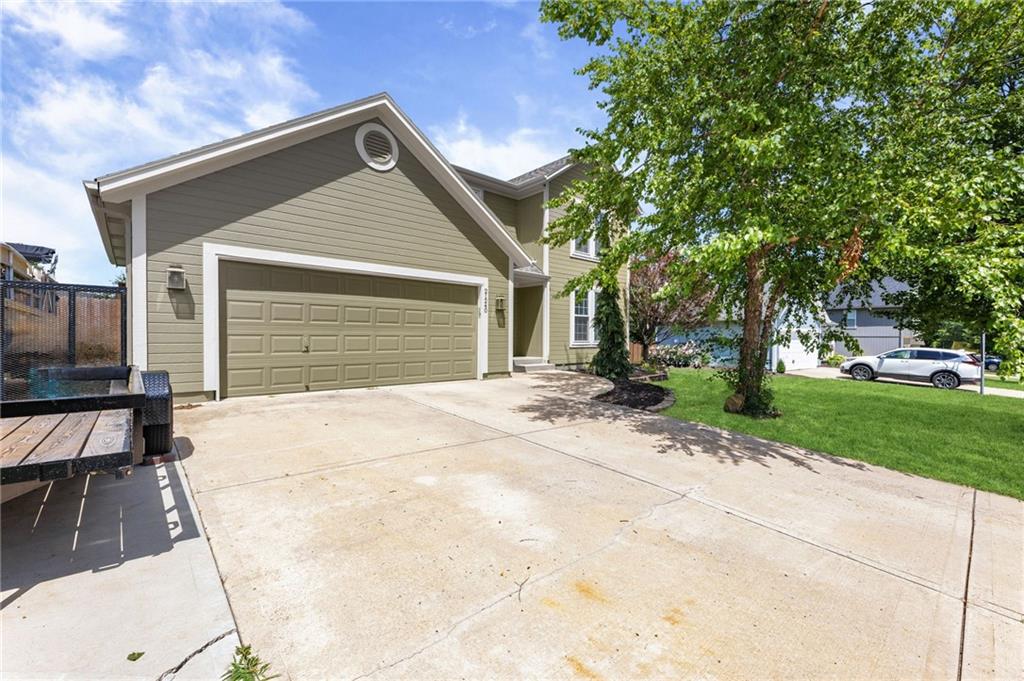
$359,000
House21240 W 226th Street · Spring Hill, KS · 66083
- 3 bd
- 3 ba
- 1,575 sqft
Listing courtesy of Crown Realty
$445,000 · 3 bd · 2 ba · 1,406 sqft · Built 2026
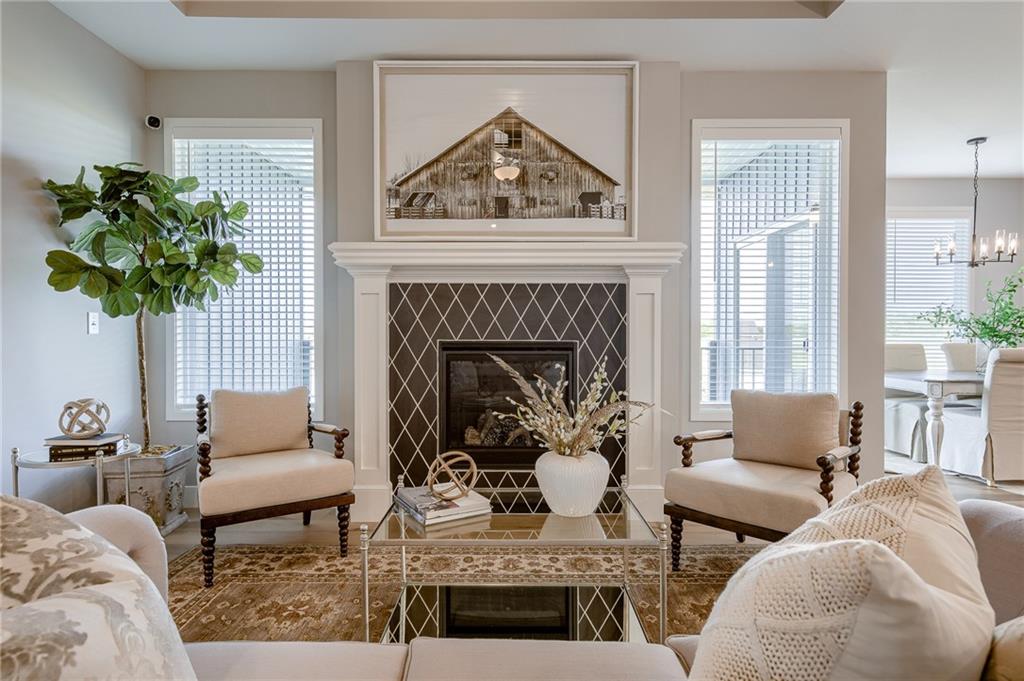
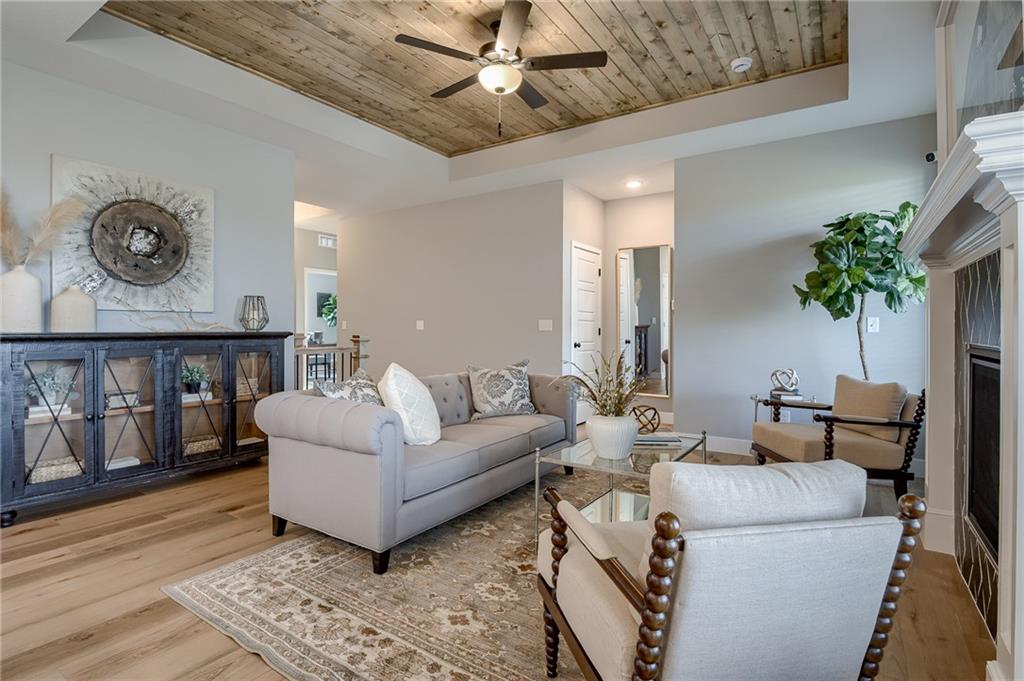
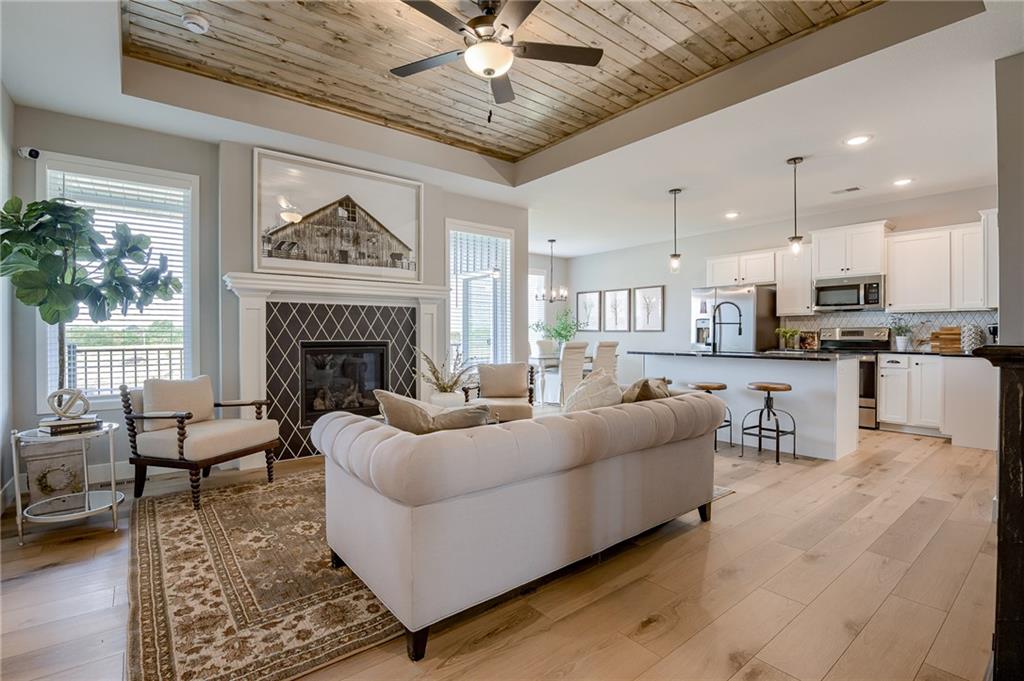
$445,000
18370 W 205th Street · Spring Hill, KS · 66083
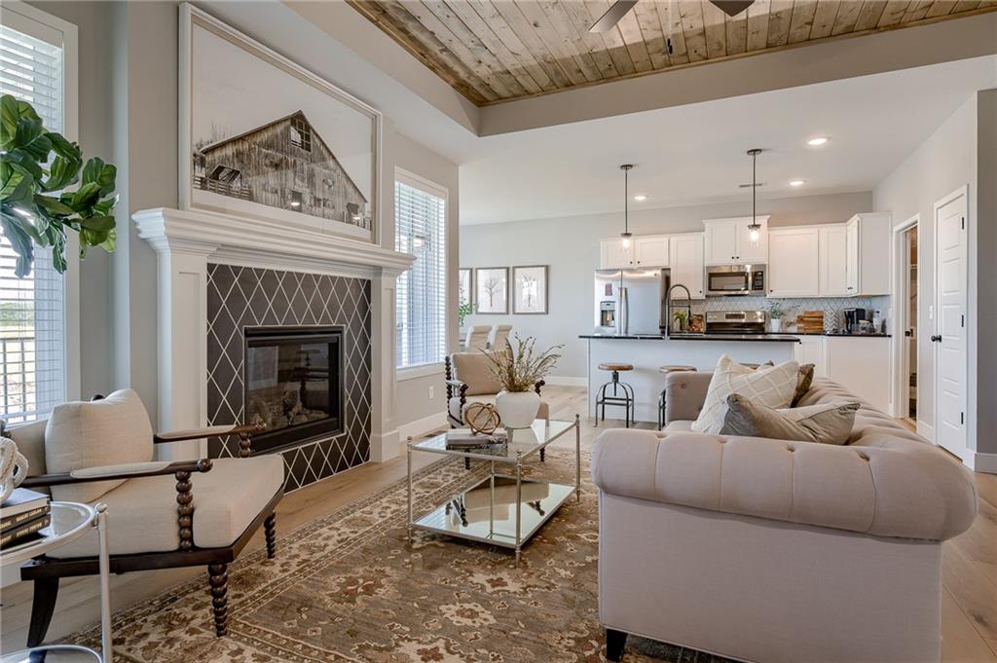
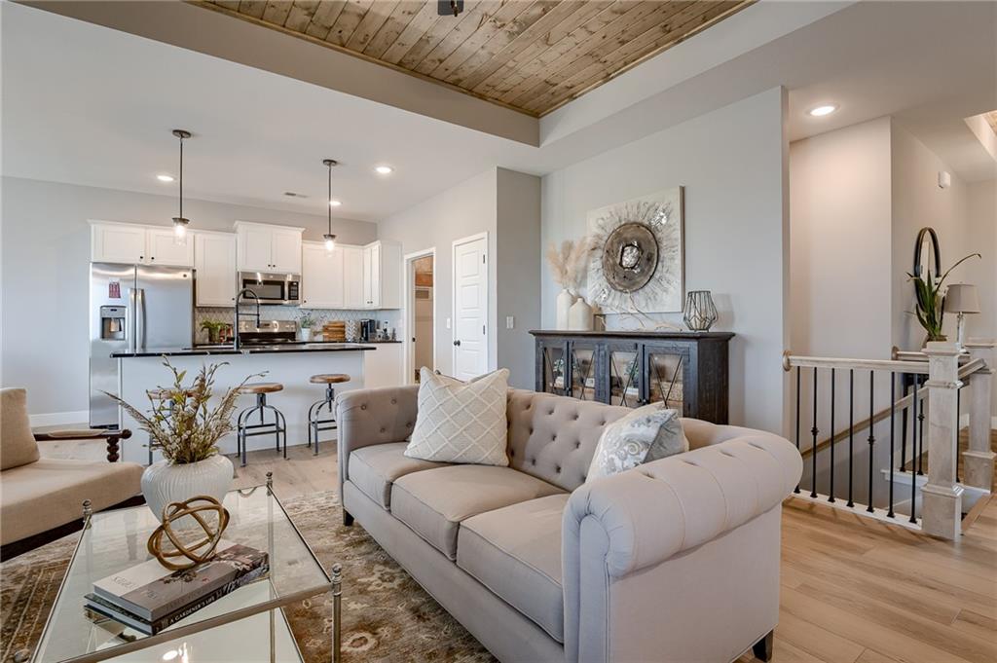
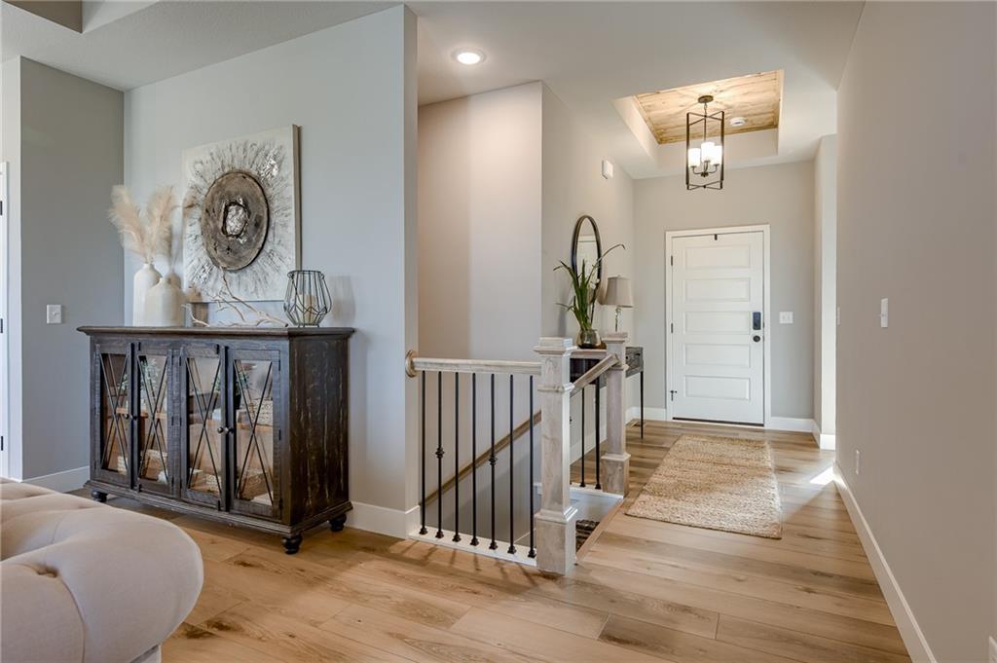
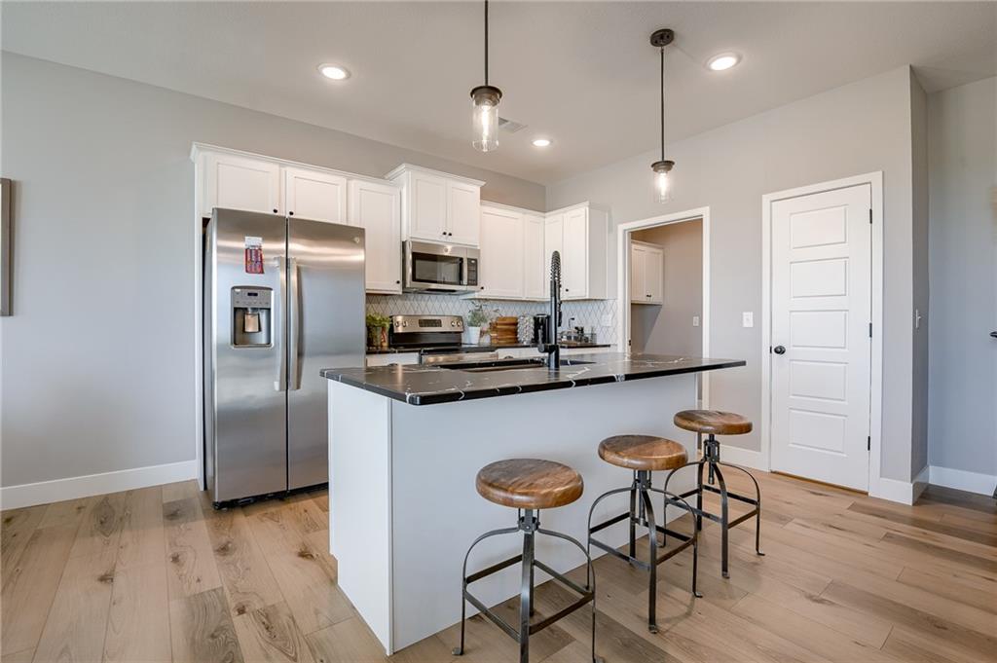
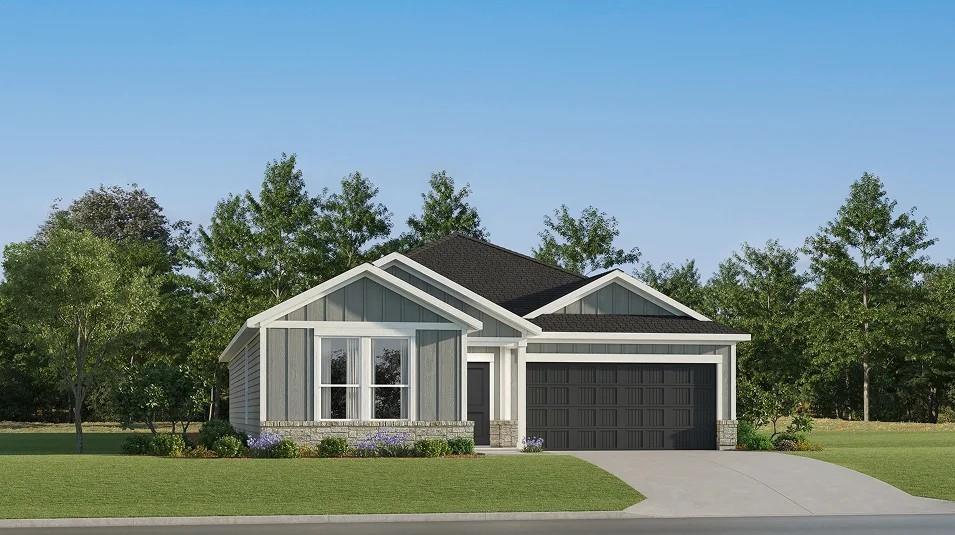
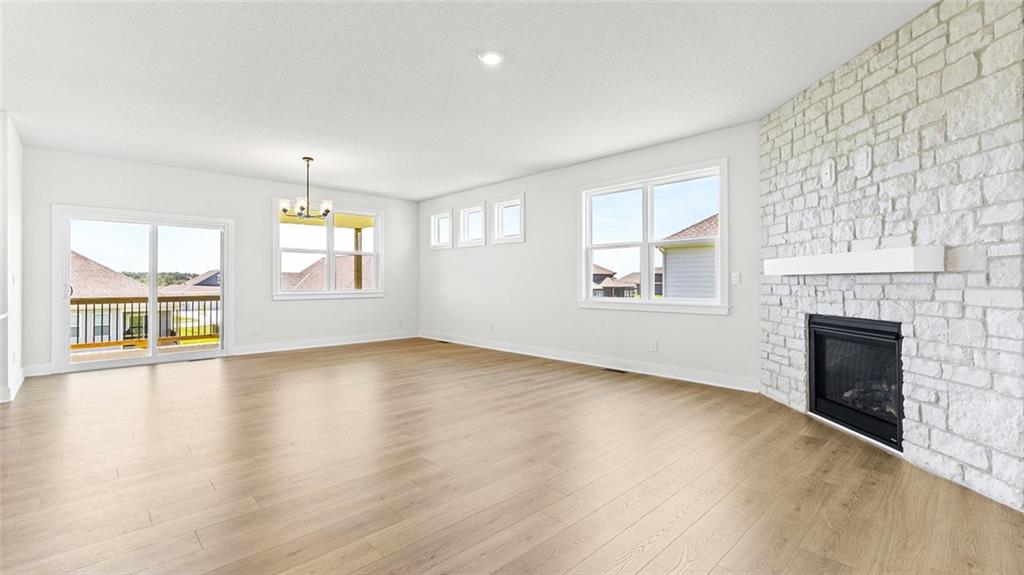
**PRICE IMPROVEMENT** Welcome to Ashlar Homes’ Kinley model, a Mediterranean-style ranch designed for comfort and convenience—all on one level with 1,406 sq. ft. The primary suite is spacious and bright, complemented by two additional bedrooms for family or office needs. The open-concept living area features a great room with a fireplace and a modern kitchen with quartz countertops and stainless steel appliances. Downstairs, there’s a full basement ready for your customization, already plumbed for a bathroom. The home is built with durable double wall construction and James Hardie® siding. Enjoy outdoor living with a covered patio equipped with a ceiling fan, providing a comfortable space for relaxing or entertaining in any season. Oversized Premium Lot, Located in Spring Hill’s newest community, residents will enjoy future amenities like a pool, cabana, and playground, plus easy access to parks, schools, and local shops. The Kinley is currently in the finishes stage as of 7.9.26, with estimated completion in August 2026.
Estimate only — taxes, insurance, and HOA vary. Confirm exact figures with a lender.
Elementary
Wolf Creek
Middle
Forest Spring
High
Spring Hill
Spring Hill school district. Assigned schools per the MLS record — verify enrollment boundaries with the district.
$489,990
Median list price
137
Homes for sale
$359,000
House21240 W 226th Street · Spring Hill, KS · 66083
Listing courtesy of Crown Realty
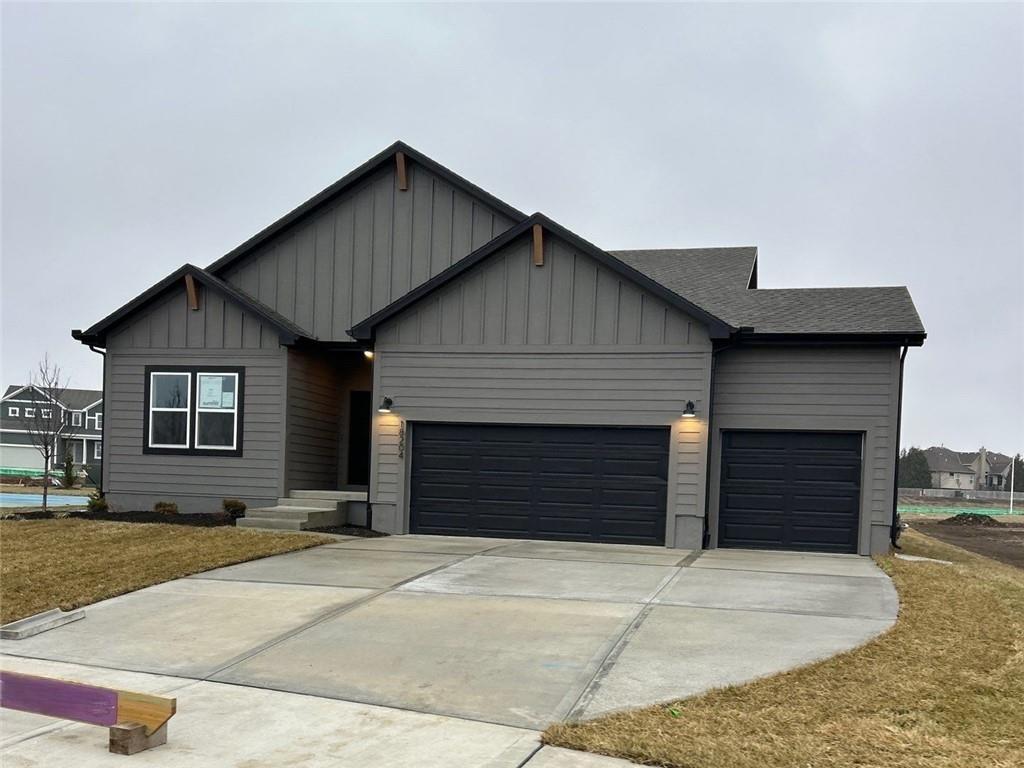
$389,990
House21360 W Cleveland Street · Spring Hill, KS · 66083
Listing courtesy of Platinum Realty LLC
$519,990
House20827 W 188th Terrace · Spring Hill, KS · 66083
Listing courtesy of DRH Realty of Kansas City, LLC
$536,261
House18204 W 166th Terrace · Olathe, KS · 66062
Listing courtesy of Platinum Realty LLC
 For Sale
 $347,550
House1604 SW 9th Street · Oak Grove, MO · 64075
Listing courtesy of Platinum Realty LLC
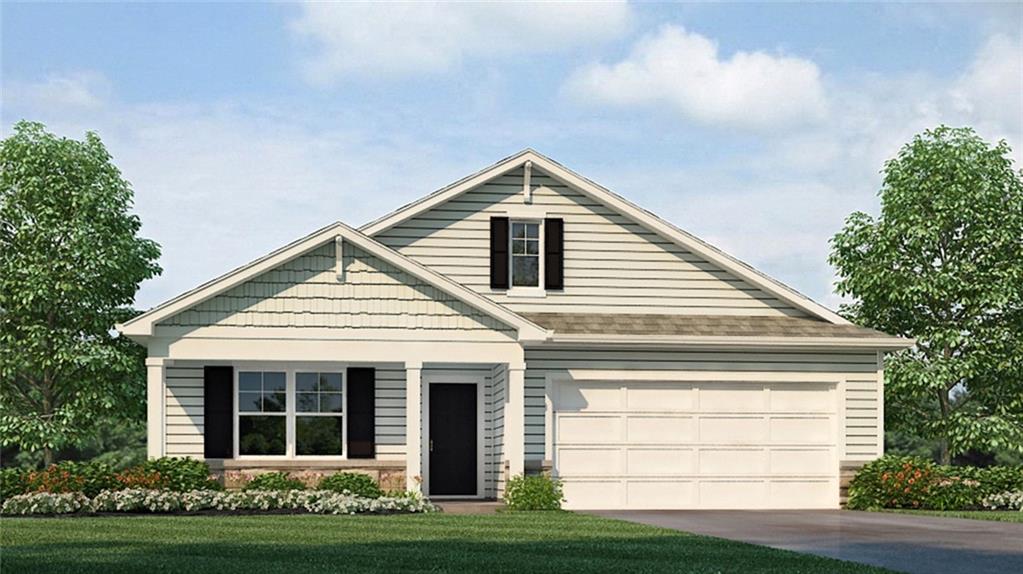
$449,990
House20027 Cornice Street · Spring Hill, KS · 66083
Listing courtesy of DRH Realty of Kansas City, LLC
Listing courtesy of ReeceNichols- Leawood Town Center
Listing data provided in part by Heartland MLS and deemed reliable but not guaranteed. MLS #HMS2591368.