

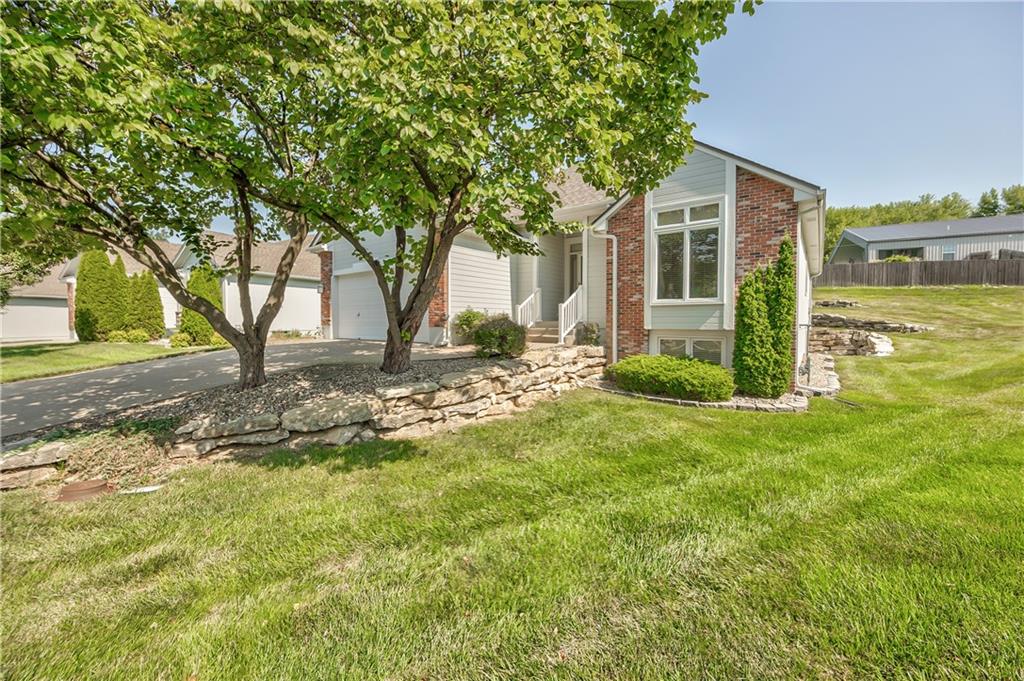
For Sale
$350,000
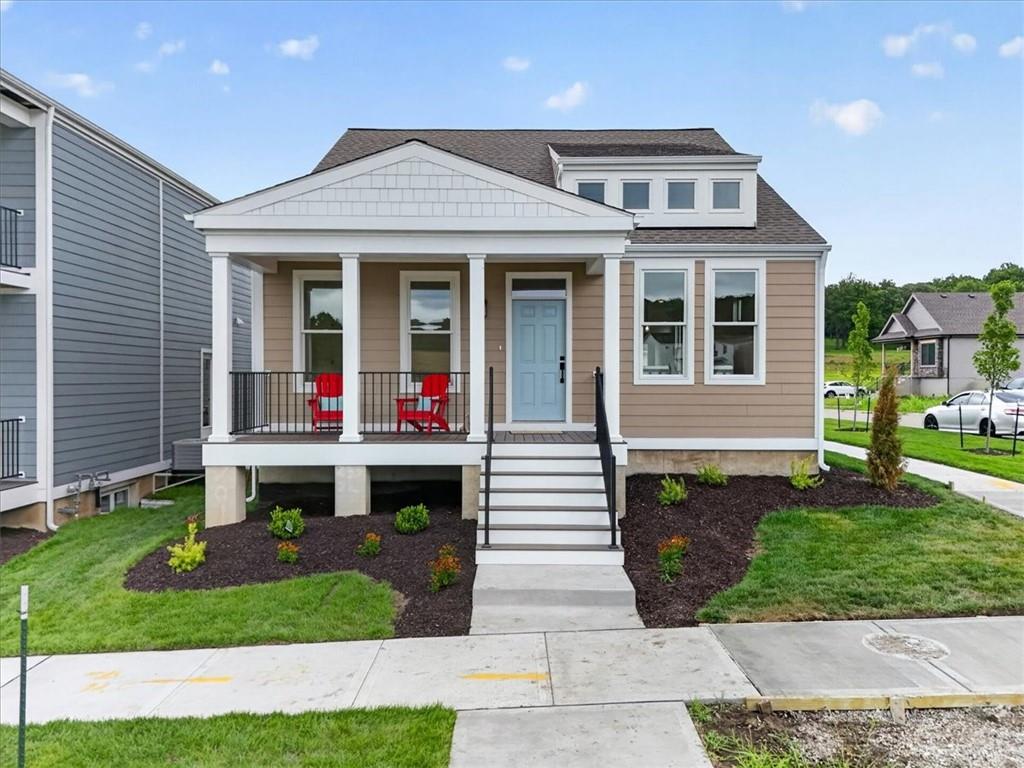
Villa17904 E 29th Street SIndependence, MO 64057
- 3 bd
- 3 ba
- 2,296 sqft
$460,000 · 4 bd · 3 ba · 2,240 sqft · Built 2026
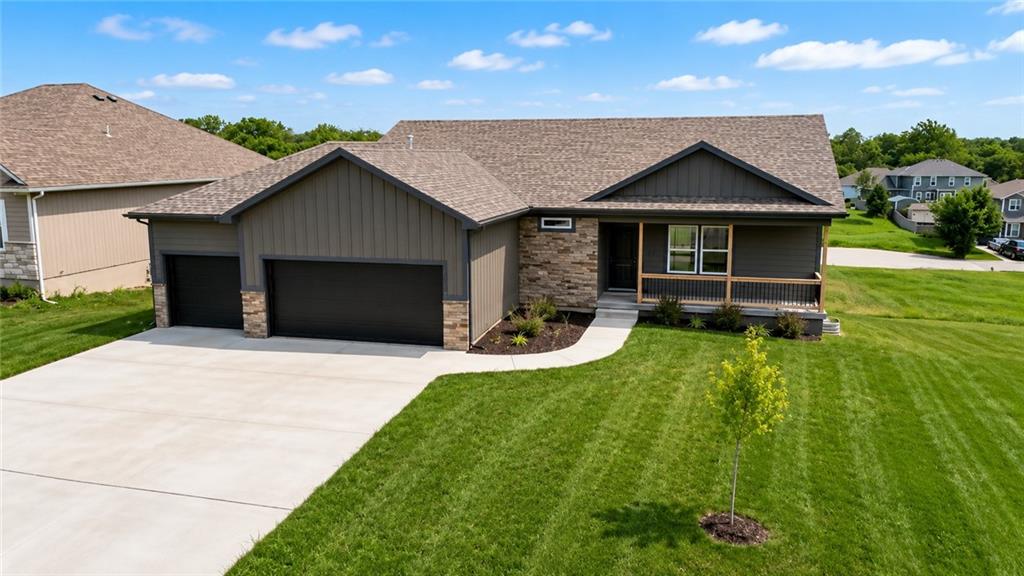
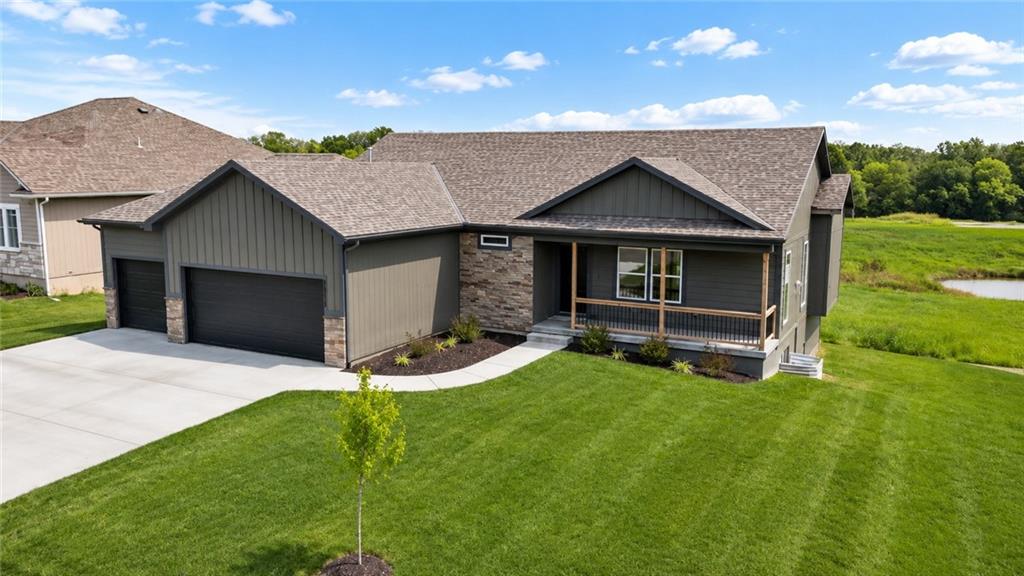
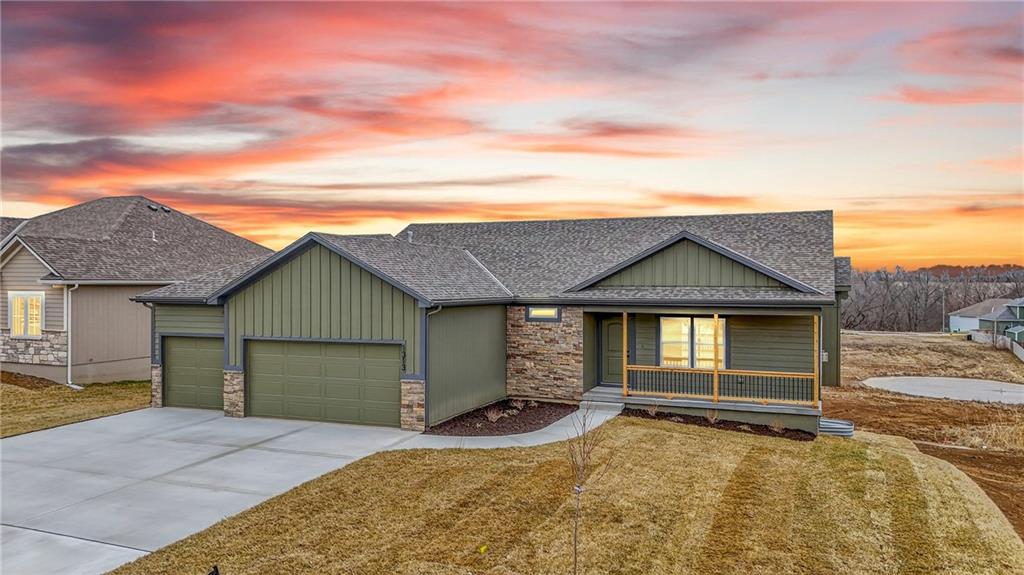
$460,000
1313 N Holland Drive · Independence, MO · 64056
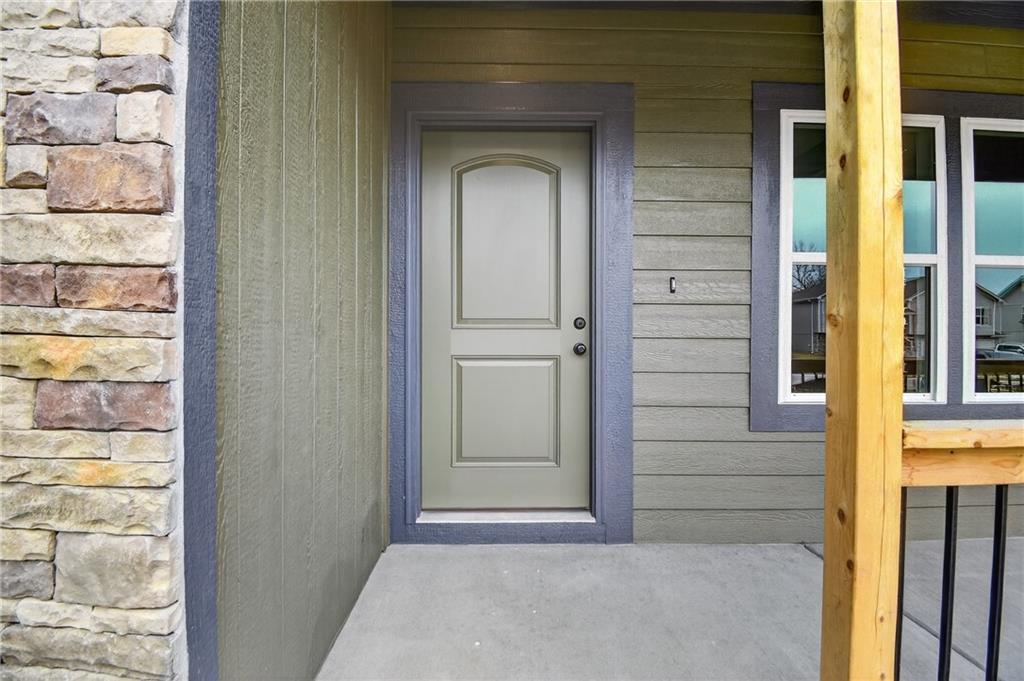
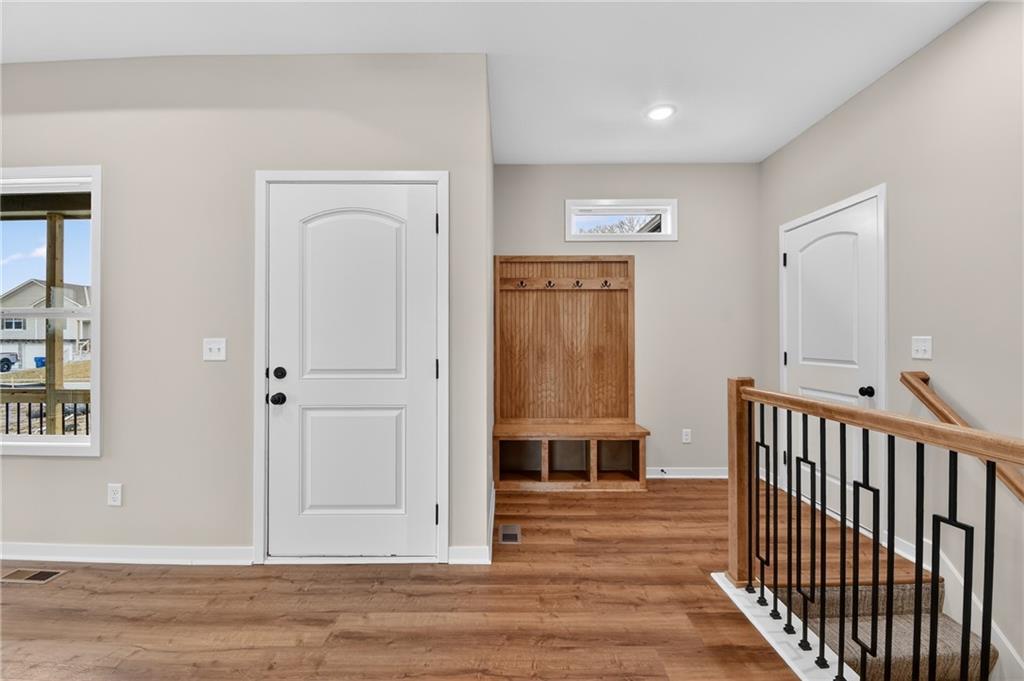
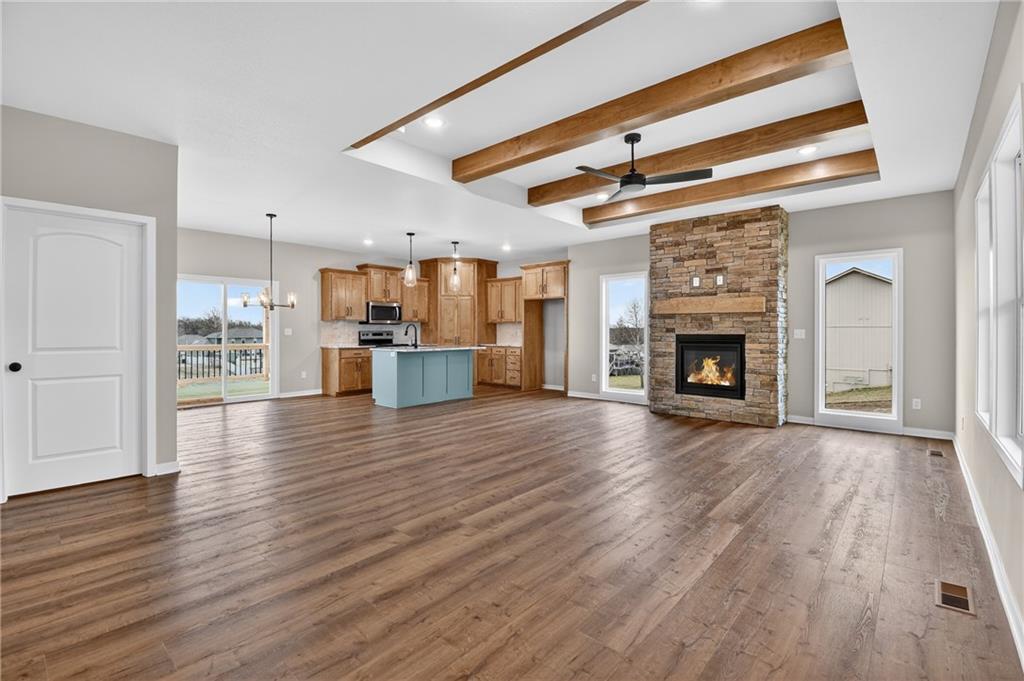
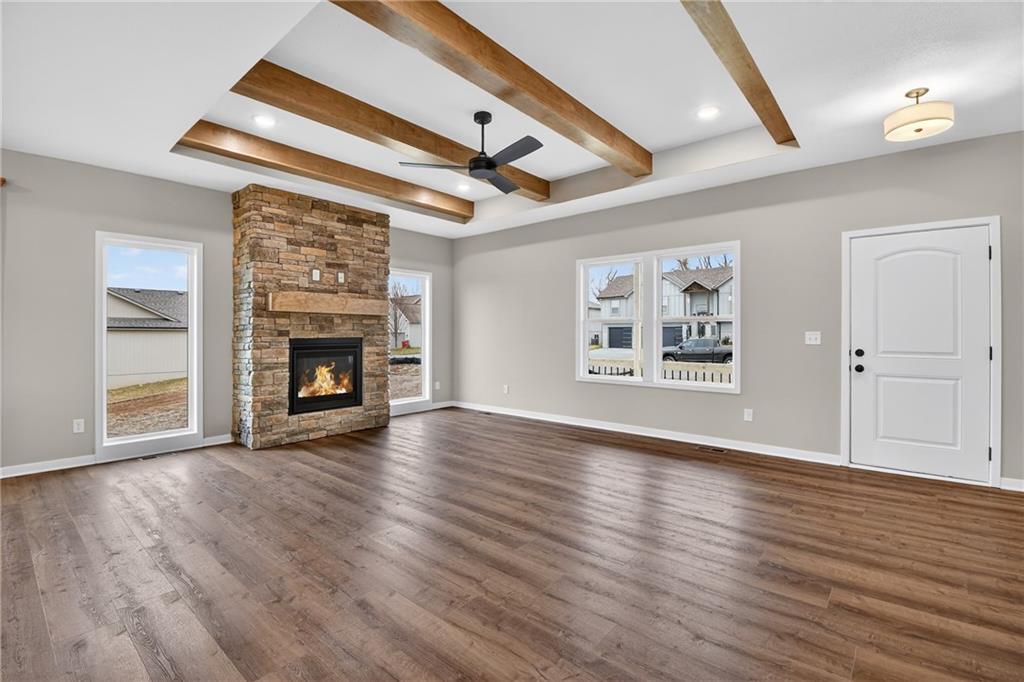
Experience the perfect blend of modern design, quality craftsmanship, and everyday comfort in this stunning new construction reverse 1.5-story home with a walk-out basement and 3-car garage. Offering 4 bedrooms, 3 full baths, and an open-concept floor plan, this home is designed for both entertaining and effortless daily living. The spacious main level features beautiful stained cabinetry, a generous dining area, and a warm, inviting living room highlighted by a custom ceiling detail and fireplace. A convenient entry with built-in boot bench and main-level laundry add thoughtful functionality. Retreat to the luxurious primary suite featuring a striking accent wall, dual walk-in closets, and a spa-like bath with a beautifully tiled walk-in shower. Designed with accessibility in mind, all primary bedroom doors—including the primary bedroom, bathroom, and closet—are 36 inches wide. The finished walk-out lower level offers a large family room, two additional bedrooms, a full bath, abundant storage, and direct access to a covered patio—creating the perfect space for guests, entertaining, or relaxing. Every detail reflects exceptional craftsmanship and today's most desirable finishes. Don't miss your opportunity to own this beautiful new home that truly checks every box!
Estimate only — taxes, insurance, and HOA vary. Confirm exact figures with a lender.
Elementary
Indian Trails
Middle
Osage Trail
High
Fort Osage
Fort Osage school district. Assigned schools per the MLS record — verify enrollment boundaries with the district.
$219,999
Median list price
445
Homes for sale
$350,000
Villa17904 E 29th Street SIndependence, MO 64057
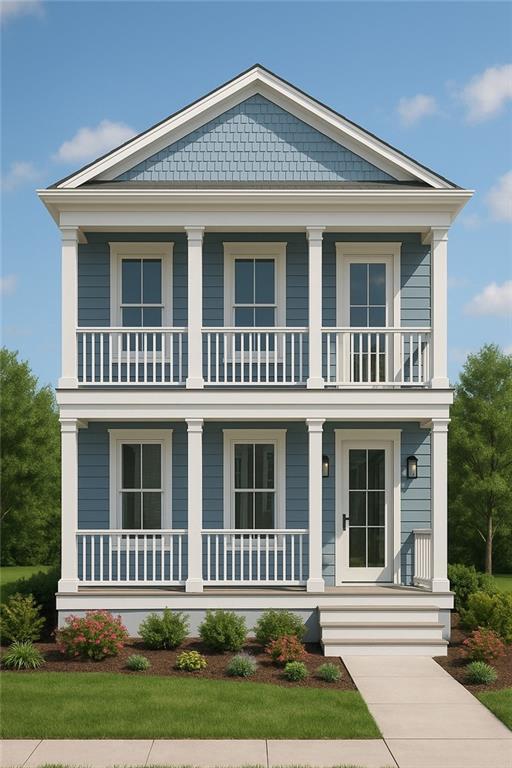
$396,000
House23805 E 11th Terrace SIndependence, MO 64056
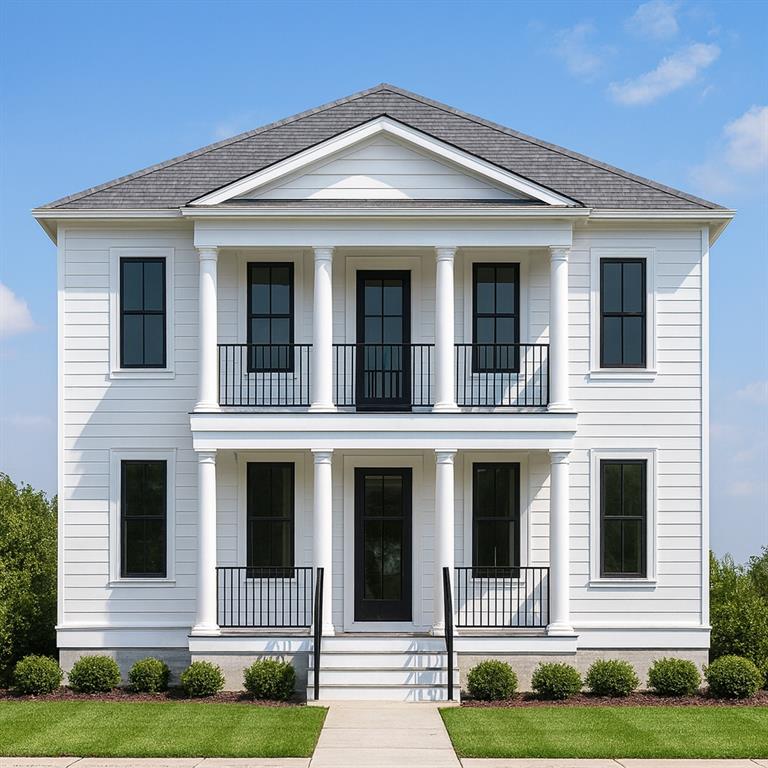
$454,000
House23801 E 11th Terrace SIndependence, MO 64056
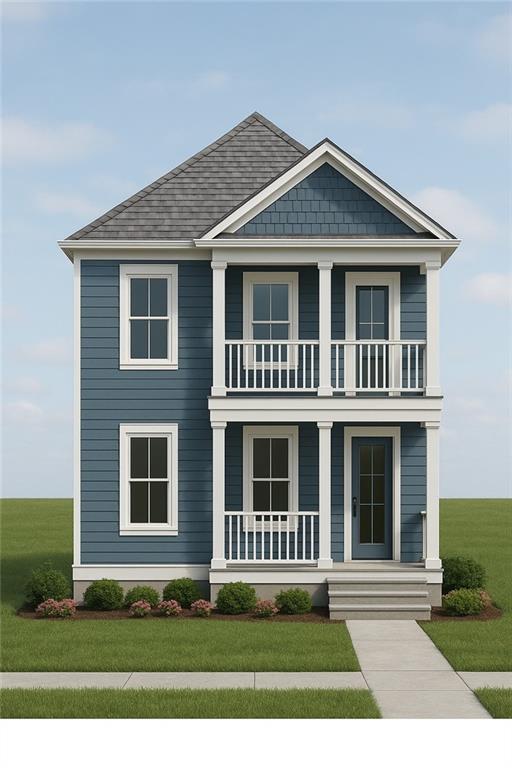
$396,000
House23718 E 11th Street SIndependence, MO 64056
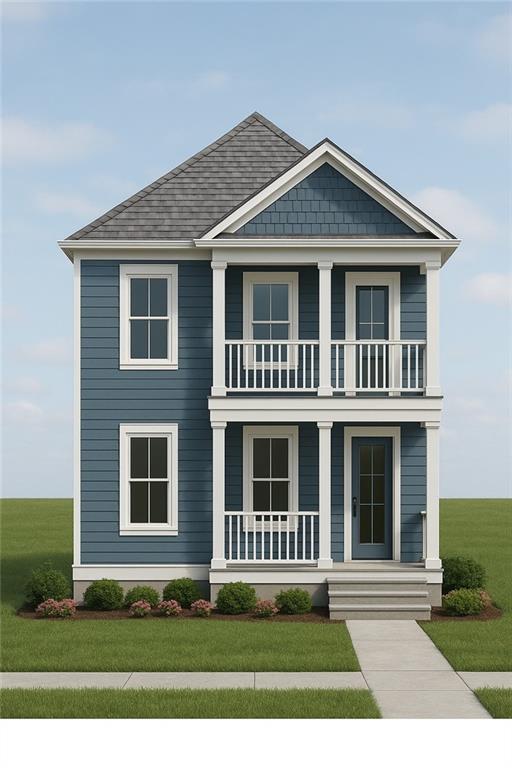
$385,000
House23710 E 11th Street SBlue Springs, MO 64056
$433,245
House23722 E 11th Street SBlue Springs, MO 64056


Listings courtesy of Heartland MLS as distributed by MLS GRID
Based on information submitted to the MLS GRID as of 9/24/2026, 7:10:35 AM CDT. All data is obtained from various sources and may not have been verified by broker or MLS GRID. Supplied Open House Information is subject to change without notice. All information should be independently reviewed and verified for accuracy. Properties may or may not be listed by the office/agent presenting the information.
IDX information is provided exclusively for consumers' personal, non-commercial use and may not be used for any purpose other than to identify prospective properties consumers may be interested in purchasing. Data is deemed reliable but is not guaranteed by MLS GRID. Use of the MLS GRID Data may be subject to an end user license agreement prescribed by the applicable MLS.
Some IDX listings have been excluded from this website.
Any use or search of the data on this site other than by a consumer looking to purchase real estate is prohibited.
Notice a problem with listing information on this site? Email support@brokerandagent.com. Copyright notices.
