

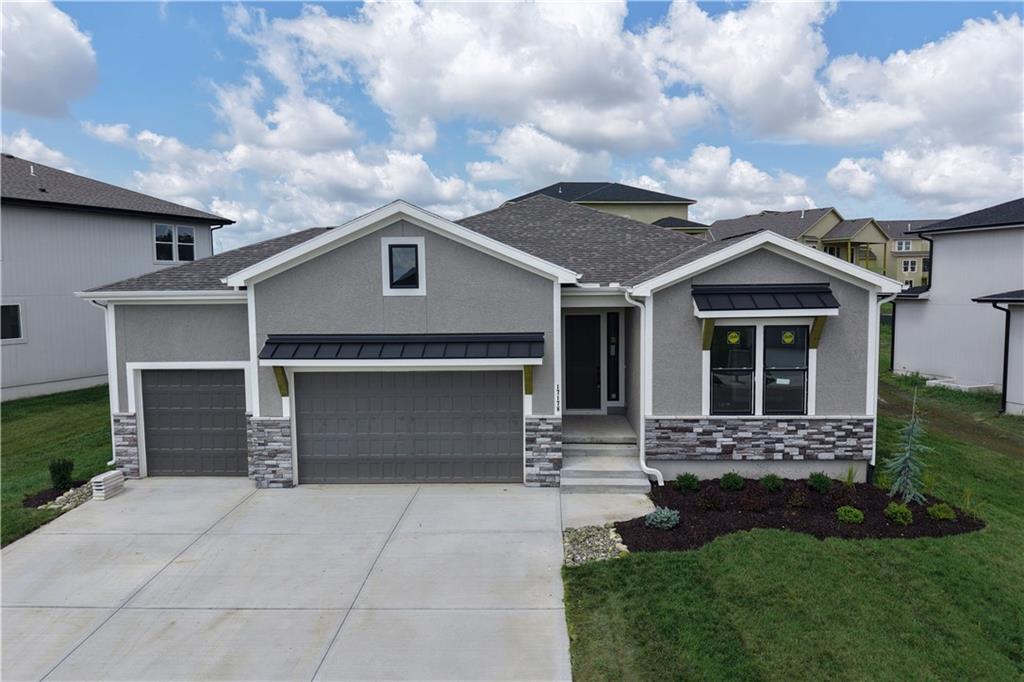
For Sale
$719,045
House16830 NW 124 StreetPlatte City, MO 64079
- 4 bd
- 4 ba
- 3,206 sqft
$779,900 · 5 bd · 4 ba · 3,377 sqft · Built 2025
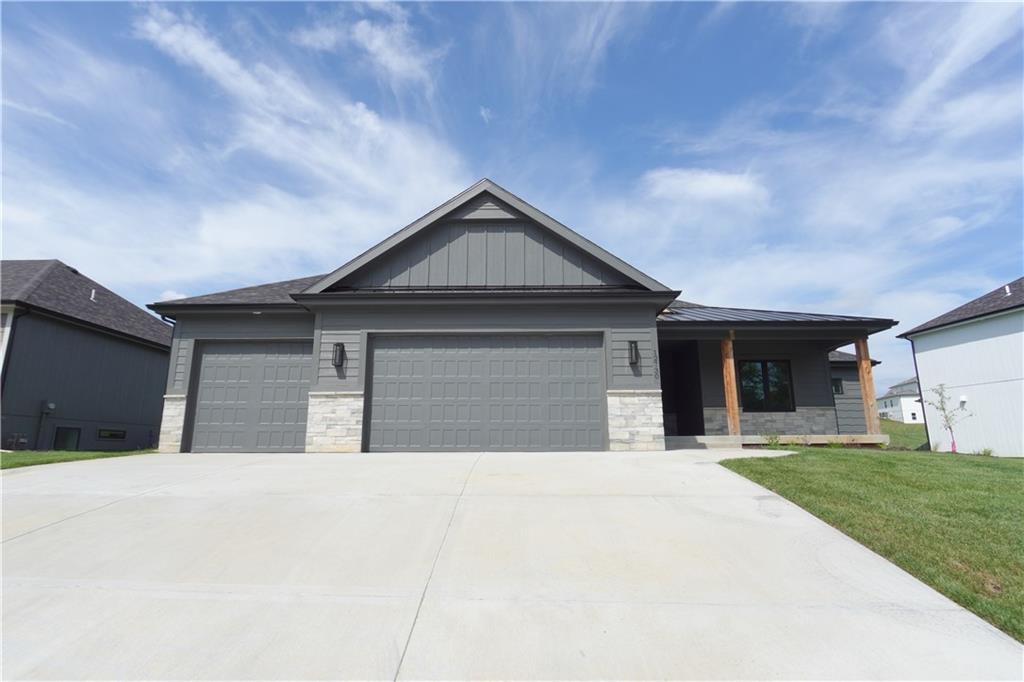
$779,900
12730 NW Larkspur Lane · Platte City, MO · 64079
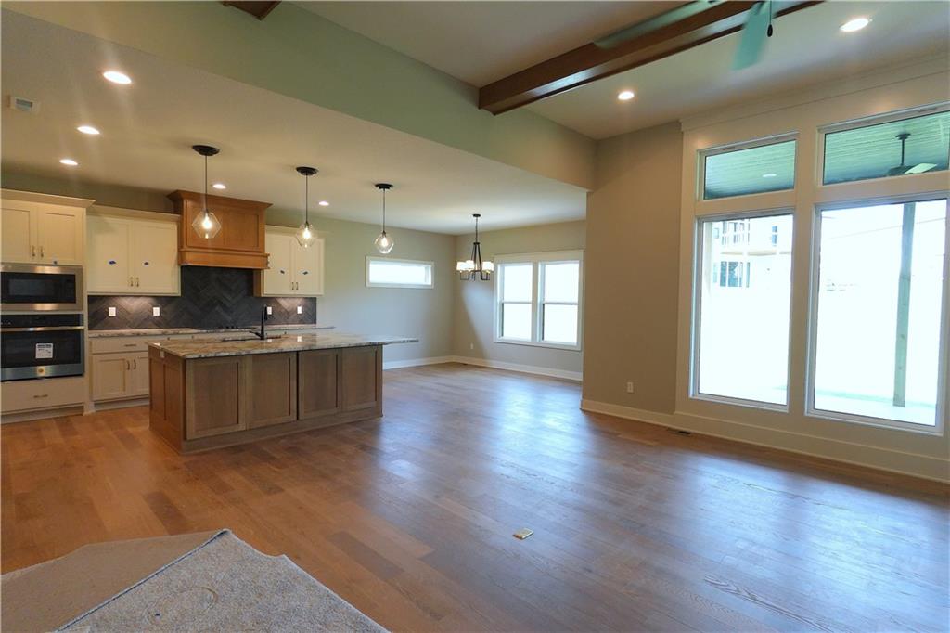
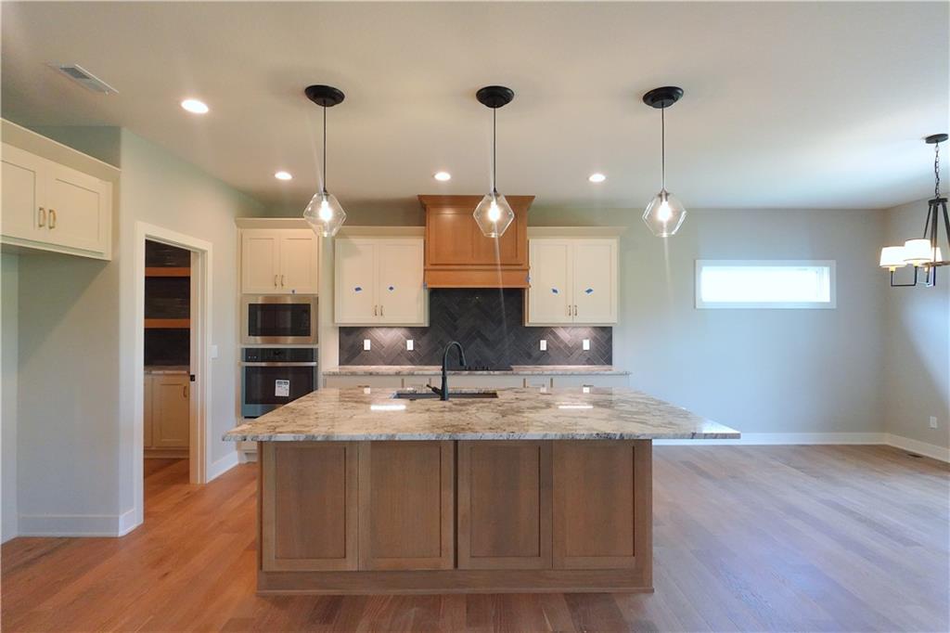
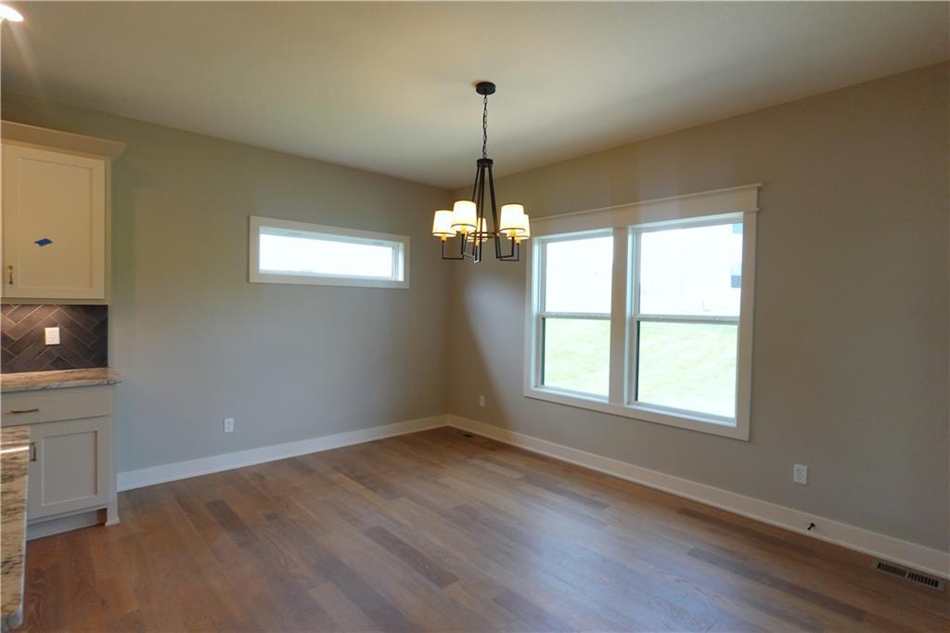
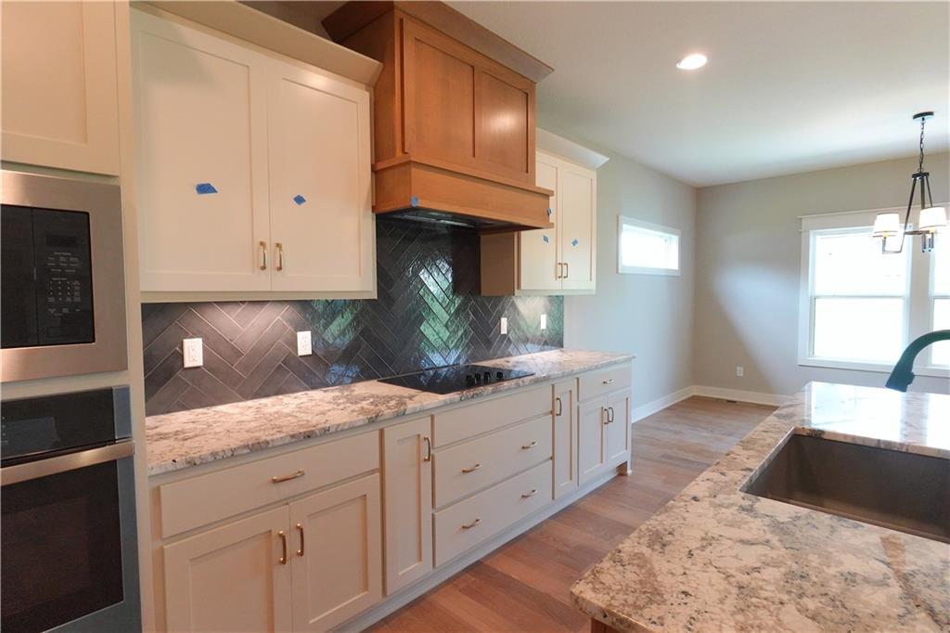
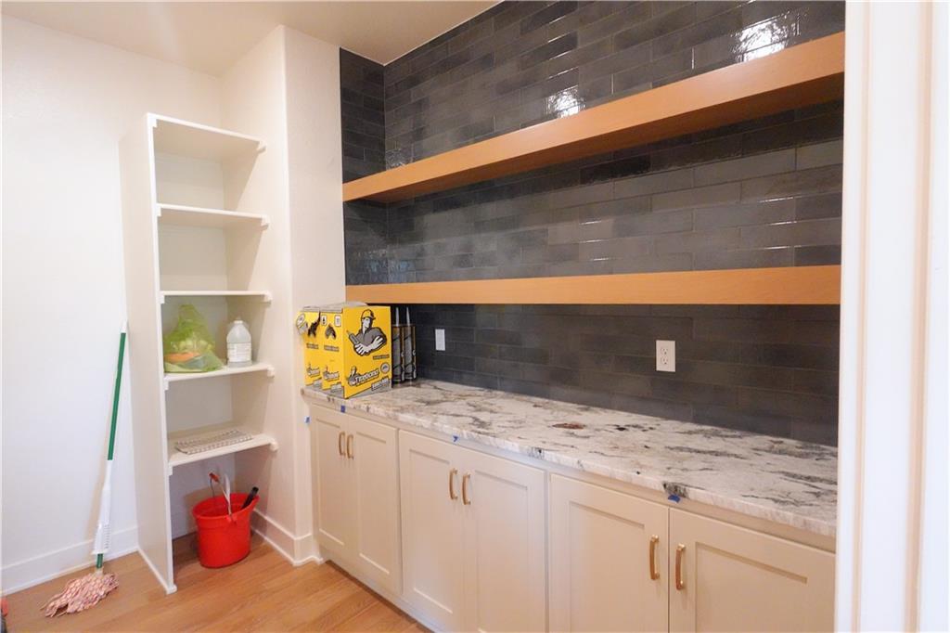
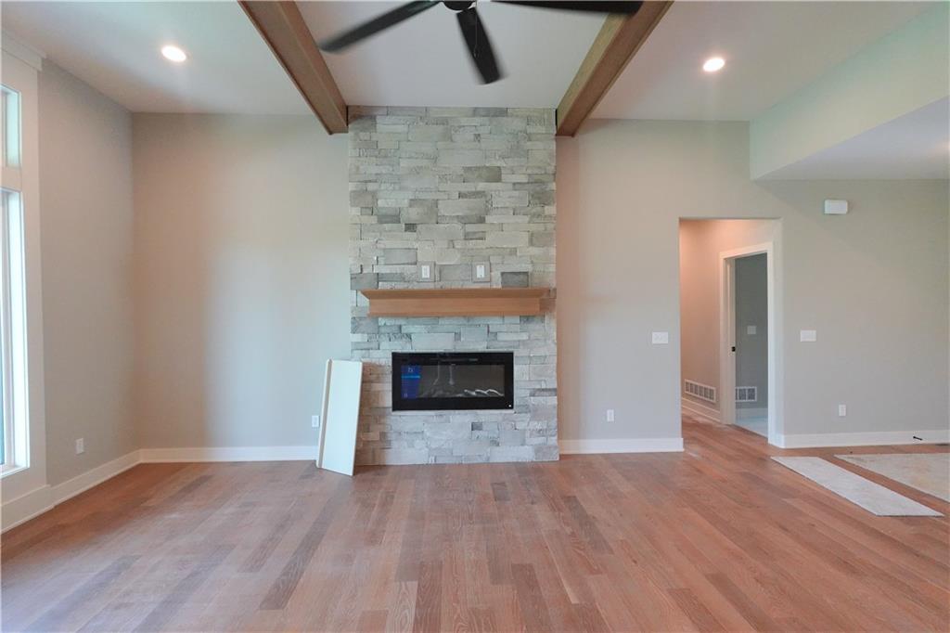
The Woodland — a stunning reverse 1.5-story home that blends modern design with natural warmth. Step inside to an inviting open layout anchored by a striking center fireplace, creating the perfect gathering space. The kitchen is a showstopper with an extra-large island, oversized prep pantry, and designer accents throughout — ideal for both everyday living and entertaining. The main level features two bedrooms and two full baths, including a luxurious primary suite with hardwood floors, private deck access, and a spa-inspired bath boasting a walk-in shower, separate soaking tub, and quartz dual vanity. The primary closet connects seamlessly to the laundry room, complete with elegant stone countertops for added convenience. The finished lower level is designed for comfort and entertainment, featuring a spacious wet bar with room for a full refrigerator, a guest suite with private ensuite, and two additional bedrooms sharing a stylish full bath with a tiled shower. A bonus “John Deere Room” offers an extra garage door for easy access to storage or hobby space. With 5 bedrooms, 4 full baths, and elevated finishes throughout, The Woodland is where craftsmanship meets livability — perfect for those who appreciate both style and substance.
Estimate only — taxes, insurance, and HOA vary. Confirm exact figures with a lender.
Elementary
Compass
Middle
Platte City
High
Platte County R-III
Platte County R-III school district. Assigned schools per the MLS record — verify enrollment boundaries with the district.
$574,950
Median list price
68
Homes for sale
$719,045
House16830 NW 124 StreetPlatte City, MO 64079
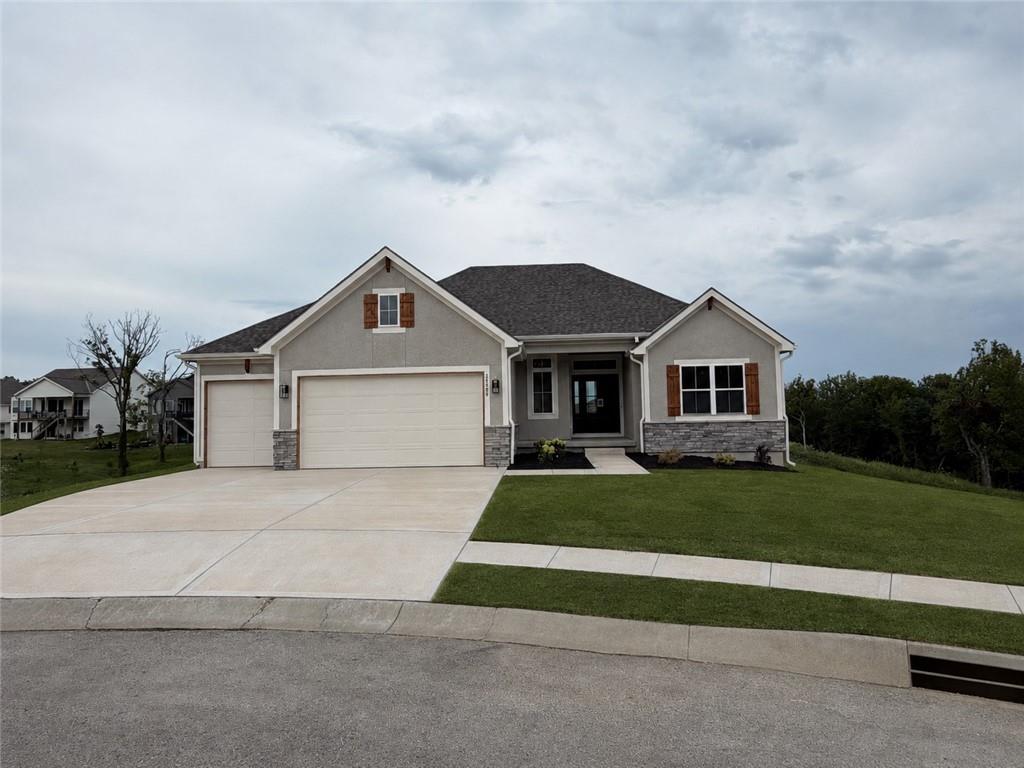 For Sale
$714,500
House12480 Appaloosa StreetPlatte City, MO 64079
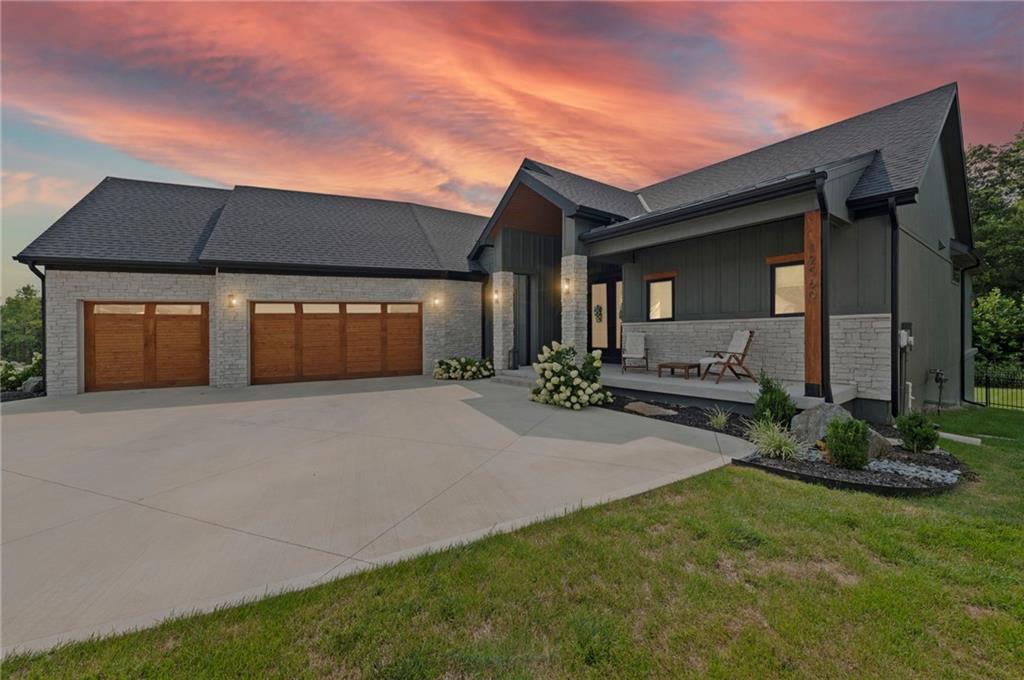
$899,999
House12560 NW Bittersweet DrivePlatte City, MO 64079
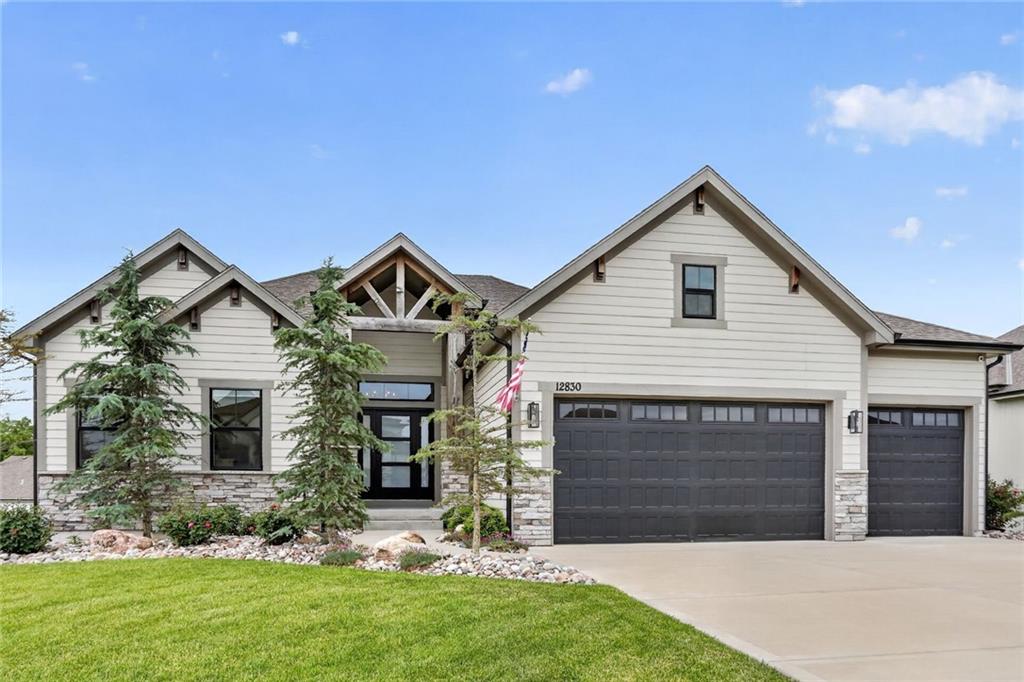
$589,000
House12830 N Arbor WayPlatte City, MO 64079
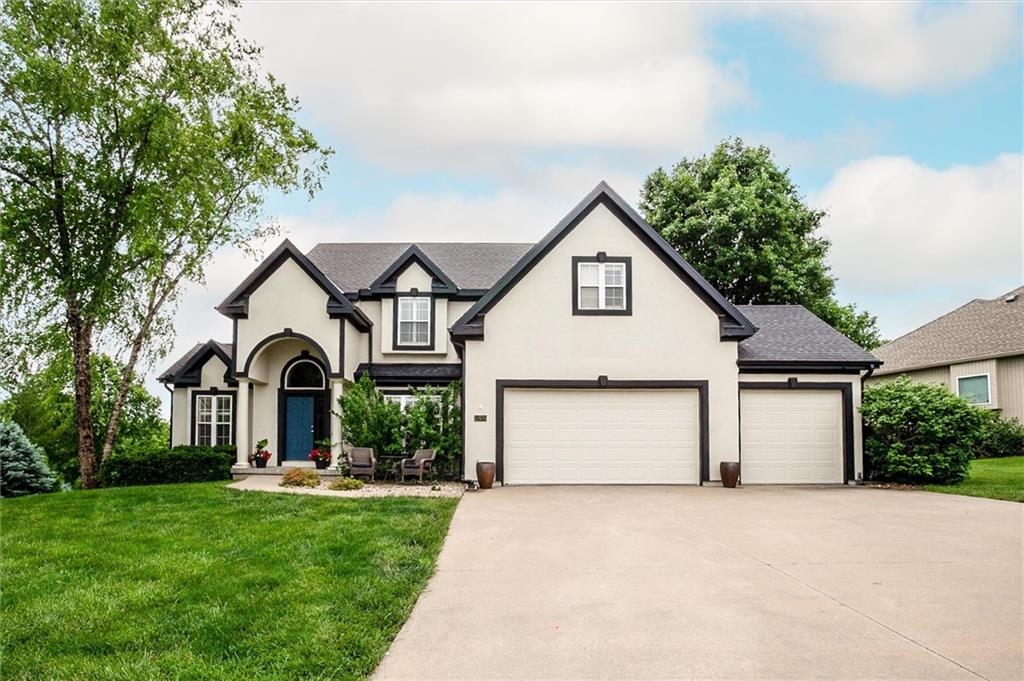
$590,000
House12670 Oak Harbor DrivePlatte City, MO 64079
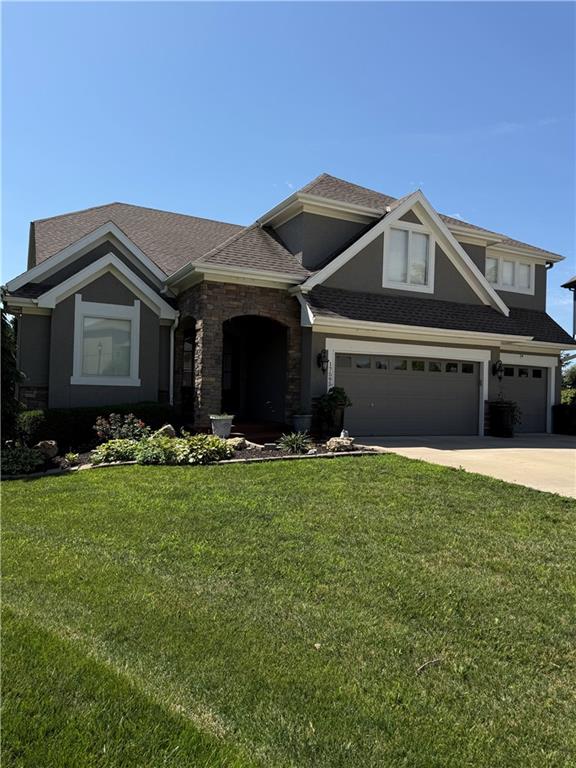
$825,000
House17595 N Alder CourtPlatte City, MO 64079


Listings courtesy of Heartland MLS as distributed by MLS GRID
Based on information submitted to the MLS GRID as of 9/24/2026, 1:20:06 AM CDT. All data is obtained from various sources and may not have been verified by broker or MLS GRID. Supplied Open House Information is subject to change without notice. All information should be independently reviewed and verified for accuracy. Properties may or may not be listed by the office/agent presenting the information.
IDX information is provided exclusively for consumers' personal, non-commercial use and may not be used for any purpose other than to identify prospective properties consumers may be interested in purchasing. Data is deemed reliable but is not guaranteed by MLS GRID. Use of the MLS GRID Data may be subject to an end user license agreement prescribed by the applicable MLS.
Some IDX listings have been excluded from this website.
Any use or search of the data on this site other than by a consumer looking to purchase real estate is prohibited.
Notice a problem with listing information on this site? Email support@brokerandagent.com. Copyright notices.
