

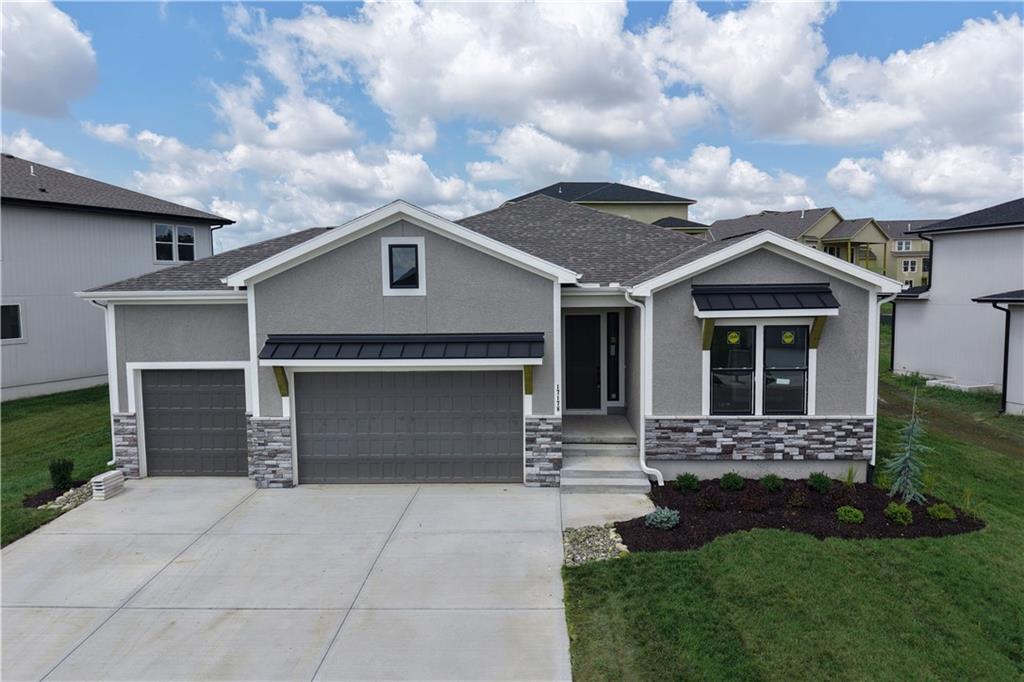
For Sale
$719,045
House16830 NW 124 StreetPlatte City, MO 64079
- 4 bd
- 4 ba
- 3,206 sqft
$590,000 · 4 bd · 5 ba · 3,870 sqft · Built 2003
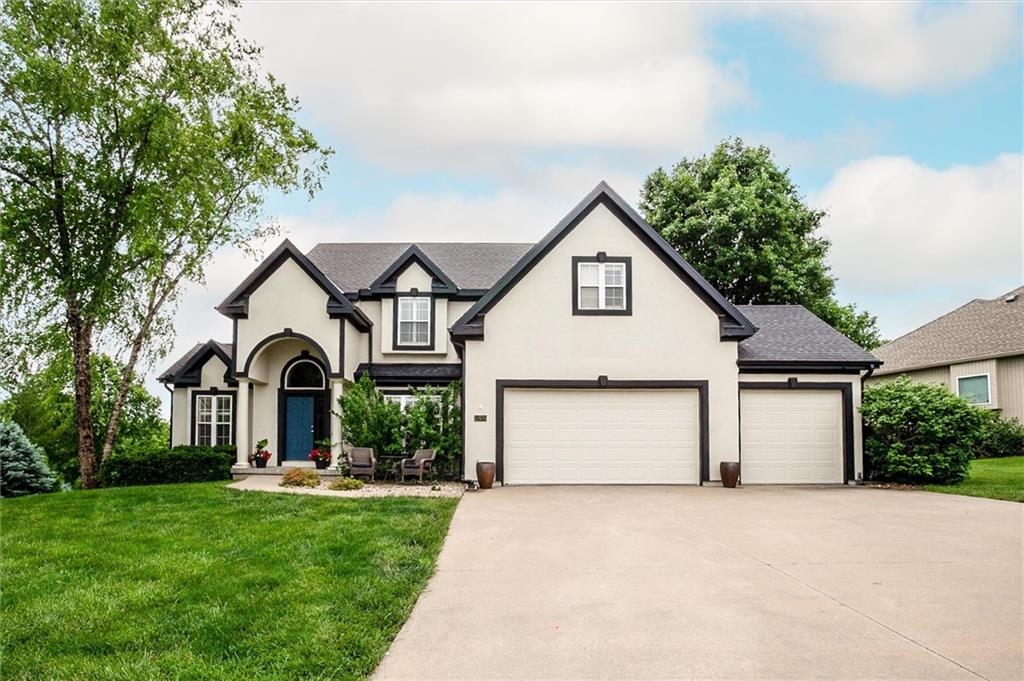
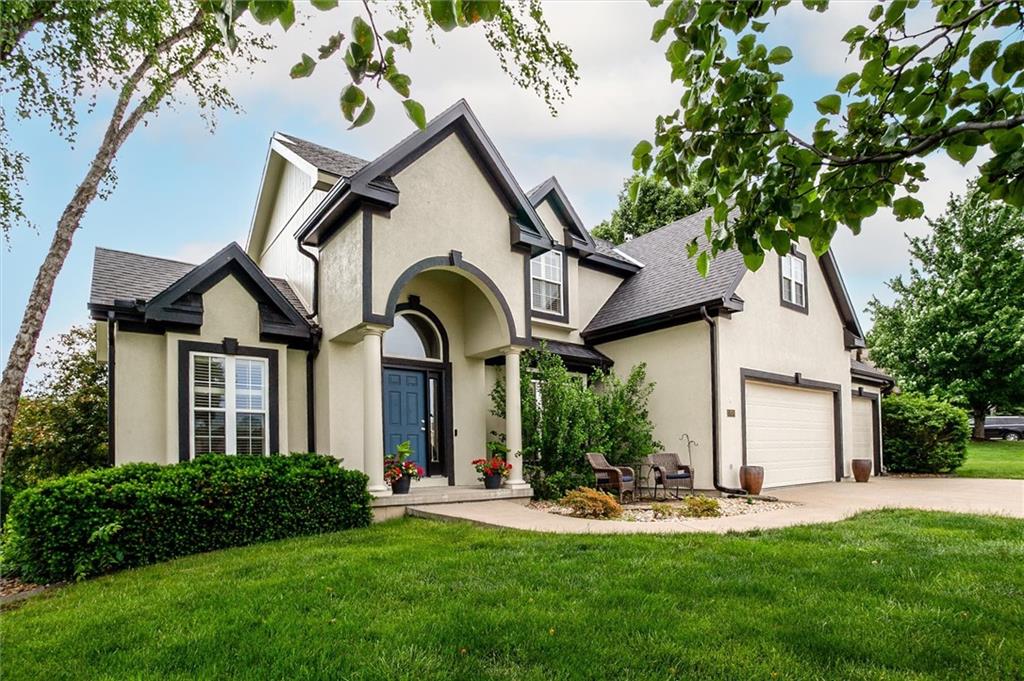
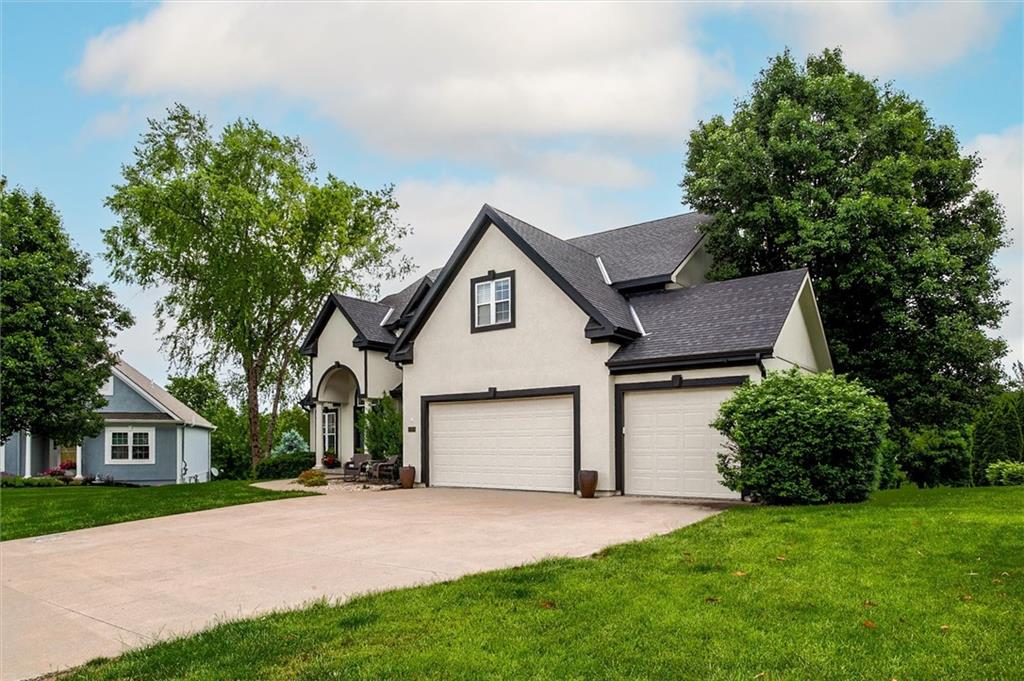
$590,000
12670 Oak Harbor Drive · Platte City, MO · 64079
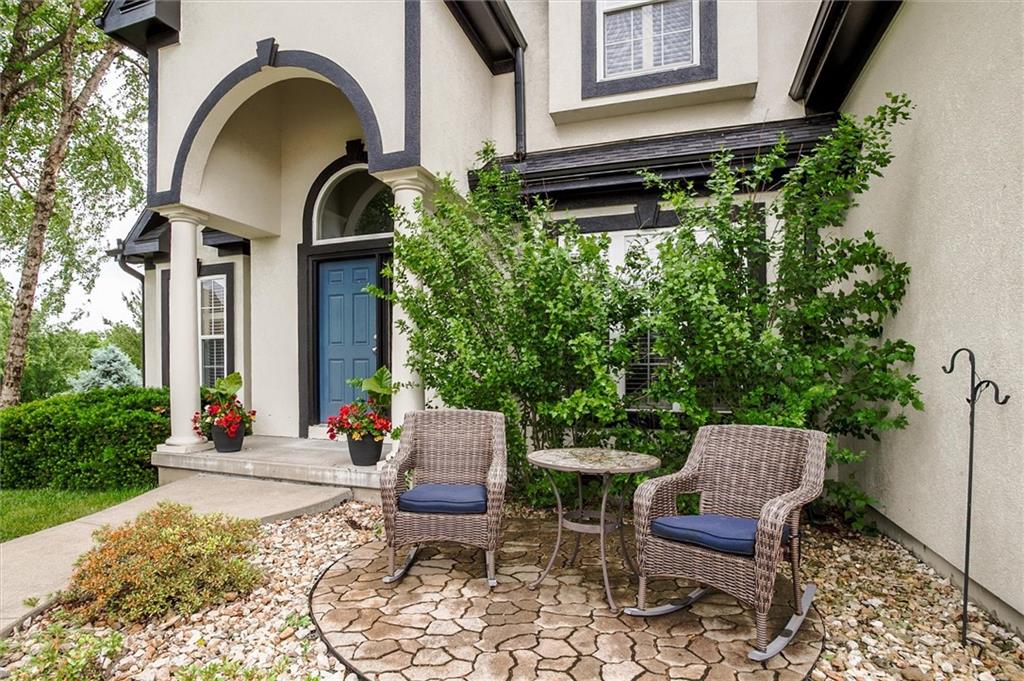
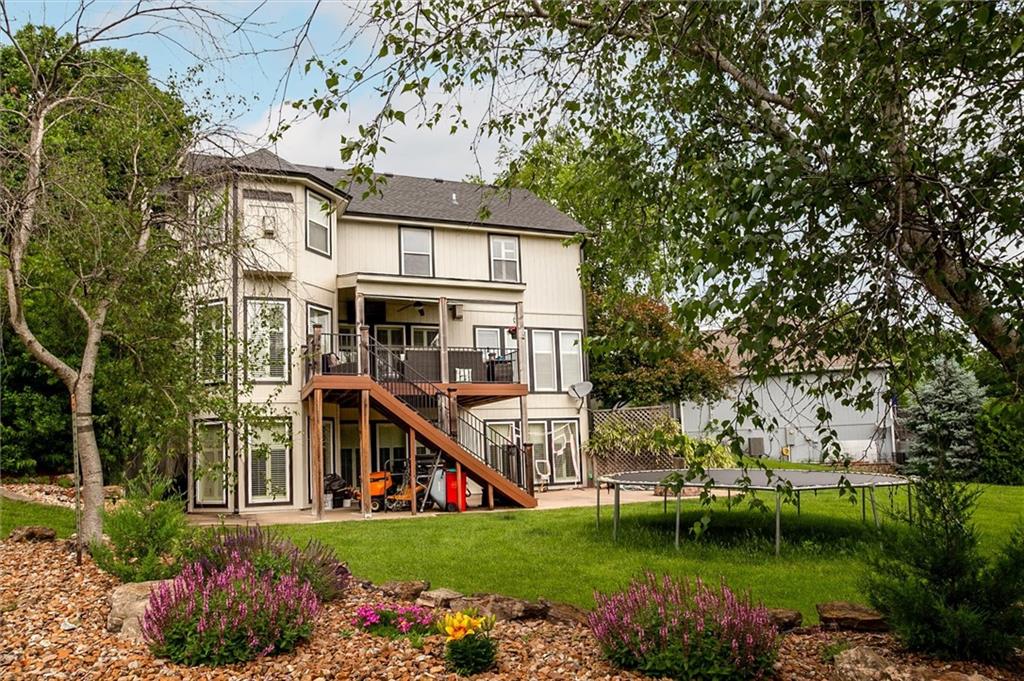
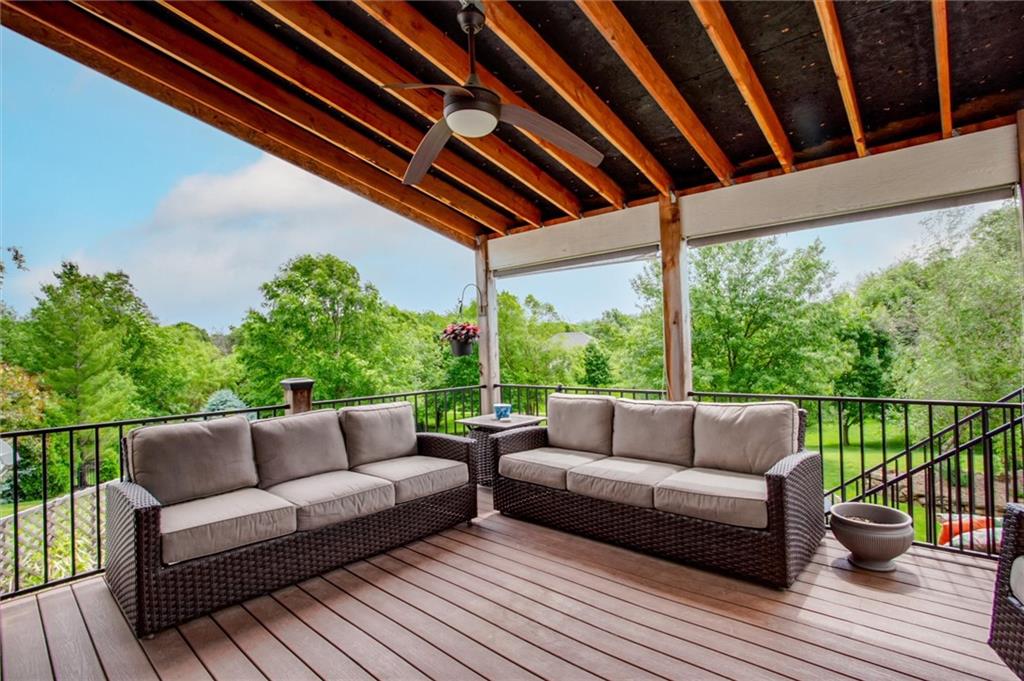
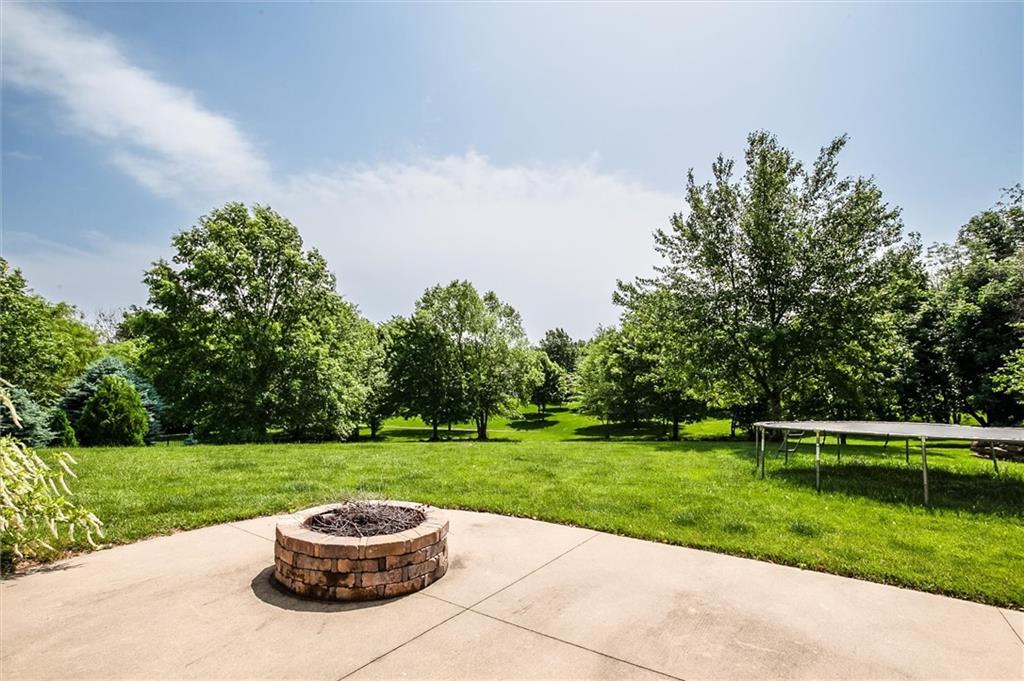
Welcome to your dream home in the highly sought-after Lakes At Oakmont community! This stunning 2-story floor plan boasts approximately 3,800 square feet of spacious, light-filled living featuring 4 bedrooms and 4.5 bathrooms. Since listing earlier this year the current homeowners have poured incredible tender loving care (TLC) into this property, completing numerous "recent updates" and improvements. It is move-in ready and waiting for its next owner to start making memories. Nestled on a generous lot, this home offers access to a fantastic community complete with scenic lakes, fishing spots, and peaceful walking trails. The location provides the perfect balance of peaceful suburban living and central convenience, offering an easy commute between Kansas City, Missouri and Kansas and St. Joseph. Best of all, it is located within the award-winning Platte County R-3 School District—home of the Platte County Pirates! Come take a look today and fall in love.
Estimate only — taxes, insurance, and HOA vary. Confirm exact figures with a lender.
Elementary
Siegrist
Middle
Platte City
High
Platte County R-III
Platte County R-III school district. Assigned schools per the MLS record — verify enrollment boundaries with the district.
$574,950
Median list price
68
Homes for sale
$719,045
House16830 NW 124 StreetPlatte City, MO 64079
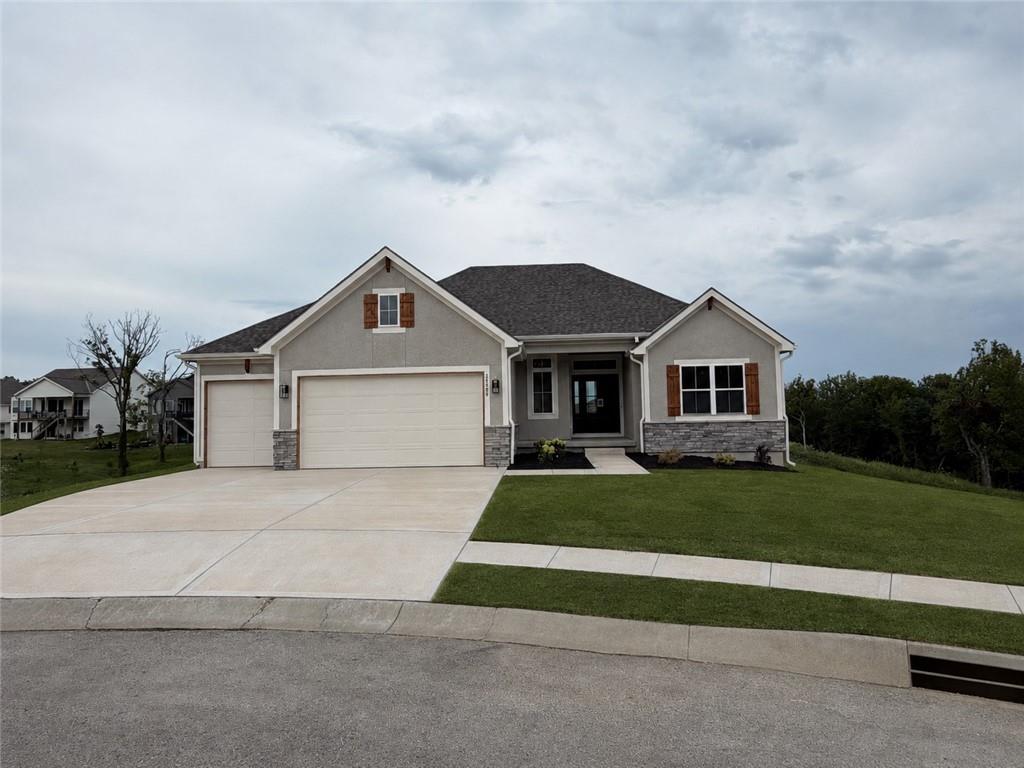 For Sale
$714,500
House12480 Appaloosa StreetPlatte City, MO 64079
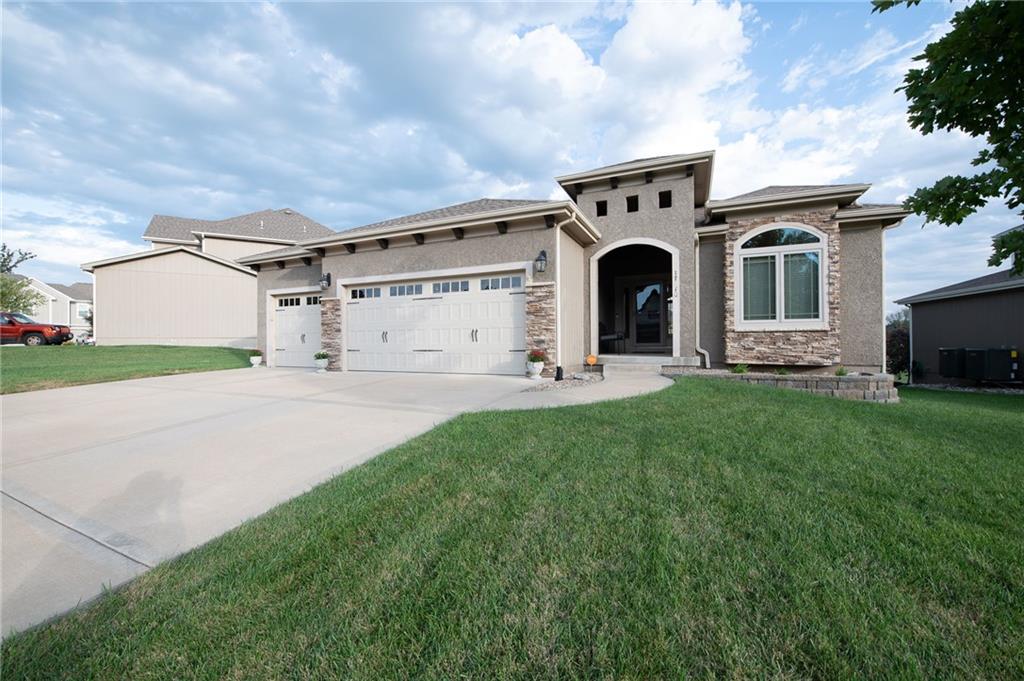
On Market Date Oct 1, 2026
$575,000
House17470 NW 128th CourtPlatte City, MO 64079
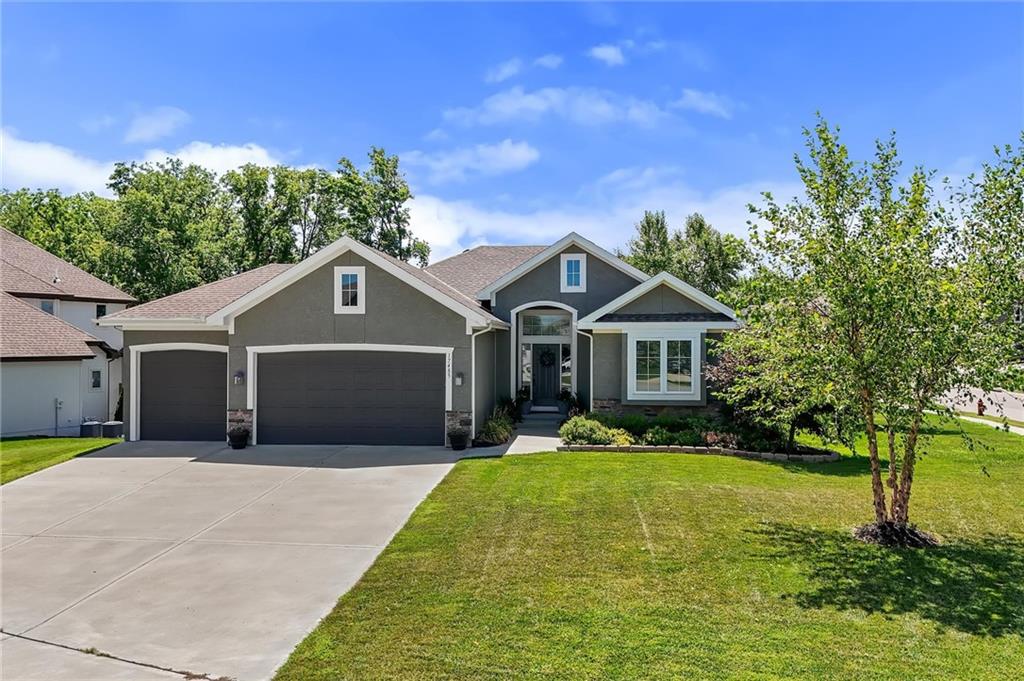
$515,000
House17485 NW 128th CourtPlatte City, MO 64079
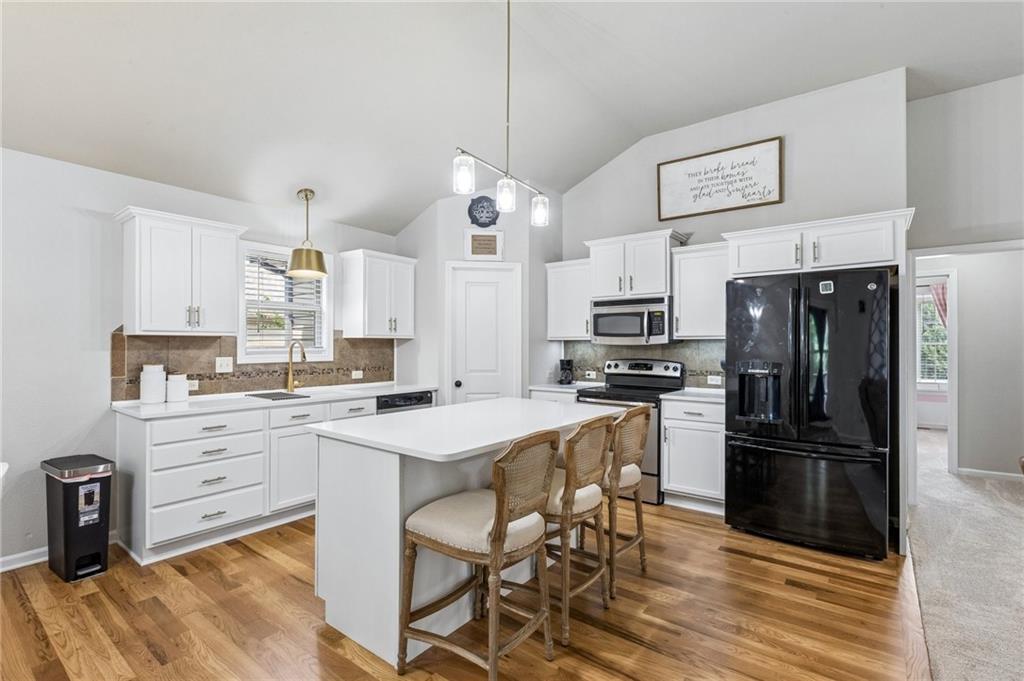
$459,000
House15335 NW 131st StreetPlatte City, MO 64079
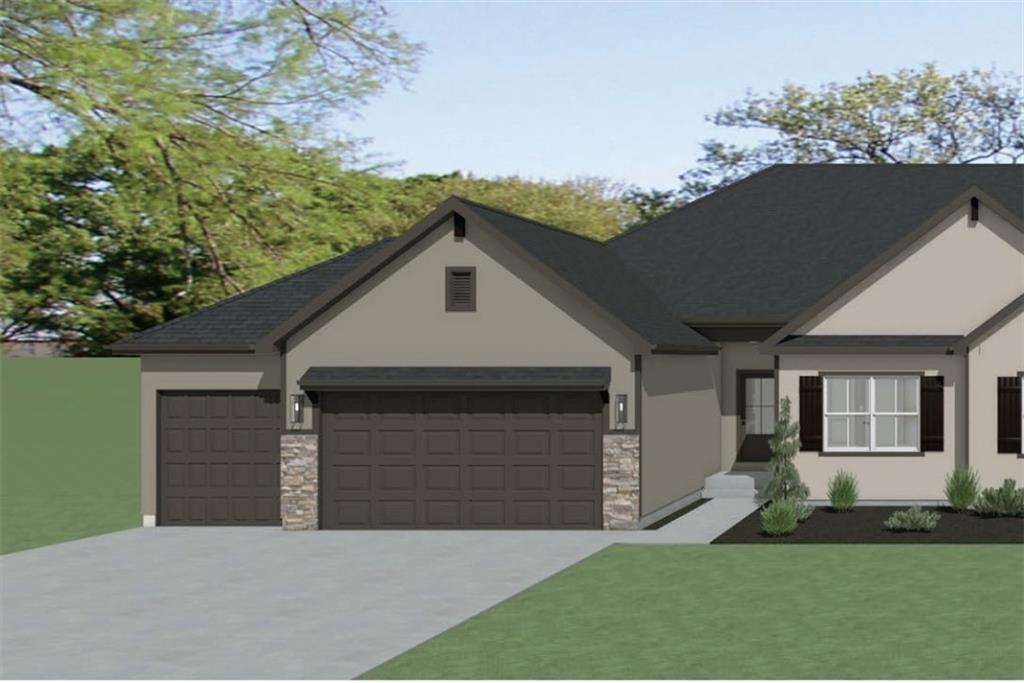
$516,500
Townhouse12152 NW Rorke StreetPlatte City, MO 64079


Listings courtesy of Heartland MLS as distributed by MLS GRID
Based on information submitted to the MLS GRID as of 9/24/2026, 1:30:06 AM CDT. All data is obtained from various sources and may not have been verified by broker or MLS GRID. Supplied Open House Information is subject to change without notice. All information should be independently reviewed and verified for accuracy. Properties may or may not be listed by the office/agent presenting the information.
IDX information is provided exclusively for consumers' personal, non-commercial use and may not be used for any purpose other than to identify prospective properties consumers may be interested in purchasing. Data is deemed reliable but is not guaranteed by MLS GRID. Use of the MLS GRID Data may be subject to an end user license agreement prescribed by the applicable MLS.
Some IDX listings have been excluded from this website.
Any use or search of the data on this site other than by a consumer looking to purchase real estate is prohibited.
Notice a problem with listing information on this site? Email support@brokerandagent.com. Copyright notices.
