

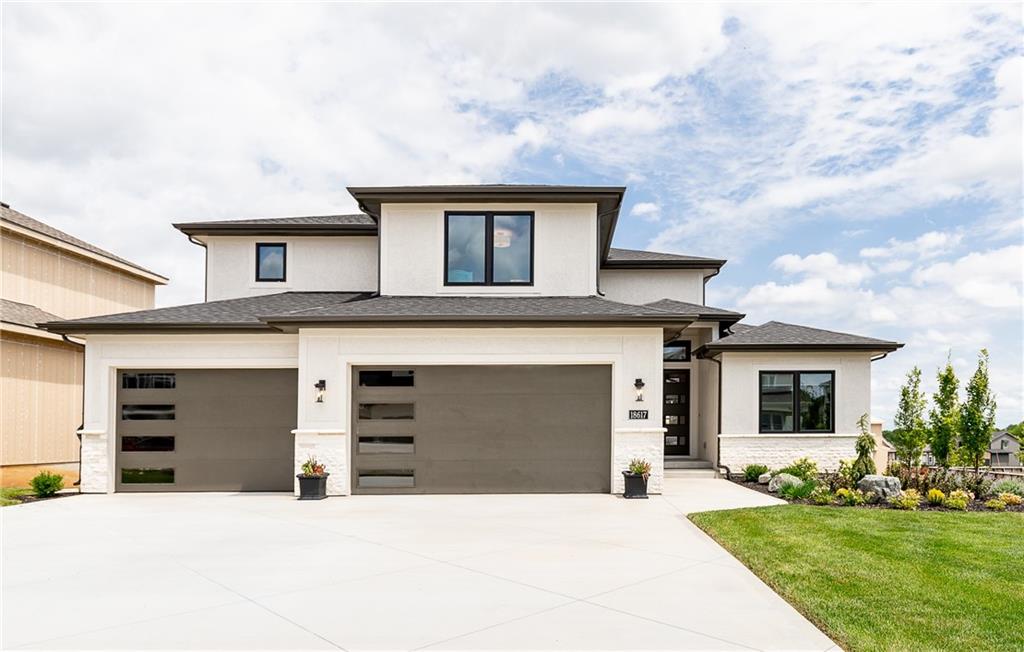
$777,995
House18617 Mohawk Lane · Overland Park, KS · 66085
- 4 bd
- 3 ba
- 2,609 sqft
Listing courtesy of Weichert, Realtors Welch & Co.
$748,685 · 4 bd · 3 ba · 2,664 sqft · Built 2026
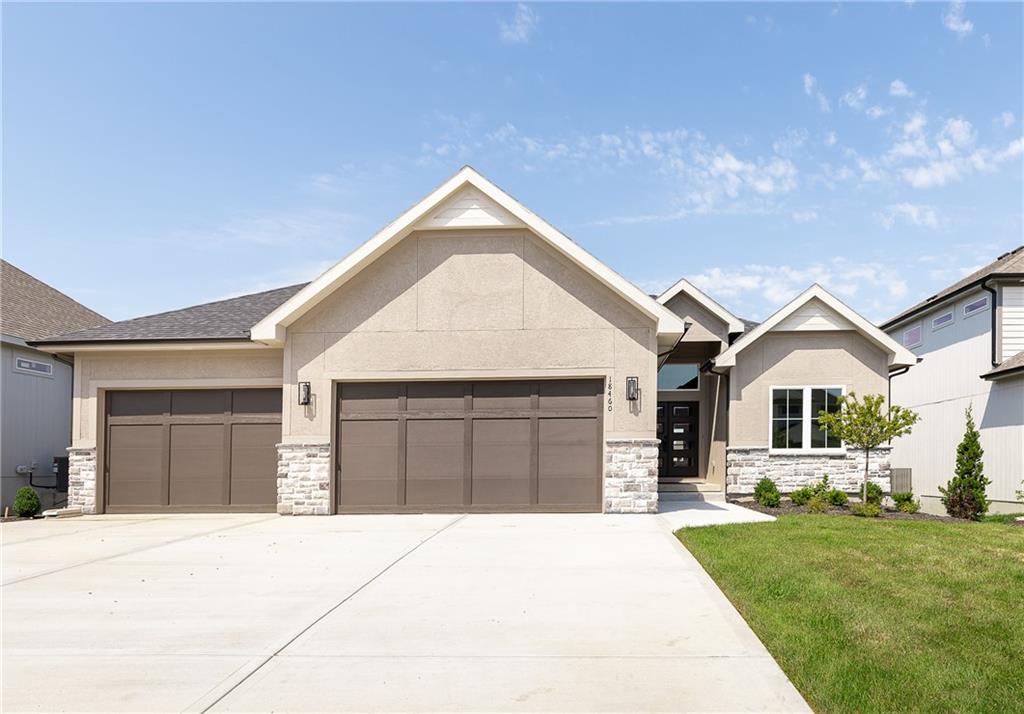
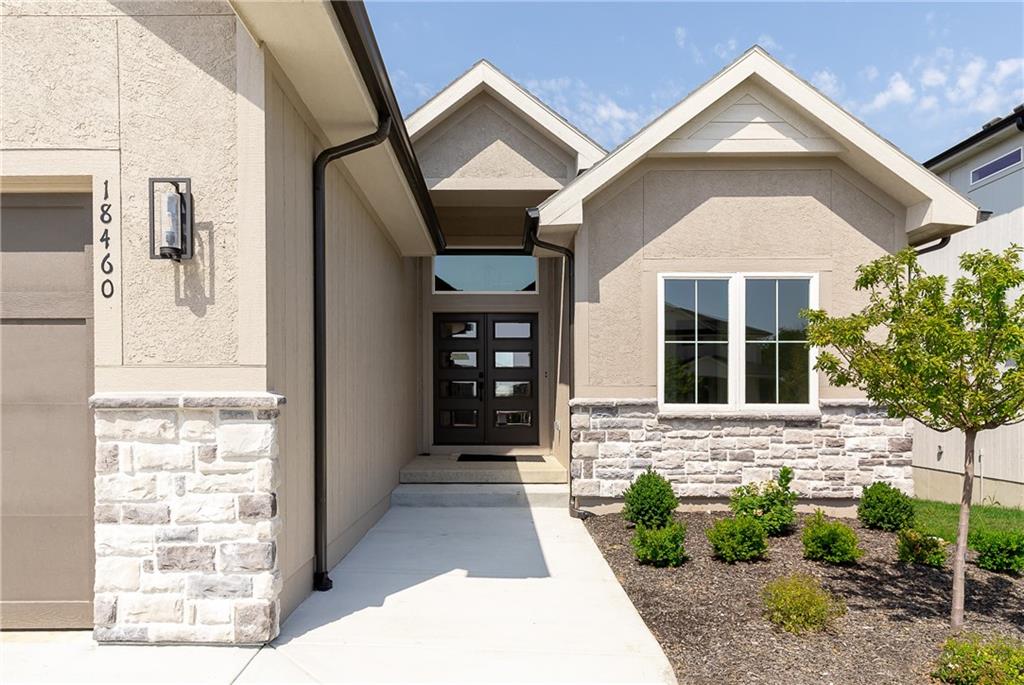
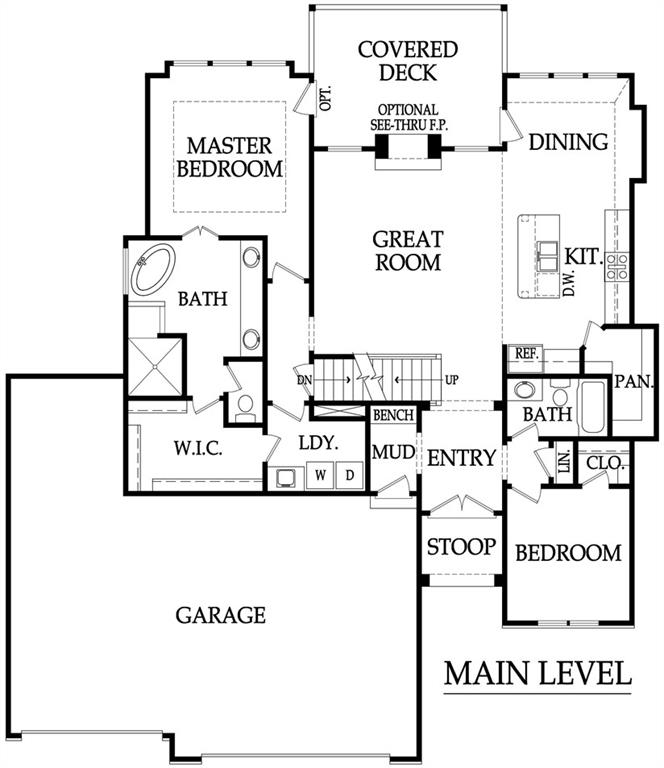
$748,685
18460 Pawnee Lane · Overland Park, KS · 66085
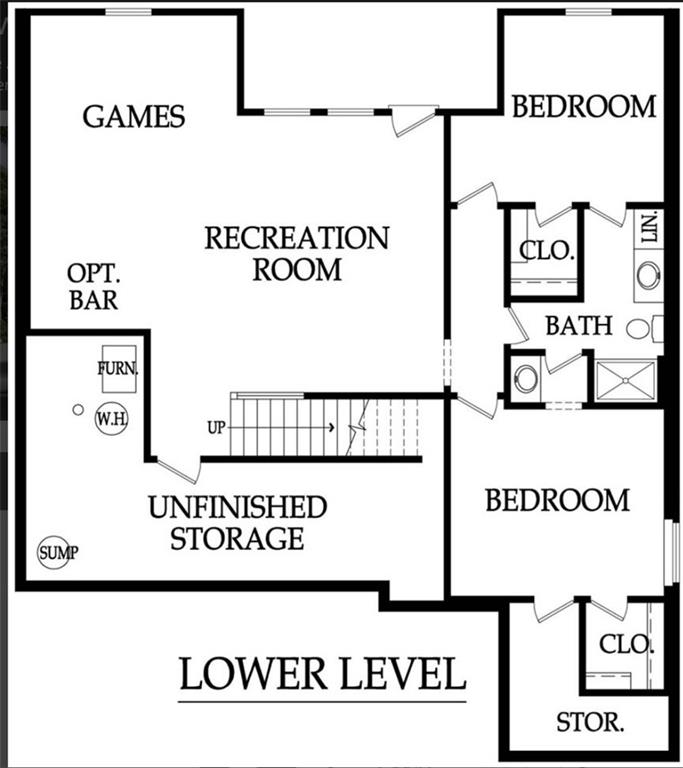
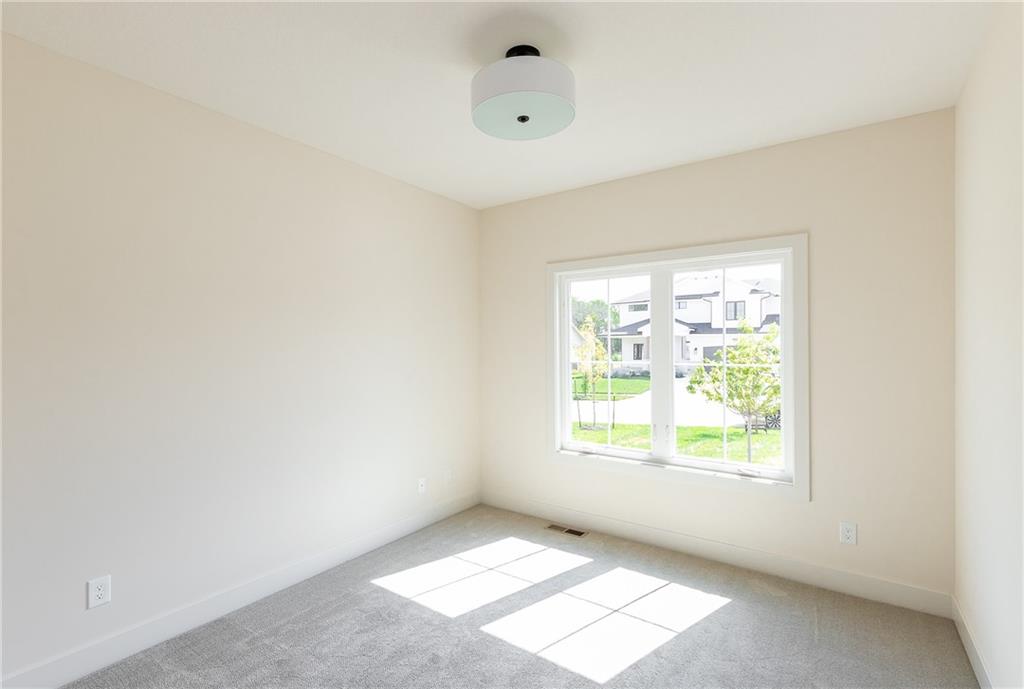
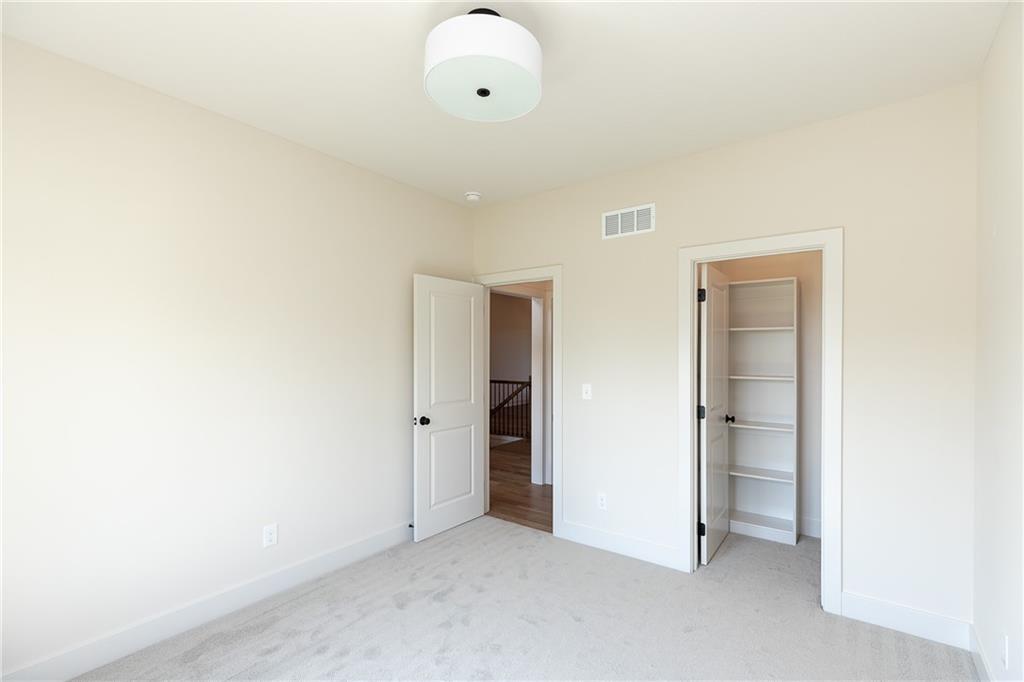
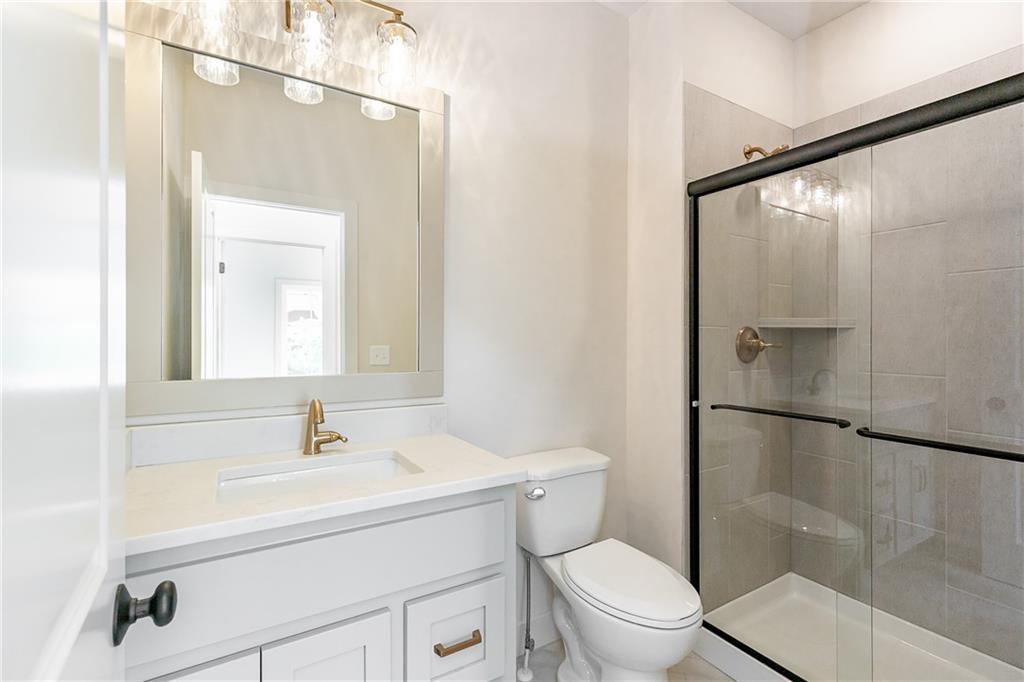
MOVE IN READY! This stunning Wheeler Home sits on lot 106 in Southern Meadows. Come see why buyers love the Newport Reverse which offers the perfect blend of elegance, functionality, and outdoor living. Step inside through the impressive double door entry and experience fantastic curb appeal that sets the tone for this sophisticated reverse plan. The bright and airy great room features tall ceilings and a striking fireplace, seamlessly connected to the chef’s kitchen with its large island, custom cabinetry, and designer finishes. The large primary suite is a true retreat, complete with a free-standing tub, oversized walk-in shower, and convenient direct access to the laundry room. This plan features a secondary bedroom on the main level that provides flexible living options. Make this your home office or a guest bedroom! Downstairs, the large finished basement is designed for entertaining, featuring a custom wet bar, expansive rec room, two spacious bedrooms, and abundant storage. The walkout/walkup basement opens to a private courtyard feel at the lower level and connects to a fantastic covered composite deck overlooking an oversized, flat backyard — perfect for relaxation and gatherings. Additional highlights include a rare oversized 4-car garage, ideal for collectors or extra storage. Pictures are of the actual home. This move-in-ready residence is a rare find in Southern Meadows — schedule your showing today!
Estimate only — taxes, insurance, and HOA vary. Confirm exact figures with a lender.
Elementary
Stilwell
Middle
Blue Valley
High
Blue Valley
Blue Valley school district. Assigned schools per the MLS record — verify enrollment boundaries with the district.
$736,400
Median list price
450
Homes for sale
$777,995
House18617 Mohawk Lane · Overland Park, KS · 66085
Listing courtesy of Weichert, Realtors Welch & Co.
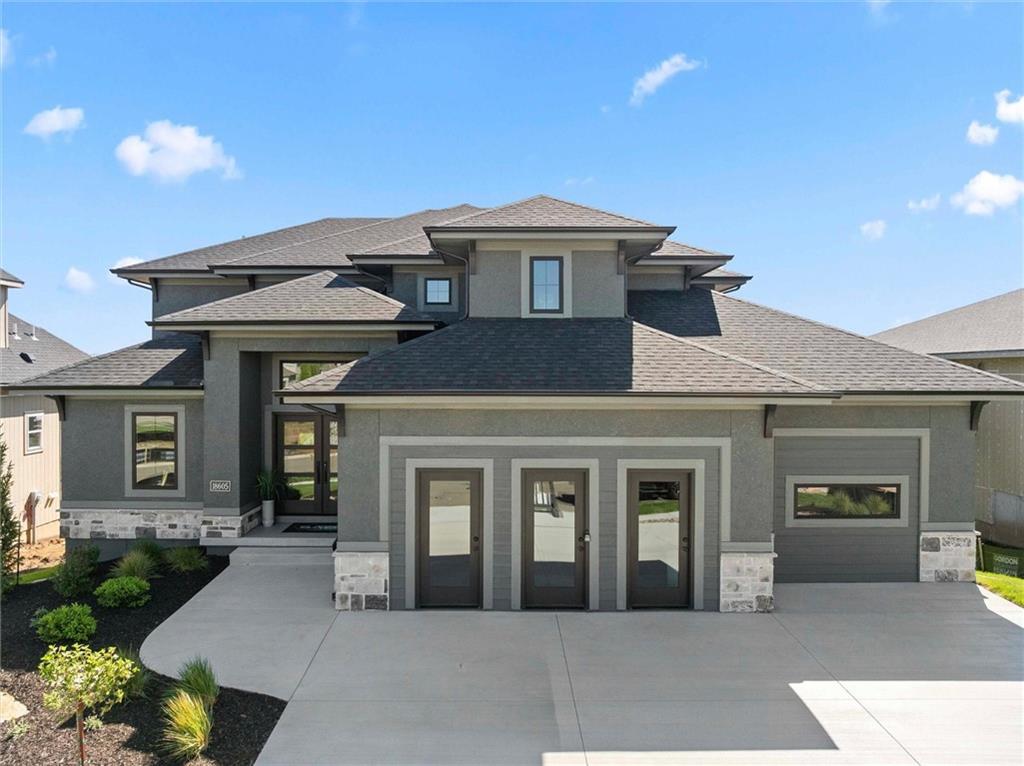
$886,900
House18605 Mohawk Lane · Overland Park, KS · 66085
Listing courtesy of Weichert, Realtors Welch & Co.
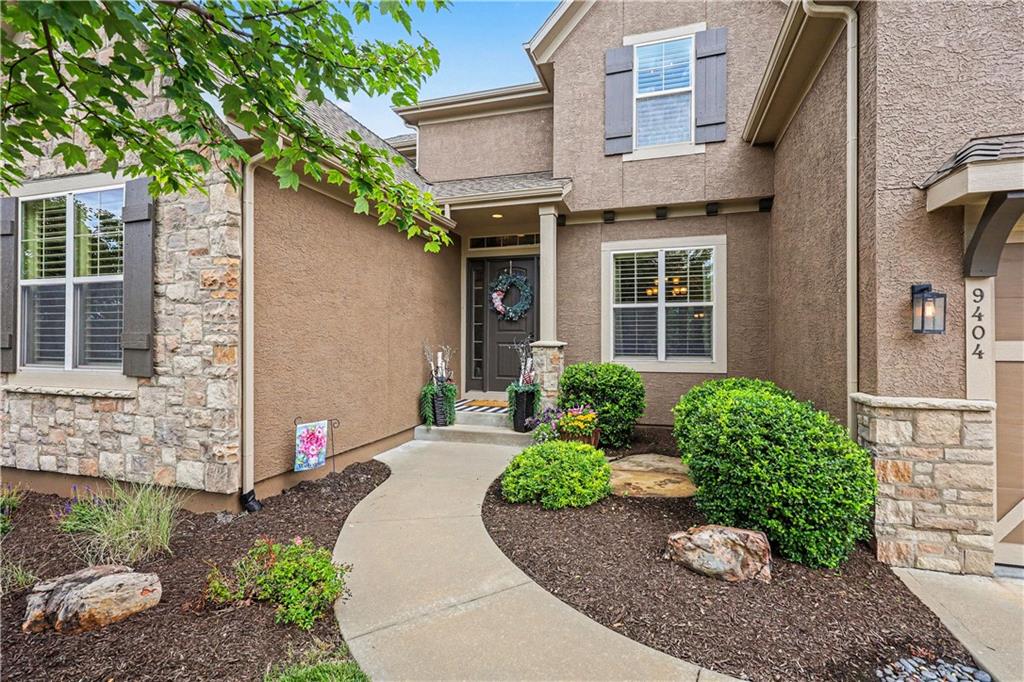
$899,000
House9404 W 163rd Place · Overland Park, KS · 66085
Listing courtesy of Coldwell Banker Distinctive Pr
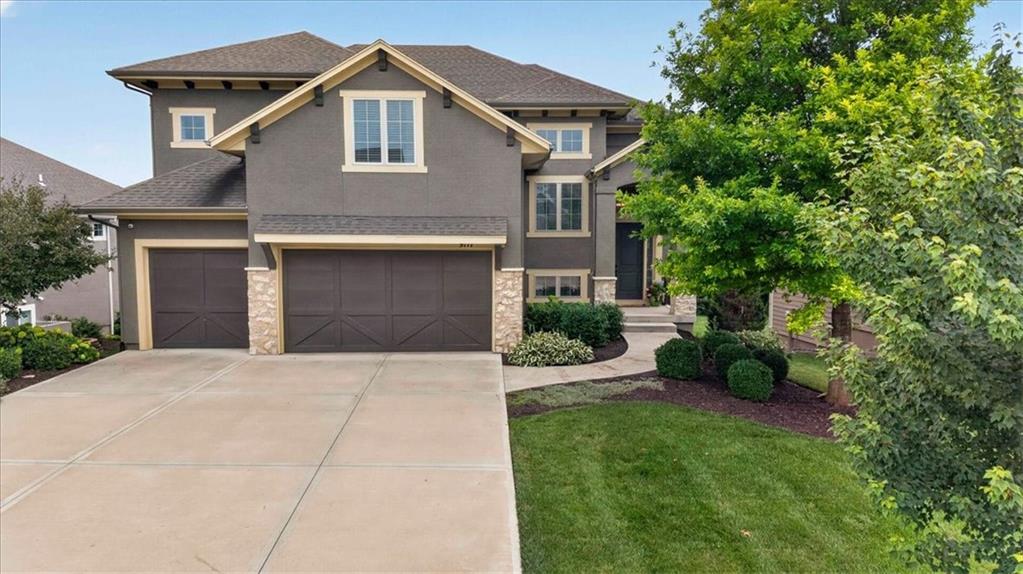
$885,000
House9117 W 178th Street · Overland Park, KS · 66013
Listing courtesy of BHG Kansas City Homes
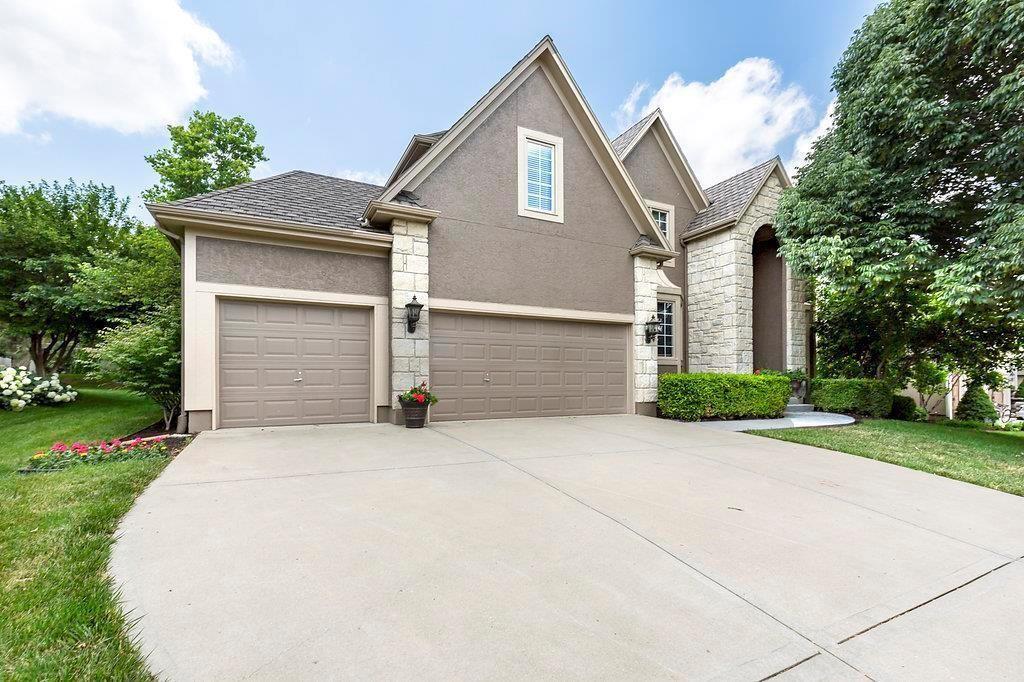
$725,000
House14904 Woodson Street · Overland Park, KS · 66223
Listing courtesy of Compass Realty Group
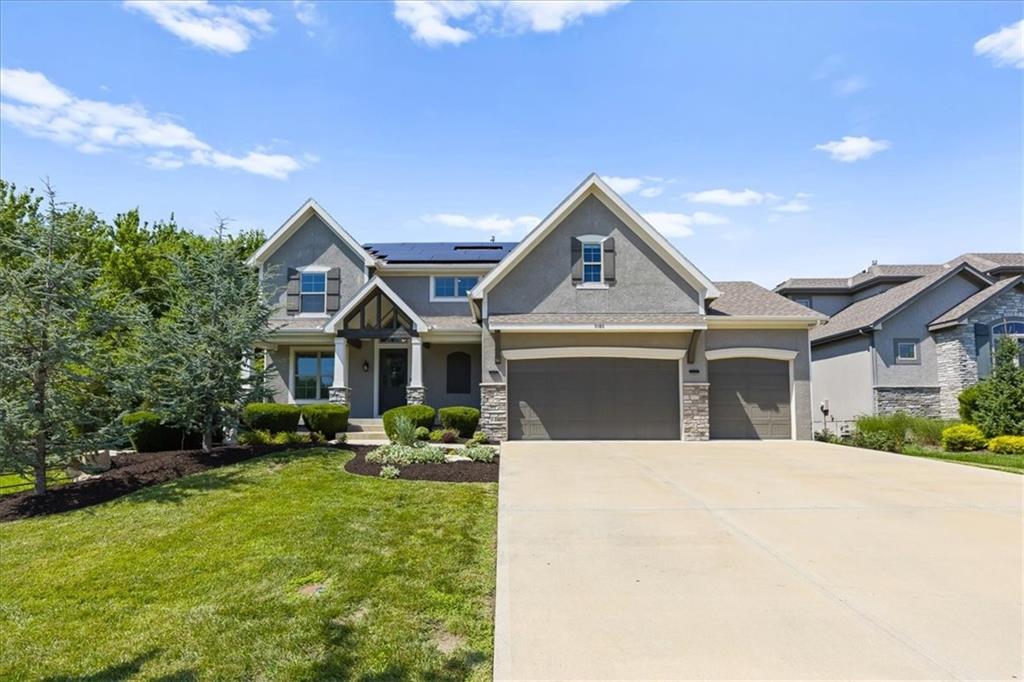
$765,000
House9106 W 165th Terrace · Overland Park, KS · 66085
Listing courtesy of Keller Williams Realty Partners Inc.
Listing courtesy of Weichert, Realtors Welch & Co.
Listing data provided in part by Heartland MLS and deemed reliable but not guaranteed. MLS #HMS2571445.