

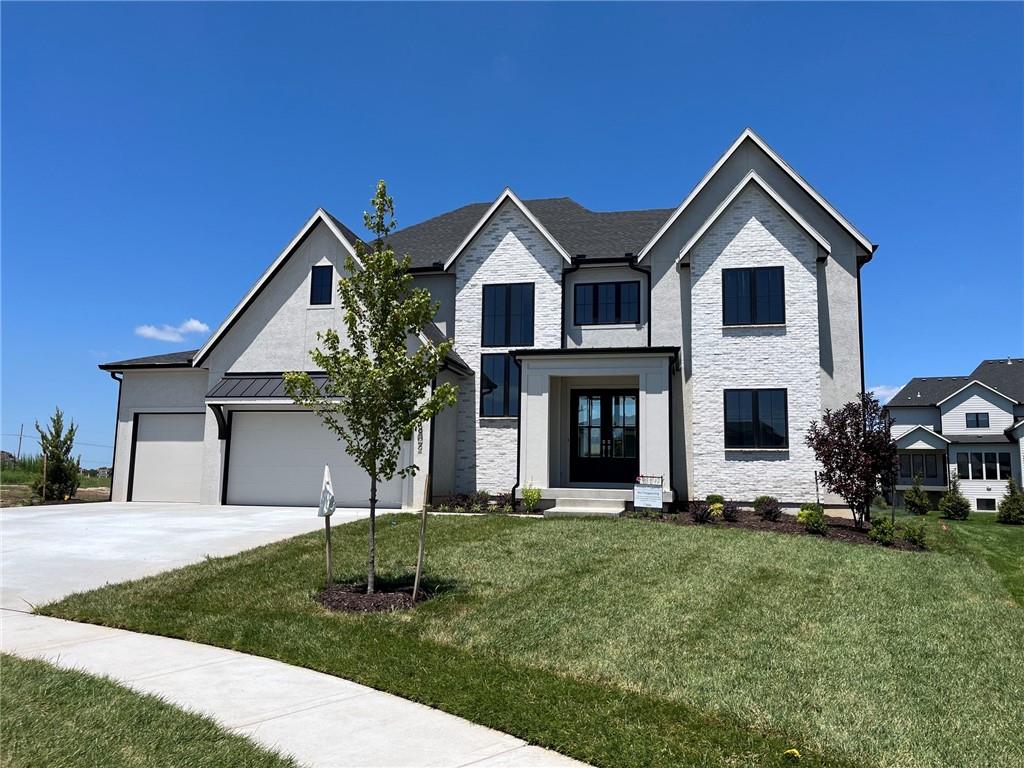
$1,368,286
House11802 W 181st Terrace · Overland Park, KS · 66013
- 4 bd
- 5 ba
- 4,194 sqft
Listing courtesy of Weichert, Realtors Welch & Co.
$1,379,900 · 5 bd · 6 ba · 3,805 sqft · Built 2026
$1,379,900
17016 Rosehill Street · Overland Park, KS · 66221
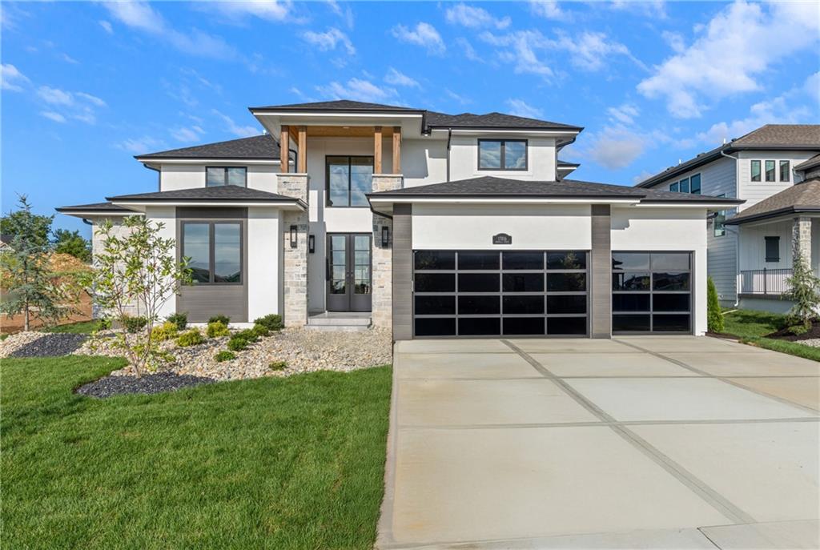
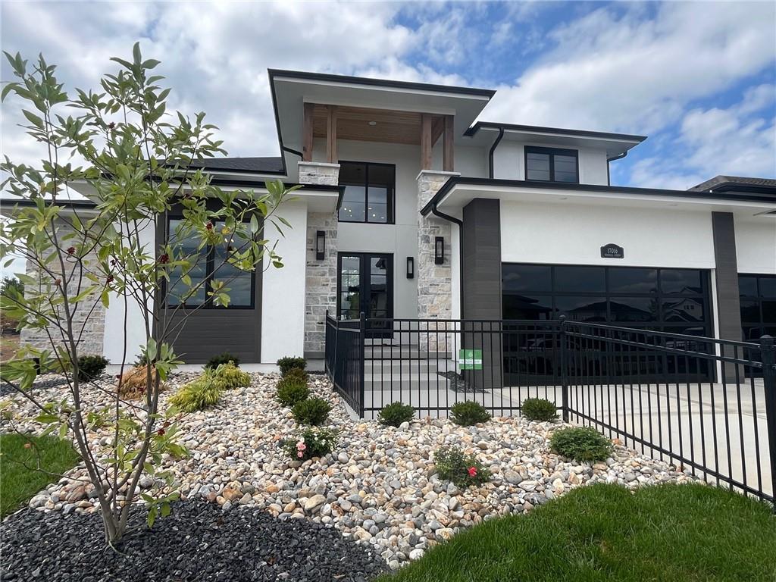
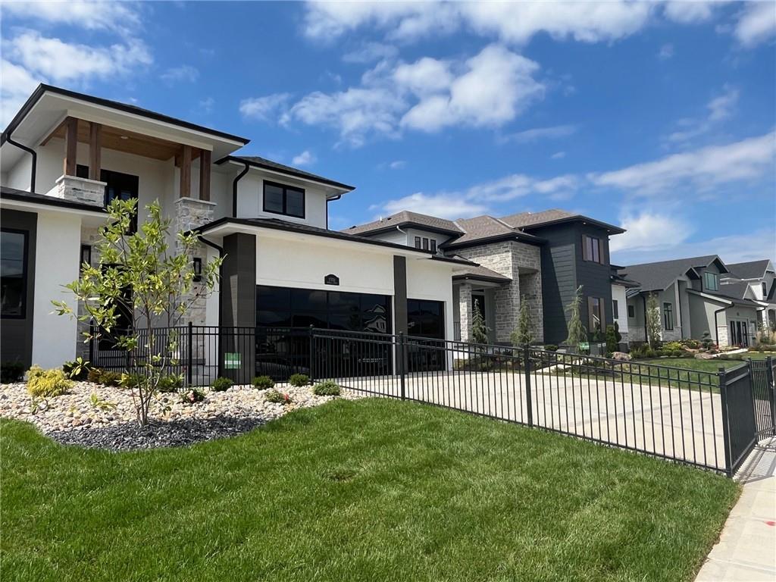
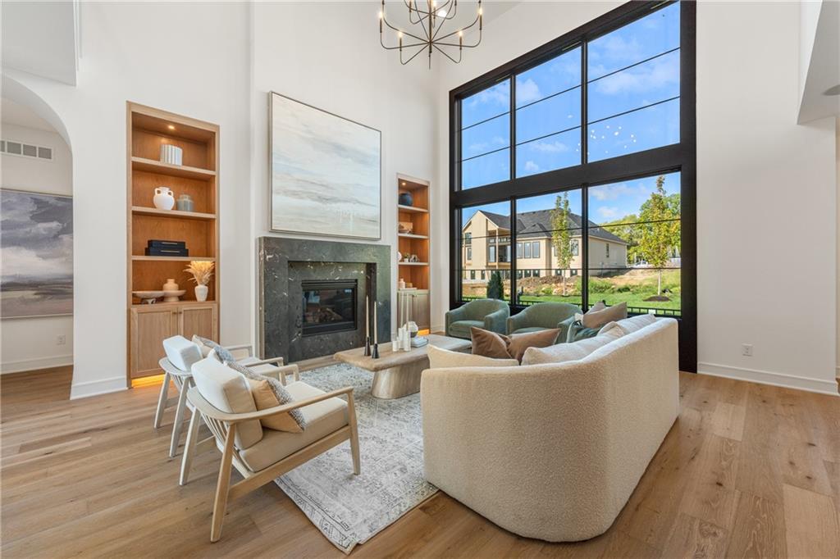
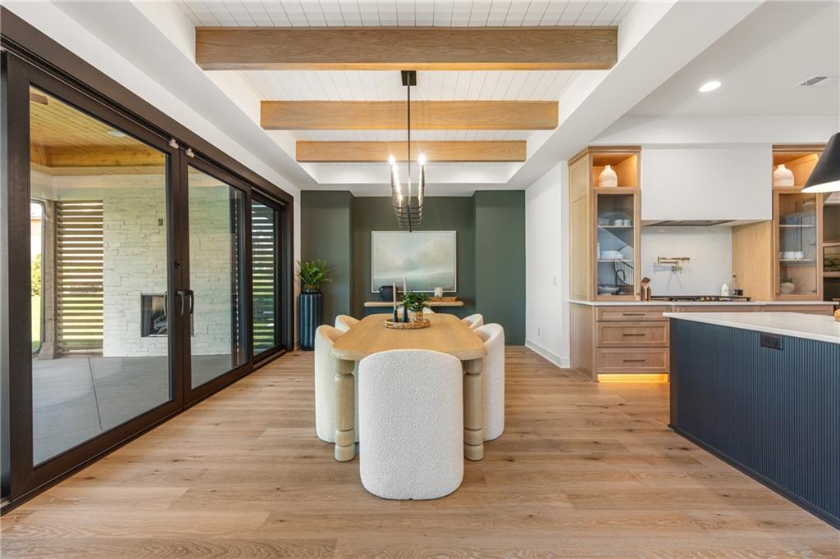
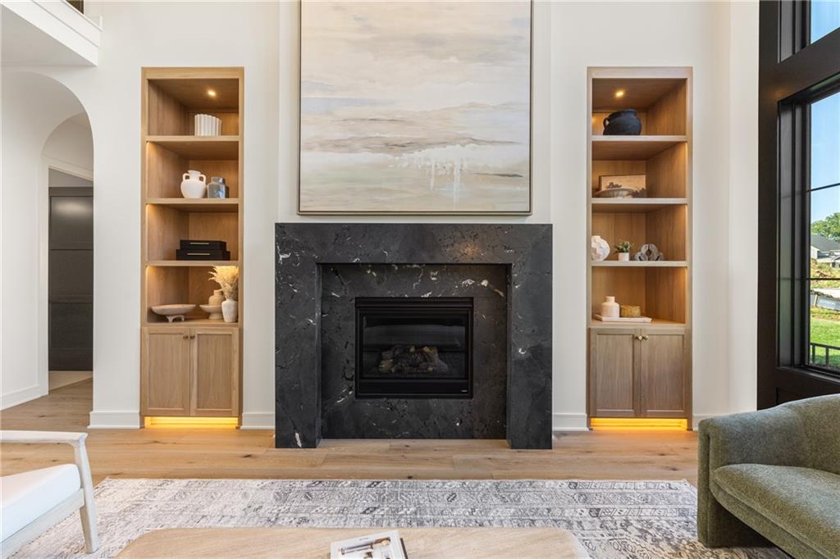
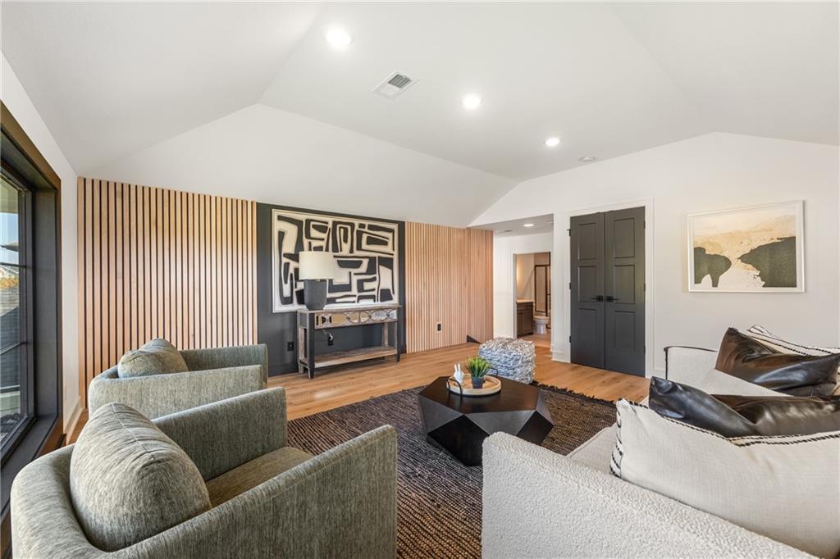
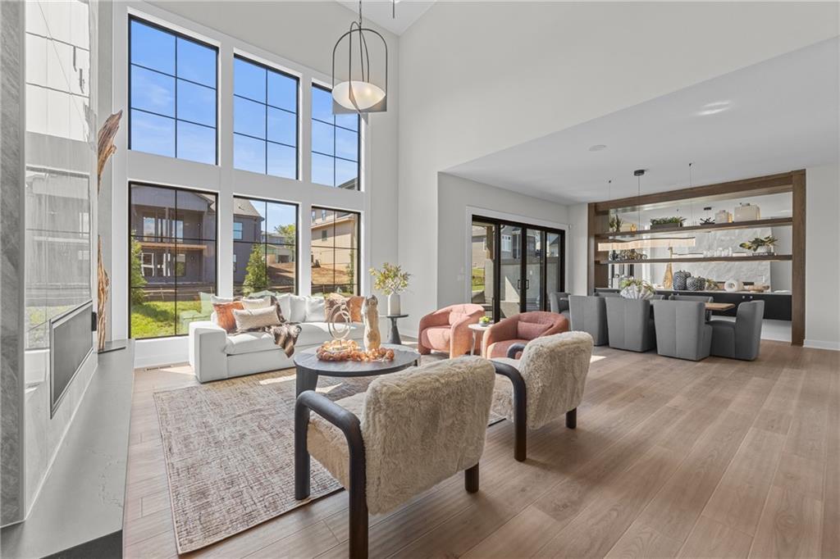
*FOR SALE* The spectacular new Maplewood IV by JFE that you’ve all been waiting for! Come see this former MODEL on lot 176, ready for MOVE-IN! Arched doorway transition between the rooms, light wood floors, smoky gray blue and mossy green hues, black windows, and gold accents give this home a cozy loft feel. This favorite plan is known for its two-story great room, spacious dining room with impressive double slider doors to patio, large covered patio with fireplace and wood privacy slats, and a main floor primary bedroom with spa-like bath, freestanding tub, floating shelves with under-cabinet lighting, dual head shower with bench seating and textured tiles. You'll love the fresh approach to garage entry, long mud hall with floor-to-ceiling lockers, and an impressive back pantry prep kitchen. With a second refrigerator, sink, and built-in coffee maker, with easy access to garage for unpacking groceries. This five-bedroom 1.5-story plan has the fifth bedroom or office on the main level as you enter, with a private bath and curved arches around every corner, including an arched reading nook in the upstairs hallway. Enjoy spacious 2nd, 3rd, and 4th bedrooms upstairs, each with their own private bath, plus the step-up loft space perfect for entertaining with wood floors and a wood slat accent wall. Optional finished basement. Don’t miss the built-in phone charger in the Quartz island! Sophisticated exterior with real stone columns and vertical accent wood beams, white stucco, and sleek black doors and windows. Come join the fun in Century Farms, a unique one-of-a-kind upscale new home community in Overland Park. Century Farms has a spectacular clubhouse with a fitness center, resort-style swimming pool, fire pit, two pickleball courts, a farm-themed kids' play area, and a community garden. Century Farms is conveniently located near the brand new Bluhawk shopping center, Heritage Park, the Johnson County Trail system, and the Overland Park Arboretum. BLUE VALLEY SCHOOLS
Estimate only — taxes, insurance, and HOA vary. Confirm exact figures with a lender.
Elementary
Aspen Grove
Middle
Aubry Bend
High
Blue Valley Southwest
Blue Valley school district. Assigned schools per the MLS record — verify enrollment boundaries with the district.
$750,000
Median list price
415
Homes for sale
$1,368,286
House11802 W 181st Terrace · Overland Park, KS · 66013
Listing courtesy of Weichert, Realtors Welch & Co.
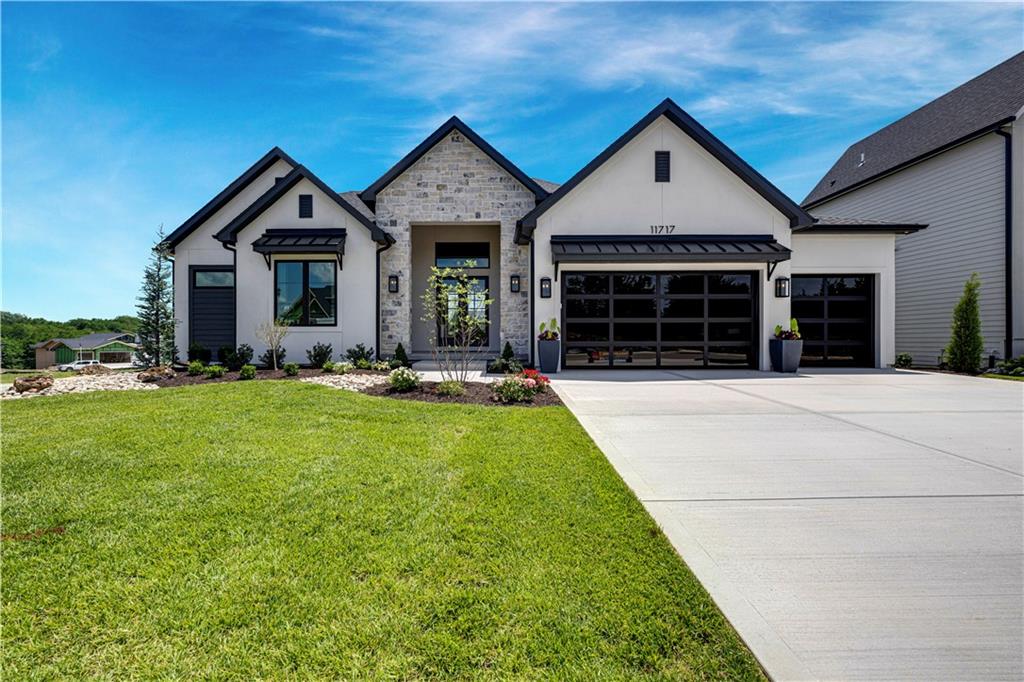
$1,434,900
House11717 W 181st Street · Overland Park, KS · 66013
Listing courtesy of Weichert, Realtors Welch & Co.
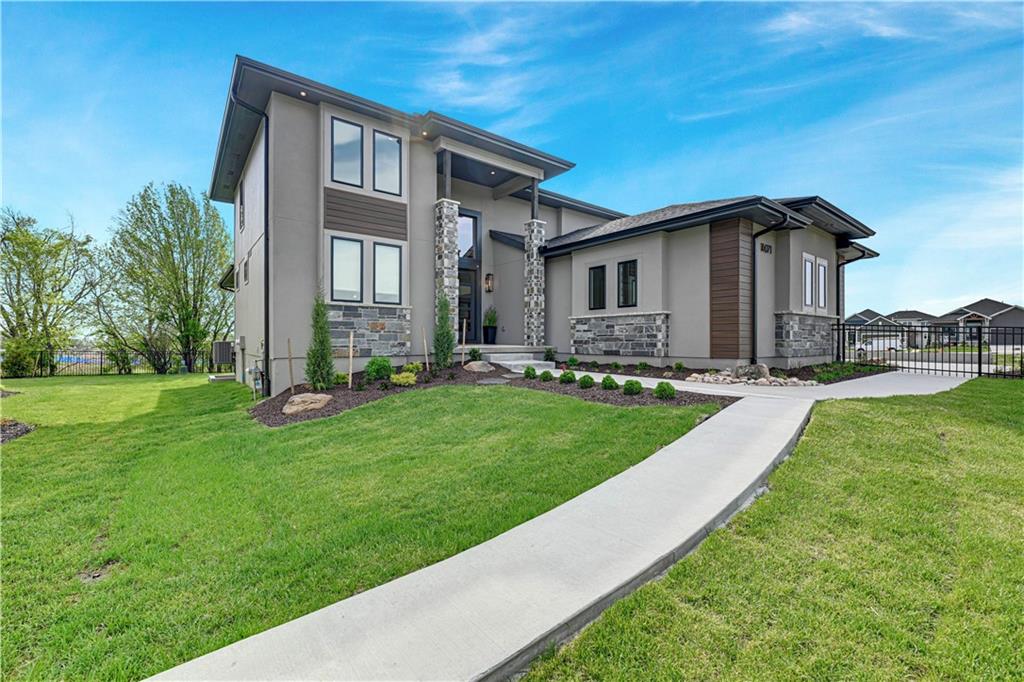
$1,446,650
House16071 S Twilight Lane · Olathe, KS · 66062
Listing courtesy of Weichert, Realtors Welch & Co.
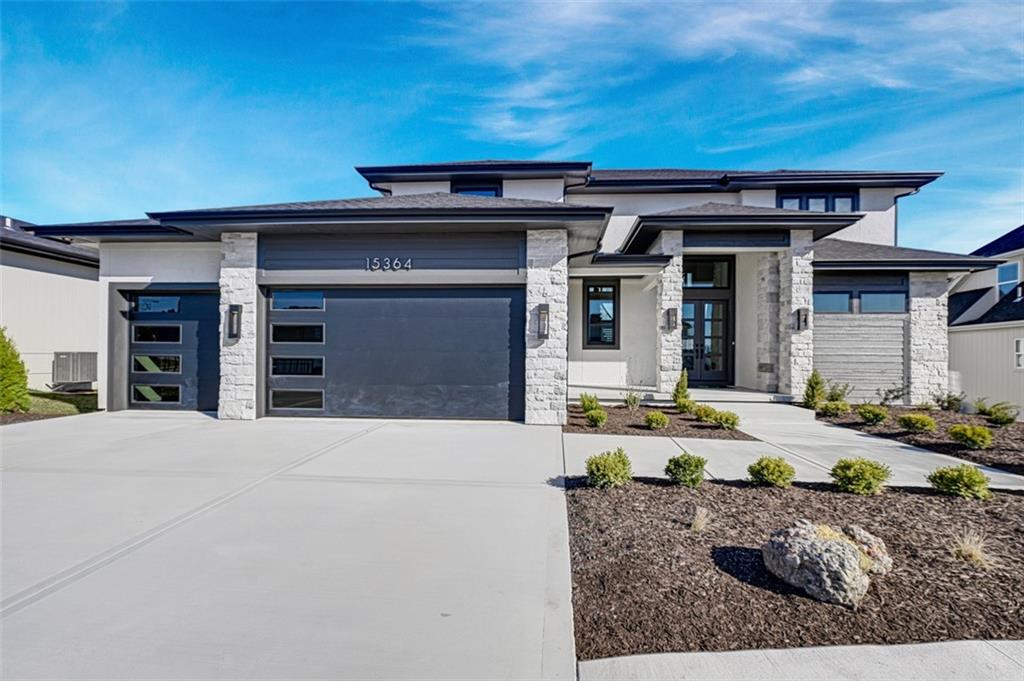
$1,109,900
House15364 W 161st Terrace · Olathe, KS · 66062
Listing courtesy of Weichert, Realtors Welch & Co.
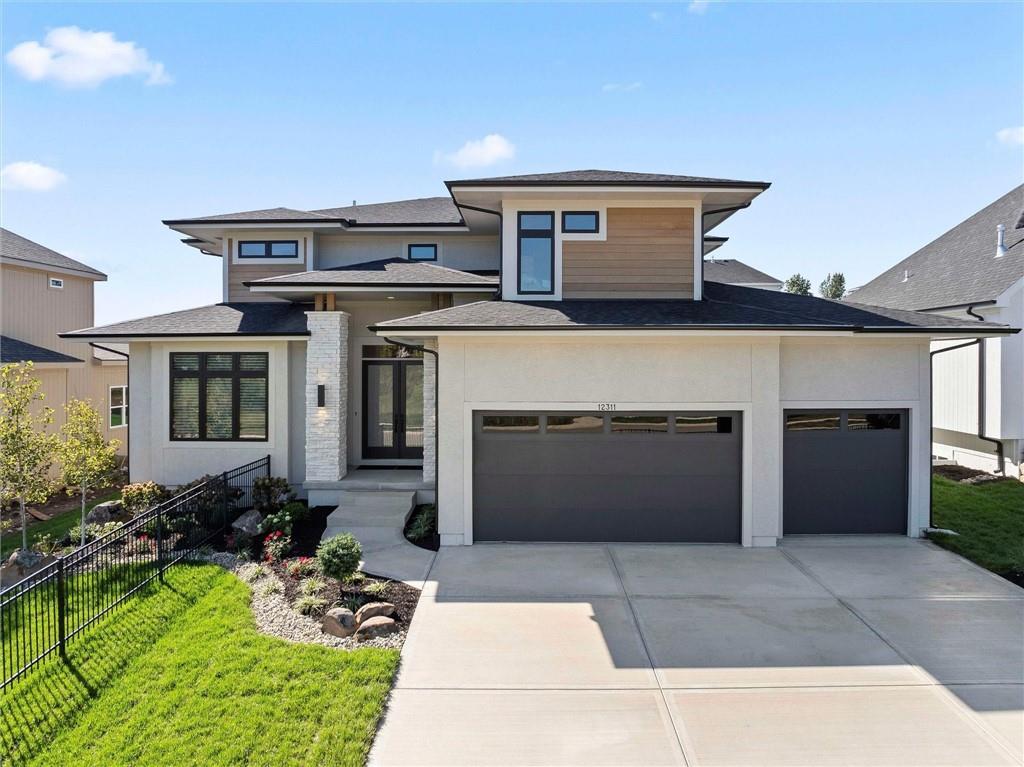
$1,282,540
House12311 W 183 Terrace · Overland Park, KS · 66013
Listing courtesy of Weichert, Realtors Welch & Co.
$1,499,500
House17012 Rosehill Street · Overland Park, KS · 66221
Listing courtesy of Weichert, Realtors Welch & Co.
Listing courtesy of Weichert, Realtors Welch & Co.
Listing data provided in part by Heartland MLS and deemed reliable but not guaranteed. MLS #HMS2571403.