

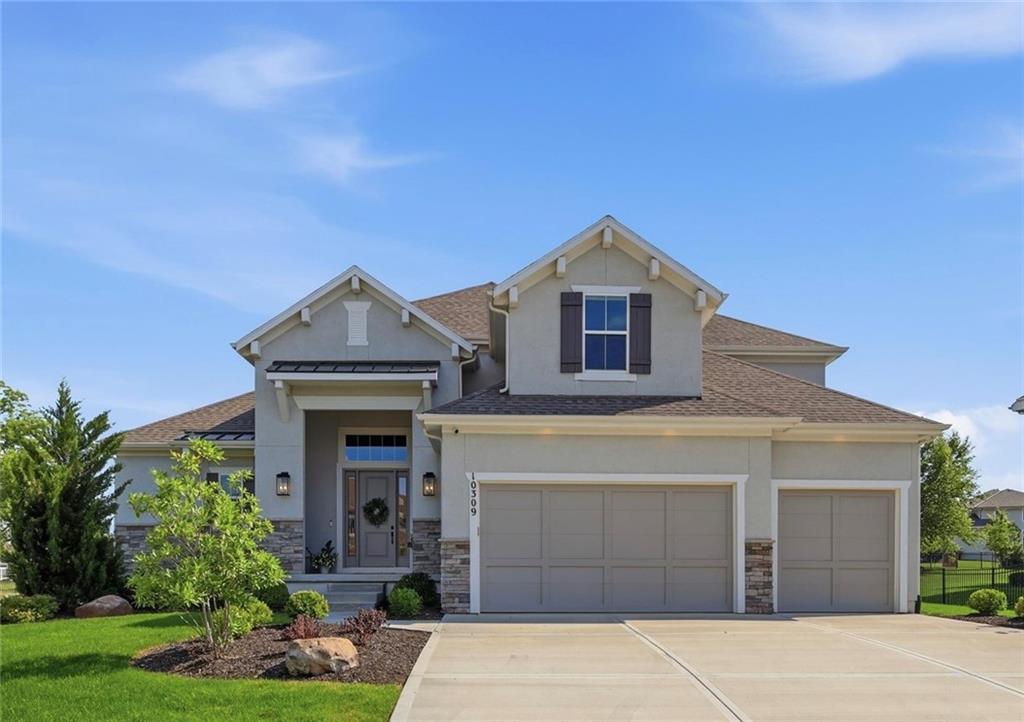
$1,325,000
House10309 W 173rd Street · Overland Park, KS · 66221
- 6 bd
- 5 ba
- 5,325 sqft
Listing courtesy of ReeceNichols - Overland Park
$1,368,286 · 4 bd · 5 ba · 4,194 sqft · Built 2025
$1,368,286
11802 W 181st Terrace · Overland Park, KS · 66013
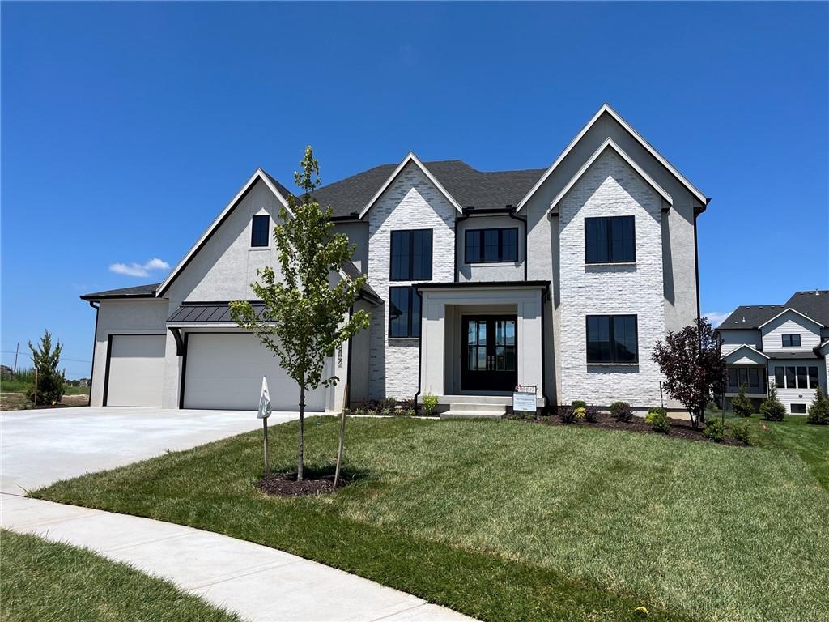
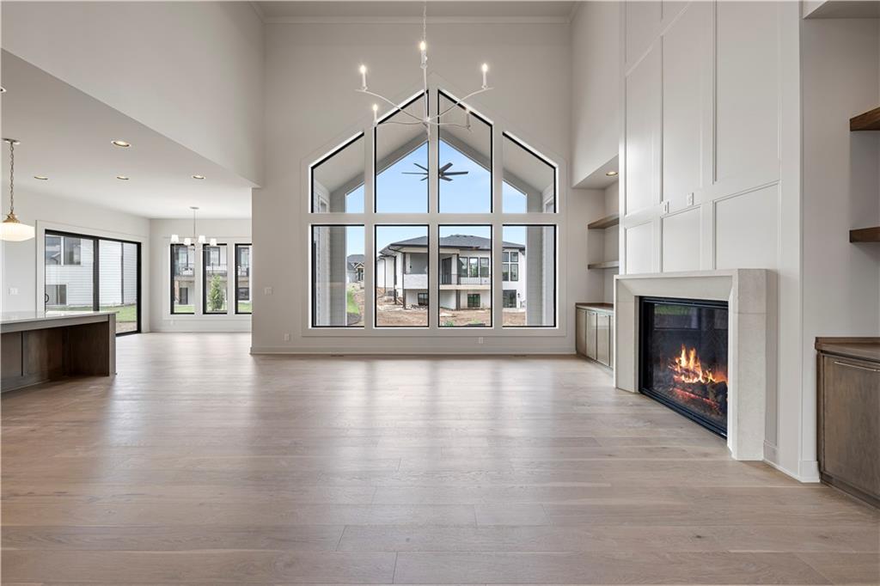
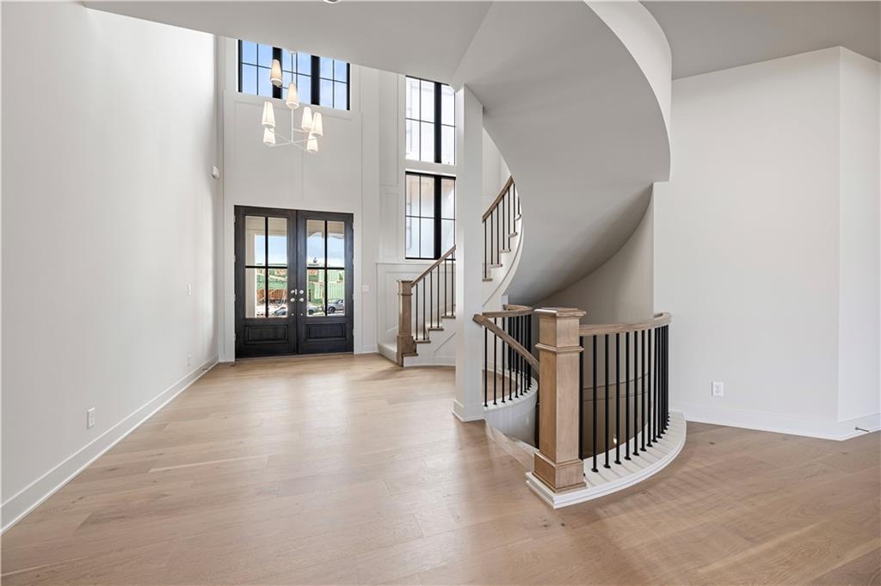
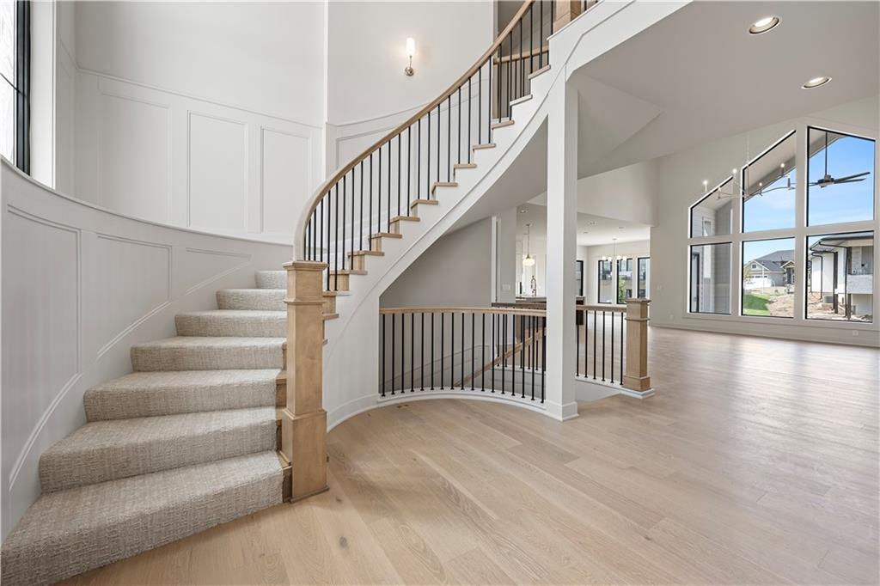
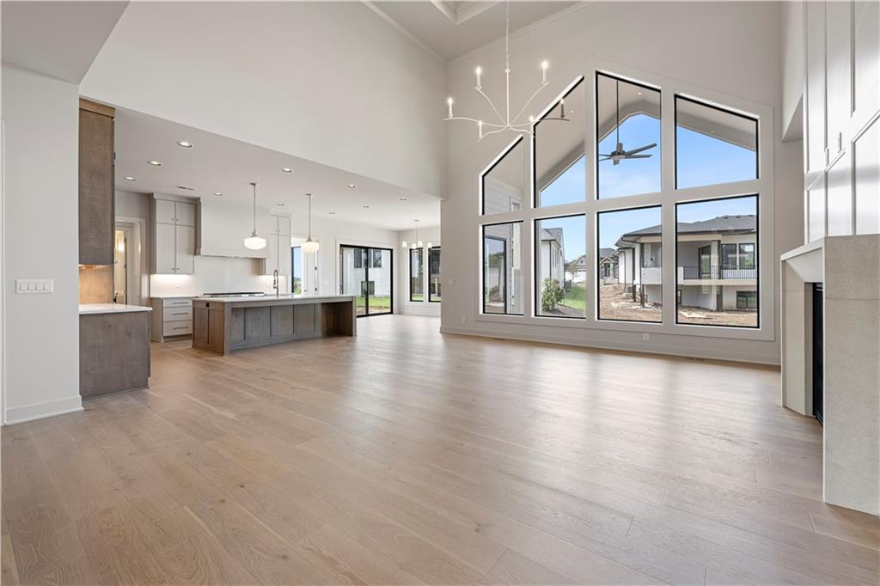
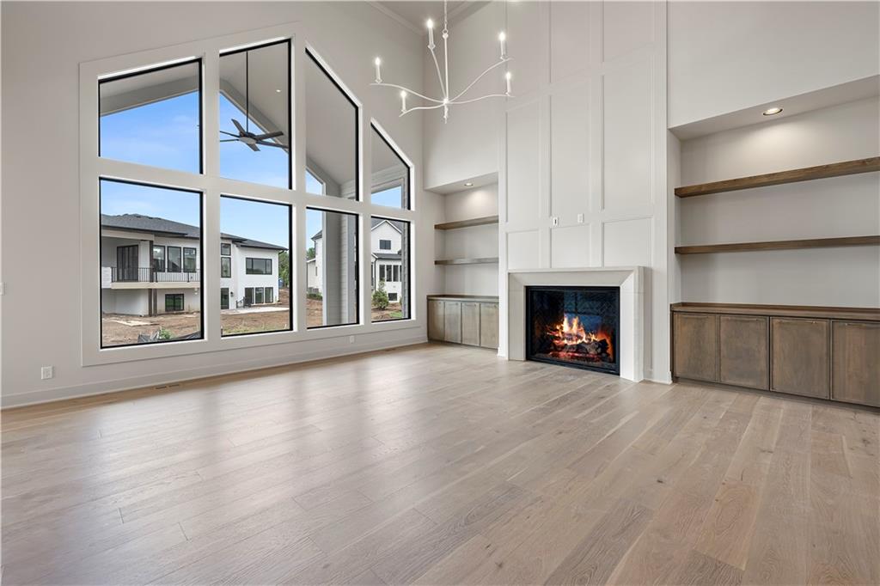
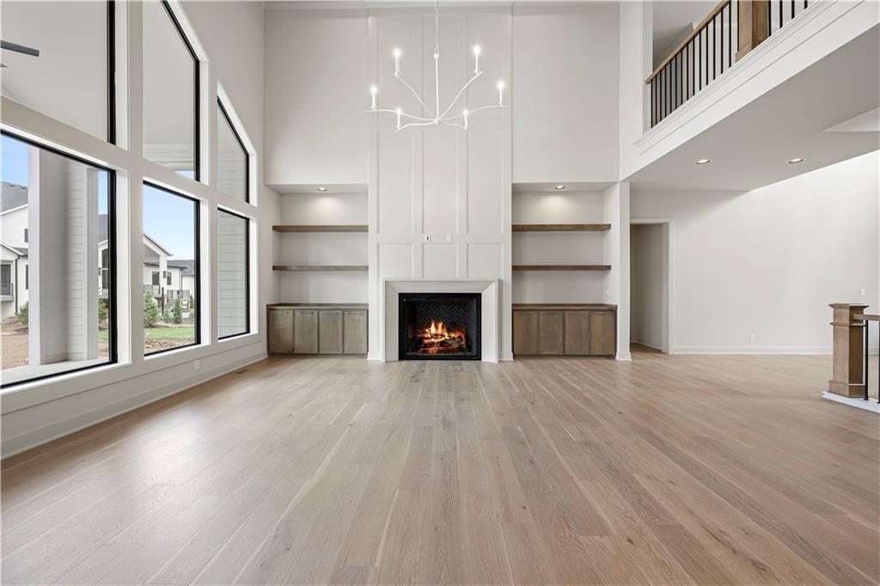
The amazing Hamilton 1.5 Plan by Bickimer Homes on lot 22 in WOODMYRE, a brand new upscale new home community in OVERLAND PARK with BLUE VALLEY schools. From the moment you enter, the sweeping curved staircase—open from the basement to the second floor—sets a stunning tone. The Great Room and kitchen flow seamlessly together, creating an open, bright, and welcoming space perfect for entertaining. A large walk-in pantry keeps the modern kitchen sleek and organized. MUST VISIT! Come see this English Contemporary masterpiece designed to impress. Nestled in Woodmyre, a boutique-style community with only 85 exclusive homesites located at 181st /Quivira. Due to road construction travel SOUTH ON PLUMN and turn left on 183rd past the road closure signs to the end of the street. It's worth the detour! Tucked behind the kitchen, discover a versatile 5th bedroom or office with convenient access to a full bath and garage hall. Upstairs, every bedroom offers the luxury of its own private bath, providing comfort and privacy for family and guests alike. The spacious main floor primary suite is a true retreat, bathed in natural light. Relax in the soaking tub or unwind in the spa-like glass shower with built-in bench. Exceptional Features Include: Black-on-black windows for timeless style Large egress windows in the lower level Upgraded allowances for wood flooring, countertops, and tile shower pans in secondary baths Thoughtful layout with attention to detail throughout wonderfully trimmed out deck off the back of home. Woodmyre Amenities: This premier community offers a neighborhood pavilion, swimming pool, playground, pickleball court, and soccer practice field – designed for the boutique lifestyle of 85 homes. HOA dues will be prorated for the first year. Taxes and room sizes are estimates.
Estimate only — taxes, insurance, and HOA vary. Confirm exact figures with a lender.
Elementary
Aspen Grove
Middle
Aubry Bend
High
Blue Valley Southwest
Blue Valley school district. Assigned schools per the MLS record — verify enrollment boundaries with the district.
$750,000
Median list price
415
Homes for sale
$1,325,000
House10309 W 173rd Street · Overland Park, KS · 66221
Listing courtesy of ReeceNichols - Overland Park
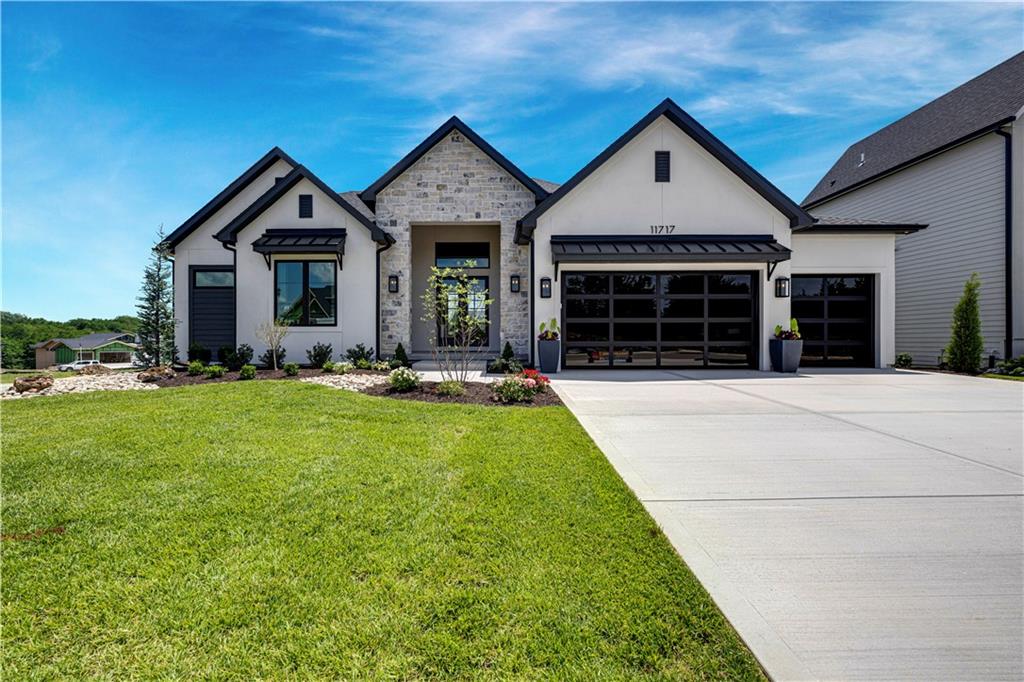
$1,434,900
House11717 W 181st Street · Overland Park, KS · 66013
Listing courtesy of Weichert, Realtors Welch & Co.
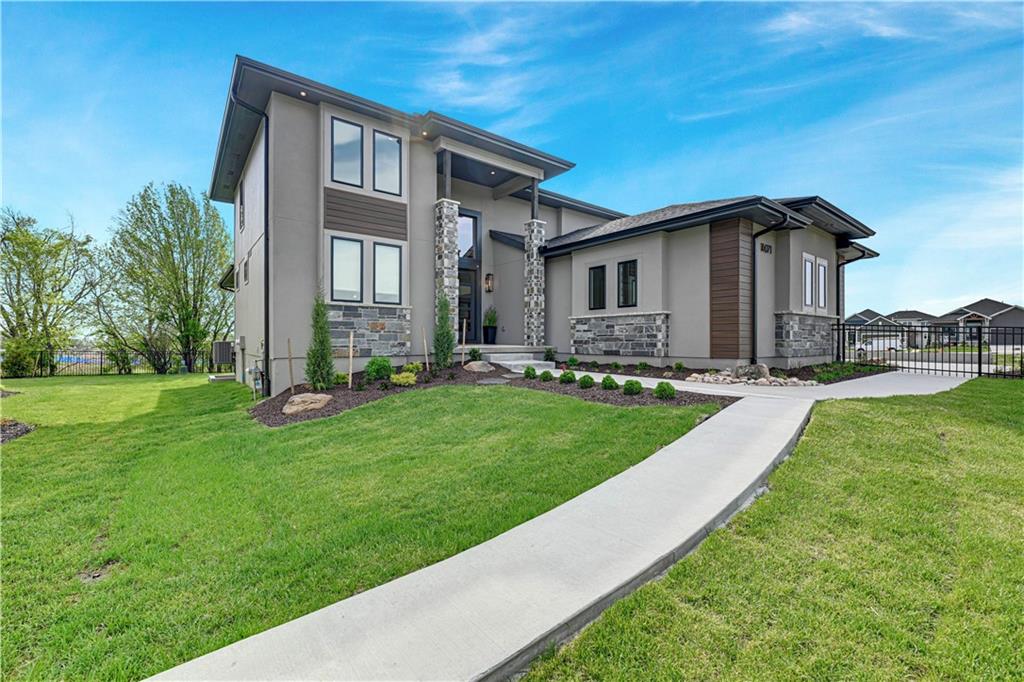
$1,446,650
House16071 S Twilight Lane · Olathe, KS · 66062
Listing courtesy of Weichert, Realtors Welch & Co.
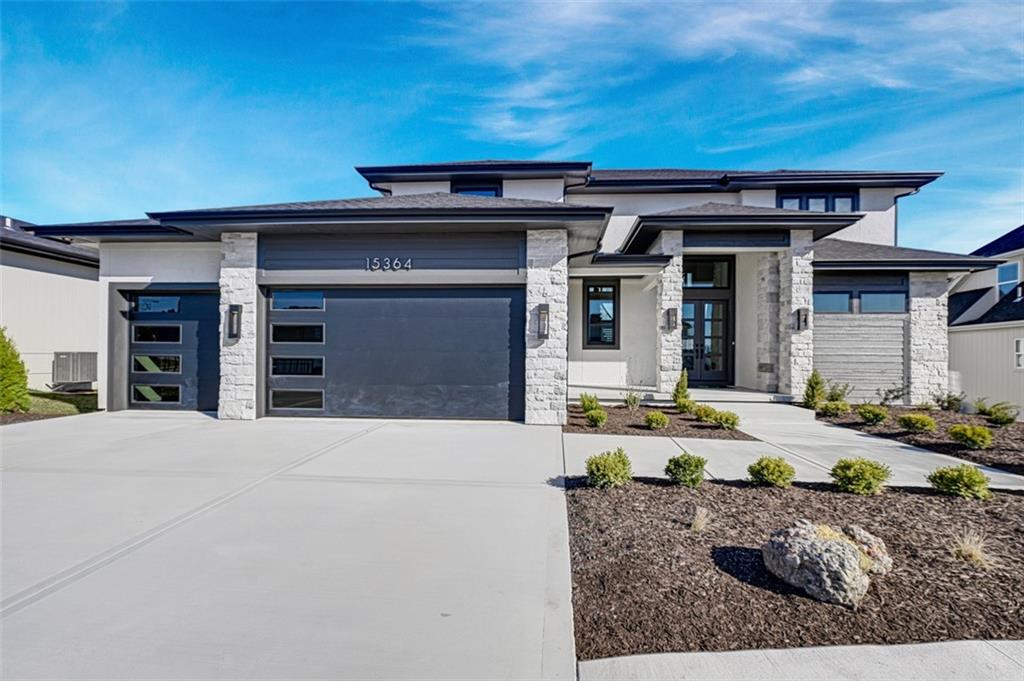
$1,109,900
House15364 W 161st Terrace · Olathe, KS · 66062
Listing courtesy of Weichert, Realtors Welch & Co.
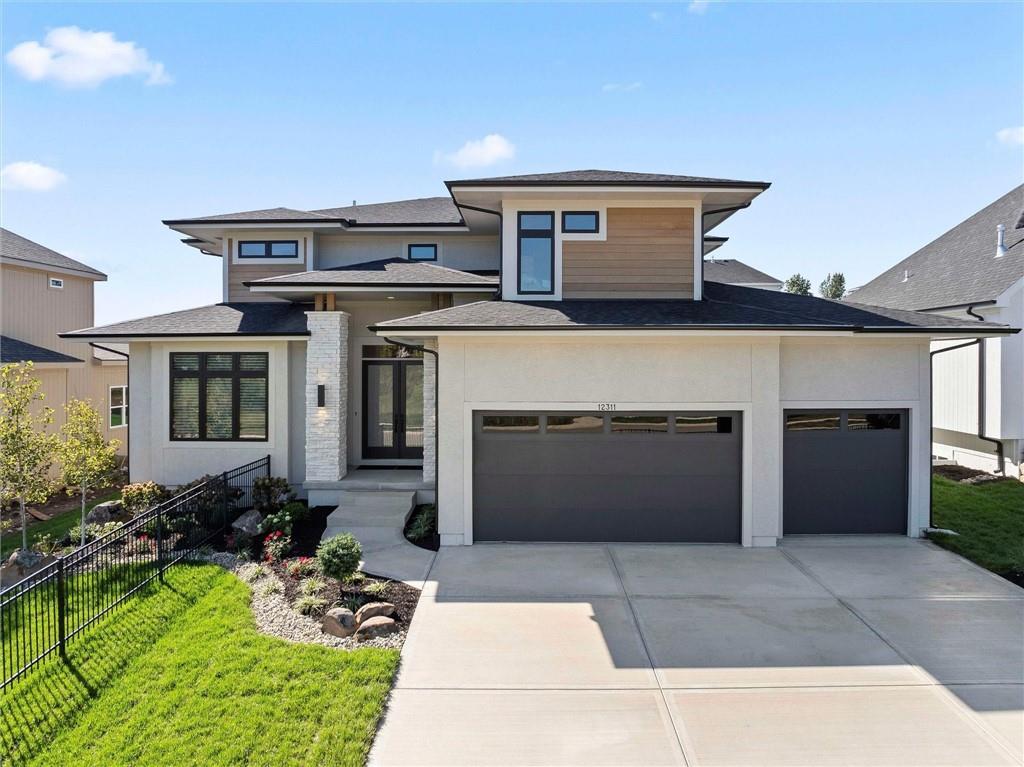
$1,282,540
House12311 W 183 Terrace · Overland Park, KS · 66013
Listing courtesy of Weichert, Realtors Welch & Co.
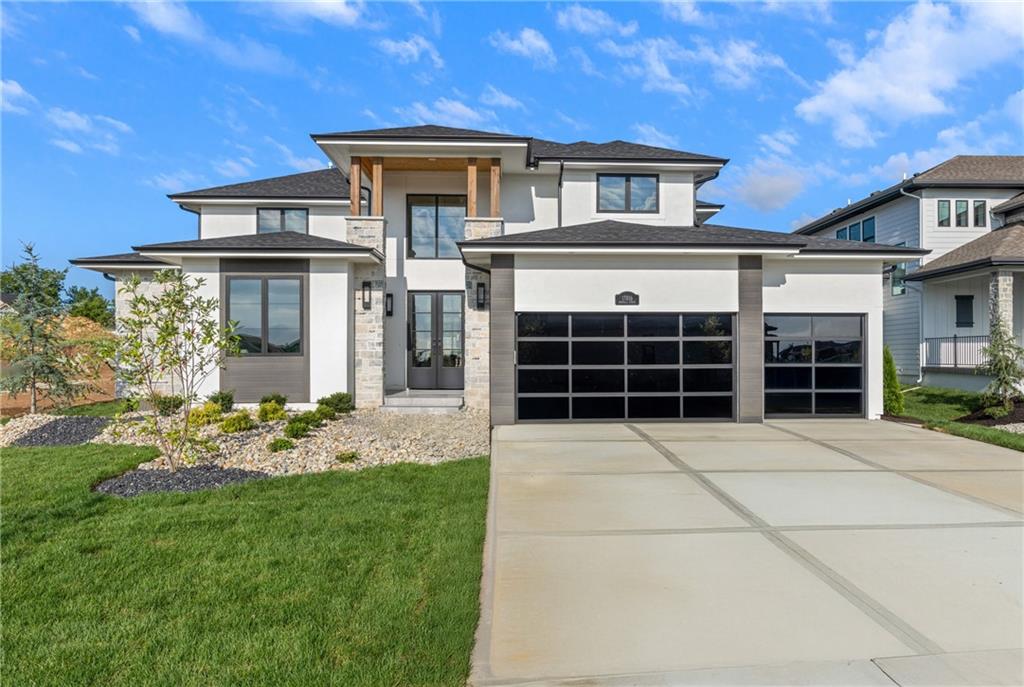
$1,379,900
House17016 Rosehill Street · Overland Park, KS · 66221
Listing courtesy of Weichert, Realtors Welch & Co.
Listing courtesy of Weichert, Realtors Welch & Co.
Listing data provided in part by Heartland MLS and deemed reliable but not guaranteed. MLS #HMS2563012.