

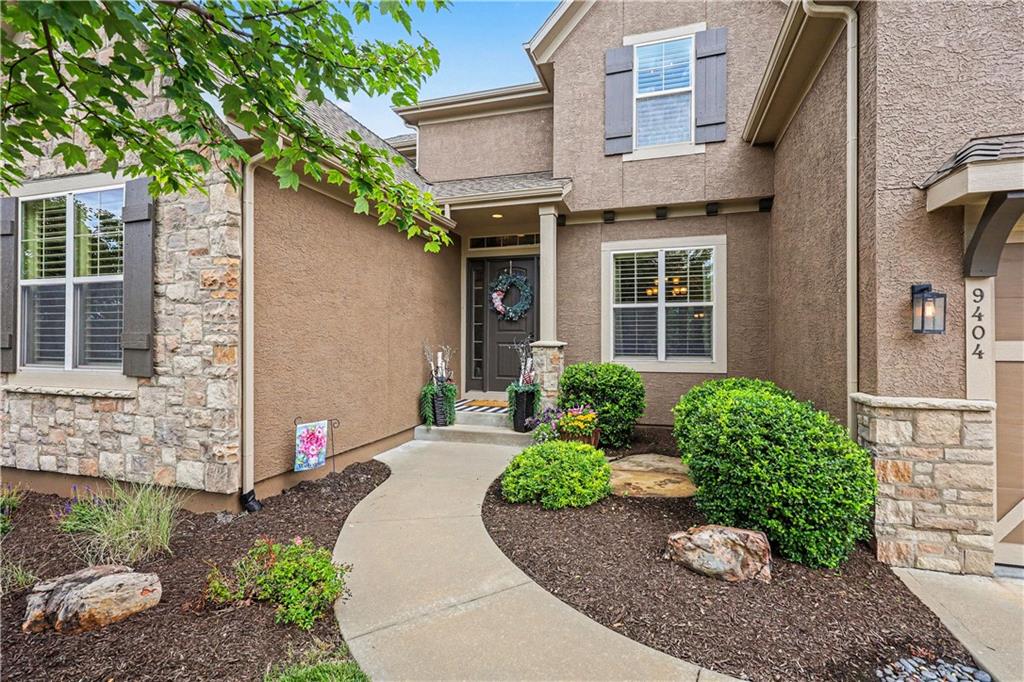
$899,000
House9404 W 163rd Place · Overland Park, KS · 66085
- 5 bd
- 6 ba
- 4,820 sqft
Listing courtesy of Coldwell Banker Distinctive Pr
$925,000 · 4 bd · 4 ba · 3,111 sqft · Built 2026
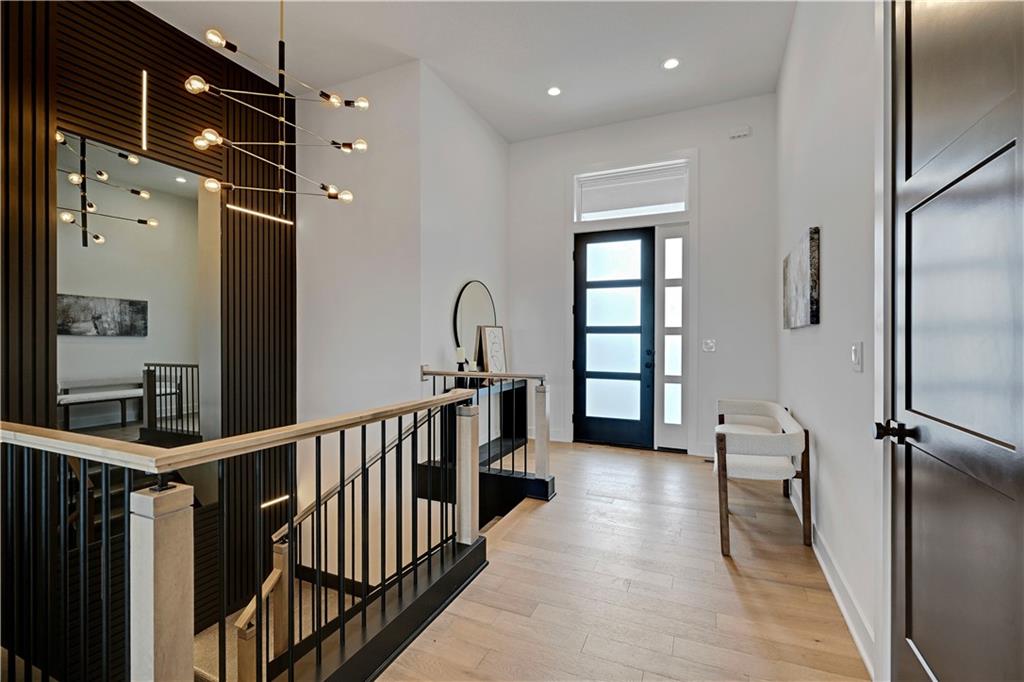
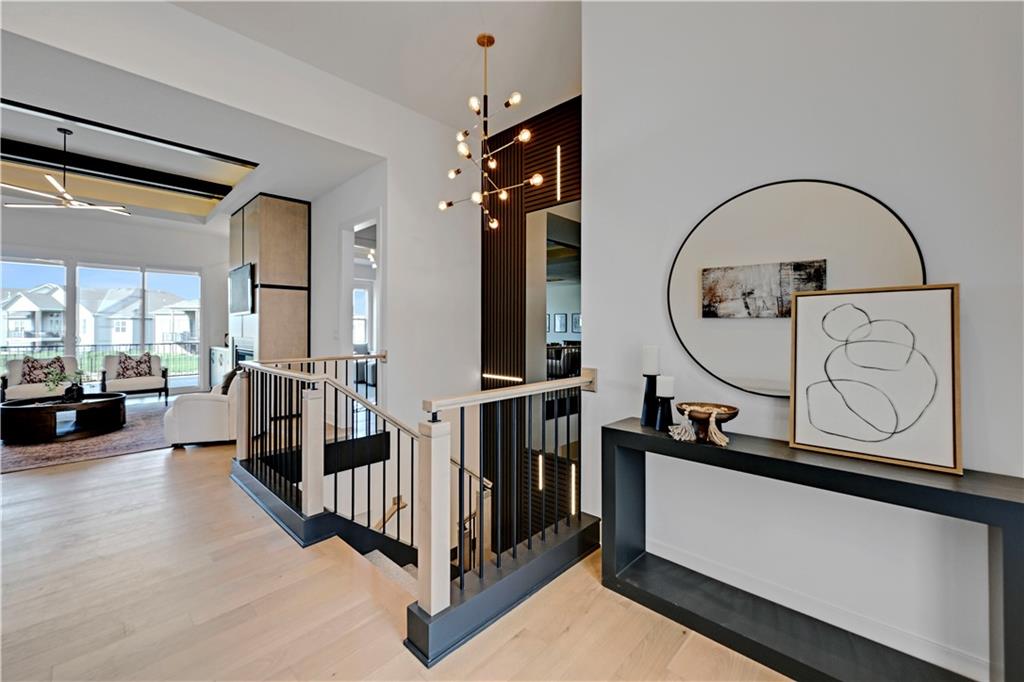
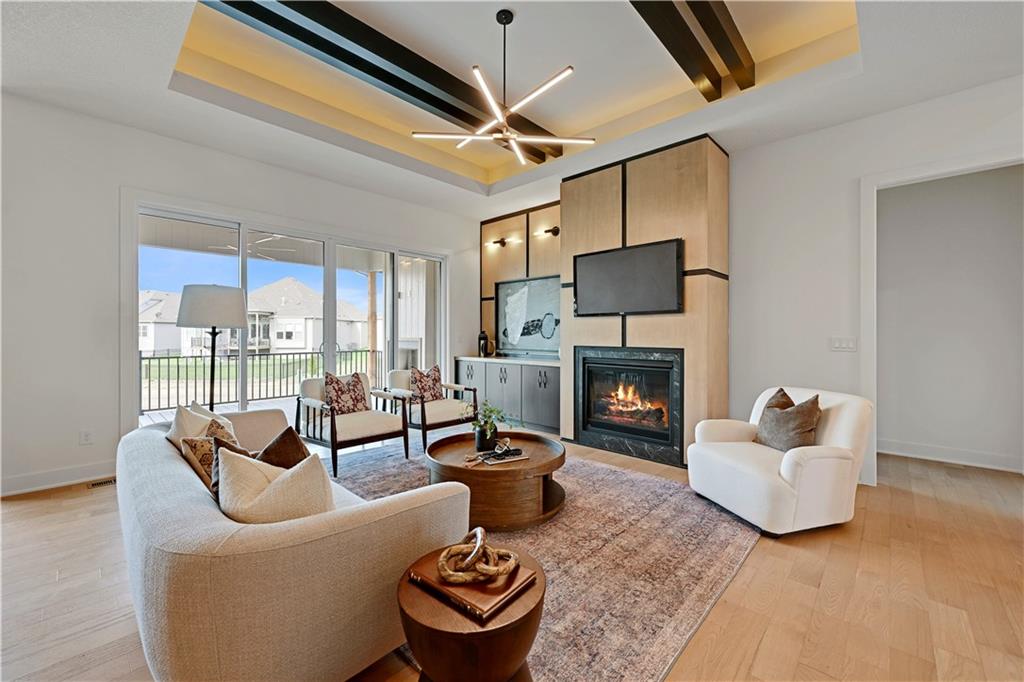
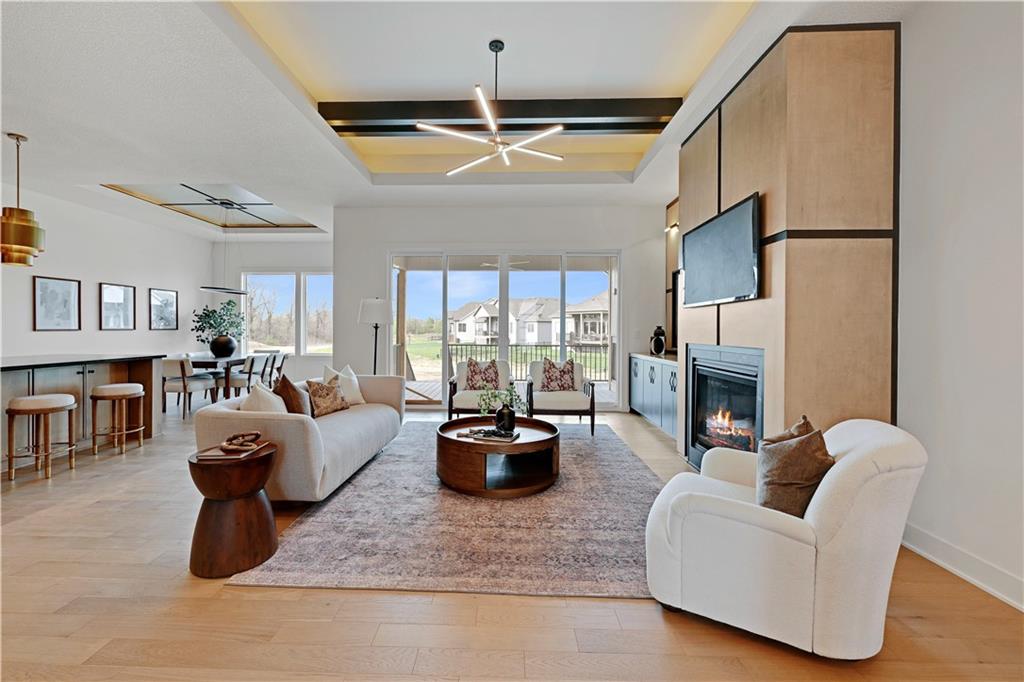
$925,000
12705 W 174th Street · Overland Park, KS · 66221

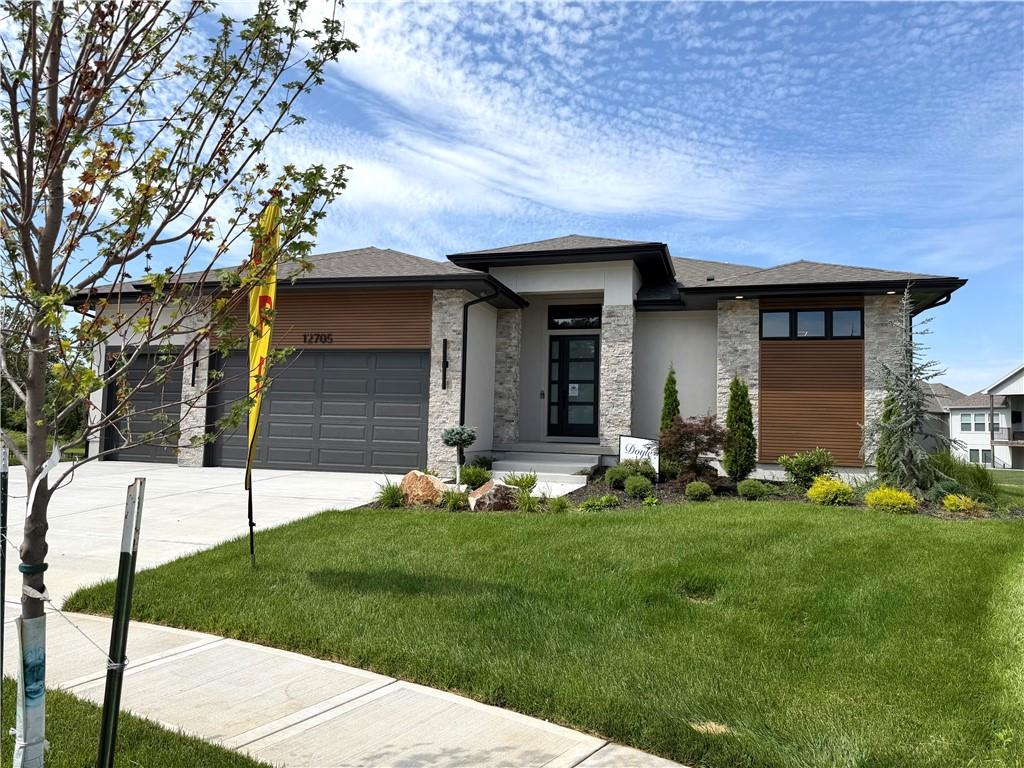
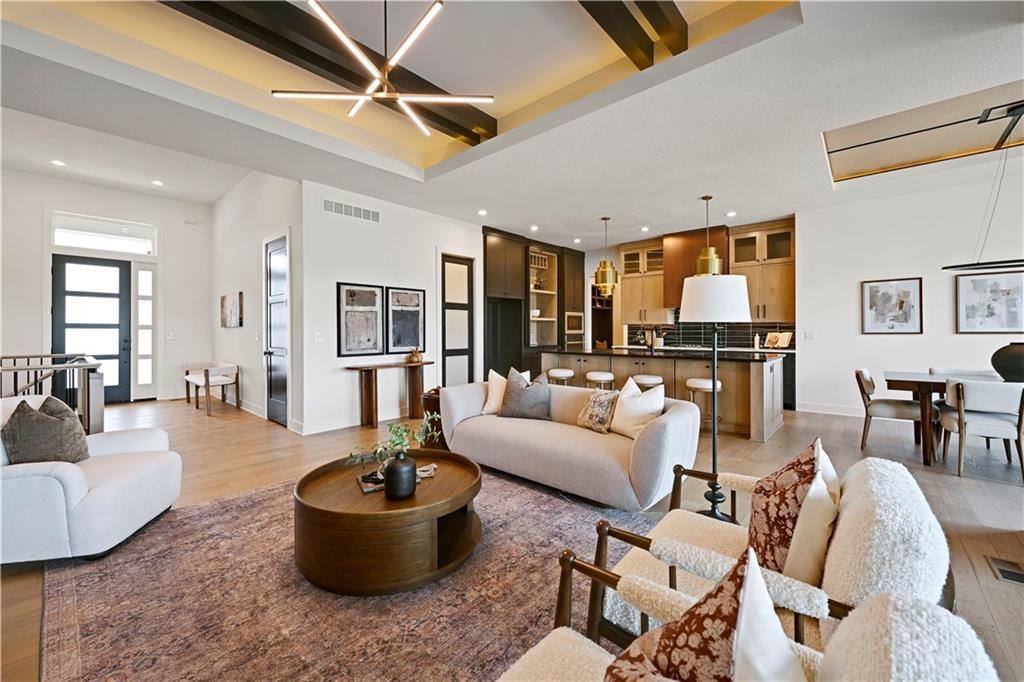
MODEL HOME FOR SALE - AVAILABLE NOW. Introducing the HUDSON REVERSE by Doyle Construction – Picture-Perfect Lot 473 in Chapel Hill! The ever-popular Hudson is perfectly positioned at the end of a quiet cul-de-sac and backing to community open space with beautiful tree-lined views. This mid-contemporary home makes a striking first impression with its blend of stucco, stone and stained horizontal lap siding. Designed for both everyday living & entertaining, the home features a covered deck on the main level and a covered walkout patio below—ideal for year-round enjoyment. Inside, you’ll find sleek architectural details, to-die-for high-end designer light fixtures and upscale finishes throughout that reflect Doyle Construction’s signature style & craftsmanship. The kitchen is ready for the chef in your family, showcasing gorgeous custom cabinetry, elevated finishes, and a thoughtfully designed layout that blends beauty with function and not to mention the amazing pantry. The luxurious primary suite is a true retreat, showcasing a dramatic trim-accented bed wall and a massive walk-in closet you truly have to see to believe. The finished lower level is built for entertaining, complete with a family room featuring a built-in television cabinet, wet bar, wine storage area, and two additional bedrooms. Unwind on the covered deck with its cozy fireplace—perfect for cool evenings. Staged as of 7/26/26. Don’t miss this opportunity to make this home your own in one of Overland Park’s most desirable communities! Chapel Hill features A+ amenities to include two swimming pool (one competition sized), pickleball, clubroom/club house, walking trails and more all immediately adjacent to the 1200 acre Heritage Park complex featuring 18 hole golf course, recreational lake with sand beach & marina, picnic shelters, sporting fields, 30 acre off leash dog park, equestrian trails and more!
Estimate only — taxes, insurance, and HOA vary. Confirm exact figures with a lender.
Elementary
Timber Sage
Middle
Forest Spring
High
Spring Hill
Spring Hill school district. Assigned schools per the MLS record — verify enrollment boundaries with the district.
$736,400
Median list price
450
Homes for sale
$899,000
House9404 W 163rd Place · Overland Park, KS · 66085
Listing courtesy of Coldwell Banker Distinctive Pr
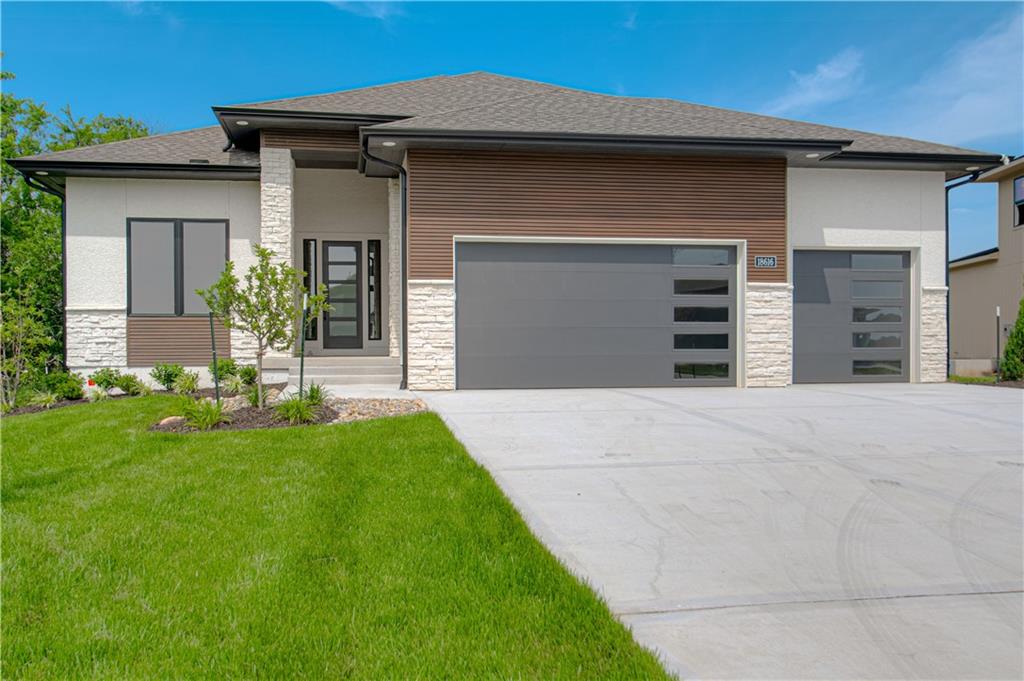
$914,906
House17056 W 172nd Terrace · Olathe, KS · 66062
Listing courtesy of Inspired Realty of KC, LLC
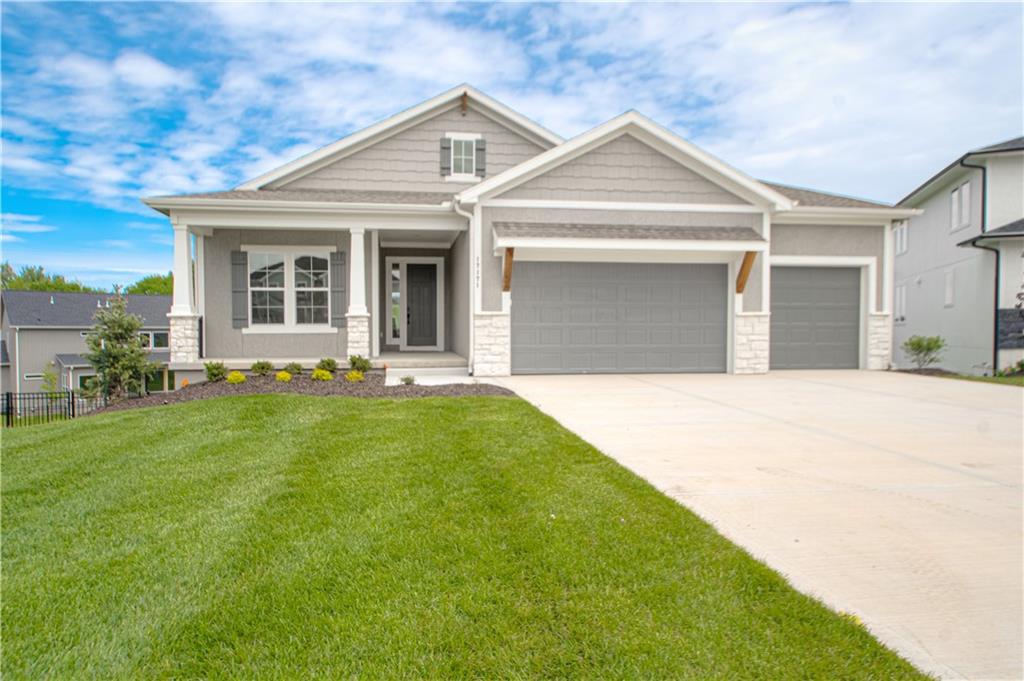
$746,795
House17171 S Laurelwood Street · Olathe, KS · 66062
Listing courtesy of Inspired Realty of KC, LLC
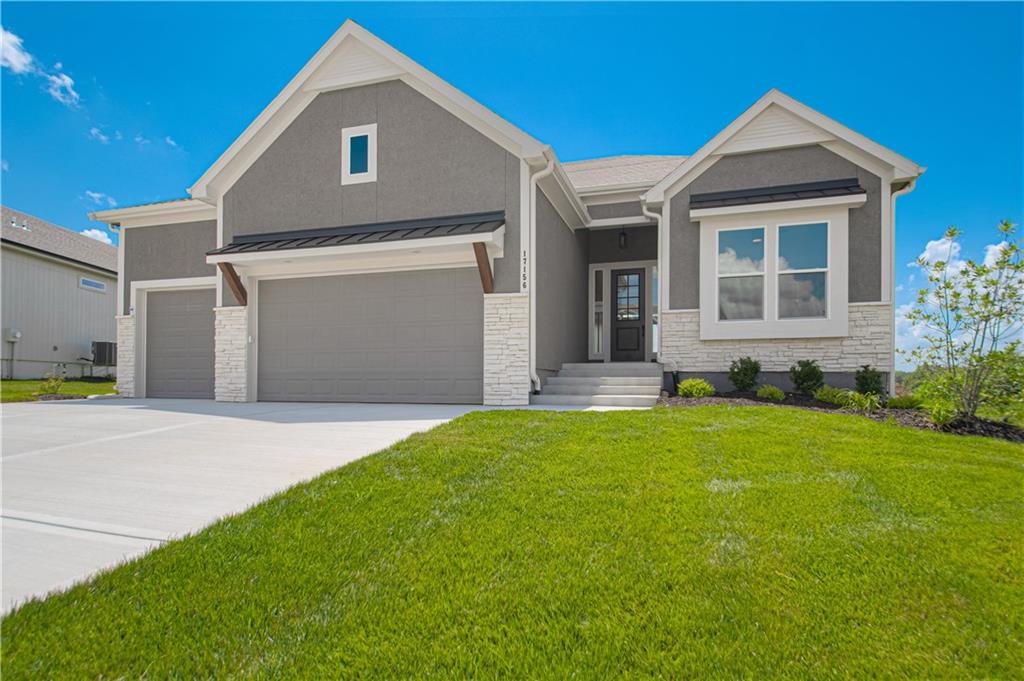
$837,400
House17156 S Laurelwood Street · Olathe, KS · 66062
Listing courtesy of Inspired Realty of KC, LLC
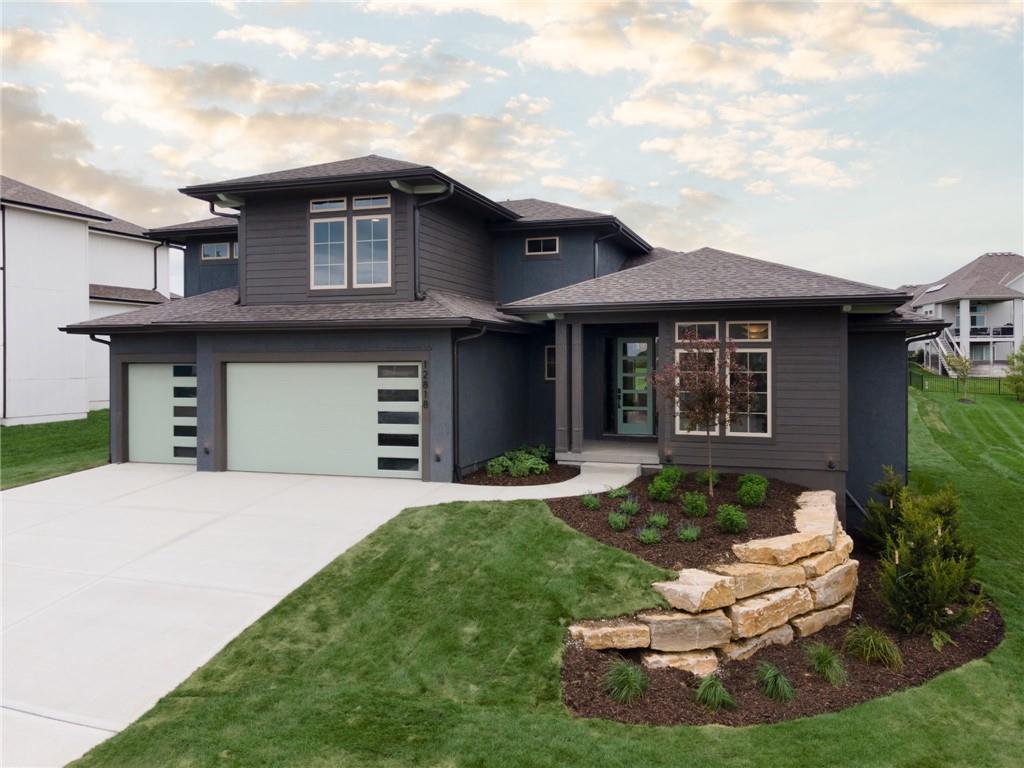
$875,000
House12818 W 172nd Terrace · Overland Park, KS · 66221
Listing courtesy of Weichert, Realtors Welch & Co.
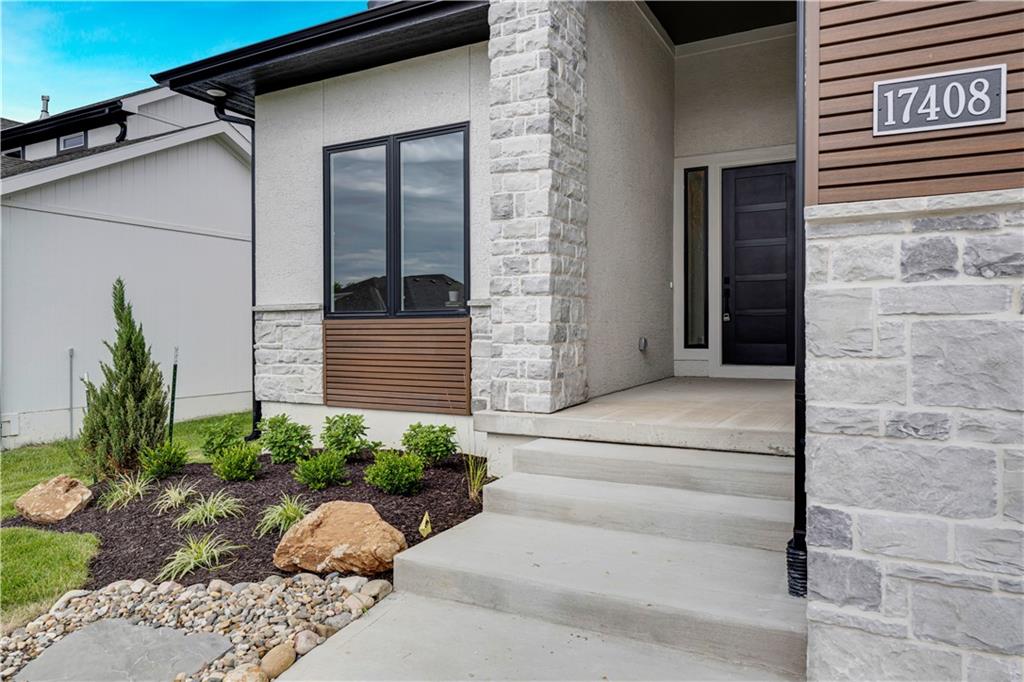
$876,032
House17408 Parkhill Street · Overland Park, KS · 66221
Listing courtesy of Weichert, Realtors Welch & Co.
Listing courtesy of Weichert, Realtors Welch & Co.
Listing data provided in part by Heartland MLS and deemed reliable but not guaranteed. MLS #HMS2565018.