

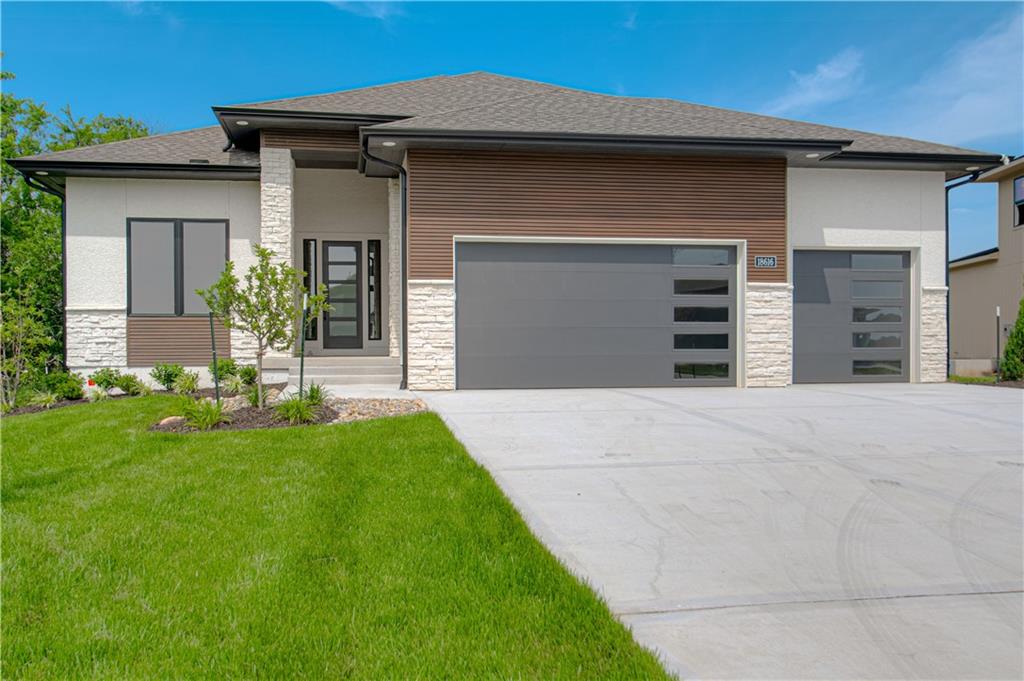
For Sale
$914,906
House17056 W 172nd Terrace · Olathe, KS · 66062
- 4 bd
- 3 ba
- 3,553 sqft
$737,020 · 4 bd · 3 ba · 2,700 sqft · Built 2025
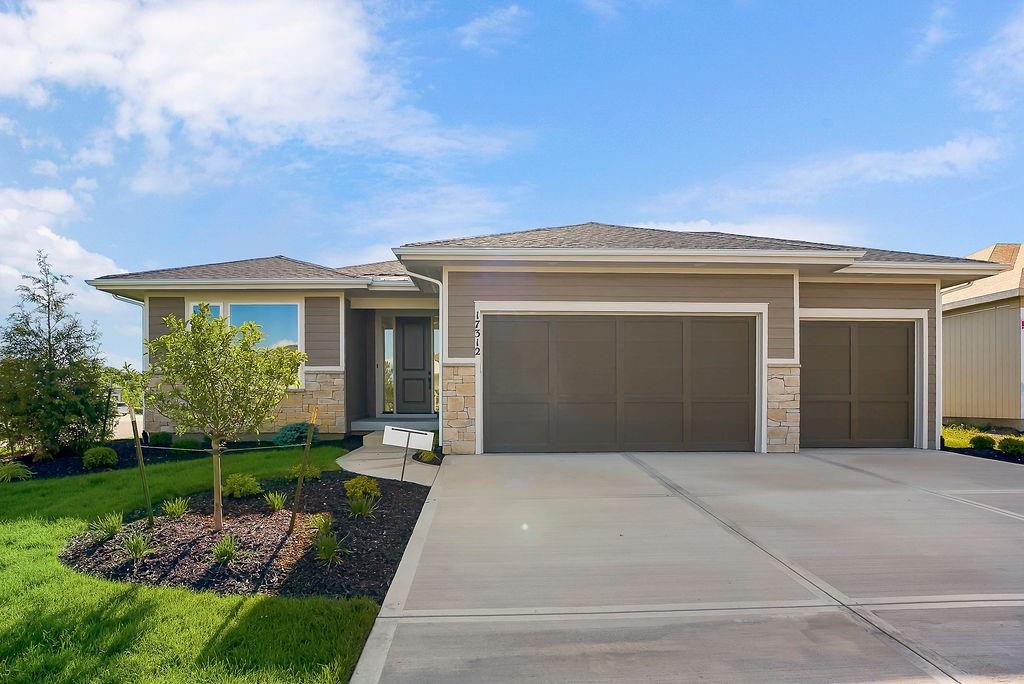
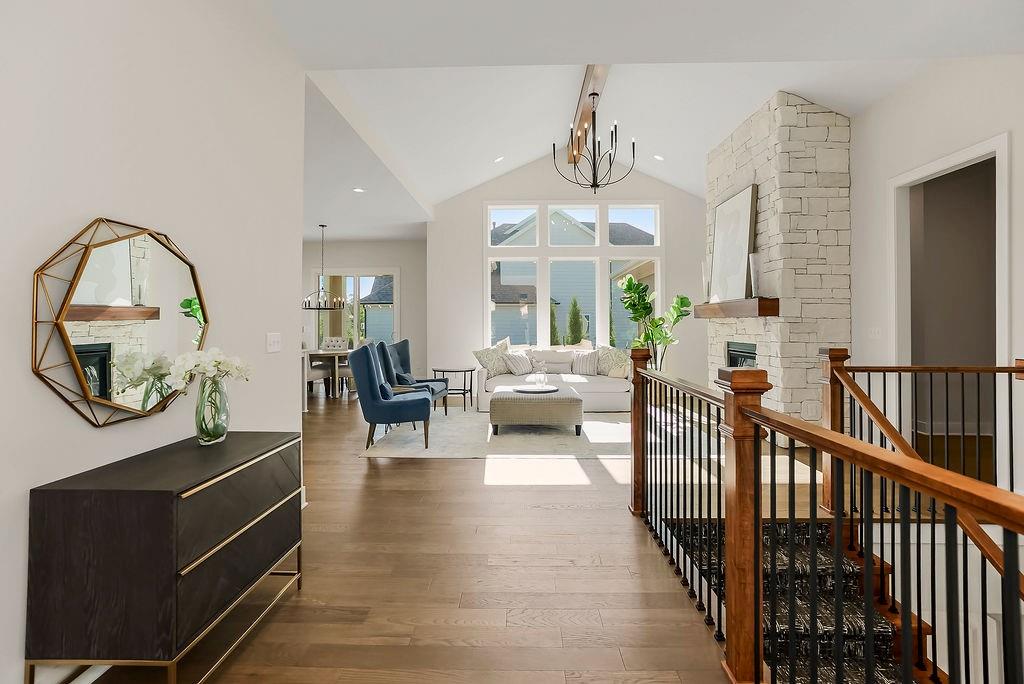
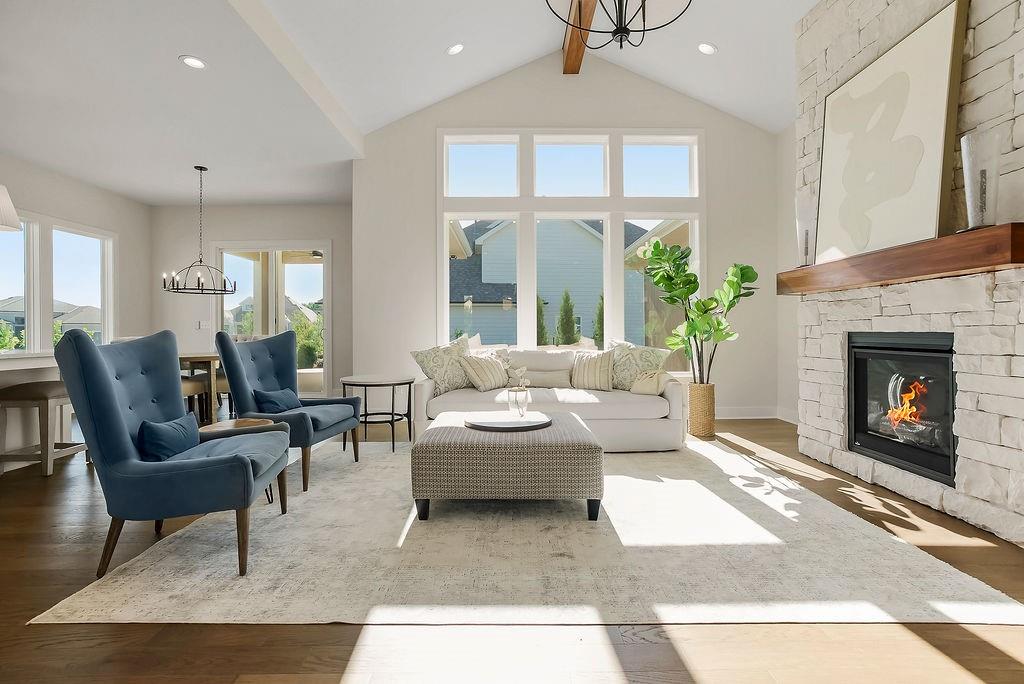
$737,020
17312 Oakshire Street · Overland Park, KS · 66221
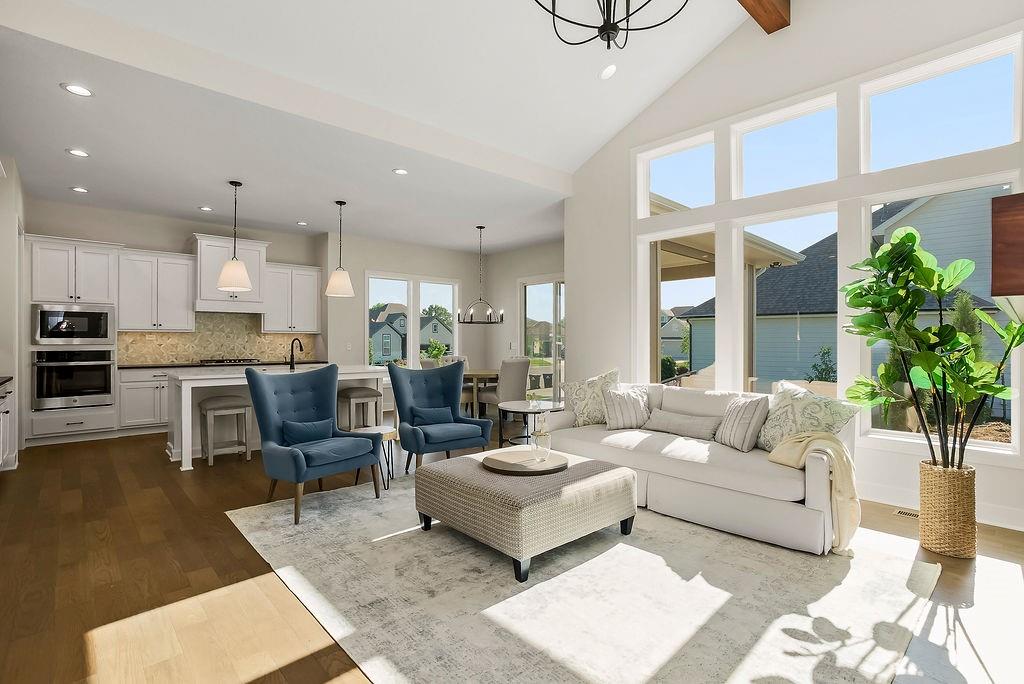
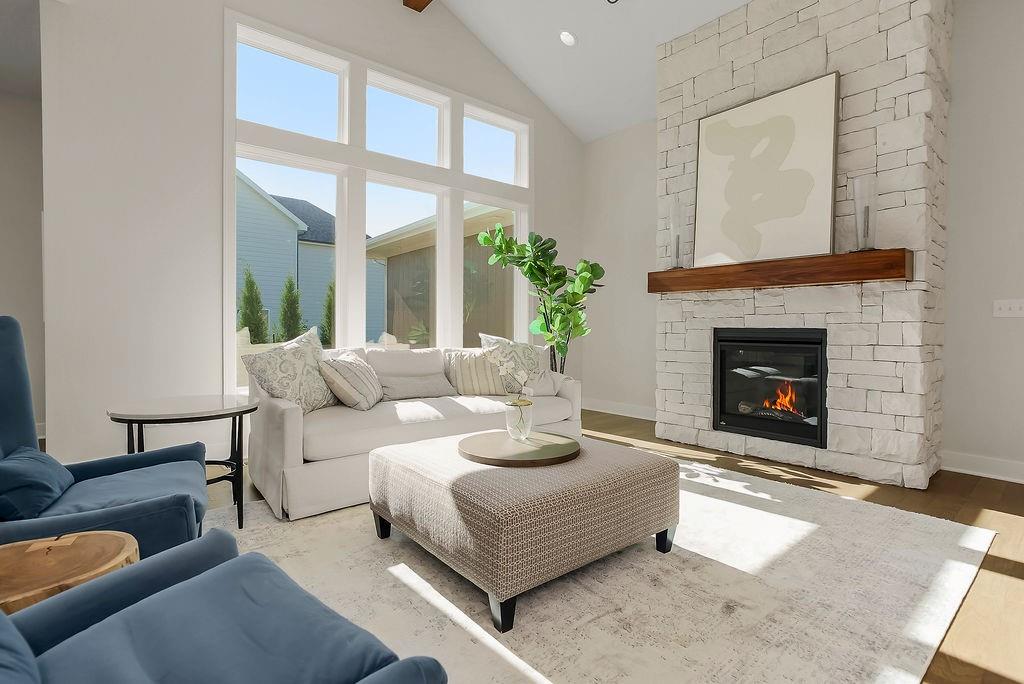
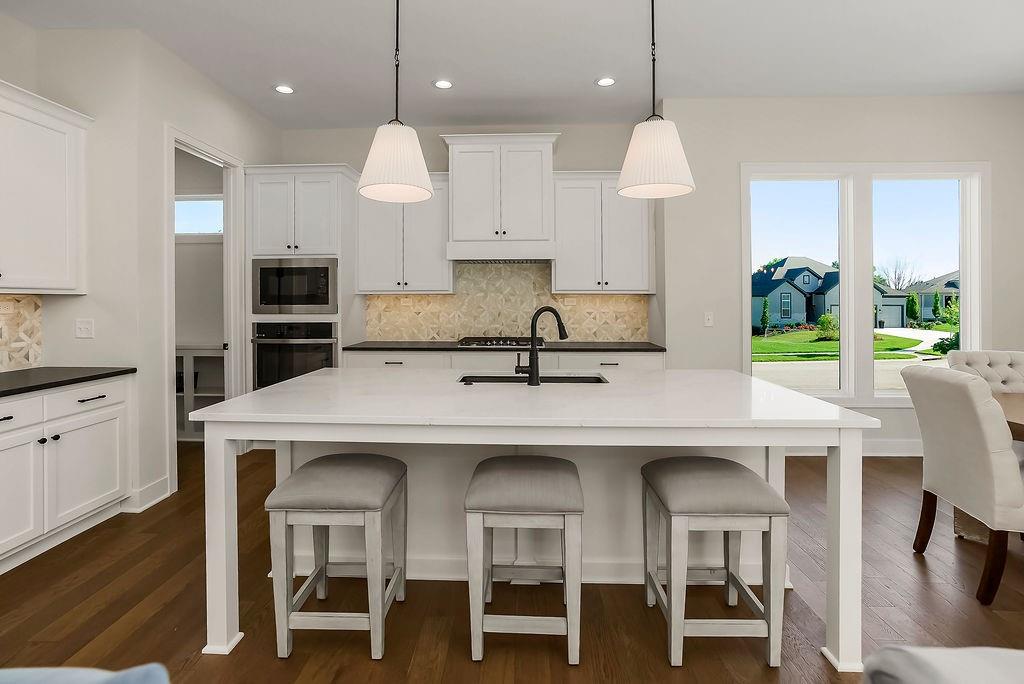
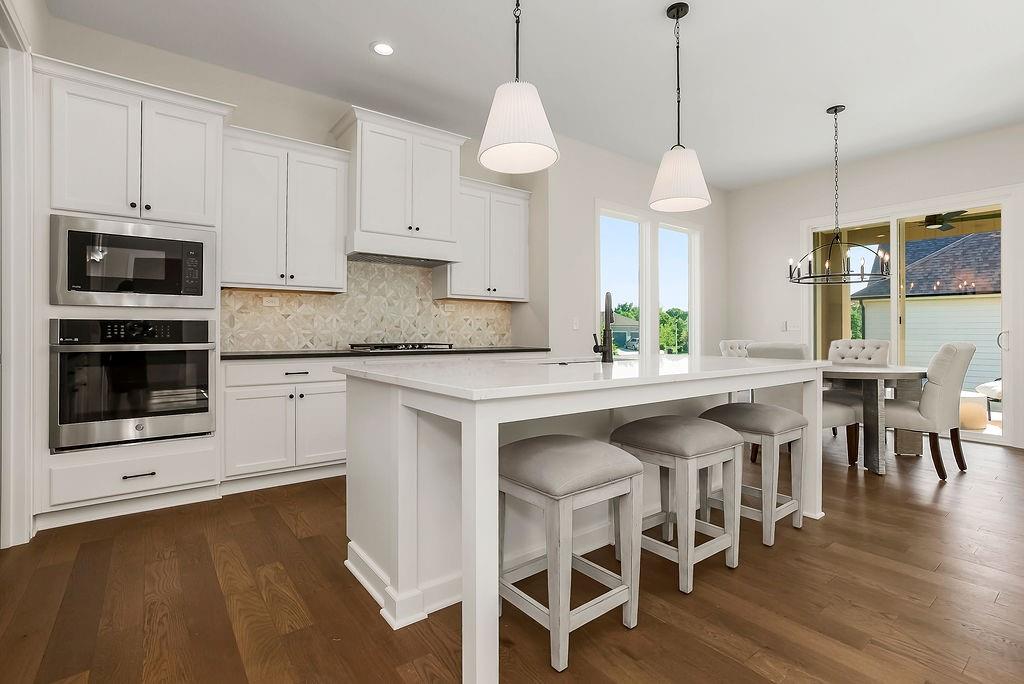
Lot 376- MOVE-IN NOW!! The HUDSON Reverse by Rodrock Homes, located in the sought-after maintenance provided Manor of Terrybrook Farms community, offering mthe lock-and leave lifestyle for the ultimate convenience.!! With 2,700 sq. ft. of thoughtfully designed living space, this spacious home features four bedrooms and three baths. Main level showcases an inviting open floor plan with a large living room, complete with a cozy fireplace, and a kitchen featuring a generous island, perfect for meal prep or casual dining. A large pantry provides ample storage, making organization a breeze. The main level also includes an additional bedroom, ideal for guests or a home office. Lower level, with two additional bedrooms, a full bath, and a versatile rec room that can be customized with an optional bar, perfect for hosting gatherings. Enjoy the convenience of maintenance-provided living and the high-quality finishes that come with every Rodrock Home. Home is on a level lot. Available now!!
Estimate only — taxes, insurance, and HOA vary. Confirm exact figures with a lender.
Elementary
Wolf Springs
Middle
Aubry Bend
High
Blue Valley Southwest
Blue Valley school district. Assigned schools per the MLS record — verify enrollment boundaries with the district.
$749,975
Median list price
402
Homes for sale
$914,906
House17056 W 172nd Terrace · Olathe, KS · 66062
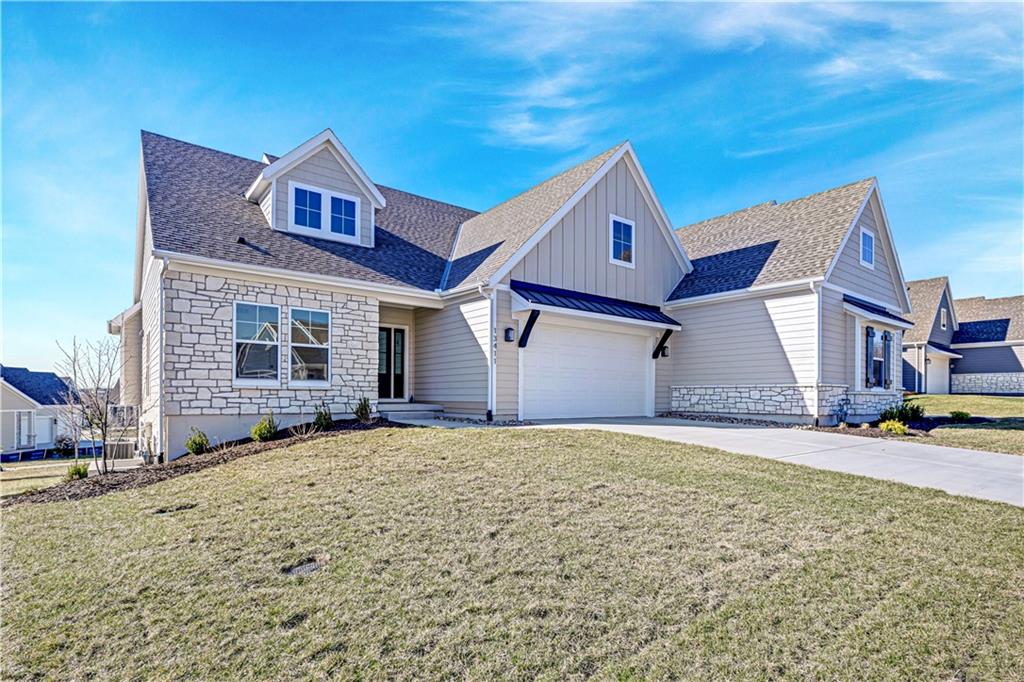
$665,122
Villa13411 W 174th Terrace · Overland Park, KS · 66221
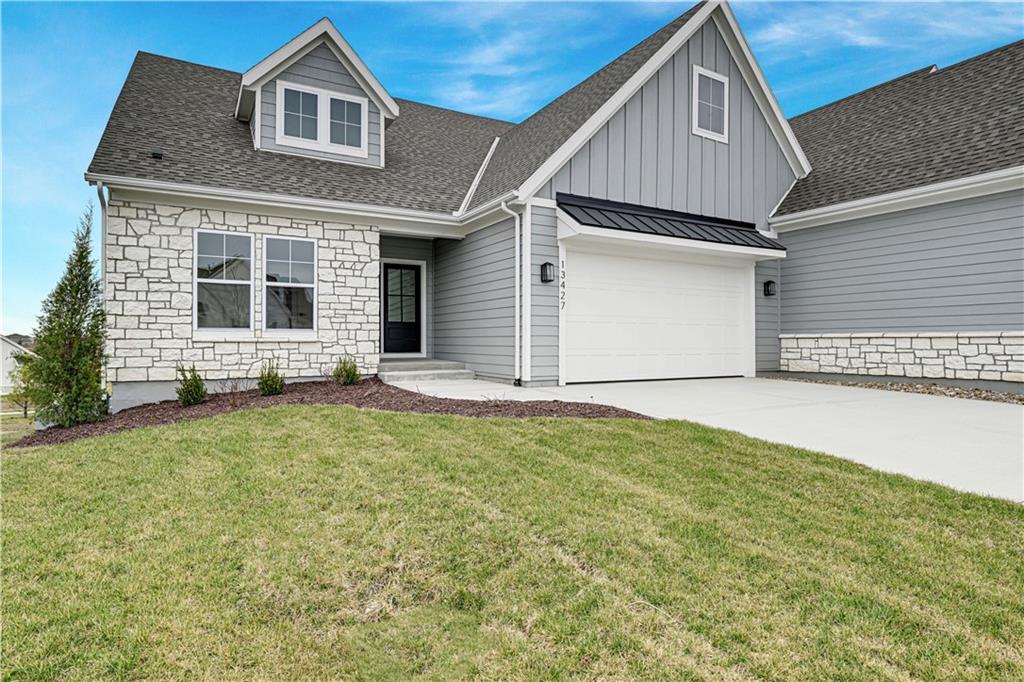
$669,510
Villa13427 W 174th Terrace · Overland Park, KS · 66221
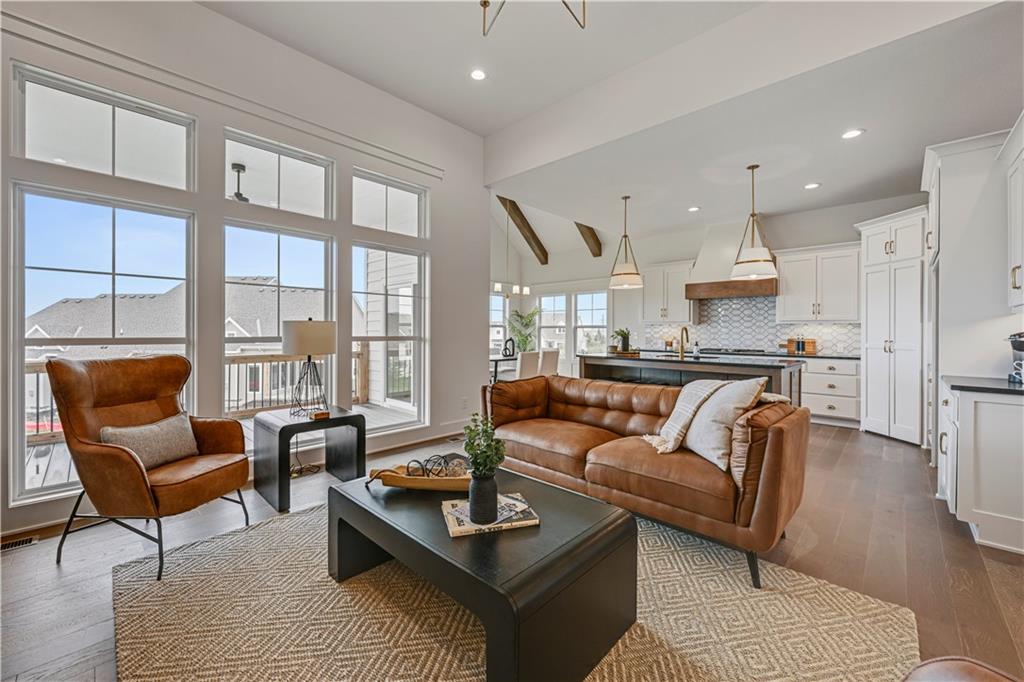
$667,330
Villa13407 W 174th Terrace · Overland Park, KS · 66221
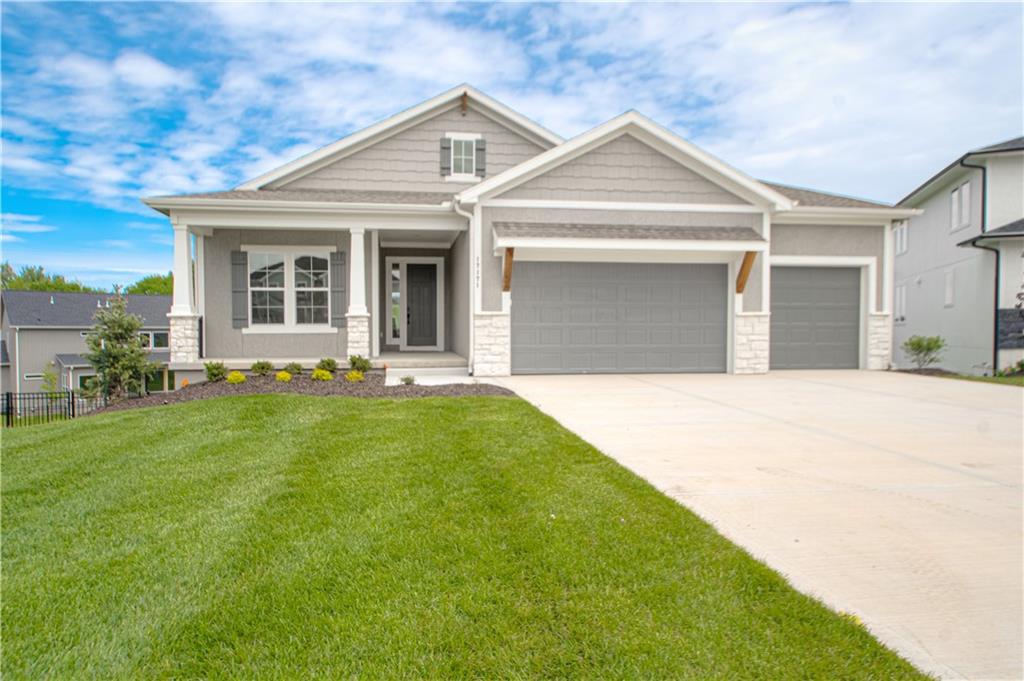
$746,795
House17171 S Laurelwood Street · Olathe, KS · 66062
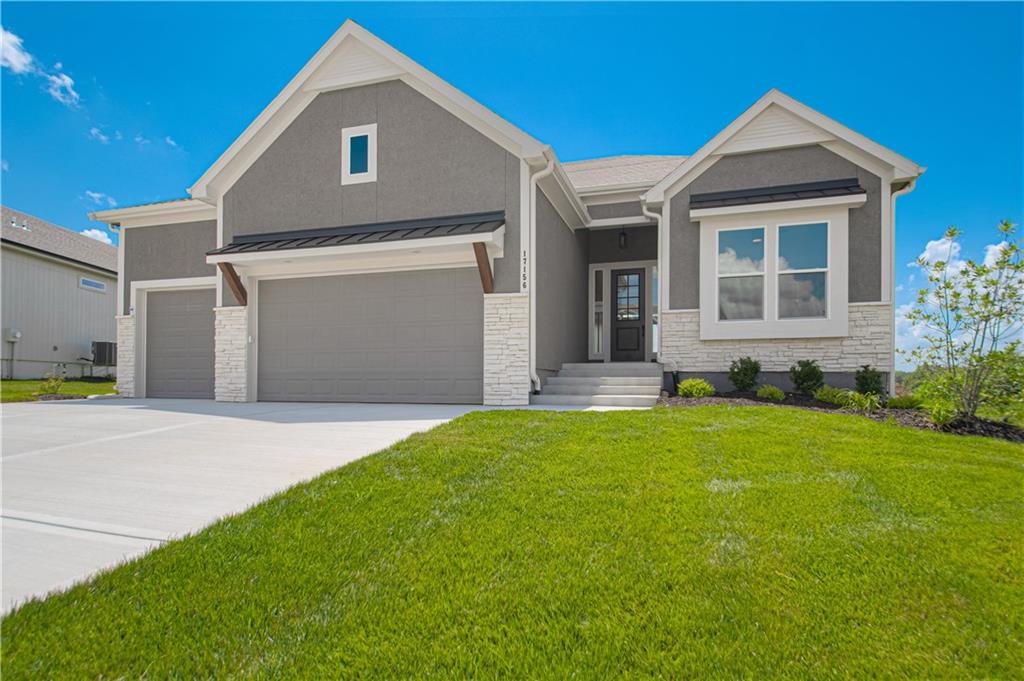
$837,400
House17156 S Laurelwood Street · Olathe, KS · 66062
Listings courtesy of Heartland MLS as distributed by MLS GRID
Based on information submitted to the MLS GRID as of 8/7/2026, 4:46:04 PM CDT. All data is obtained from various sources and may not have been verified by broker or MLS GRID. Supplied Open House Information is subject to change without notice. All information should be independently reviewed and verified for accuracy. Properties may or may not be listed by the office/agent presenting the information.
IDX information is provided exclusively for consumers' personal, non-commercial use and may not be used for any purpose other than to identify prospective properties consumers may be interested in purchasing. Data is deemed reliable but is not guaranteed by MLS GRID. Use of the MLS GRID Data may be subject to an end user license agreement prescribed by the applicable MLS.
Some IDX listings have been excluded from this website.
Any use or search of the data on this site other than by a consumer looking to purchase real estate is prohibited.
Notice a problem with listing information on this site? Email support@brokerandagent.com. Copyright notices.