

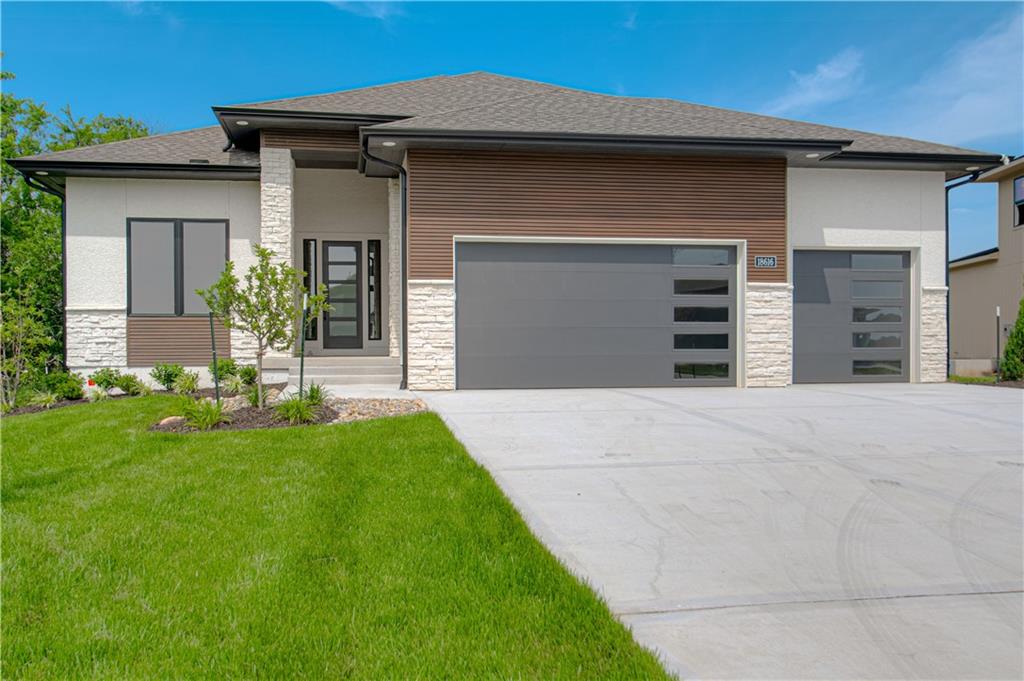
$914,906
House17056 W 172nd Terrace · Olathe, KS · 66062
- 4 bd
- 3 ba
- 3,553 sqft
Listing courtesy of Inspired Realty of KC, LLC
$840,258 · 4 bd · 4 ba · 3,081 sqft · Built 2024
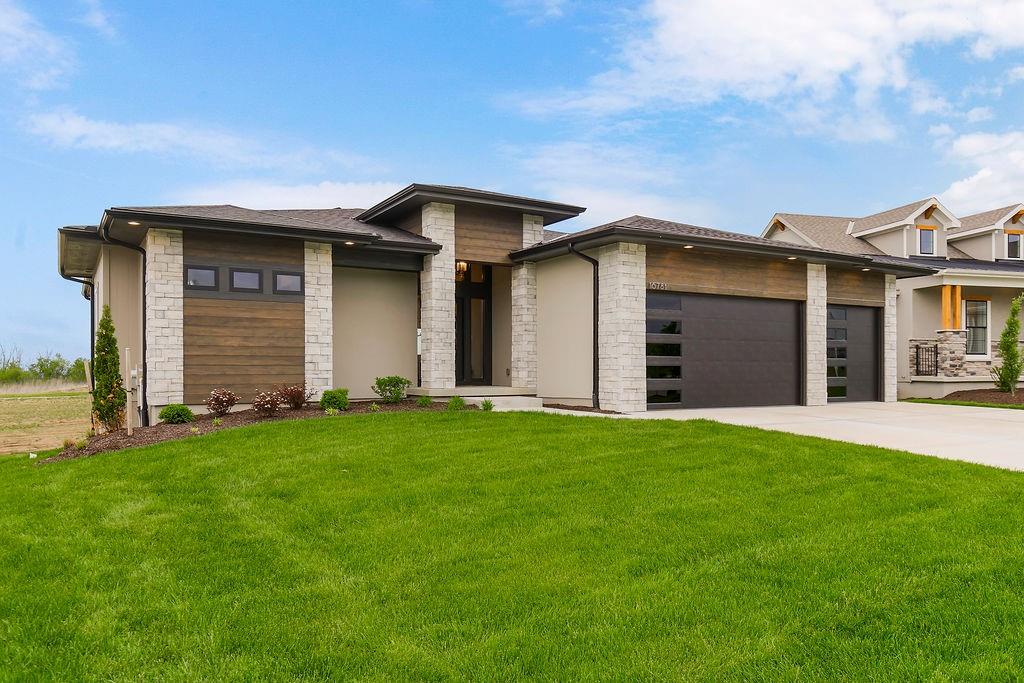
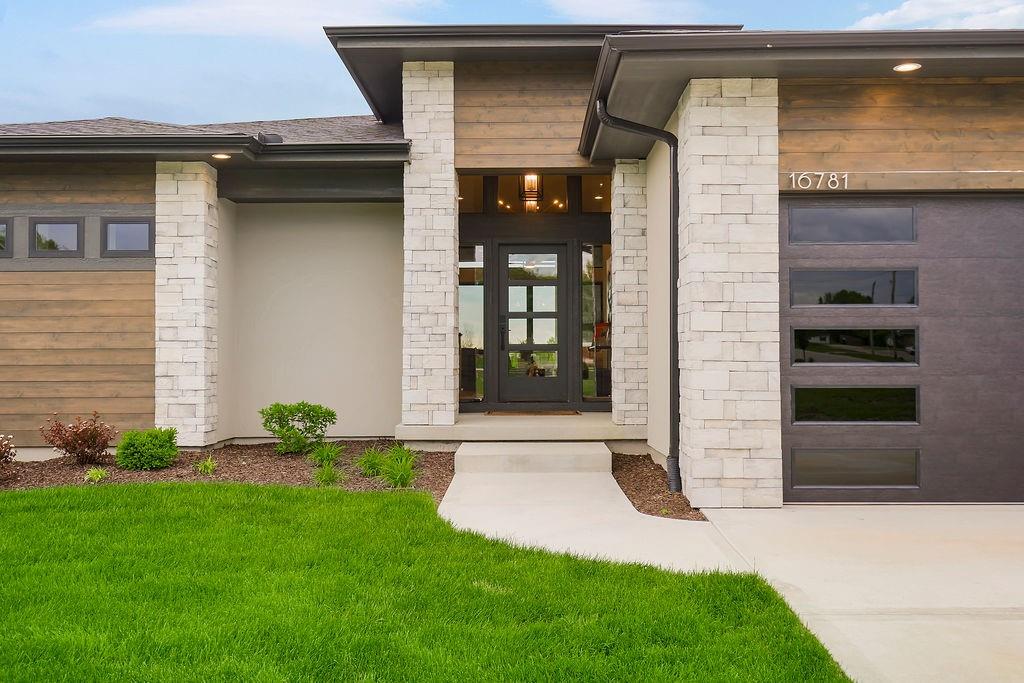
$840,258
16781 S Fellows Street · Olathe, KS · 66062
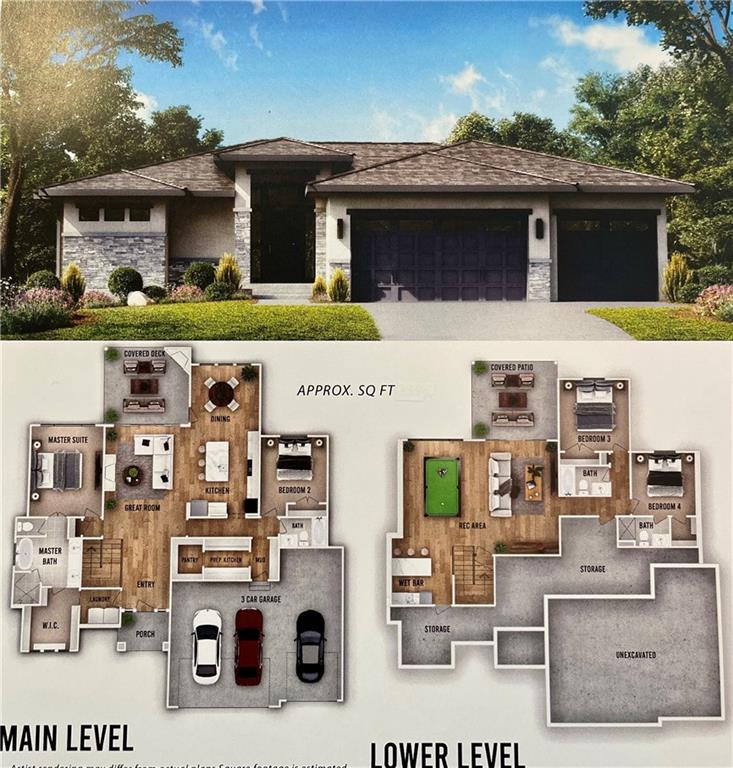
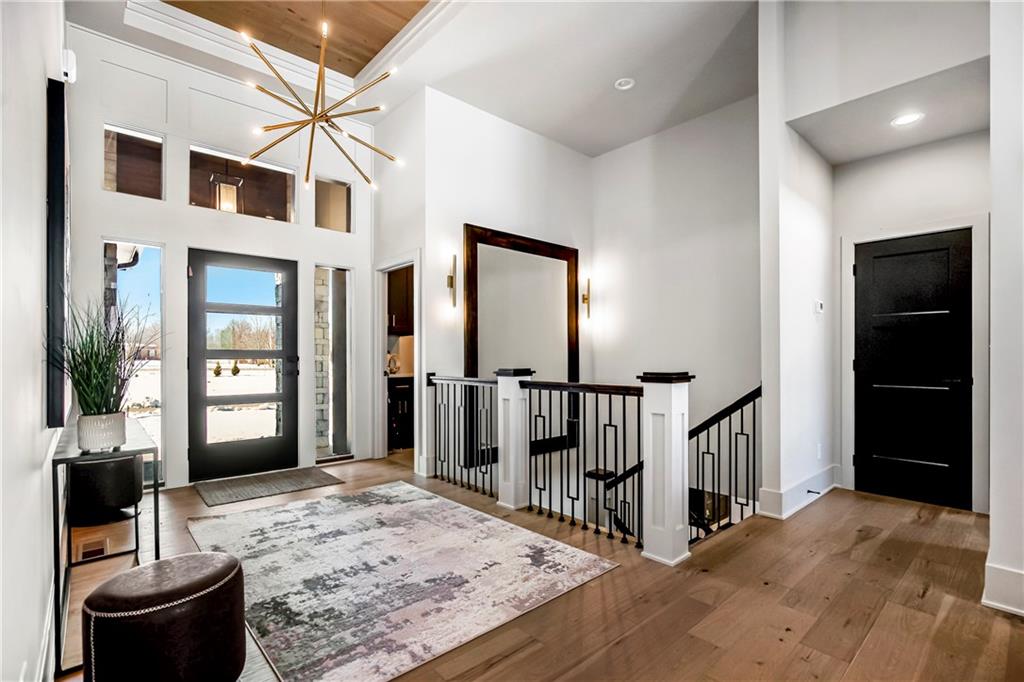
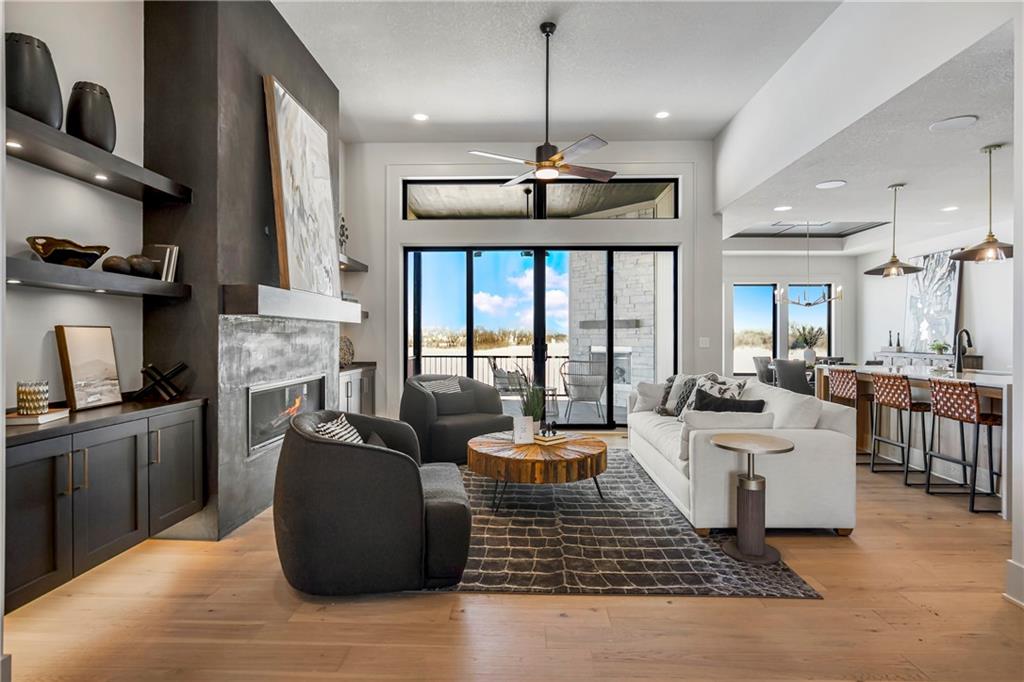
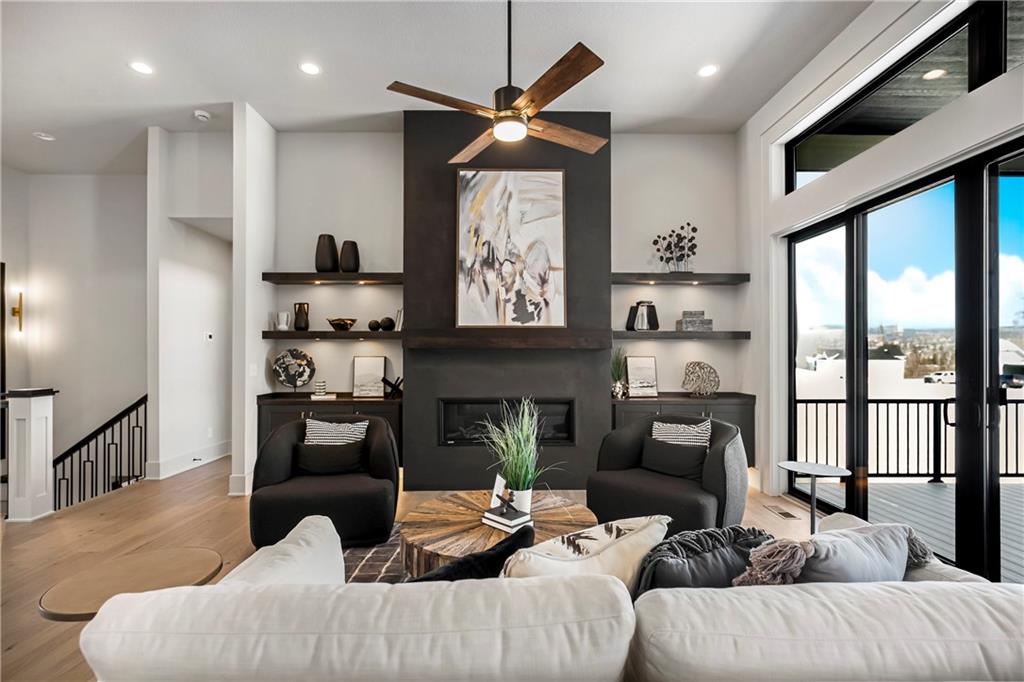
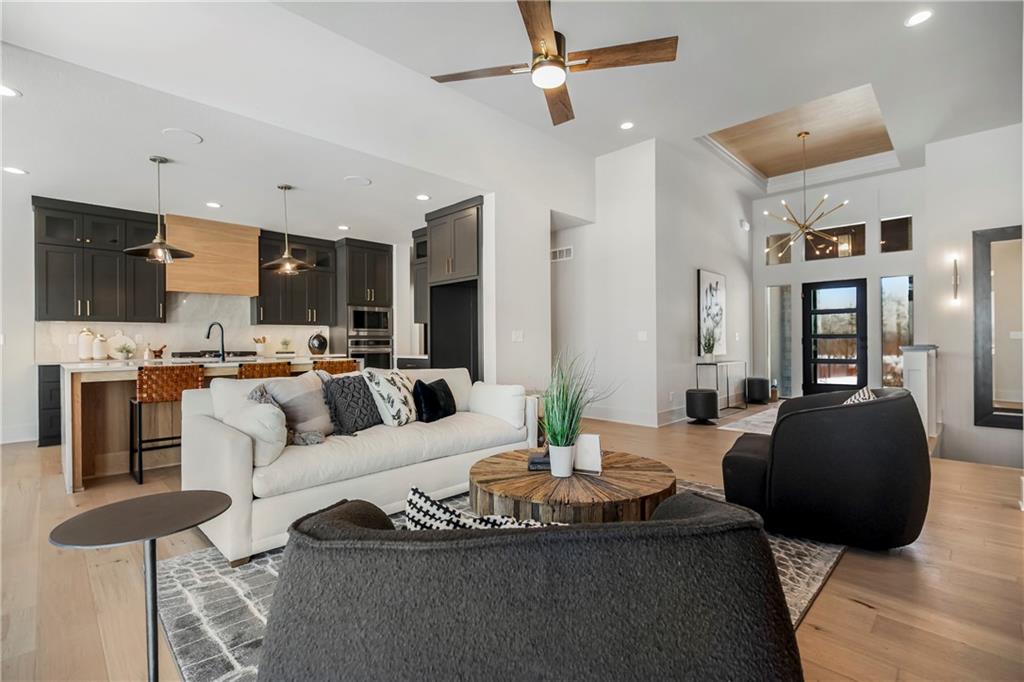
Model Not For Sale. Introducing the "Heather" reverse plan by Walker Custom Homes! Beautiful Designer finishes top to bottom in this amazing contemporary design home. A total Show Stopper for entertaining! Custom upgrades like waterfall kitchen island, cabinets, full basement bar and more! This plan comes with a Kitchen Prep/Pantry room! Upgraded lighting, flooring and tile too! Walkup/out to the backyard with a covered deck and patio, this home is a must see.Rodrock Development's newest community, Stonebridge South, offers the exceptional lifestyle for which the greater Stonebridge neighborhood is renowned, but this new community bestows homeowners the added benefit of quiet, private streets and a protected green space. This incredible new community has no “through streets”—meaning most homes are situated on cul-de-sacs and no unnecessary traffic mars this beautiful community. A nature habitat runs through the development and can never be built upon, offering additional privacy and all the benefits of greenspace and nature. Amenity package provides a wonderful lifestyle in an amazing location with 4 Pools, 2 Club Houses, Work Out Equipment, Sport Courts and Walking Trails! Heritage Park's 1,234-acres park is close by. It includes a dog park, lake, park shelters, athletic programs, 18-hole disc golf course, softball, football, and soccer fields, 18-hole Golf Course and driving range.
Estimate only — taxes, insurance, and HOA vary. Confirm exact figures with a lender.
Spring Hill school district. Assigned schools per the MLS record — verify enrollment boundaries with the district.
$635,000
Median list price
493
Homes for sale
$914,906
House17056 W 172nd Terrace · Olathe, KS · 66062
Listing courtesy of Inspired Realty of KC, LLC
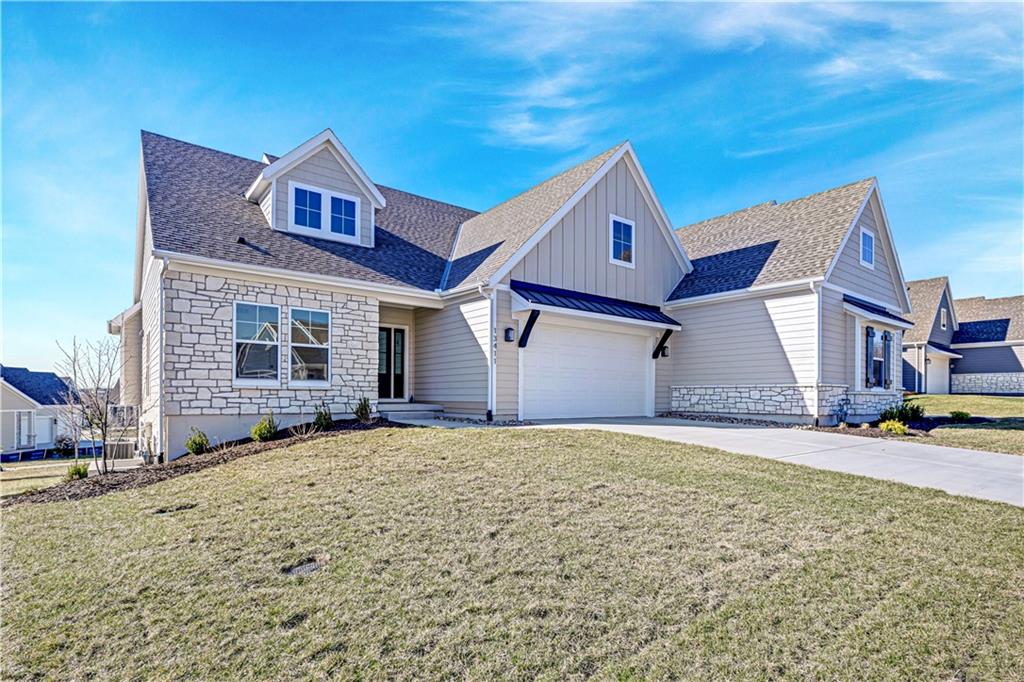
$665,122
Villa13411 W 174th Terrace · Overland Park, KS · 66221
Listing courtesy of Weichert, Realtors Welch & Co.
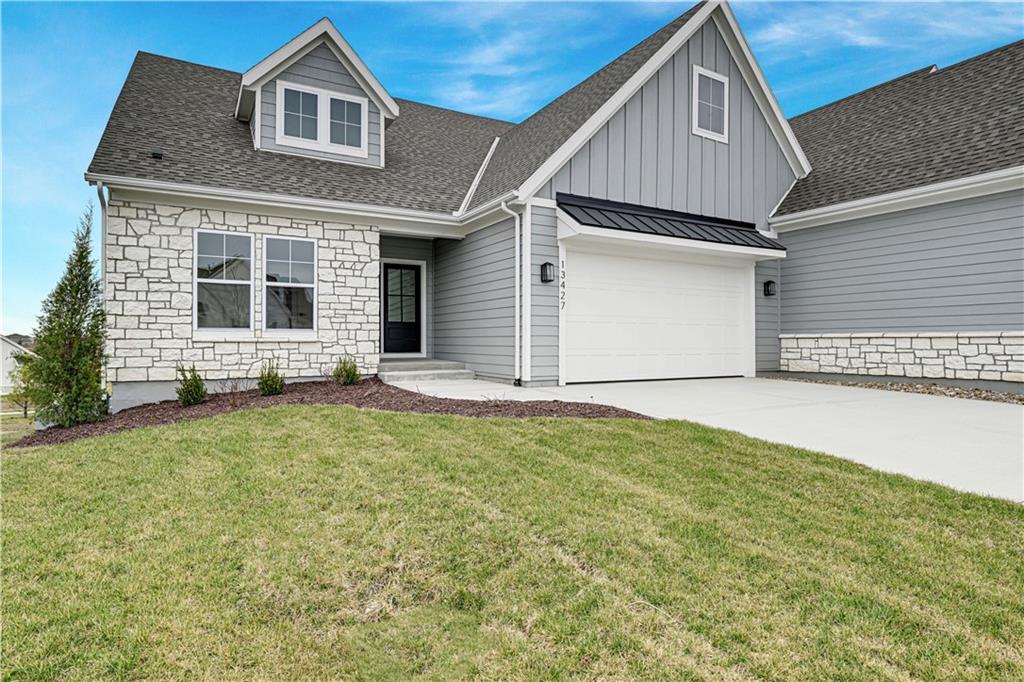
$669,510
Villa13427 W 174th Terrace · Overland Park, KS · 66221
Listing courtesy of Weichert, Realtors Welch & Co.
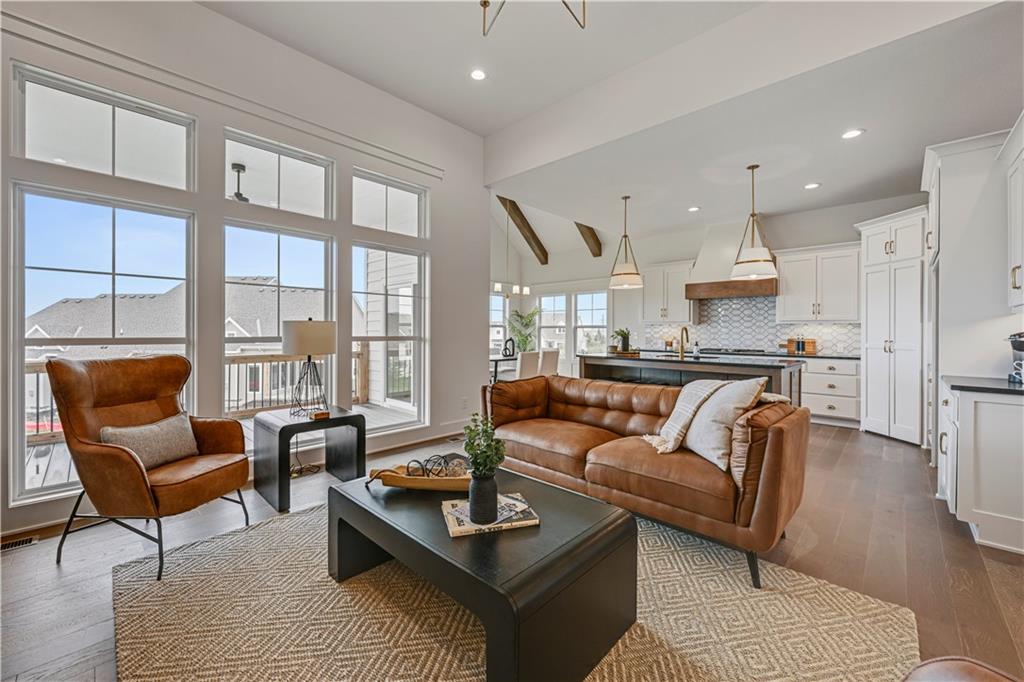
$667,330
Villa13407 W 174th Terrace · Overland Park, KS · 66221
Listing courtesy of Weichert, Realtors Welch & Co.
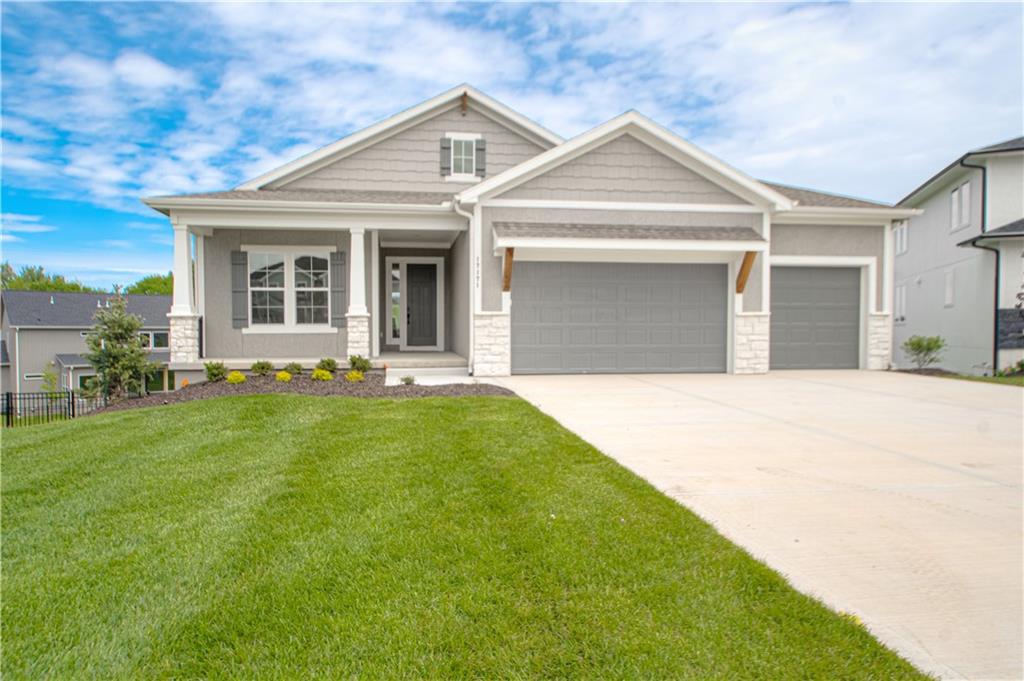
$746,795
House17171 S Laurelwood Street · Olathe, KS · 66062
Listing courtesy of Inspired Realty of KC, LLC
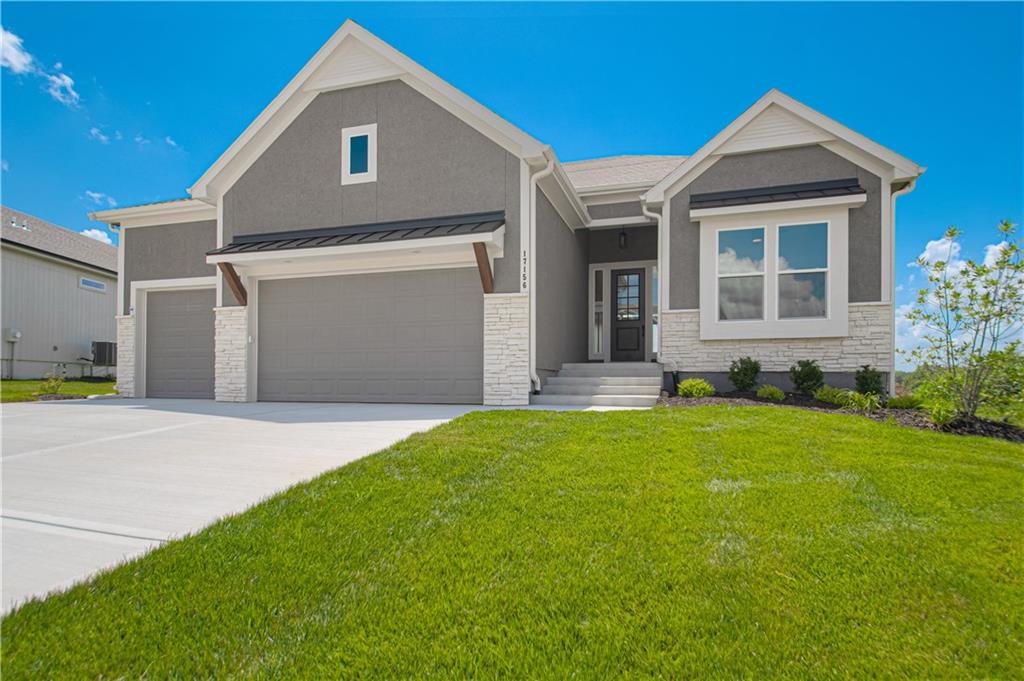
$837,400
House17156 S Laurelwood Street · Olathe, KS · 66062
Listing courtesy of Inspired Realty of KC, LLC
Listing courtesy of Rodrock & Associates Realtors
Listing data provided in part by Heartland MLS and deemed reliable but not guaranteed. MLS #HMS2523916.