

For Sale
$548,500
House8408 W 115th StreetOverland Park, KS 66210
- 4 bd
- 4 ba
- 3,712 sqft
$545,000 · 4 bd · 3 ba · 2,711 sqft · Built 1996
$545,000
12715 S Hagan Court · Olathe, KS · 66062
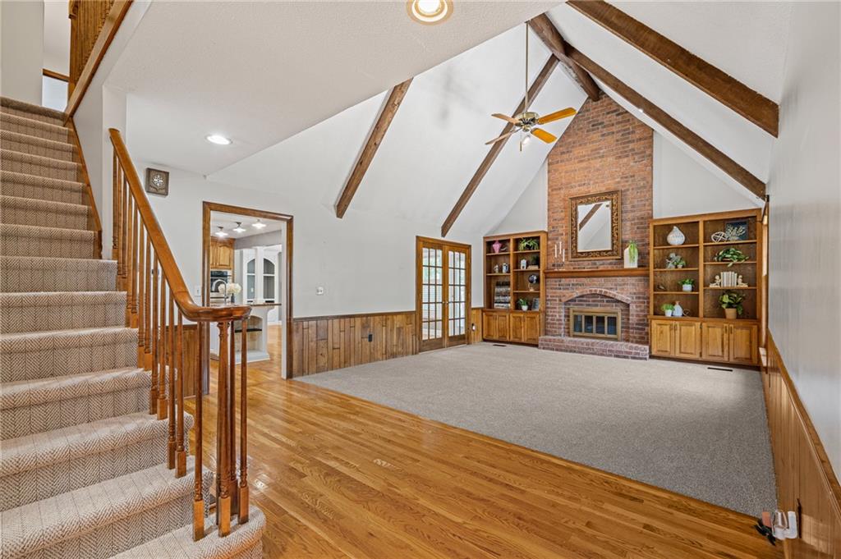
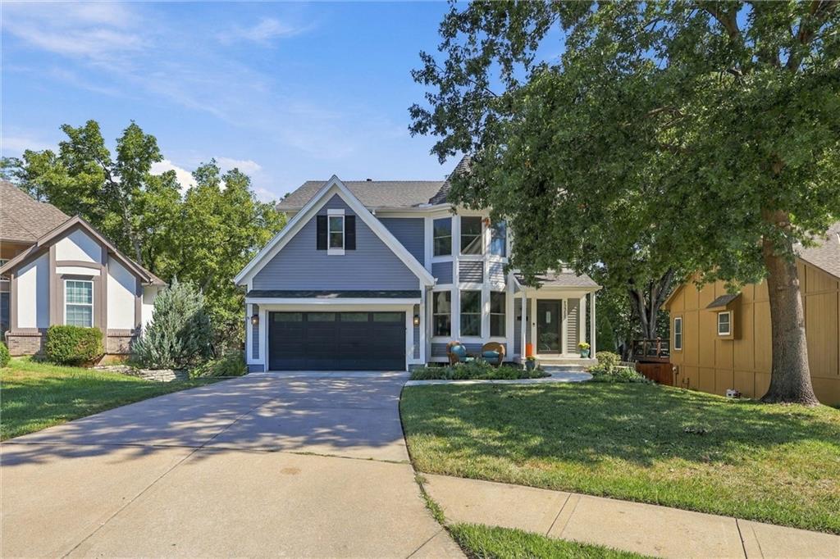
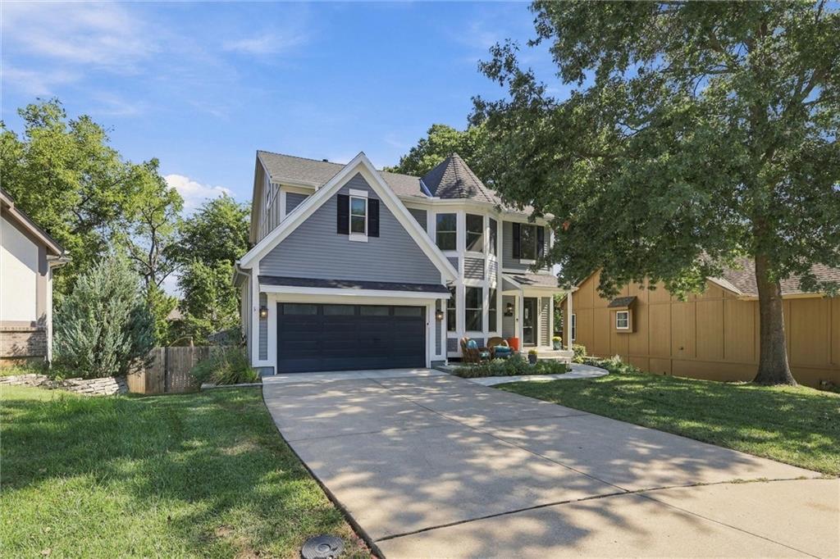
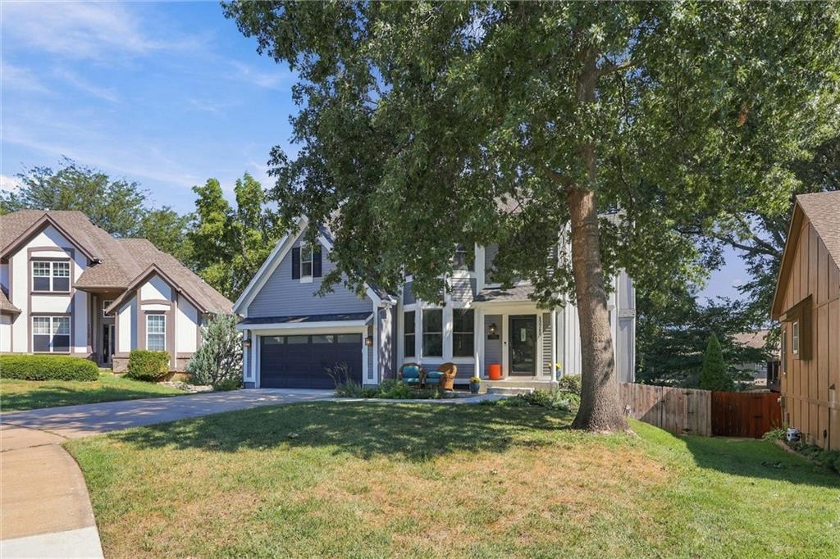
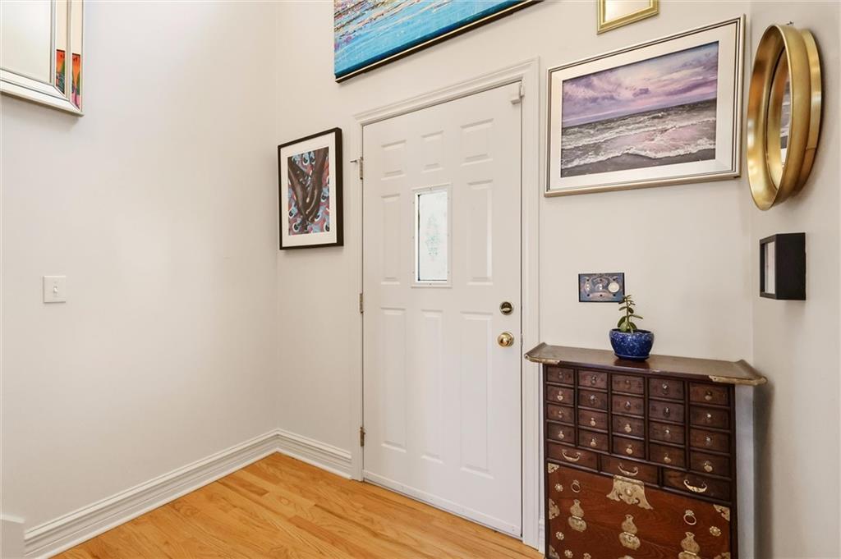
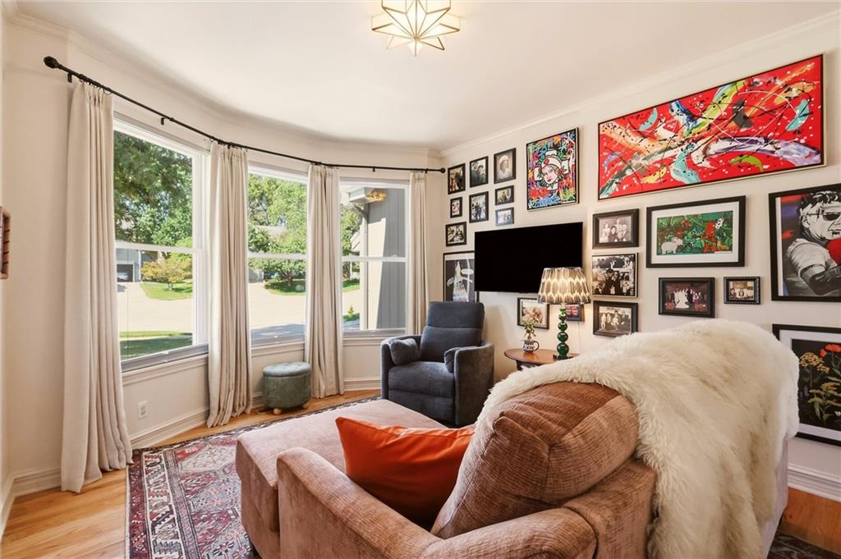
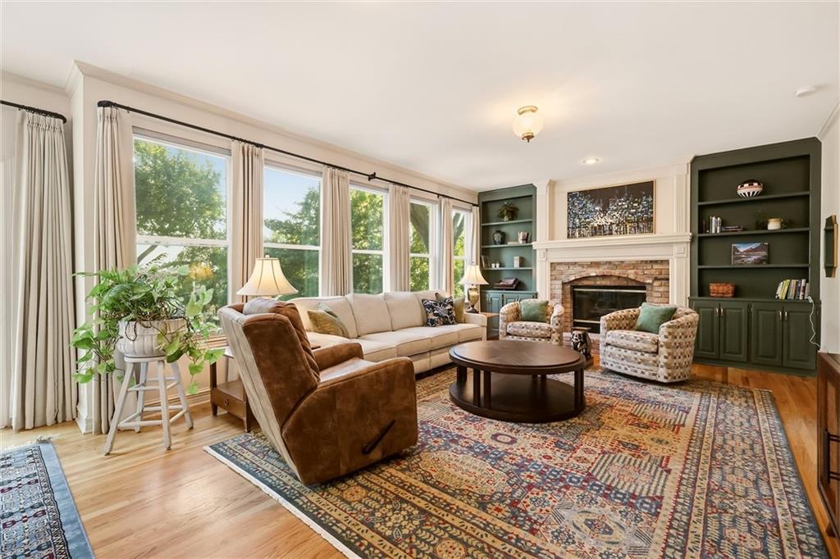
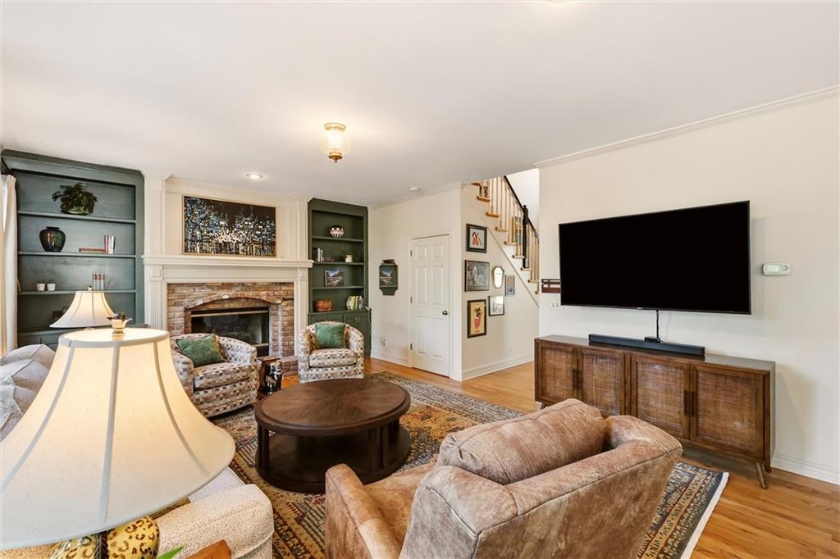
Welcome to this beautifully updated, single-owner home, lovingly maintained since 1996 and tucked away on a quiet cul-de-sac. The open-concept floor plan is filled with natural light, featuring a dramatic two-story entry, expansive rear windows, hardwood floors and a spacious living area with a gas fireplace flanked by built-ins. The completely remodeled kitchen is a standout with marble counters, butcher-block island, two dishwashers, soft-close cabinetry, pullout pantry shelving, appliance storage with power, abundant drawers and thoughtful specialty storage. The main-level half bath has also been updated. Upstairs, the master suite features a beautifully remodeled bath with dual vanities, large tiled shower, lighted storage mirror and a custom closet. The secondary full bath was remodeled in 2022, while three bedrooms and the master closet received new carpet in 2025. The laundry room was also updated in 2025. The finished walkout basement expands the possibilities with a full kitchen, full bath and generous living space, ideal for guests, entertaining or potential in-law quarters, with tile flooring providing easy access to the backyard and pool. Outside, enjoy the 16x40 in-ground pool, enlarged concrete pool deck, deck overlooking the backyard, professional landscaping and garden beds, privacy fencing and irrigation system. Major improvements include a 2021 new (2021), dual-zone HVAC (2023), interior paint (2024), exterior paint (2023) and extensive concrete work (2025). Located near neighborhood parks, trails, Olathe schools and convenient access to I-35 and I-435, this home offers an exceptional combination of thoughtful updates, flexible living space and outdoor fun.
Listed by Real Broker, LLC · Nick Wagoner
MLS# 2643757 · Coming Soon On Market Date October 19, 2026
Estimate only — taxes, insurance, and HOA vary. Confirm exact figures with a lender.
Elementary
Regency Place
Middle
California Trail
High
Olathe East
Olathe school district. Assigned schools per the MLS record — verify enrollment boundaries with the district.
$630,000
Median list price
484
Homes for sale
$548,500
House8408 W 115th StreetOverland Park, KS 66210
On Market Date Oct 2, 2026
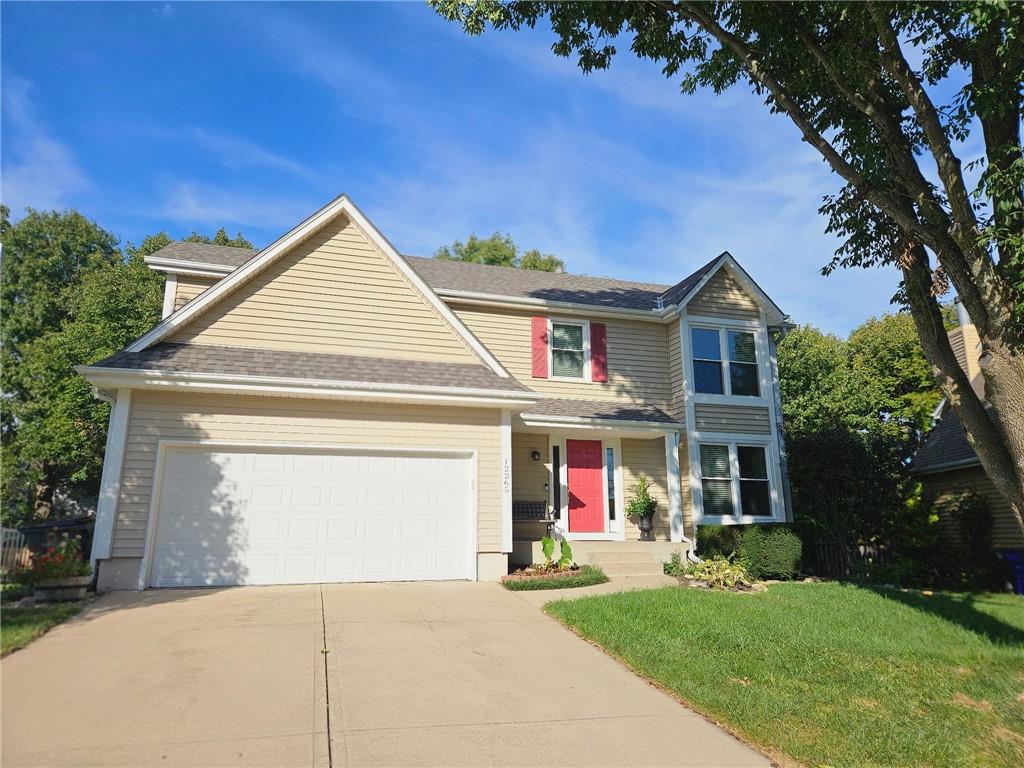
$428,500
House12265 S Mullen RoadOlathe, KS 66220
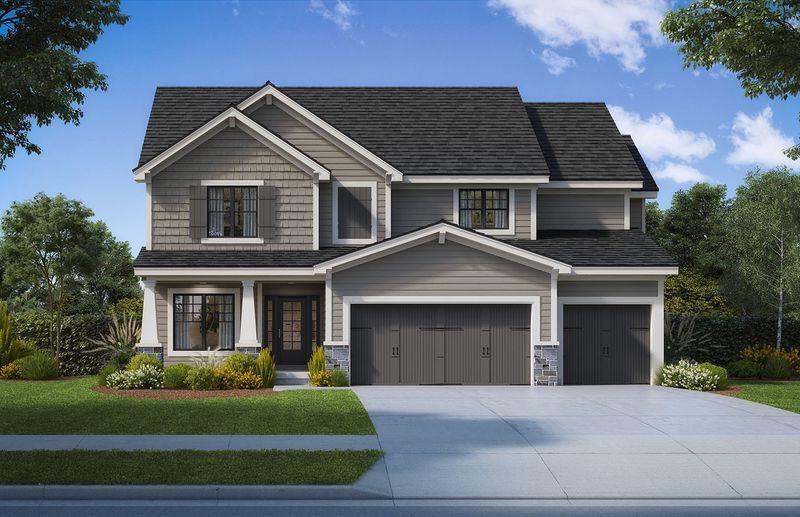
$677,950
House19861 W 114th PlaceOlathe, KS 66061
 Coming Soon
On Market Date Sep 25, 2026
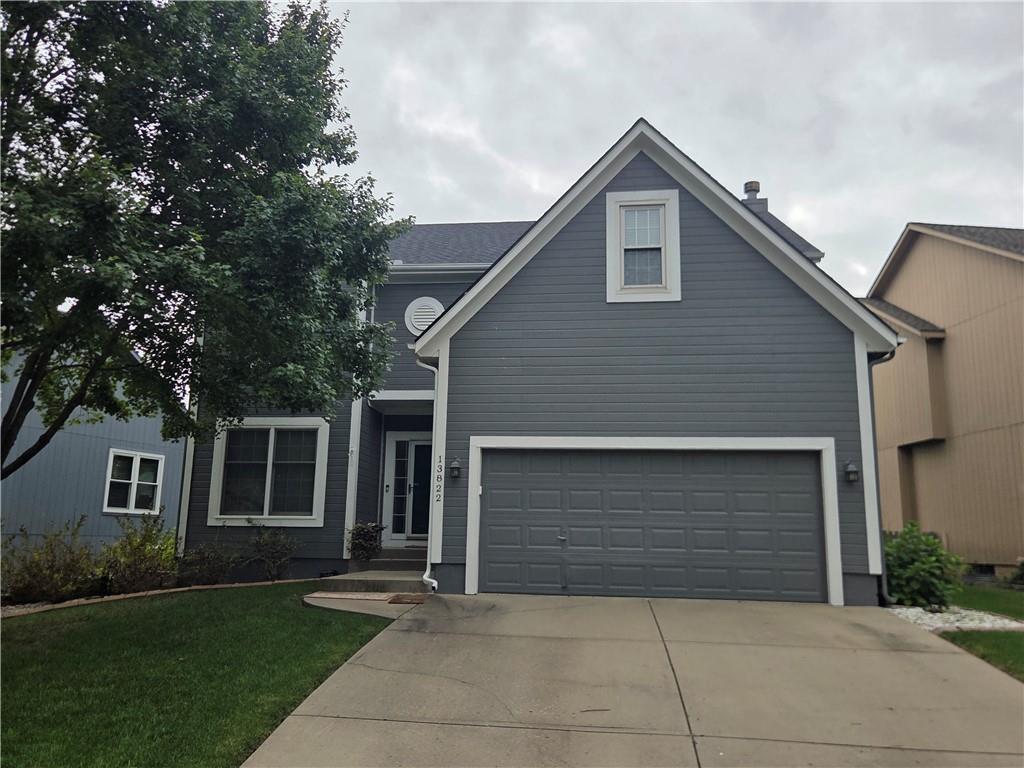
$449,900
House13822 S Hagan StreetOlathe, KS 66062
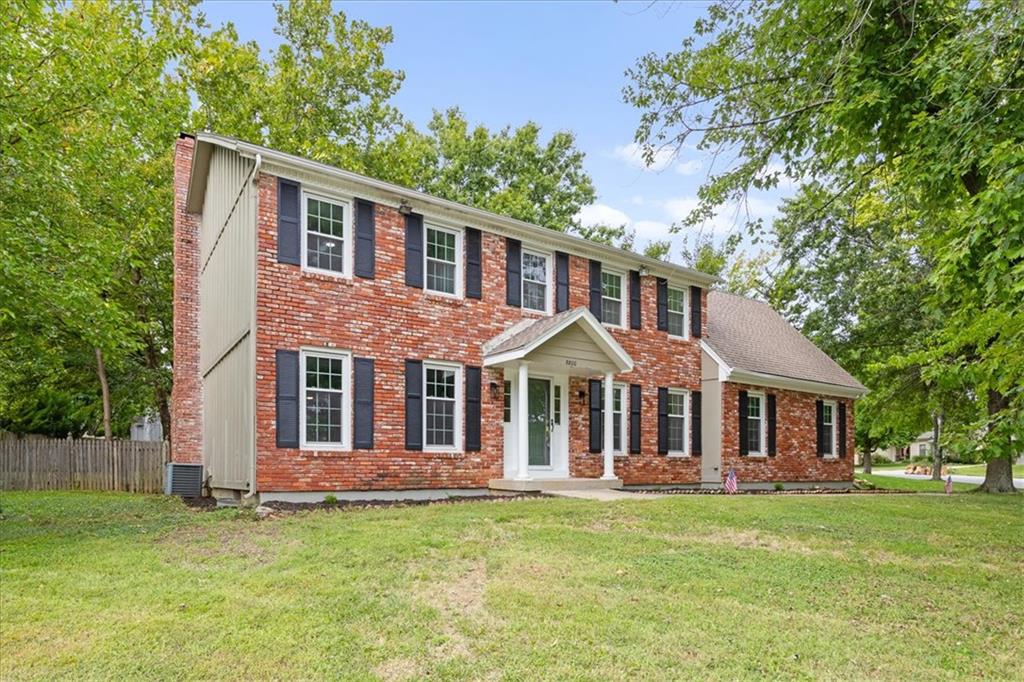
$515,000
House8800 W 115th StreetOverland Park, KS 66210
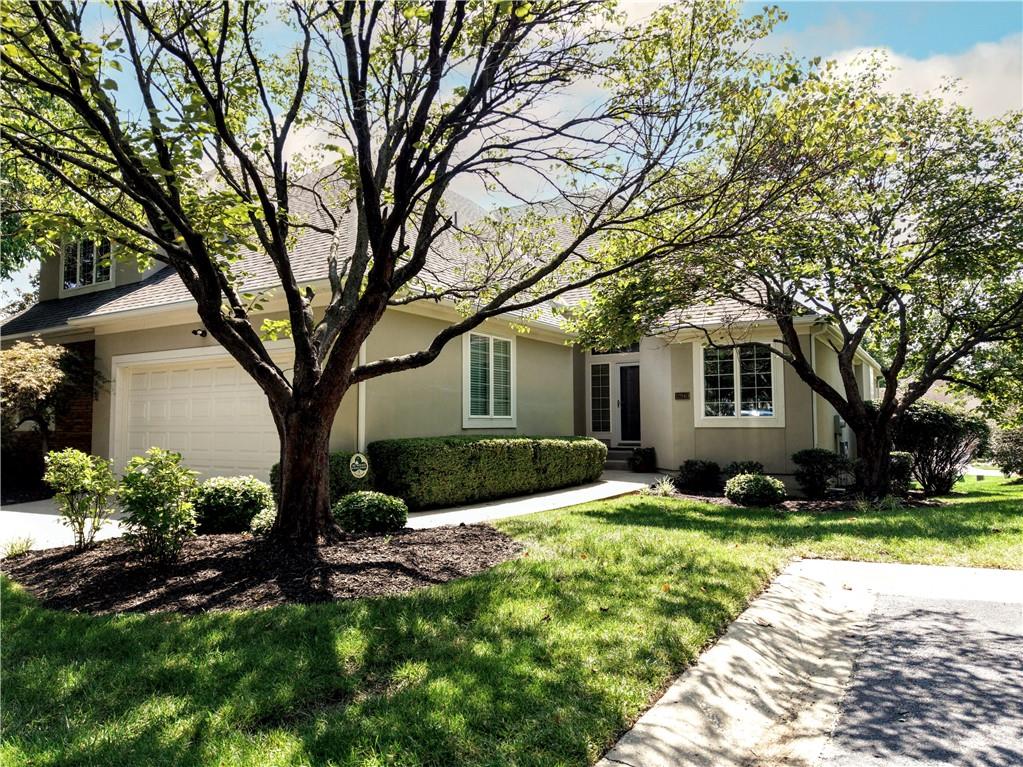
$515,000
Villa12940 Travis StreetOverland Park, KS 66209


Listings courtesy of Heartland MLS as distributed by MLS GRID
Based on information submitted to the MLS GRID as of 9/24/2026, 6:40:23 AM CDT. All data is obtained from various sources and may not have been verified by broker or MLS GRID. Supplied Open House Information is subject to change without notice. All information should be independently reviewed and verified for accuracy. Properties may or may not be listed by the office/agent presenting the information.
IDX information is provided exclusively for consumers' personal, non-commercial use and may not be used for any purpose other than to identify prospective properties consumers may be interested in purchasing. Data is deemed reliable but is not guaranteed by MLS GRID. Use of the MLS GRID Data may be subject to an end user license agreement prescribed by the applicable MLS.
Some IDX listings have been excluded from this website.
Any use or search of the data on this site other than by a consumer looking to purchase real estate is prohibited.
Notice a problem with listing information on this site? Email support@brokerandagent.com. Copyright notices.
