

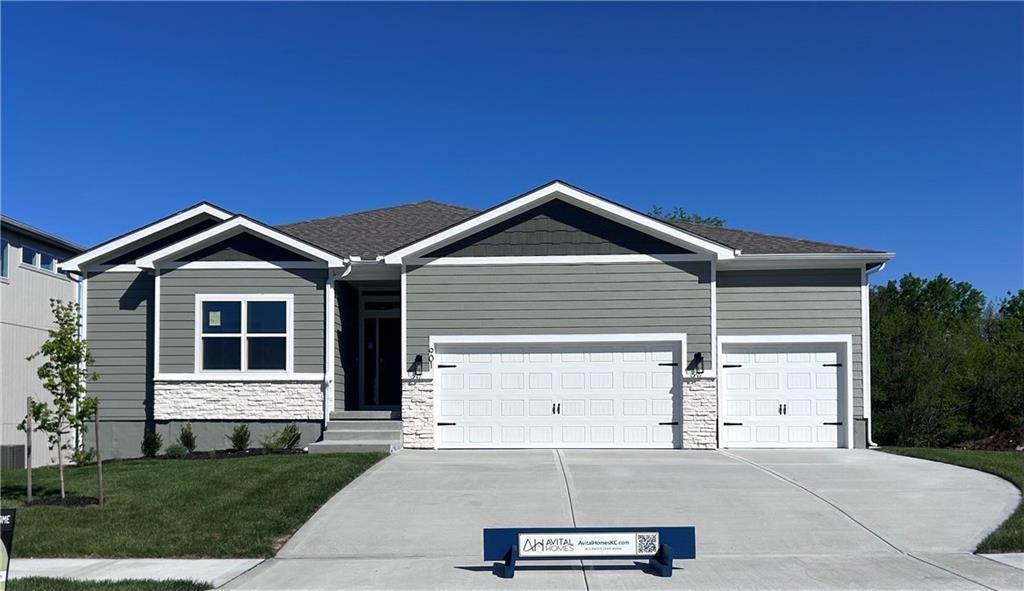
For Sale
$649,950
House901 Reed DriveRaymore, MO 64083
- 5 bd
- 3 ba
- 2,829 sqft
$525,000 · 4 bd · 3 ba · 2,452 sqft · Built 2019
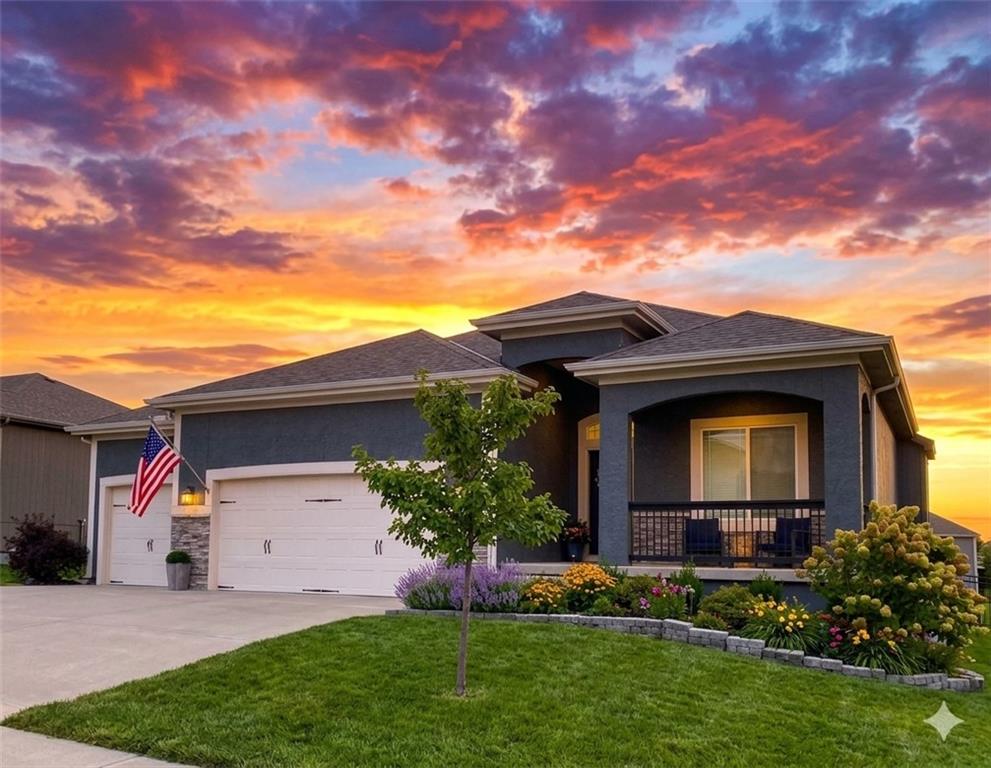
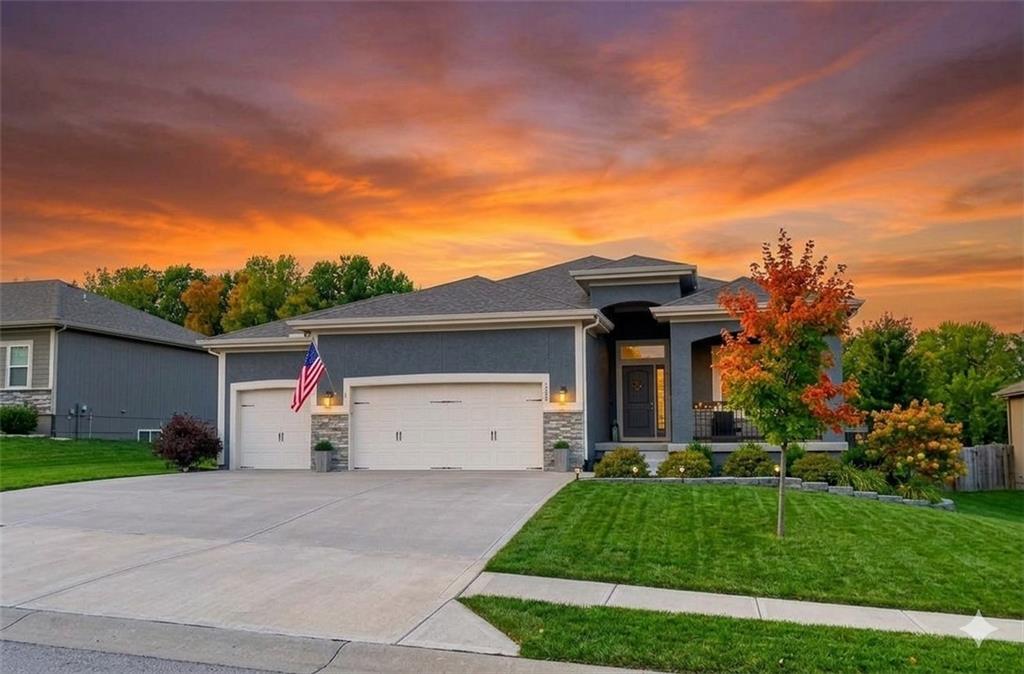
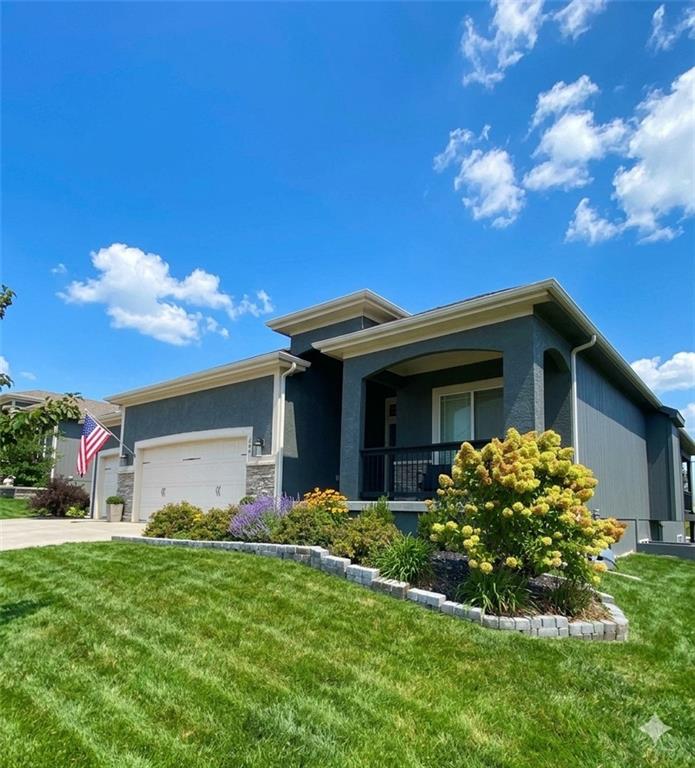
$525,000
504 Bentwater Drive · Raymore, MO · 64083
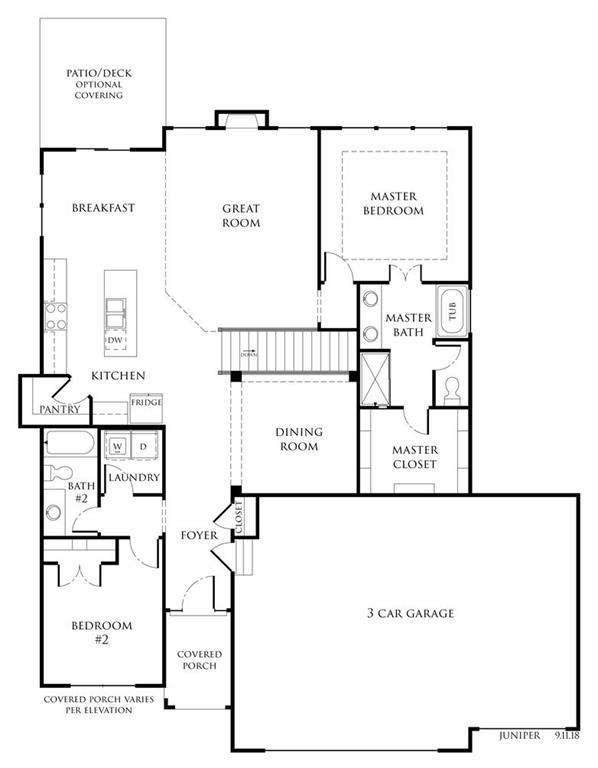
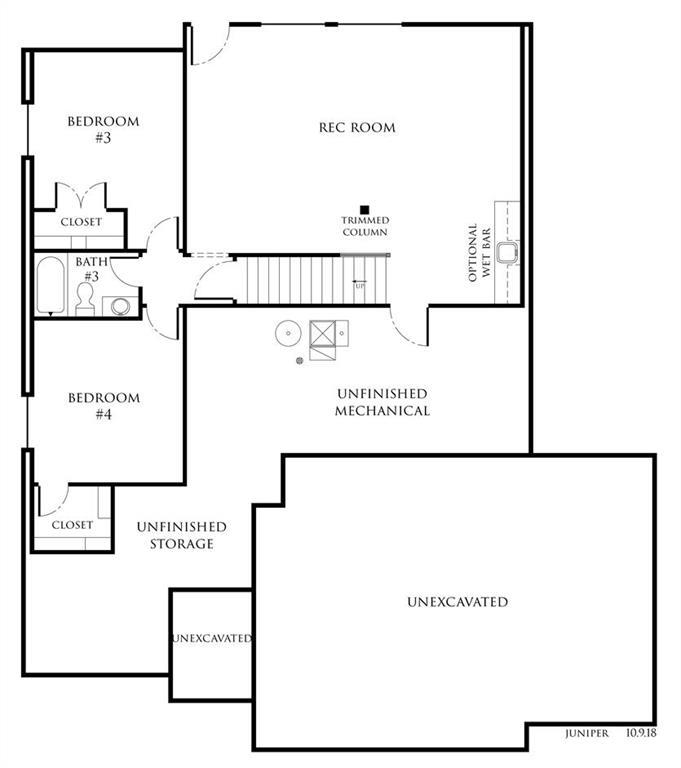
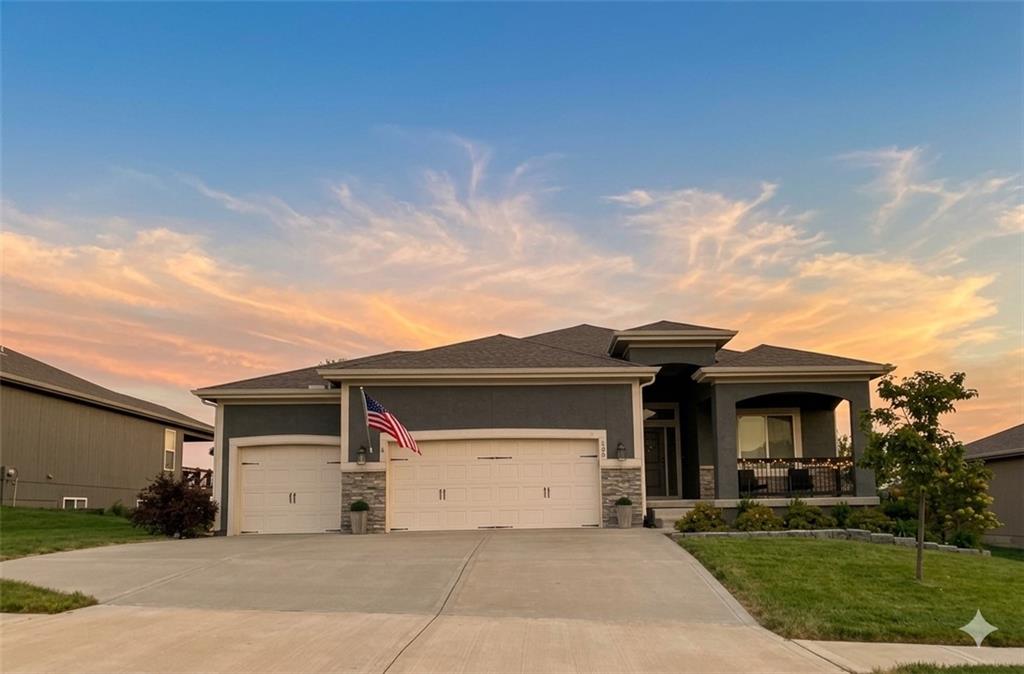
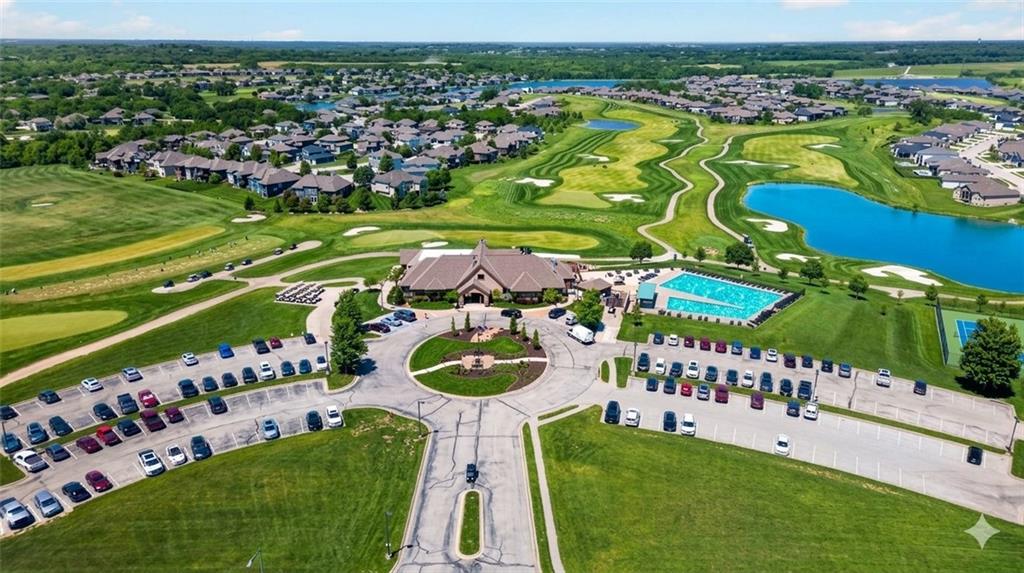
Just like new, built in 2020 sits a Ranch styled home in Creekmoor; a golf course, pro shop, amenity driven community with 108 acres of lake to enjoy! Conveniently located on the main level are the Primary Bedroom, Laundry and 2nd bedroom, flex space or home office. Light & bright, you'll enjoy the vanillas and the cremes neutral color pallet throughout your new home. High end finishes and thought out accents like granite countertops, high ceilings, milled cabinet doors, walk in kitchen pantry, walk in closets for each bedroom and ensuite baths are a luxury you deserve! Hardwoods throughout the main level, 3 car garage and spacious backyard are just some of the delightful features we know you've been searching for! Make sure to visit Tavern on the Moor at the Creekmoor Clubhouse, the onsite dining restaurant. Check out the golf pro shop and take in the sights of what this beautiful community has to offer; walking distance to local shops, 2x neighborhood swimming pools, onsite fitness center, tennis courts, trails, golf cart friendly streets and lake life fun. This home is barely lived in, lightly loved, we're excited to present 504 Bentwater and look forward to your gain on this lovely home! Professional photos COMING SOON!!! CHEERS!
Listed by RE/MAX Premier Realty · Beth Faulkner
MLS# 2643310 · Coming Soon On Market Date September 28, 2026
Estimate only — taxes, insurance, and HOA vary. Confirm exact figures with a lender.
Elementary
Creekmoor
Middle
Raymore-Peculiar
High
Raymore-Peculiar
Raymore-Peculiar school district. Assigned schools per the MLS record — verify enrollment boundaries with the district.
$408,495
Median list price
180
Homes for sale
$649,950
House901 Reed DriveRaymore, MO 64083
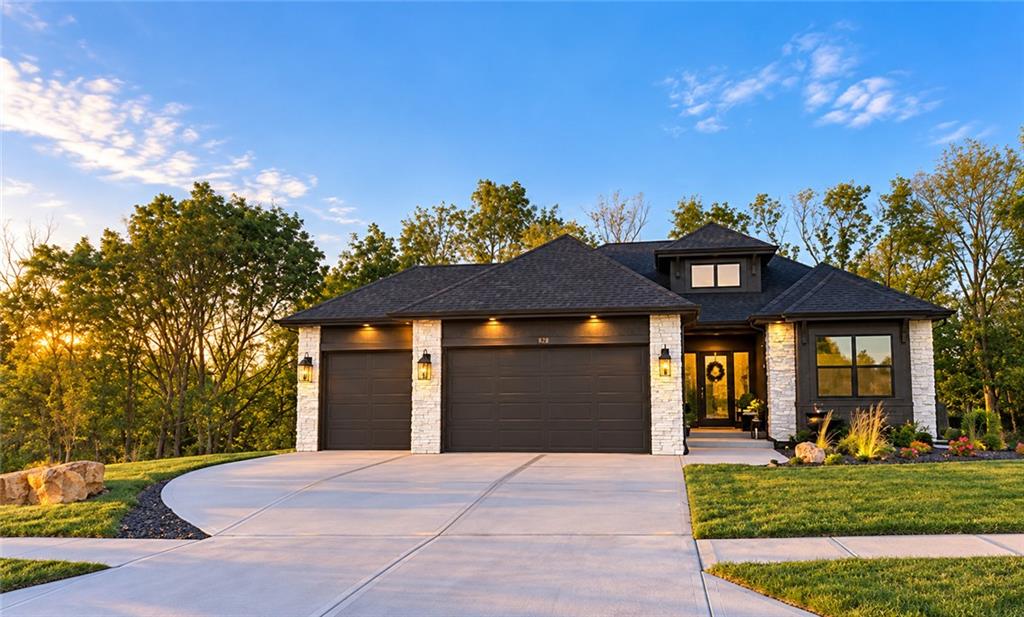
On Market Date Oct 2, 2026
$649,000
House518 Turnbridge DriveRaymore, MO 64083
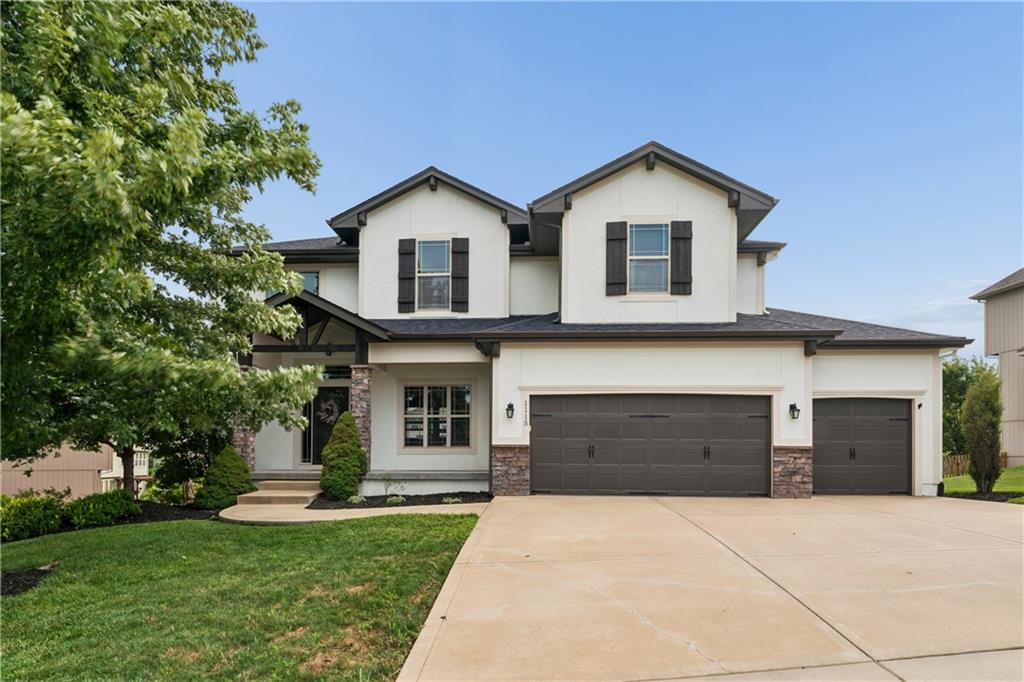
$575,000
House1115 Metfield LaneRaymore, MO 64083
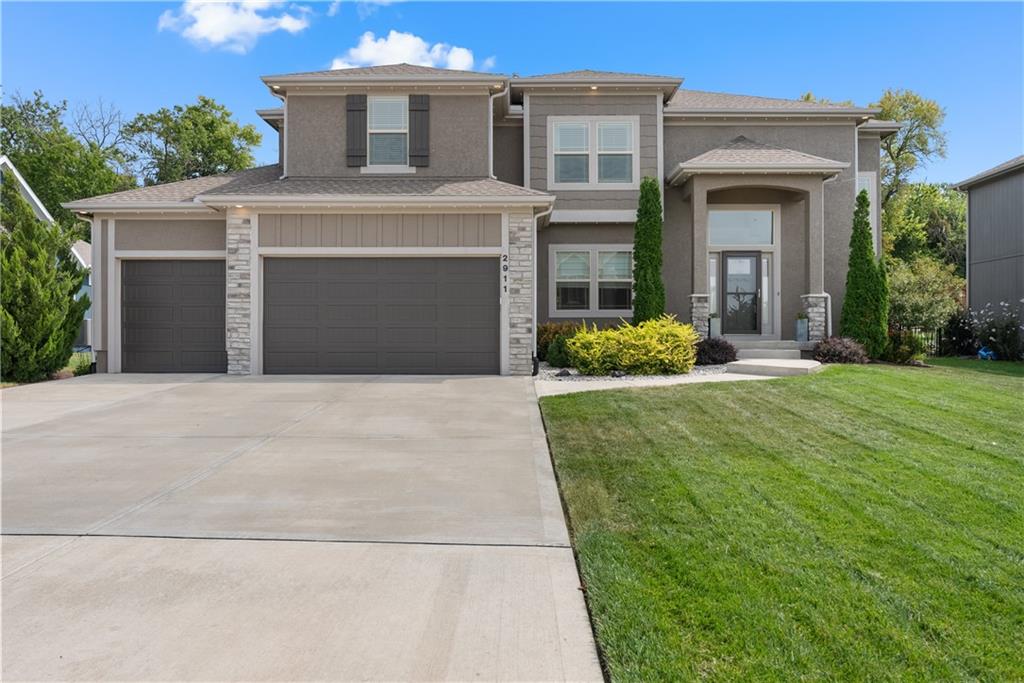
$629,900
House2911 SW Arthur DriveLee's Summit, MO 64082
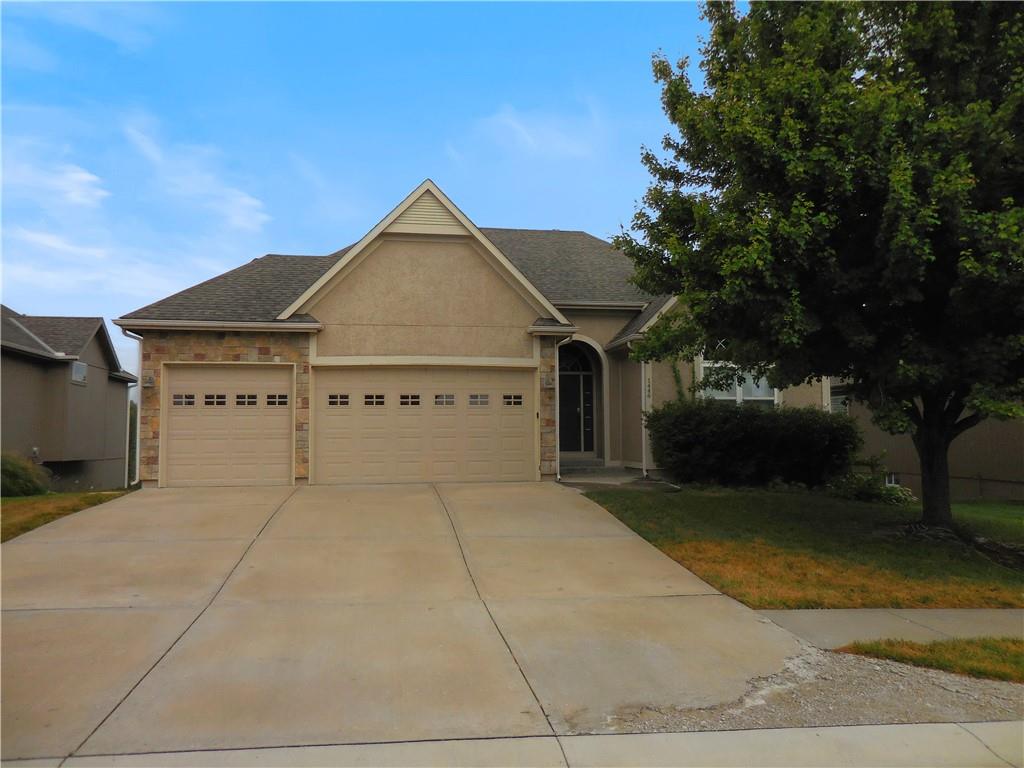
$542,400
House1446 Brompton LaneRaymore, MO 64083
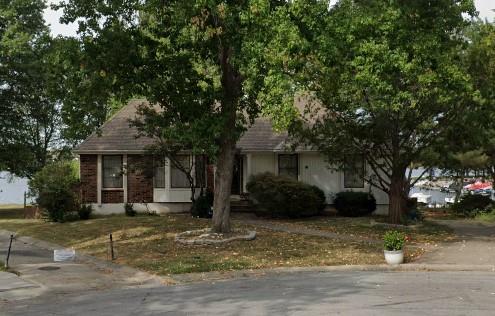 Coming Soon
On Market Date Sep 26, 2026
$649,000
House4397 SW Breezy Point LaneLee's Summit, MO 64082


Listings courtesy of Heartland MLS as distributed by MLS GRID
Based on information submitted to the MLS GRID as of 9/25/2026, 2:20:55 PM CDT. All data is obtained from various sources and may not have been verified by broker or MLS GRID. Supplied Open House Information is subject to change without notice. All information should be independently reviewed and verified for accuracy. Properties may or may not be listed by the office/agent presenting the information.
IDX information is provided exclusively for consumers' personal, non-commercial use and may not be used for any purpose other than to identify prospective properties consumers may be interested in purchasing. Data is deemed reliable but is not guaranteed by MLS GRID. Use of the MLS GRID Data may be subject to an end user license agreement prescribed by the applicable MLS.
Some IDX listings have been excluded from this website.
Any use or search of the data on this site other than by a consumer looking to purchase real estate is prohibited.
Notice a problem with listing information on this site? Email support@brokerandagent.com. Copyright notices.
