

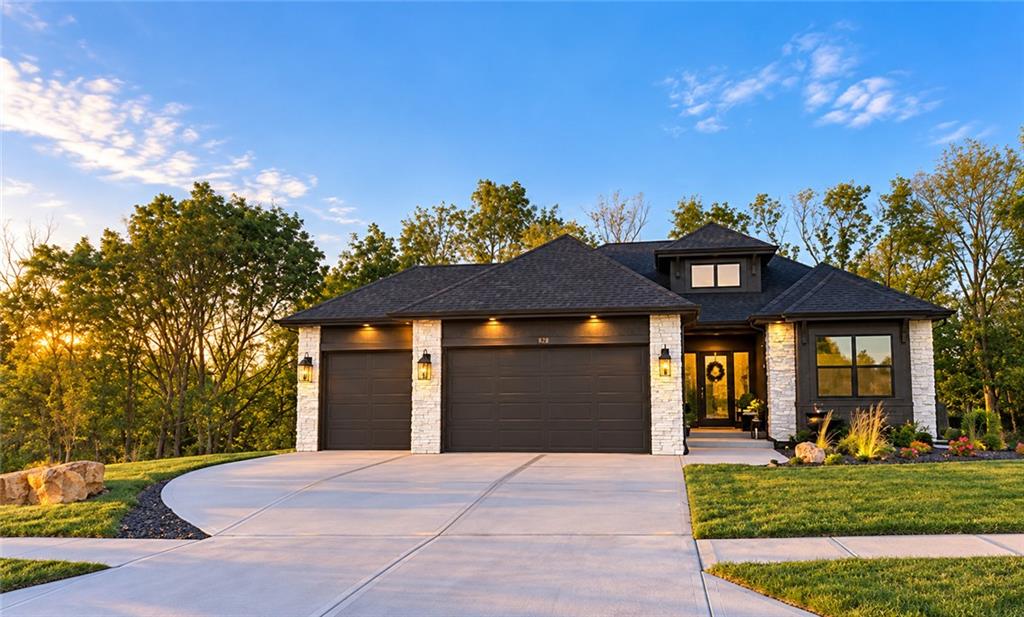
Coming Soon
On Market Date Oct 2, 2026
$649,000
House518 Turnbridge DriveRaymore, MO 64083
- 3 bd
- 3 ba
- 1,931 sqft
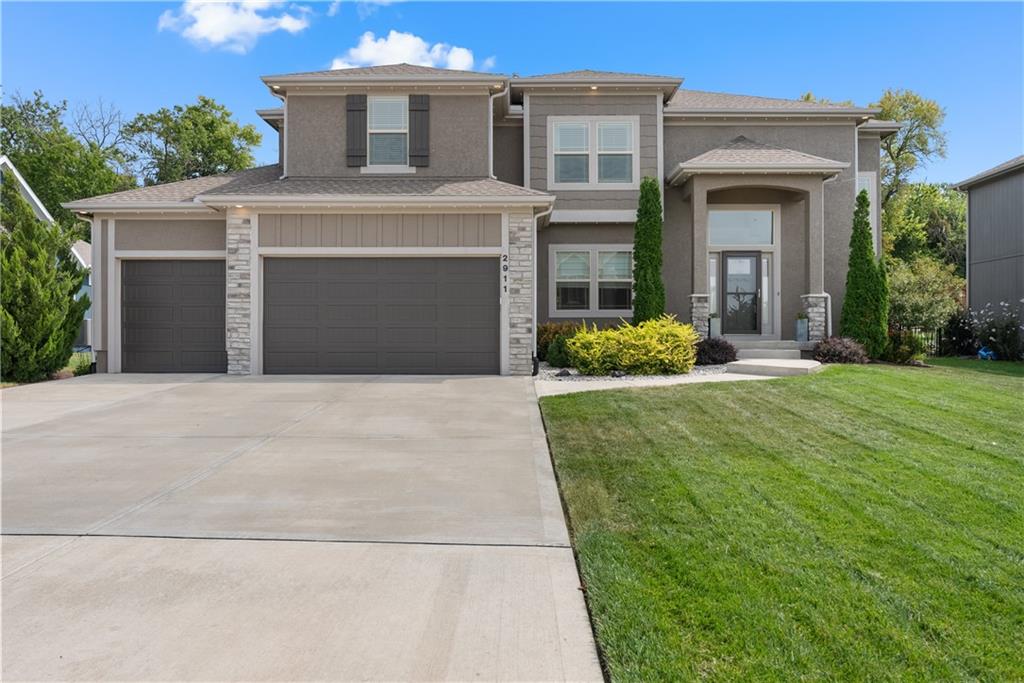
$629,900 · 4 bd · 5 ba · 3,103 sqft · Built 2019
$629,900
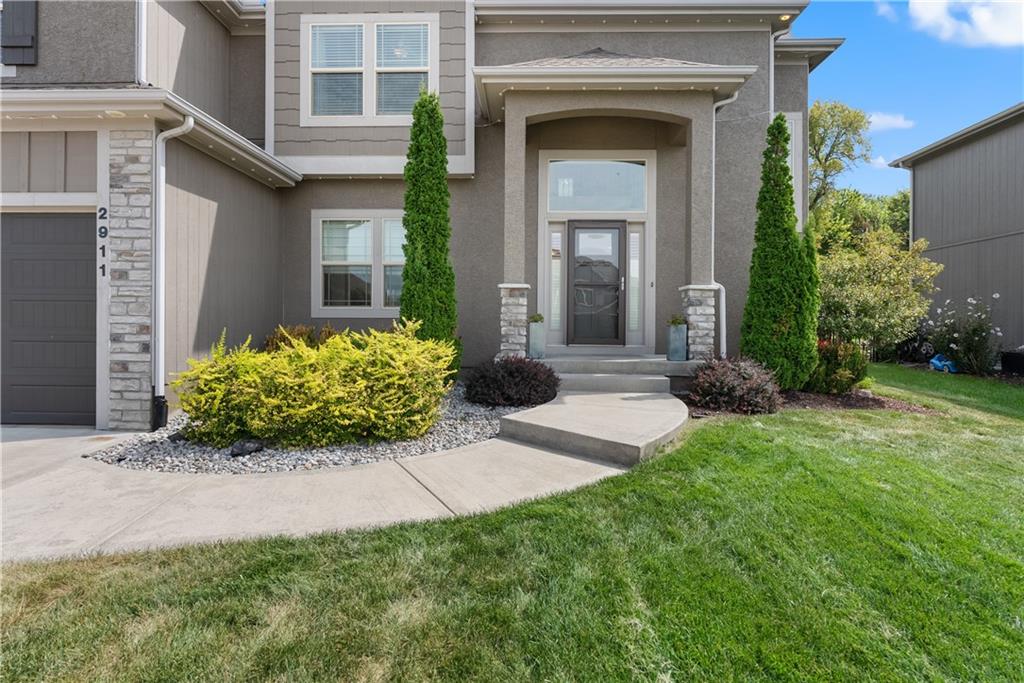
2911 SW Arthur Drive · Lee's Summit, MO · 64082
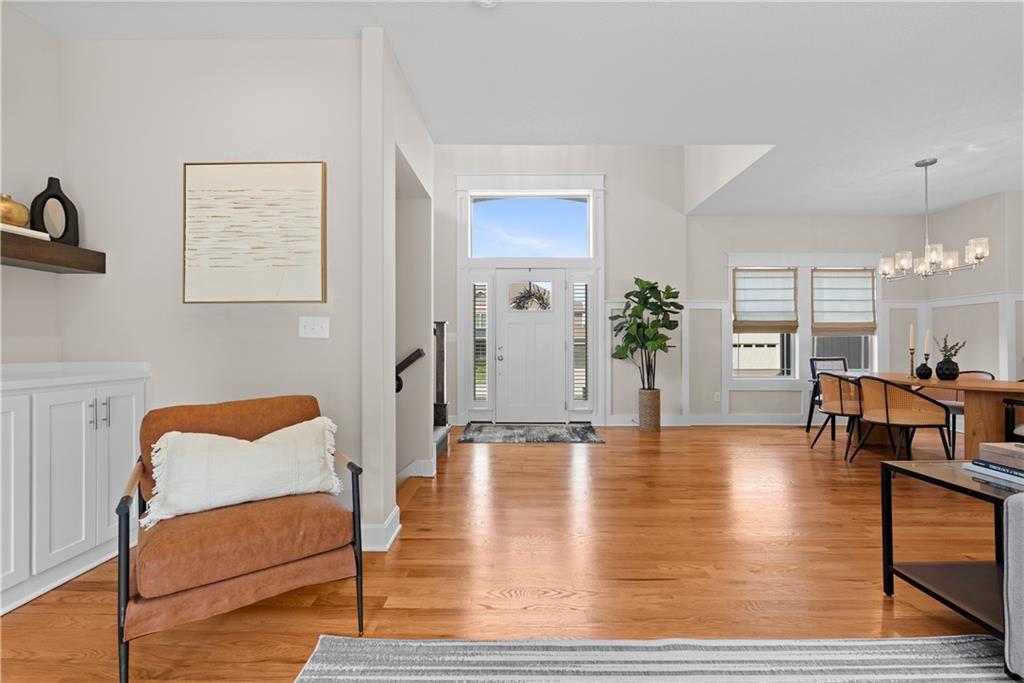
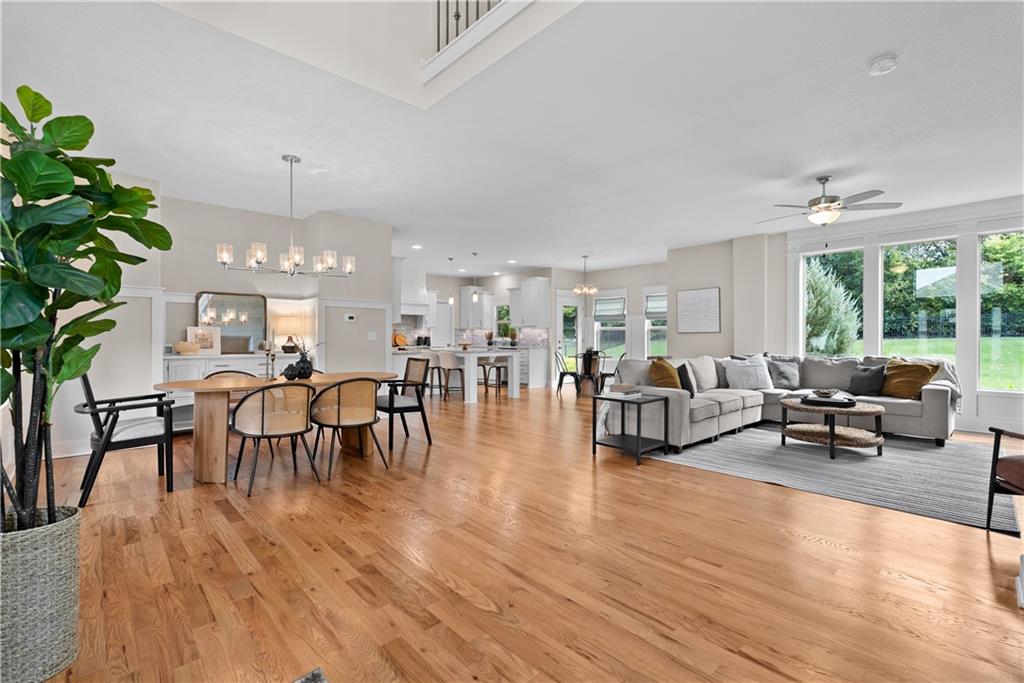
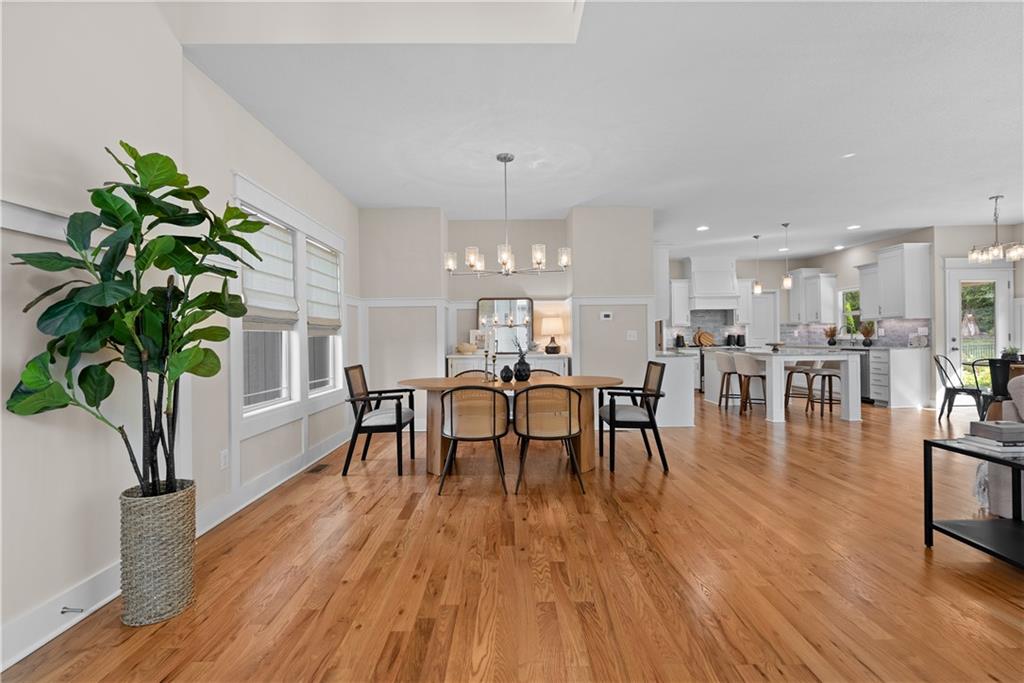
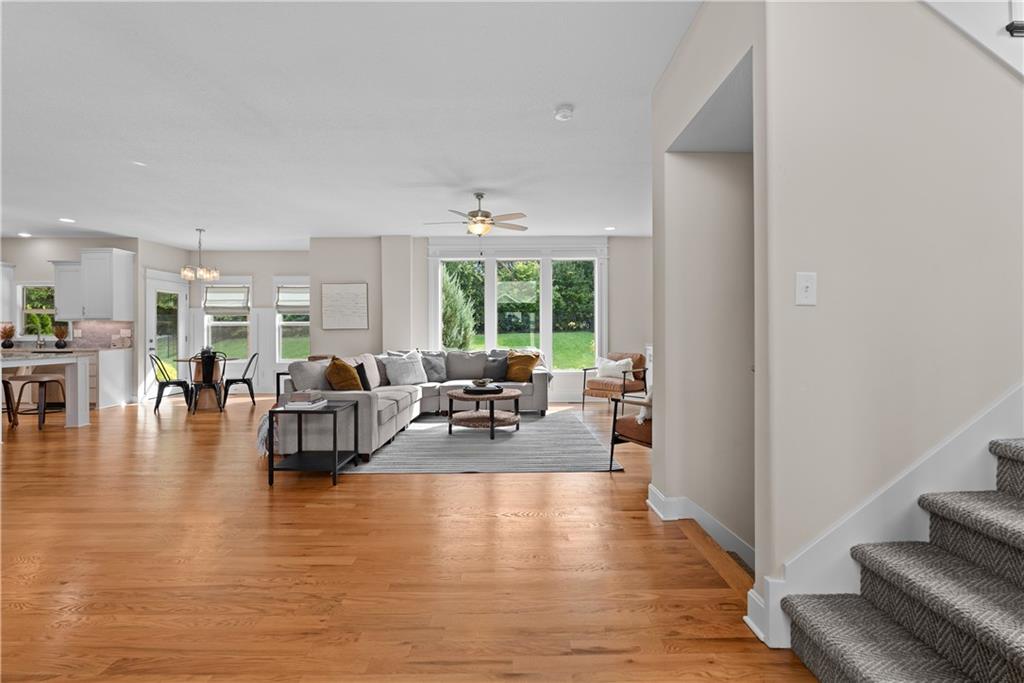
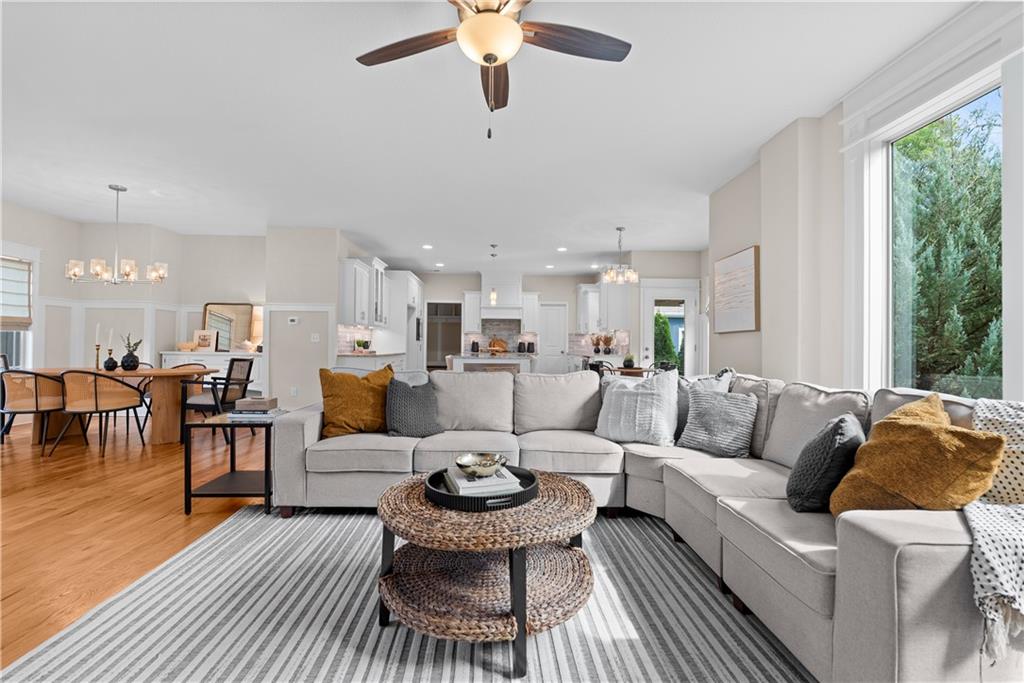
Seller will consider an INTEREST RATE buy down!!! Spacious 2-Story Home with Finished Basement & Primary Suite.Welcome to this light-filled, move-in-ready two-story home designed for modern living and effortless entertaining. Featuring an open-concept floor plan, multiple living areas, and a fully finished lower level, this property offers the ultimate combination of space, function, and comfort. The main level boasts a bright, expansive great room that flows directly into the breakfast area and a chef-friendly kitchen equipped with a generous center island and a large walk-in pantry. A dedicated formal dining room sits nearby, offering the perfect setting for hosting holiday dinners and special celebrations. Upstairs, the spacious primary bedroom suite serves as a peaceful private sanctuary with room for king-sized furniture. Generously sized secondary bedrooms provide flexible space for family, guests, or a dedicated home office.The finished lower level adds substantial living space, featuring a large family room complete with a built-in bar area and full bathroom ideal for movie nights, game days, or a private guest suite. With exceptional storage throughout and multiple entertaining areas, this home is 100% ready to enjoy from day one. Schedule your private tour today to experience this home in person!
Estimate only — taxes, insurance, and HOA vary. Confirm exact figures with a lender.
Elementary
Summit Pointe
Middle
Summit Lakes
High
Lee's Summit West
Lee's Summit school district. Assigned schools per the MLS record — verify enrollment boundaries with the district.
$524,486
Median list price
394
Homes for sale
On Market Date Oct 2, 2026
$649,000
House518 Turnbridge DriveRaymore, MO 64083
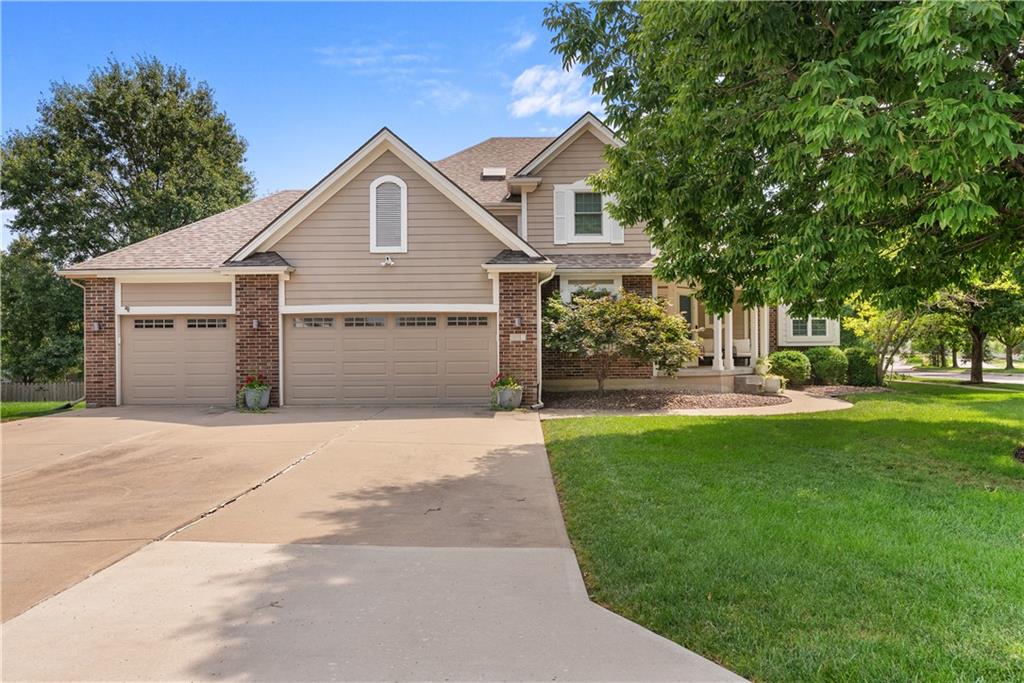
$554,900
House317 SW Bridlewood CourtLee's Summit, MO 64081
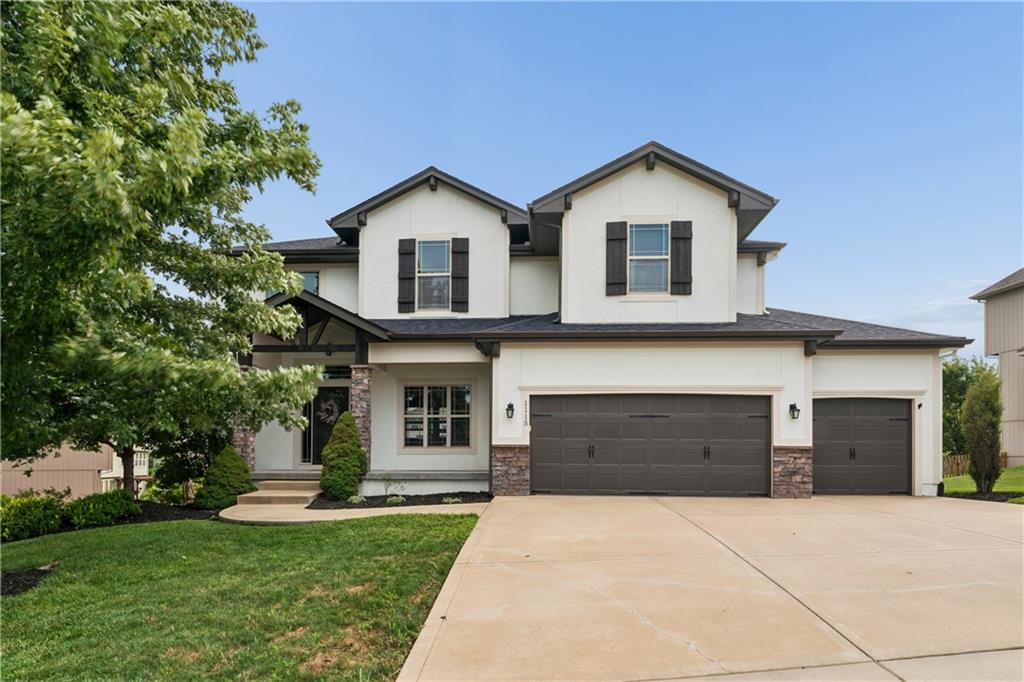
$575,000
House1115 Metfield LaneRaymore, MO 64083
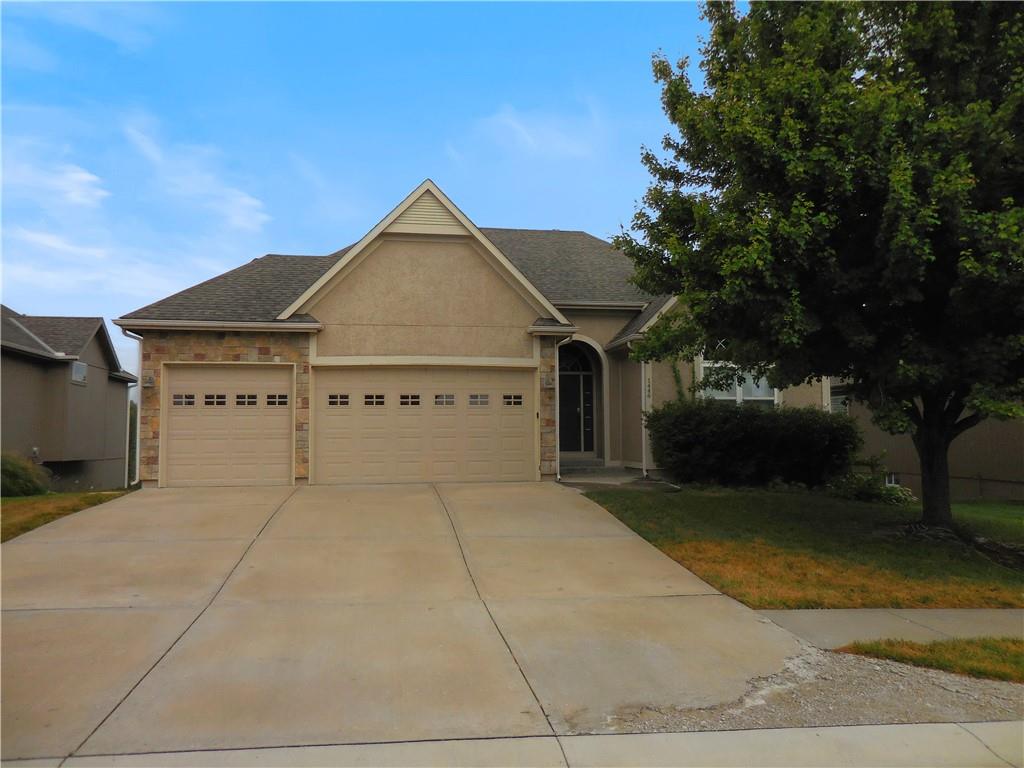
$542,400
House1446 Brompton LaneRaymore, MO 64083
 Coming Soon
On Market Date Sep 26, 2026
$649,000
House4397 SW Breezy Point LaneLee's Summit, MO 64082
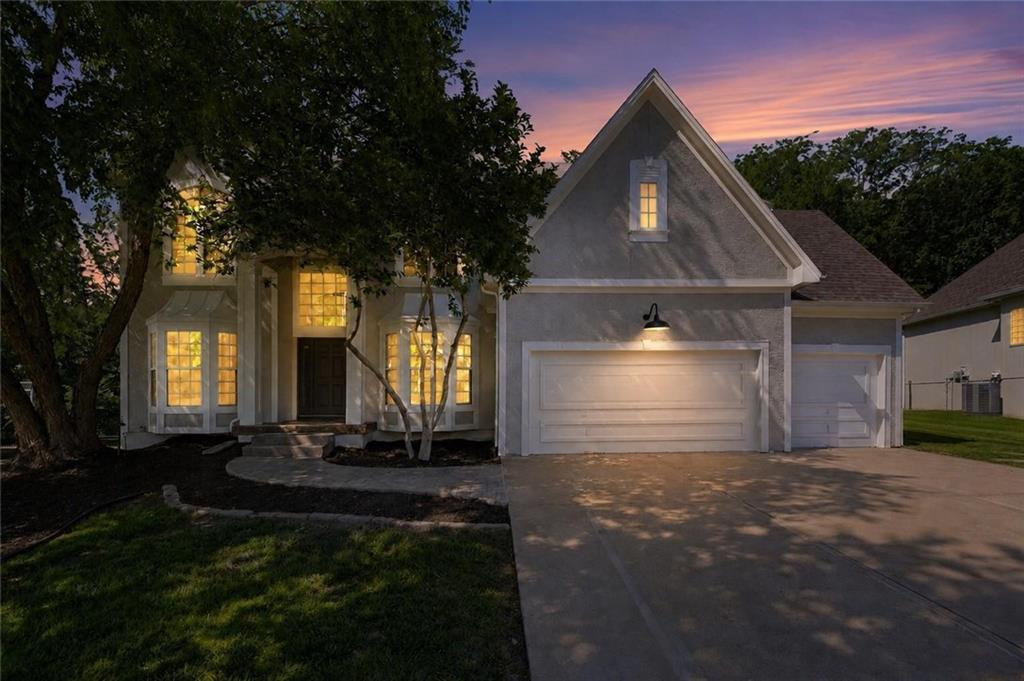
$700,000
House2634 SW Wintervalley DriveLee's Summit, MO 64081


Listings courtesy of Heartland MLS as distributed by MLS GRID
Based on information submitted to the MLS GRID as of 9/25/2026, 12:51:10 PM CDT. All data is obtained from various sources and may not have been verified by broker or MLS GRID. Supplied Open House Information is subject to change without notice. All information should be independently reviewed and verified for accuracy. Properties may or may not be listed by the office/agent presenting the information.
IDX information is provided exclusively for consumers' personal, non-commercial use and may not be used for any purpose other than to identify prospective properties consumers may be interested in purchasing. Data is deemed reliable but is not guaranteed by MLS GRID. Use of the MLS GRID Data may be subject to an end user license agreement prescribed by the applicable MLS.
Some IDX listings have been excluded from this website.
Any use or search of the data on this site other than by a consumer looking to purchase real estate is prohibited.
Notice a problem with listing information on this site? Email support@brokerandagent.com. Copyright notices.
