

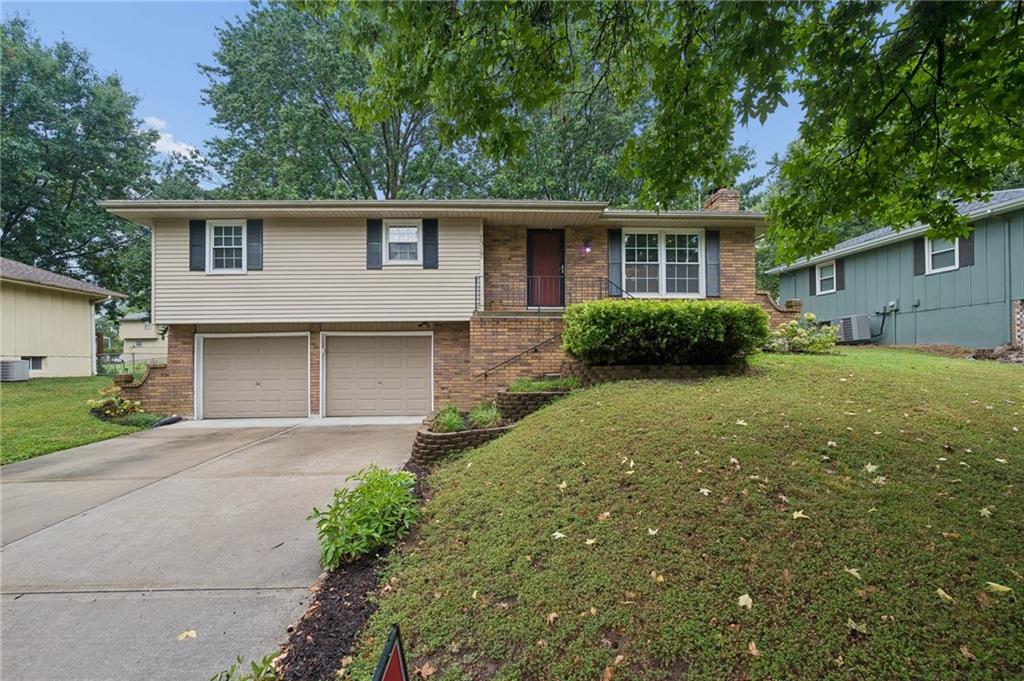
For Sale
$325,000
House7317 NW 77th TerraceKansas City, MO 64152
- 3 bd
- 3 ba
- 1,645 sqft
$350,000 · 4 bd · 3 ba · 2,430 sqft · Built 1975
$350,000
5908 NW Harris Drive · Kansas City, MO · 64152
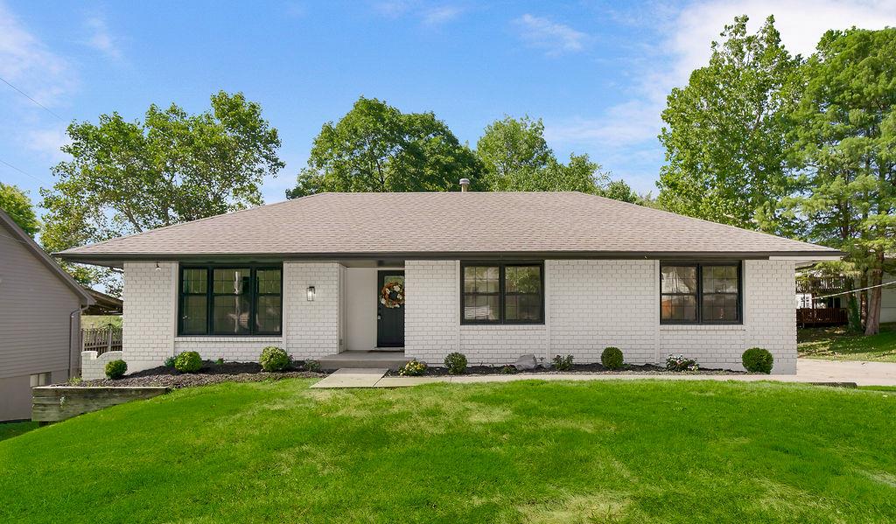
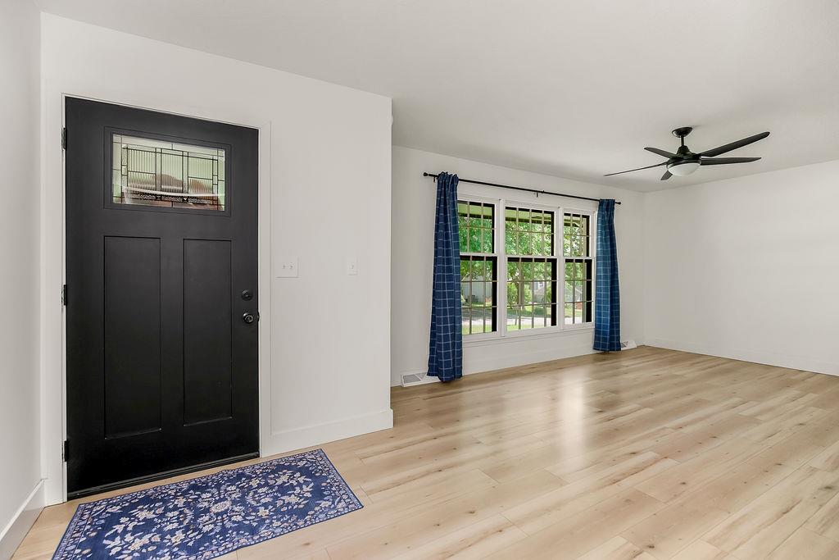
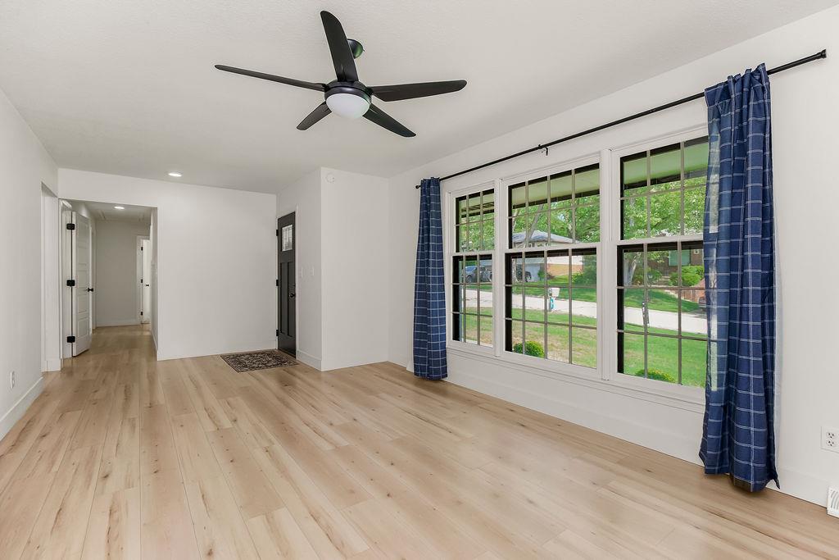
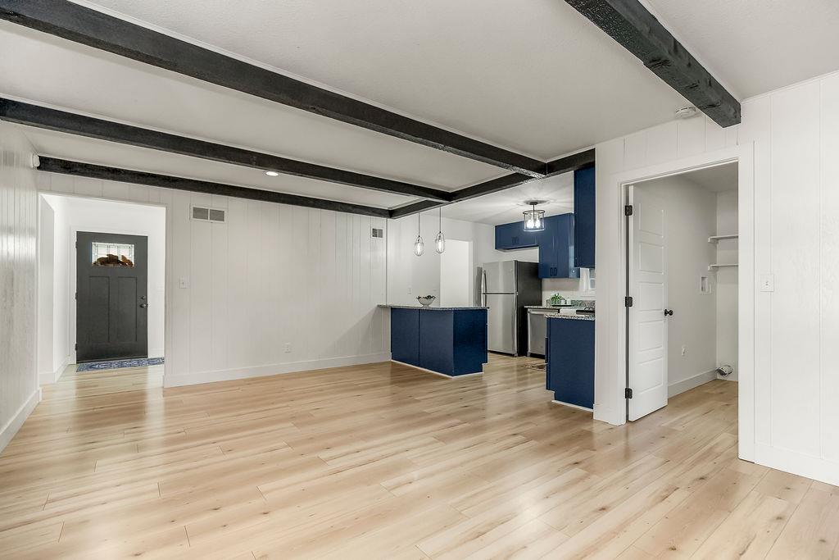
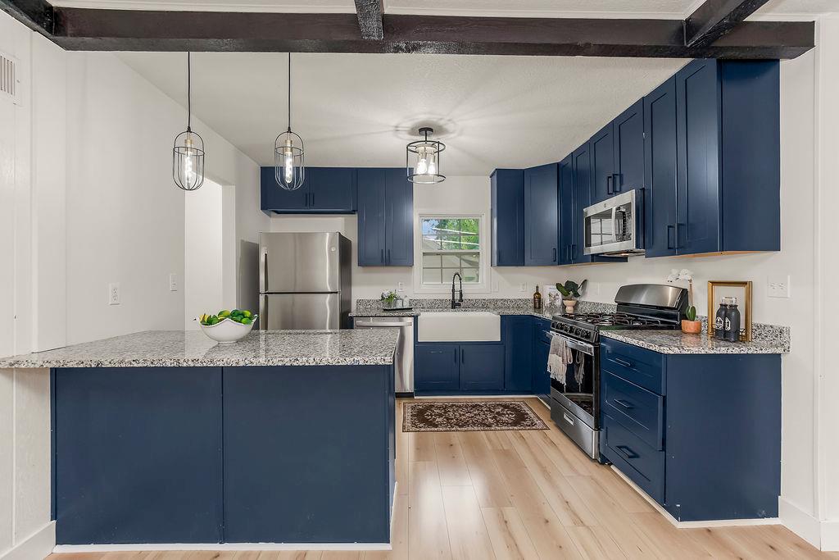
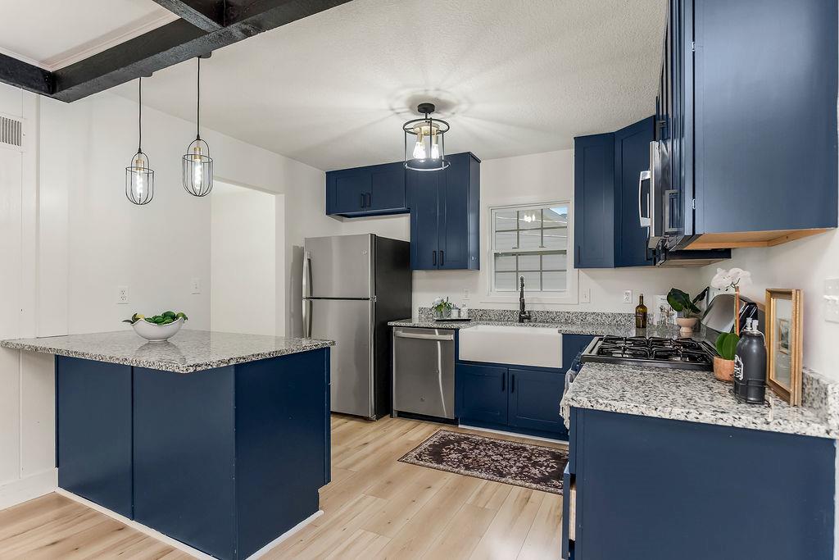
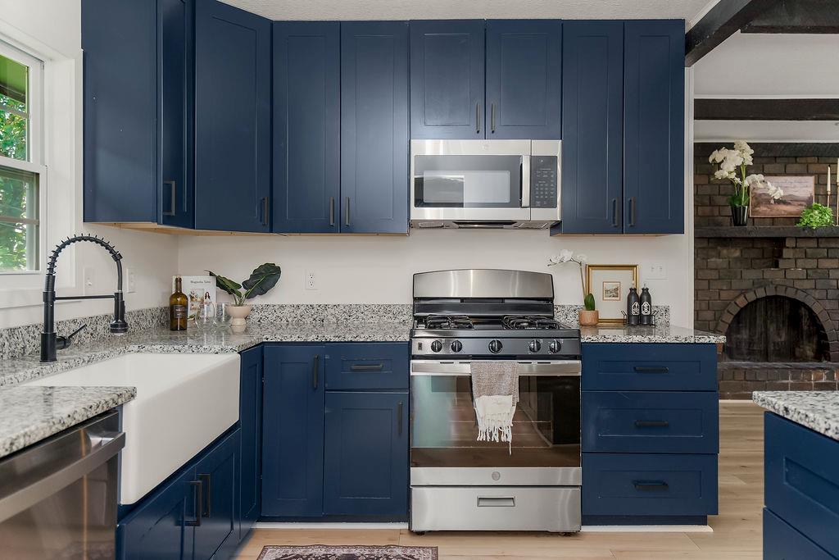
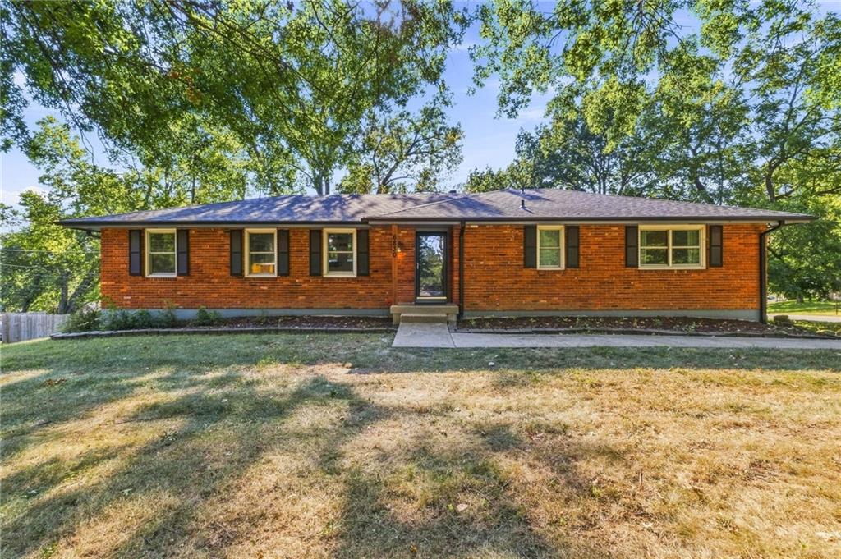
Here’s your chance to be in the heart of Parkville in a COMPLETELY UPDATED home that was gutted to the studs just three short years ago! This home features wide plank floors throughout the main level, brand new carpet on stairs and upstairs three bedrooms, two spacious living areas upstairs, wall-to-wall brick fireplace, mantle and hearth, peninsula in kitchen for added seating, spacious laundry room on main level, new deck built with upgraded trex decking, finished walk-out basement that includes a rec room with your second brick fireplace, fourth bedroom/full bath, and oversized two car garage. Great curb appeal with white brick, black trim/ front door, and new landscape. Join the wonderful community of Walnut Creek that includes a neighborhood pool (25-meter pool with lifeguard on duty at all times), club house to host private events, tennis courts, playgrounds, baseball field, shelter house for private events, sand volleyball court, AND a fishing pond- What more can you ask for? Award-winning Park Hill schools! Ideally located just minutes from Downtown Parkville, Creekside Parkville, grocery stores, shops, restaurants, healthcare centers, 15 minutes to Legends Outlets, Downtown KC, MCI Airport, and so much more! Not necessarily looking for yourself but for an investment rental? This home generated $2,560/month. Don’t miss out on this amazing move-in ready home- It won’t last long!
Estimate only — taxes, insurance, and HOA vary. Confirm exact figures with a lender.
Elementary
Union Chapel
Middle
Lakeview
High
Park Hill South
Park Hill school district. Assigned schools per the MLS record — verify enrollment boundaries with the district.
$255,000
Median list price
2602
Homes for sale
$325,000
House7317 NW 77th TerraceKansas City, MO 64152
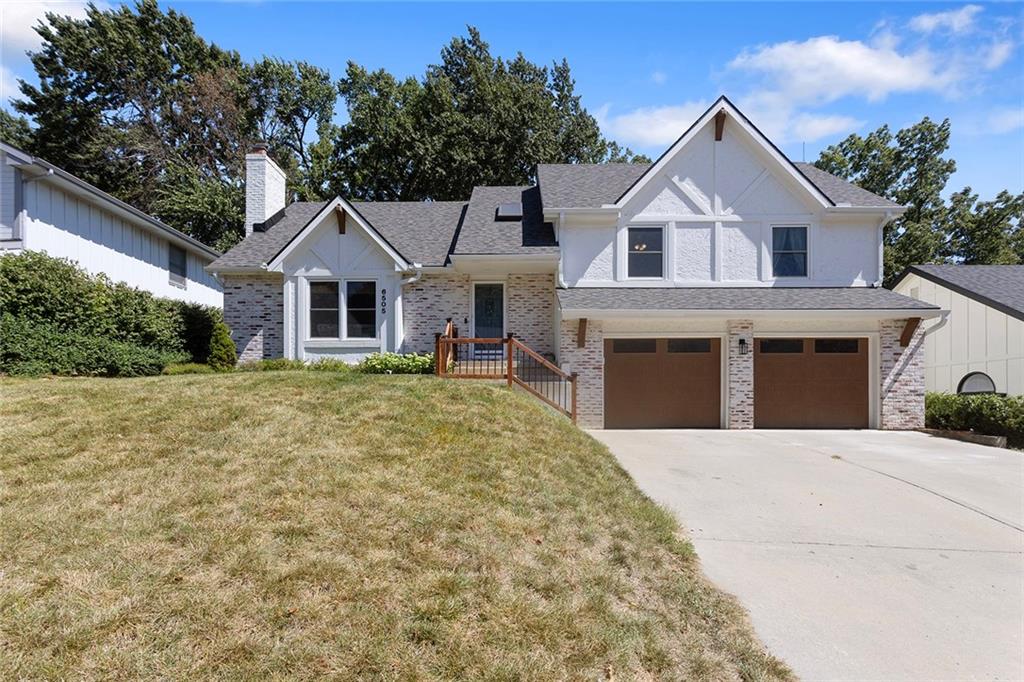
$435,000
House6505 N Beaman AvenueKansas City, MO 64151
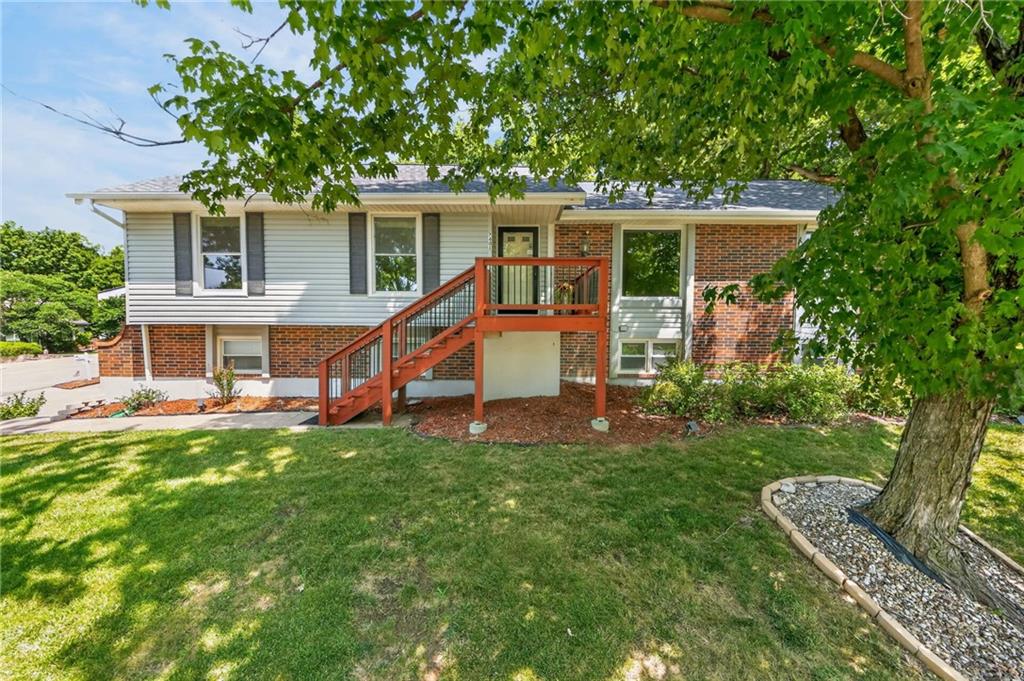
$364,900
House7401 N Strathbury AvenueKansas City, MO 64151
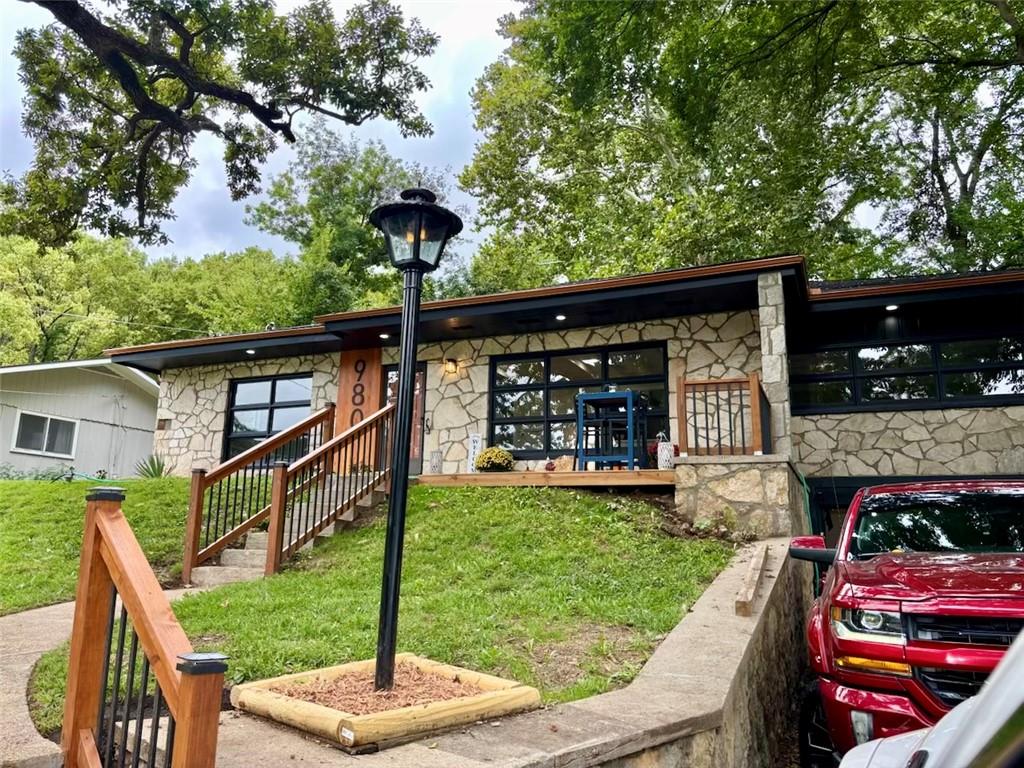
On Market Date Sep 24, 2026
$399,900
House980 NW South Shore DriveLake Waukomis, MO 64151
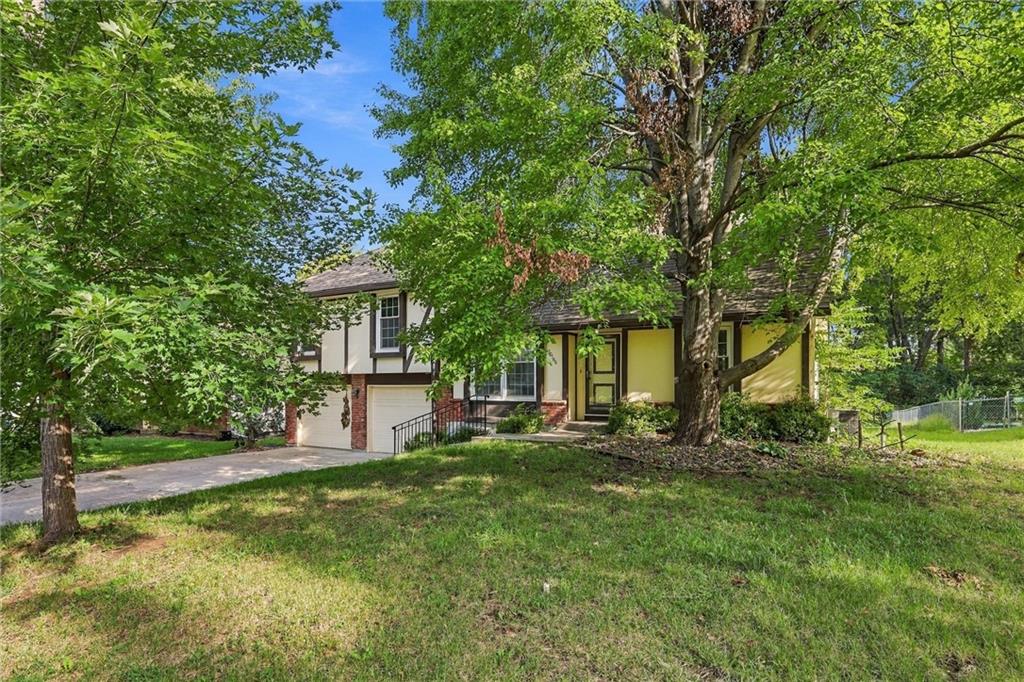
$370,000
House10106 NW Mirror Lake DriveKansas City, MO 64152
$365,000
House6830 NW Cross RoadParkville, MO 64152


Listings courtesy of Heartland MLS as distributed by MLS GRID
Based on information submitted to the MLS GRID as of 9/24/2026, 1:20:06 AM CDT. All data is obtained from various sources and may not have been verified by broker or MLS GRID. Supplied Open House Information is subject to change without notice. All information should be independently reviewed and verified for accuracy. Properties may or may not be listed by the office/agent presenting the information.
IDX information is provided exclusively for consumers' personal, non-commercial use and may not be used for any purpose other than to identify prospective properties consumers may be interested in purchasing. Data is deemed reliable but is not guaranteed by MLS GRID. Use of the MLS GRID Data may be subject to an end user license agreement prescribed by the applicable MLS.
Some IDX listings have been excluded from this website.
Any use or search of the data on this site other than by a consumer looking to purchase real estate is prohibited.
Notice a problem with listing information on this site? Email support@brokerandagent.com. Copyright notices.
