

Coming Soon
On Market Date Sep 24, 2026
$344,950
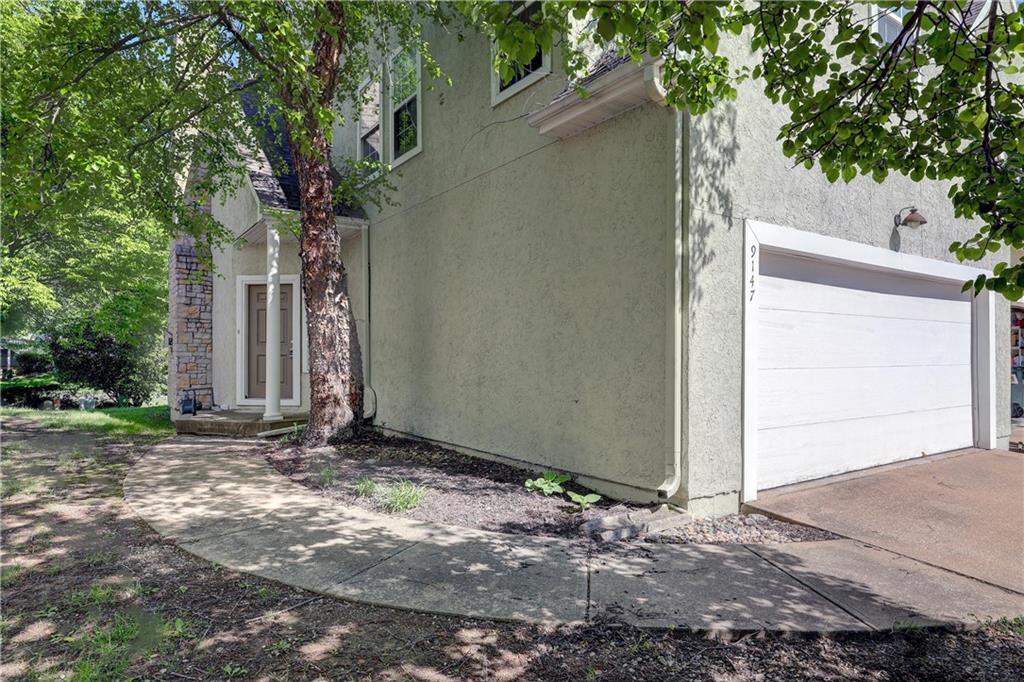
Half Duplex9147 Boehm DriveLenexa, KS 66219
- 3 bd
- 3 ba
- 1,700 sqft
$355,000 · 3 bd · 2 ba · 2,860 sqft · Built 2011
$355,000
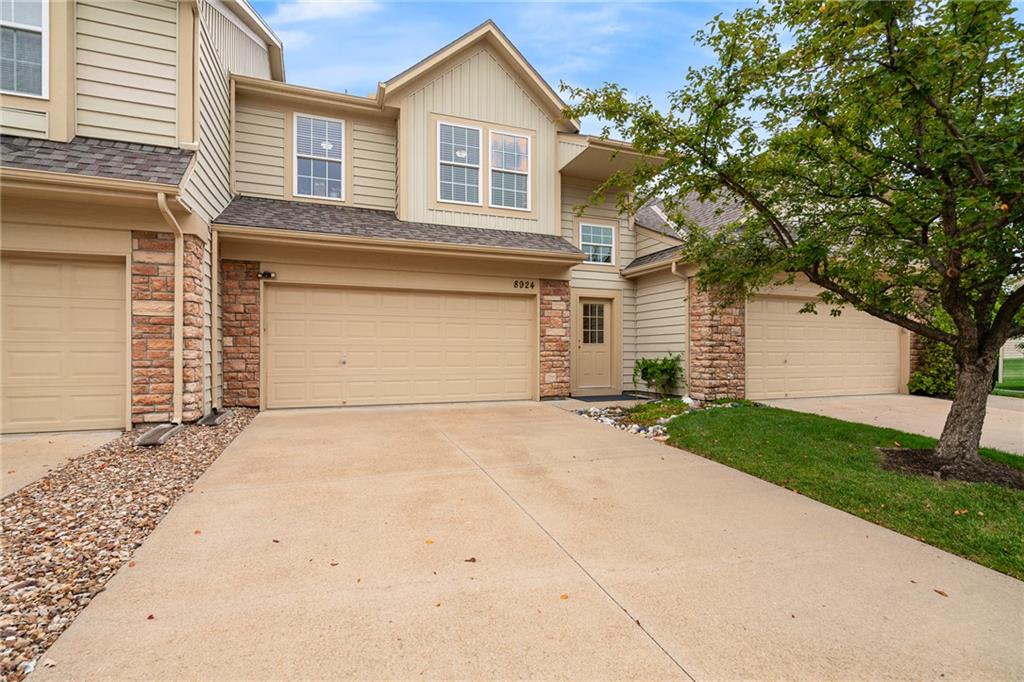
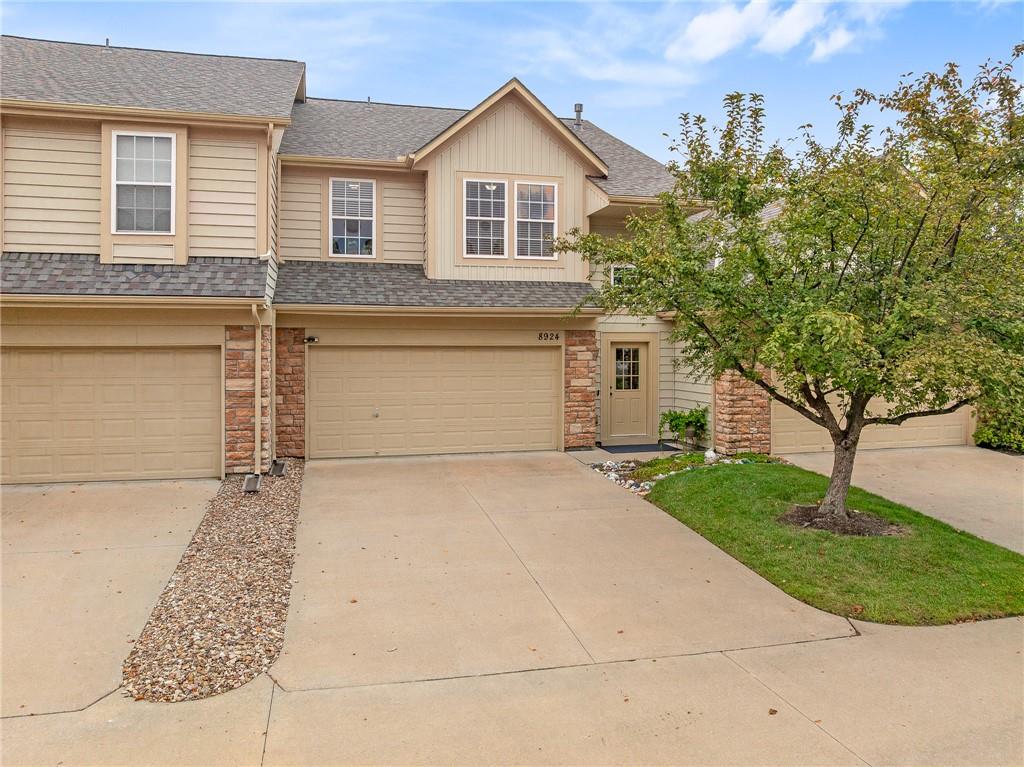
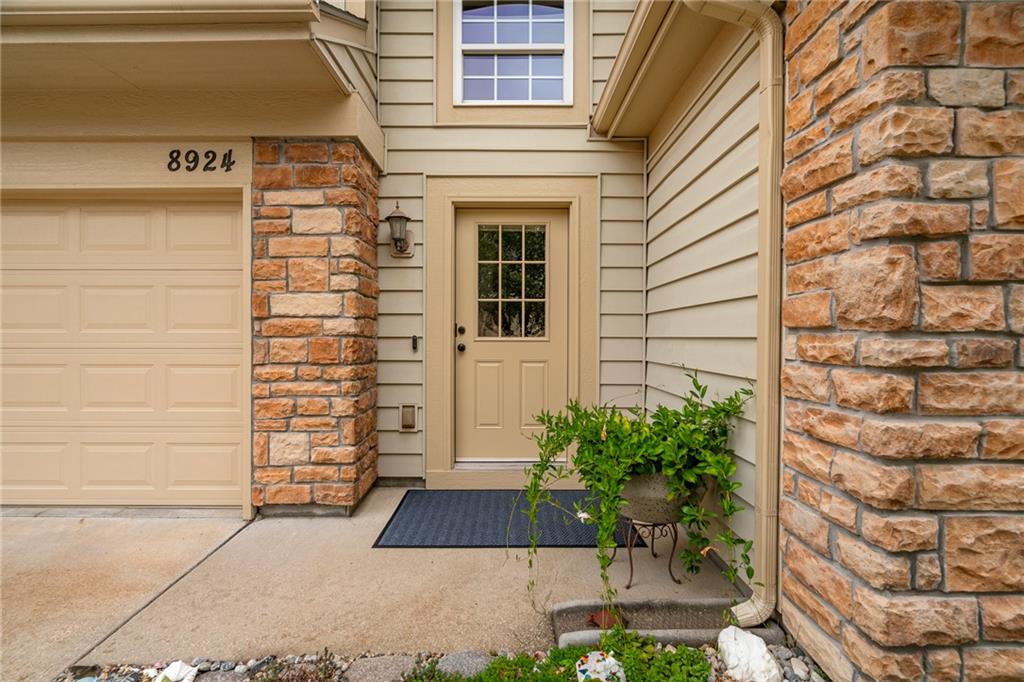
8924 Inkster Street · Lenexa, KS · 66227
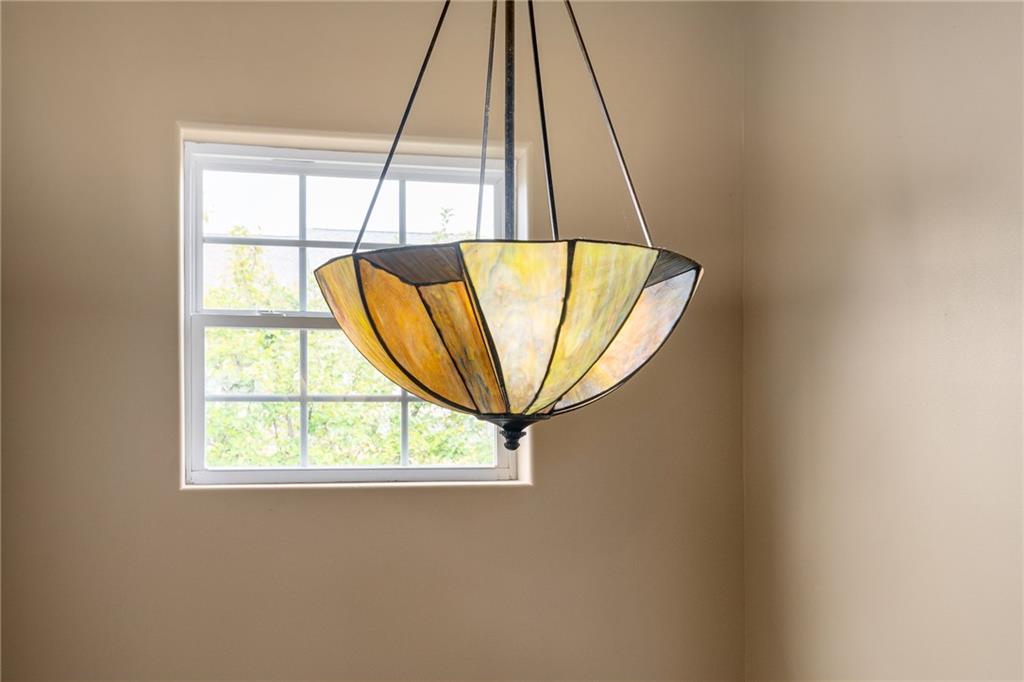
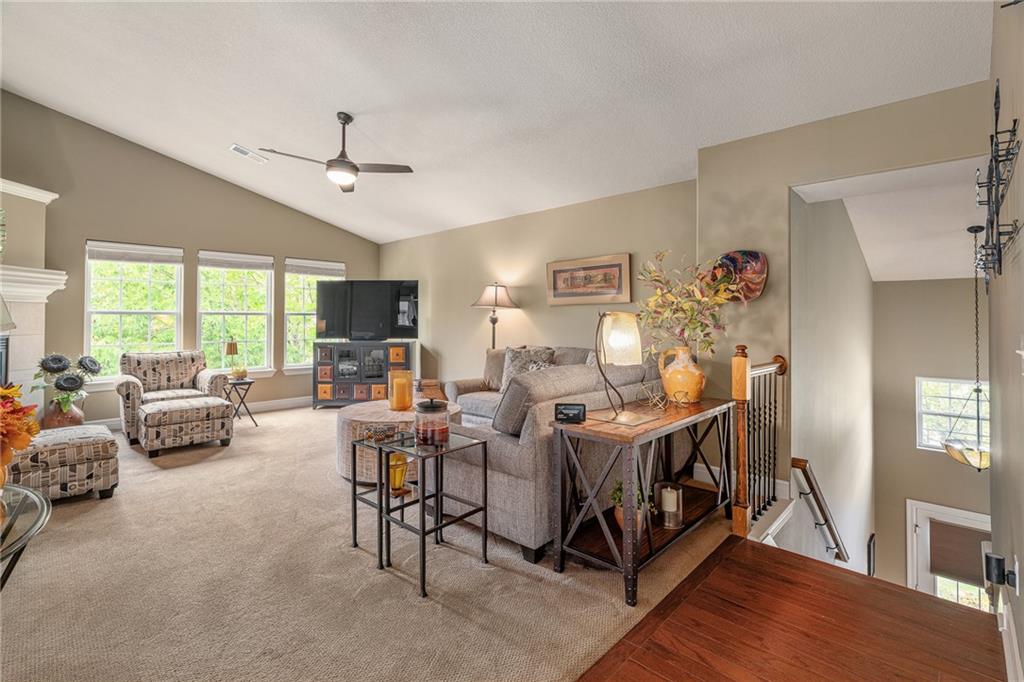
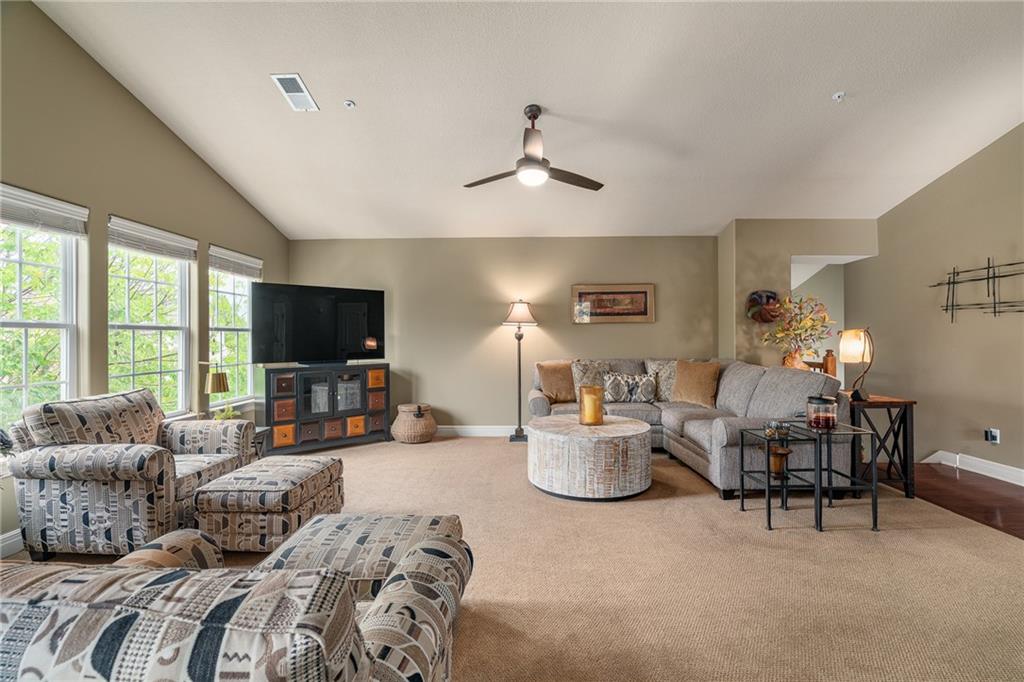
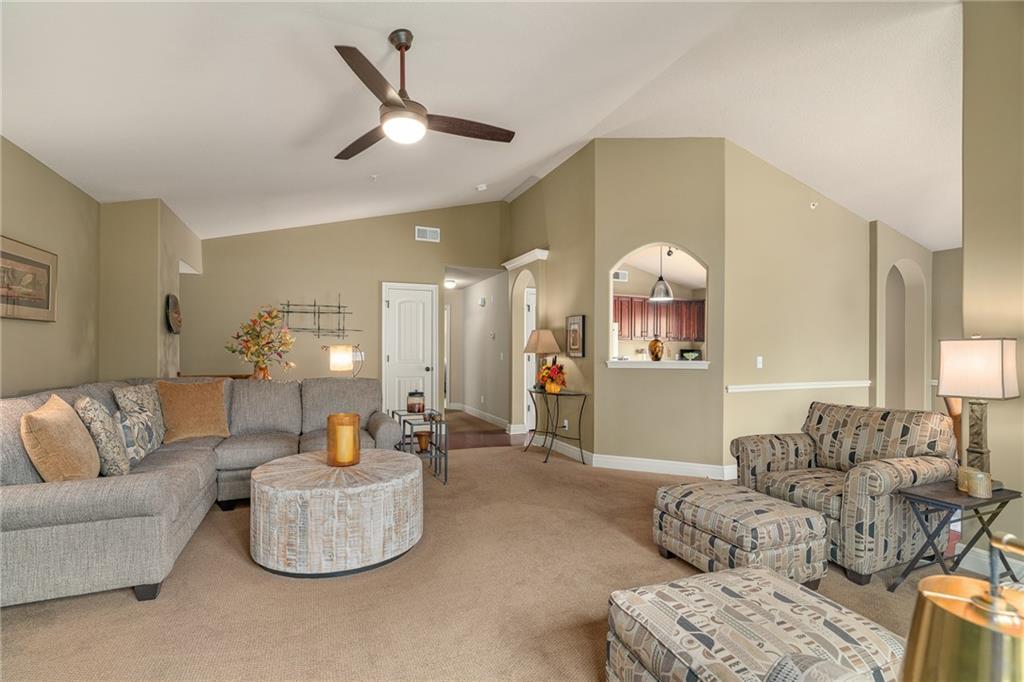
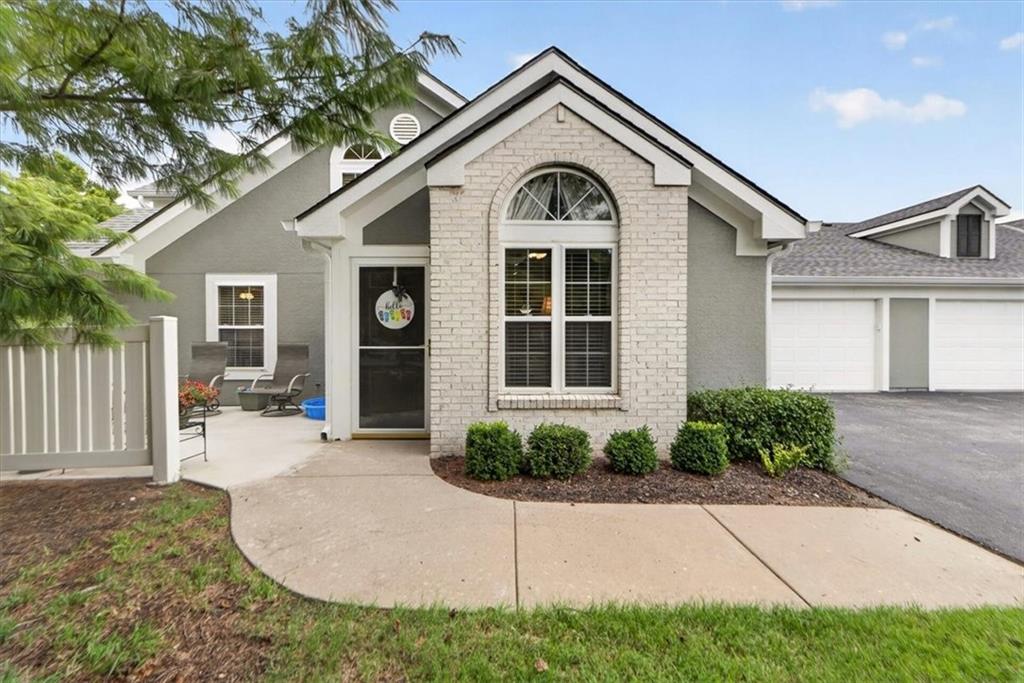
The stunning kitchen, completely remodeled in 2025, anchors this serene townhouse featuring quartz countertops, ceramic tile, soft-close cabinetry, pantry and GE Profile Dishwasher. Refrigerator stays. This maintenance-provided raised ranch townhome in The Reserve offers a spacious dining room w/vaulted ceilings throughout. Oversized living room windows, oriented to the east, fill the space with morning sunlight, creating an inviting atmosphere for daily living. Inside the property offers 3 bedrooms and 2 full baths, including a primary suite with impressive ceiling height and a private ensuite bath with step-in shower. Practical interior features include ceiling fans, walk-in closet, and laundry room equipped with shelving, washer, dryer, and a beverage refrigerator-THAT ALL STAYS! A water softener adds to the functional home systems. The exterior features a large, newly finished composite deck directly off the kitchen, perfect for enjoying quiet PRIVATE mornings. The property also includes a spacious two-car garage with a dedicated storm shelter/safe room with metal door. You will benefit from a 4 month-old roof and comprehensive HOA services that cover the exterior maintenance, including power washing the siding, painting of all trim, front door, soffits, gutters, and garage doors (MOST RECENTLY, COMPLETED-1 YR AGO). Other HOA services -Water, trash, mowing, snow removal, & irrigation system maintenance. The neighborhood provides access to amenities such as a swimming pool, tennis and basketball courts, and a Club House. The home is located blocks from AdventHealth Hospital. Enjoy nearby parks, trails, and K-7 highway access. Shopping, dining, and everyday conveniences are located within approximately 20 minutes of your home. With extensive upgrades, exceptional maintenance, a desirable layout, convenient location and outstanding amenities....this is a RARE opportunity to live in The Reserve. Schedule your showing today - you won't want to miss THIS opportunity!
Listed by ReeceNichols - Overland Park · Ed Coulter
MLS# 2642713 · Coming Soon On Market Date October 5, 2026
Estimate only — taxes, insurance, and HOA vary. Confirm exact figures with a lender.
Elementary
Canyon Creek
Middle
Prairie Trail
High
Olathe Northwest
Olathe school district. Assigned schools per the MLS record — verify enrollment boundaries with the district.
$667,225
Median list price
162
Homes for sale
On Market Date Sep 24, 2026
$344,950
Half Duplex9147 Boehm DriveLenexa, KS 66219
On Market Date Sep 24, 2026
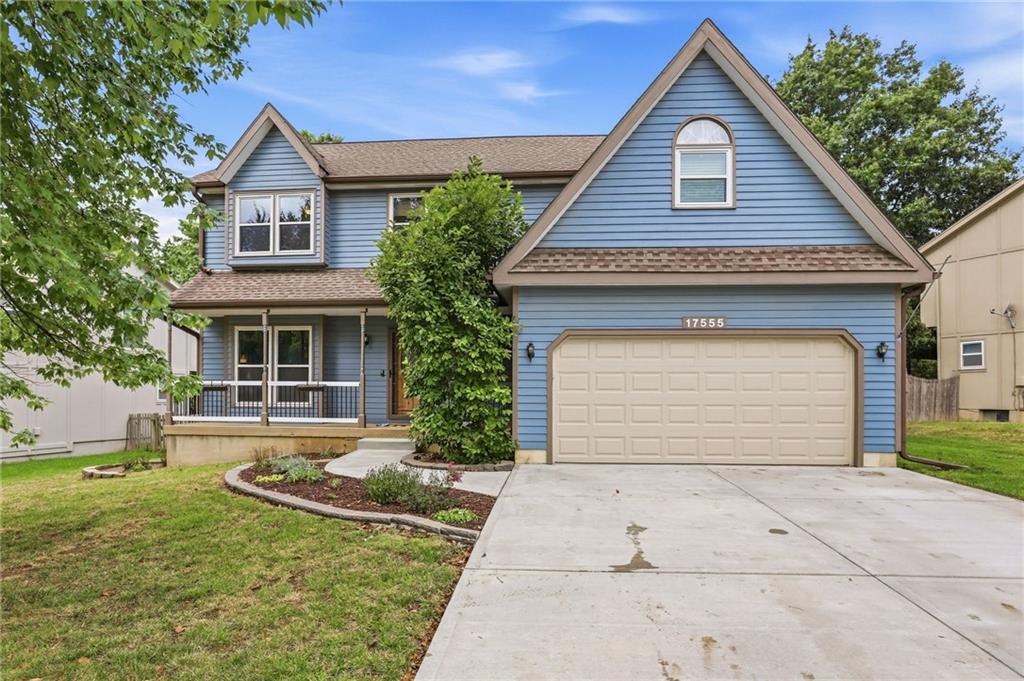
$425,000
House17555 W 112th StreetOlathe, KS 66061
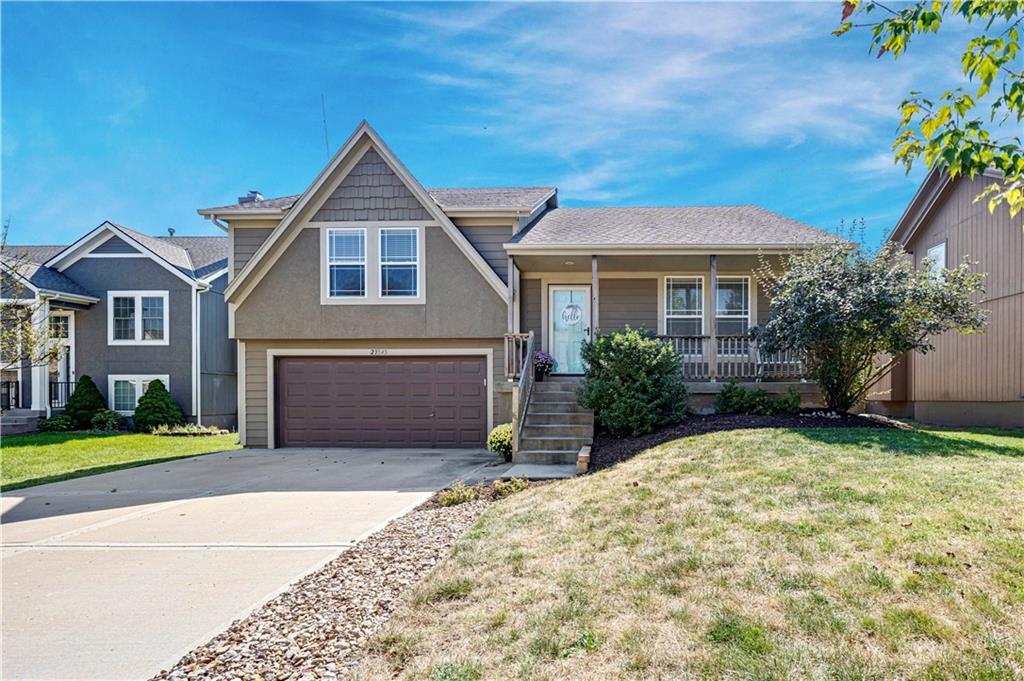
$420,000
House23545 W 126TH TerraceOlathe, KS 66061
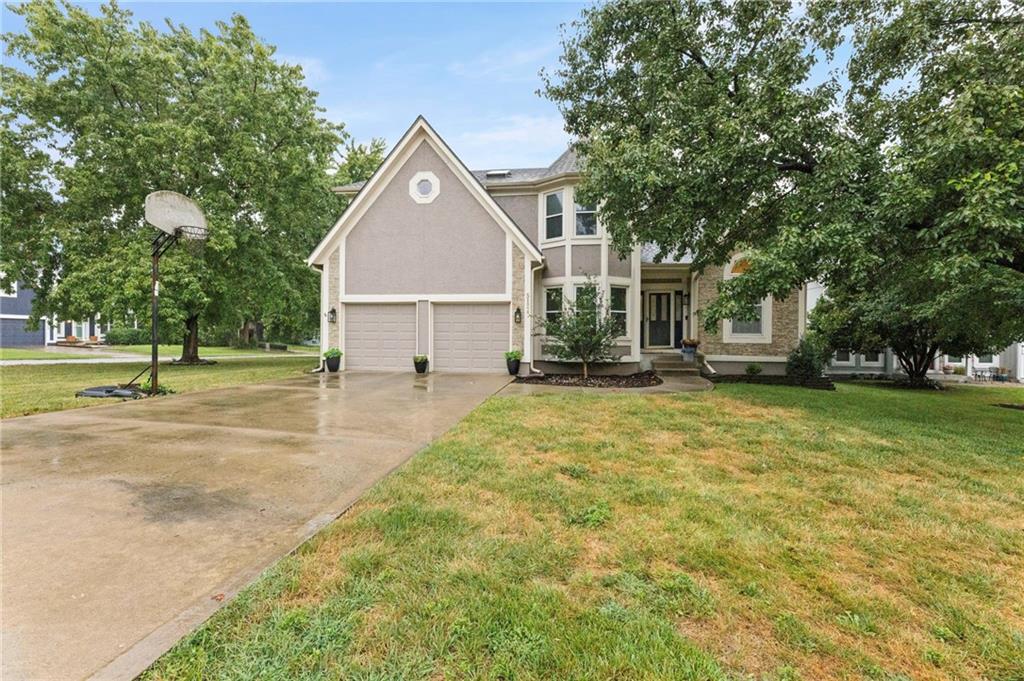
$425,000
House5124 Noble StreetShawnee, KS 66226
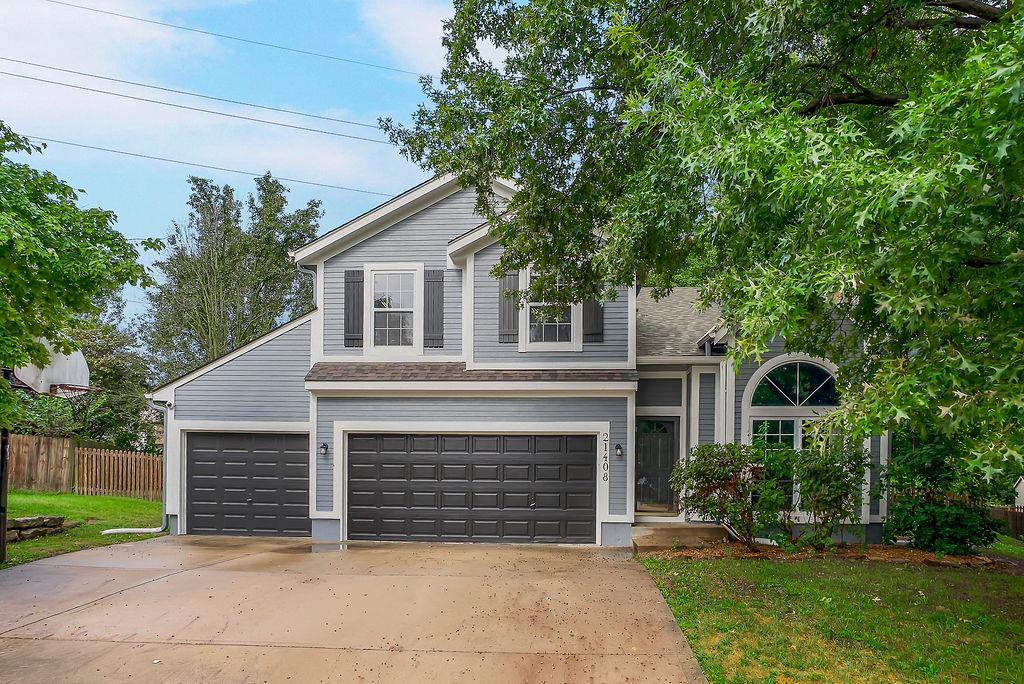
$385,000
House21408 W 51st TerraceShawnee, KS 66218
$385,000
Villa23416 W 71st TerraceShawnee, KS 66227


Listings courtesy of Heartland MLS as distributed by MLS GRID
Based on information submitted to the MLS GRID as of 9/24/2026, 1:30:06 AM CDT. All data is obtained from various sources and may not have been verified by broker or MLS GRID. Supplied Open House Information is subject to change without notice. All information should be independently reviewed and verified for accuracy. Properties may or may not be listed by the office/agent presenting the information.
IDX information is provided exclusively for consumers' personal, non-commercial use and may not be used for any purpose other than to identify prospective properties consumers may be interested in purchasing. Data is deemed reliable but is not guaranteed by MLS GRID. Use of the MLS GRID Data may be subject to an end user license agreement prescribed by the applicable MLS.
Some IDX listings have been excluded from this website.
Any use or search of the data on this site other than by a consumer looking to purchase real estate is prohibited.
Notice a problem with listing information on this site? Email support@brokerandagent.com. Copyright notices.
