

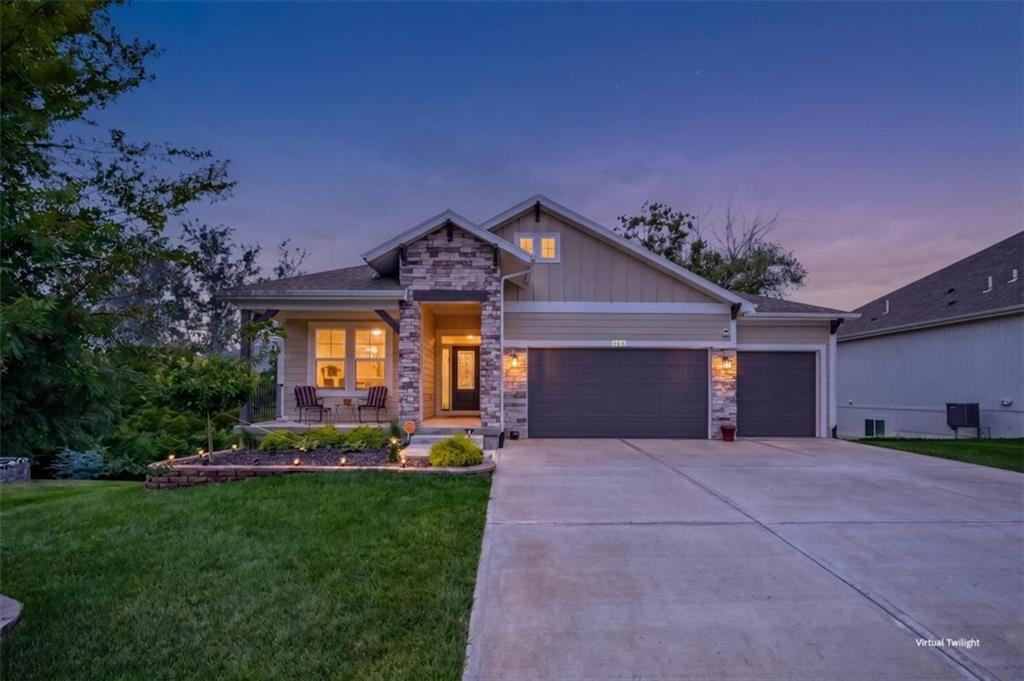
For Sale
$585,000
House8616 Laramie StreetDe Soto, KS 66018
- 4 bd
- 3 ba
- 2,739 sqft
$589,000 · 5 bd · 4 ba · 3,117 sqft · Built 2005
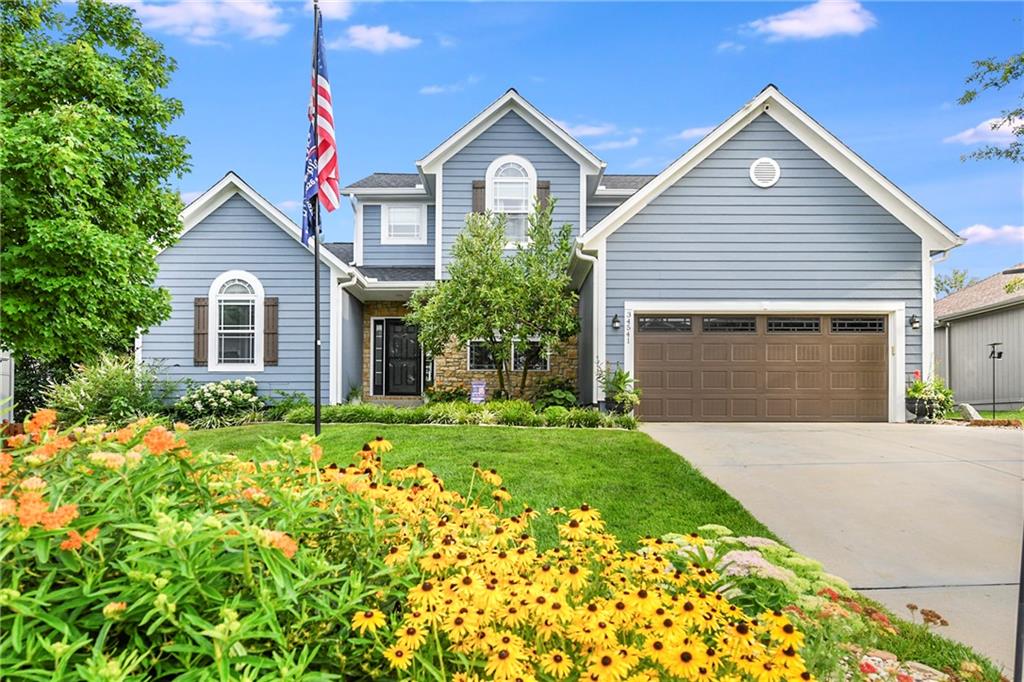
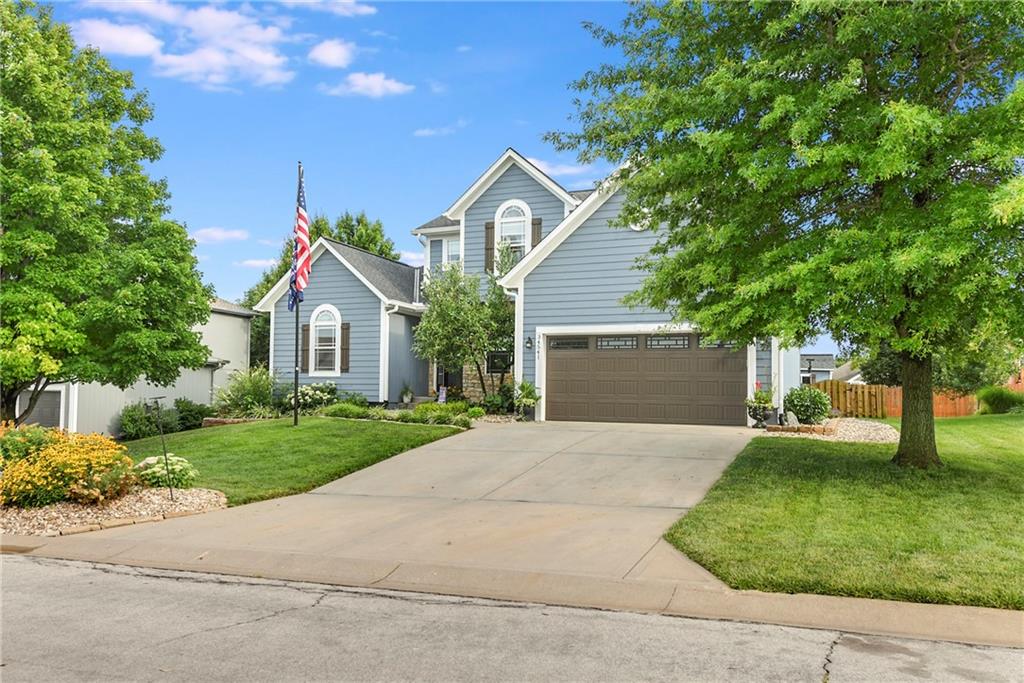
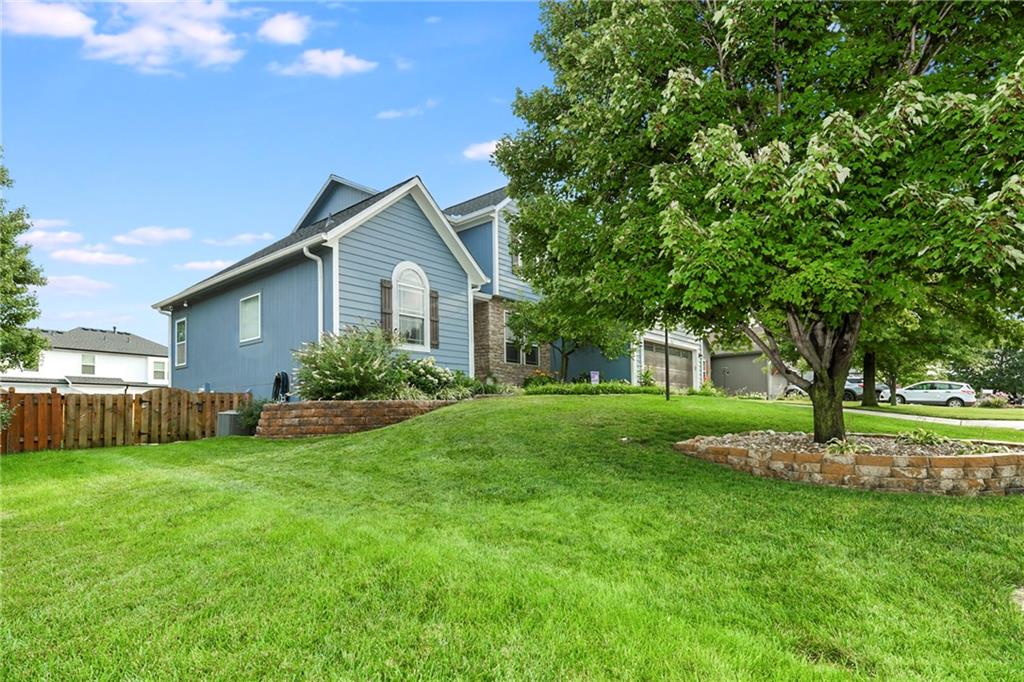
$589,000
34541 W 83rd Street · De Soto, KS · 66018
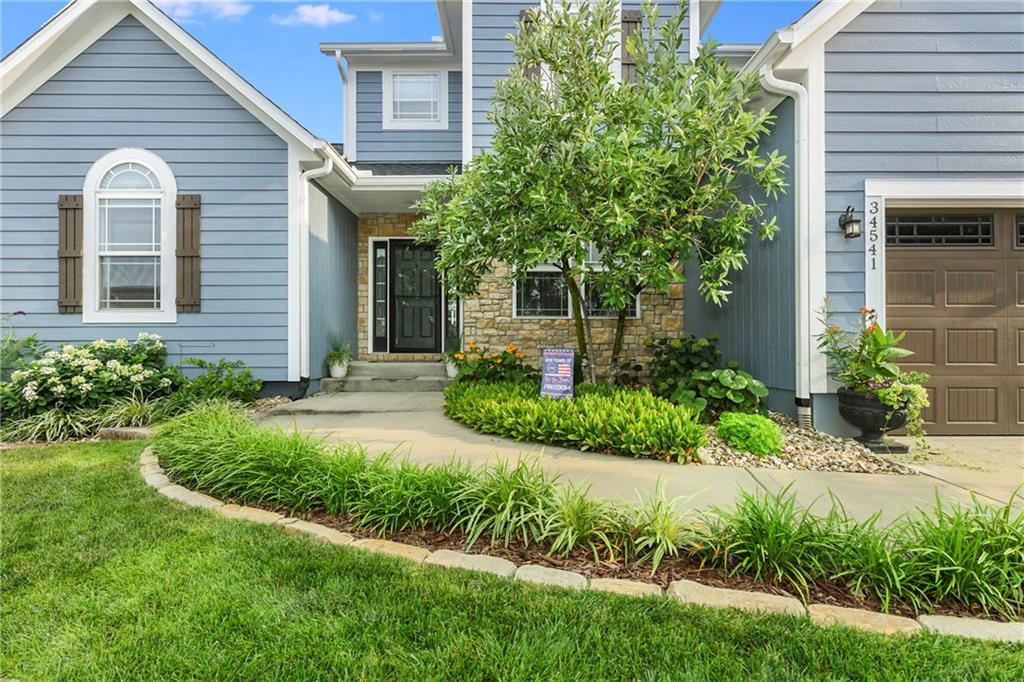
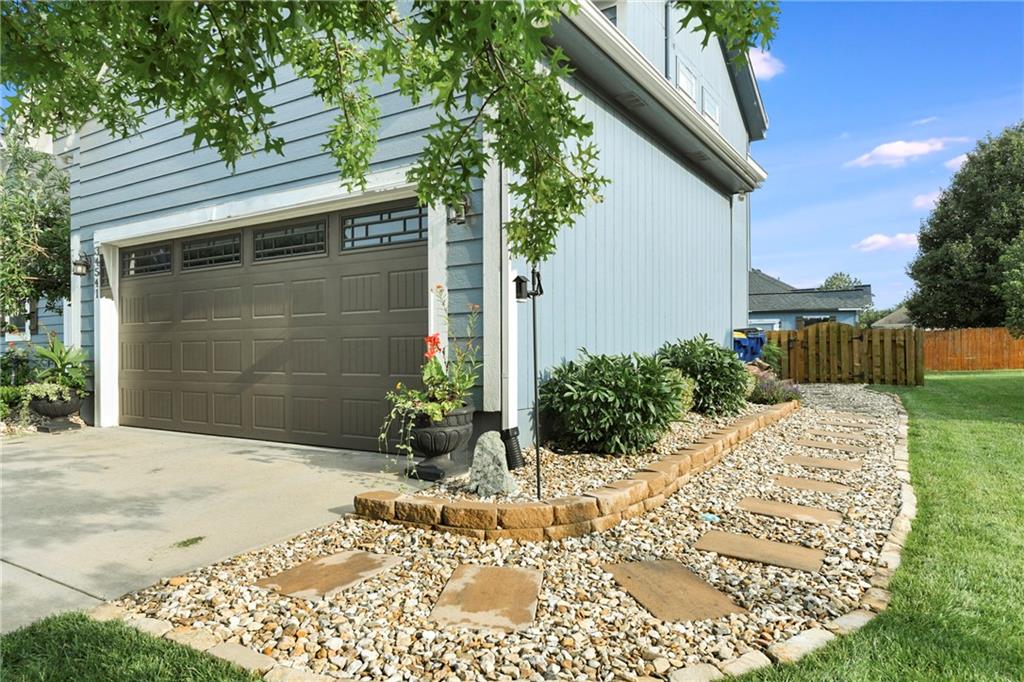
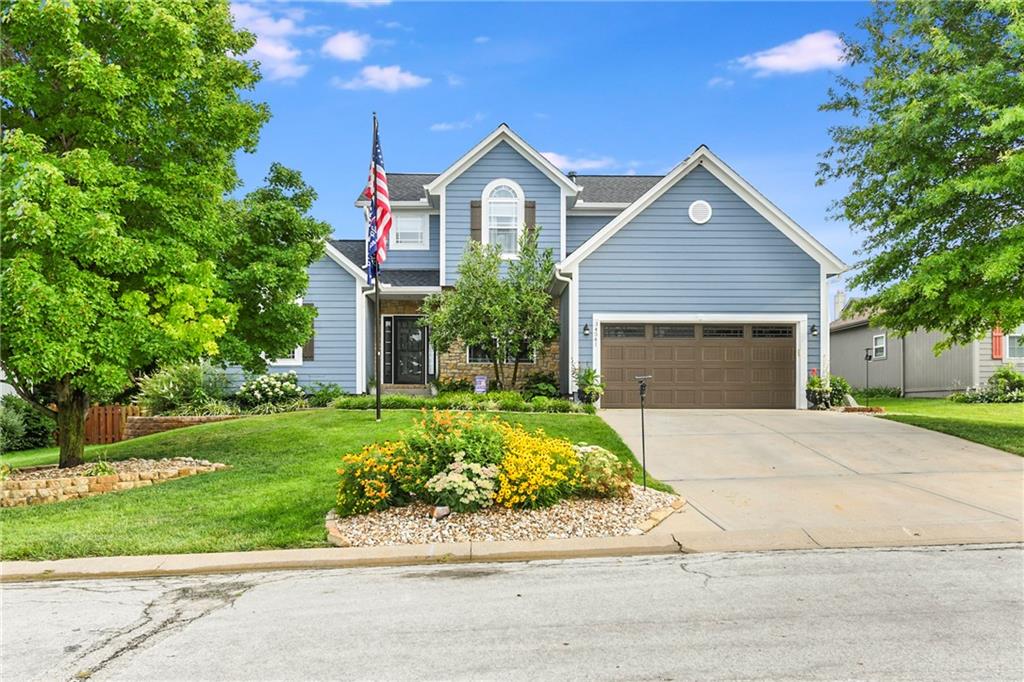
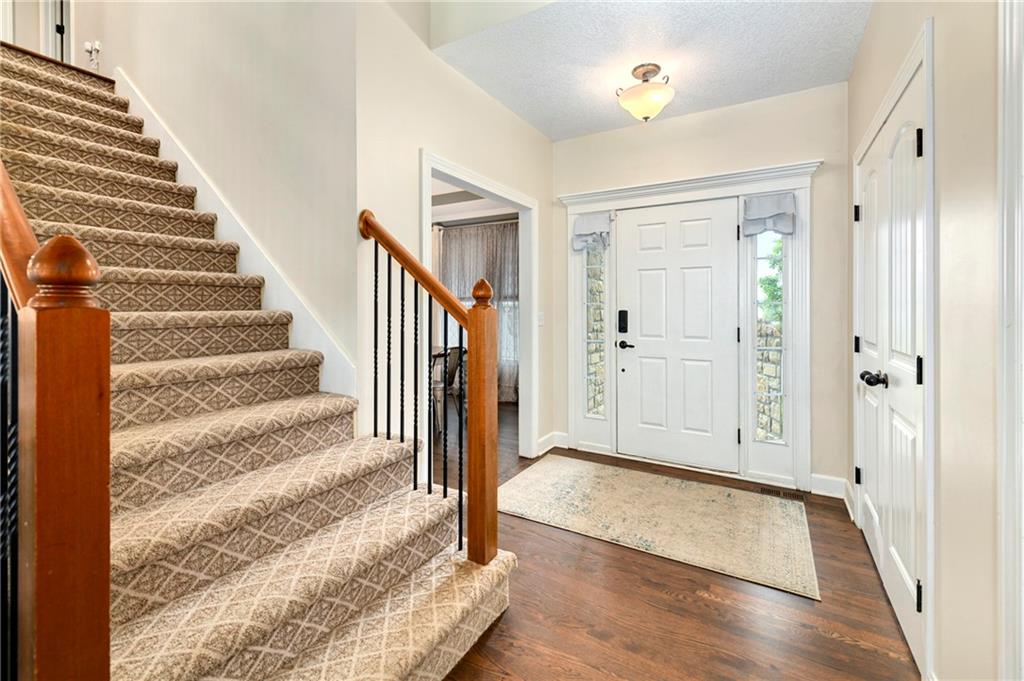
Back on the market. Temporarily off the market through no fault of the seller. Better Than New! Pride of Ownership Shines Throughout! Welcome home to this immaculate, meticulously maintained 1½-story home that truly stands out from the rest. From the moment you arrive, you'll appreciate the exceptional care and attention to detail that make this home feel like it is time to sit down and relax. The thoughtfully designed floor plan features a spacious primary suite on the main level, three generously sized bedrooms upstairs, plus a finished basement with a fifth bedroom and a non-conforming sixth bedroom or private office, and a wet bar—perfect for entertaining guests, hobbies, or working from home. Thermal windows throughout. The current owners have invested extensively in updates. In 2025, the home received new kitchen appliances, beautiful countertops and backsplash, new hardwood flooring, and new carpet on the stairs, bedrooms, and throughout the basement. In 2026, additional improvements included a new roof, new gutters with gutter guards with transferrable warranties. New pop-up drains for added peace of mind. *New furnace, A/C and hot water tank with transferrable warranties installed within the past 30 days. Step outside and enjoy the beautifully landscaped yard featuring an inground sprinkler system, covered pergola, rock pathways, retaining walls. Decorative rock landscaping surrounding the home, and a Tuff Shed offering excellent storage space. Every inch of this home reflects quality, care, and pride of ownership. Move-in ready and loaded with upgrades, this is a rare opportunity you won't want to miss. Don't let this one get away—schedule your private showing today!
Estimate only — taxes, insurance, and HOA vary. Confirm exact figures with a lender.
Elementary
Starside
Middle
Lexington Trails
High
De Soto
De Soto school district. Assigned schools per the MLS record — verify enrollment boundaries with the district.
$585,000
Median list price
50
Homes for sale
$585,000
House8616 Laramie StreetDe Soto, KS 66018
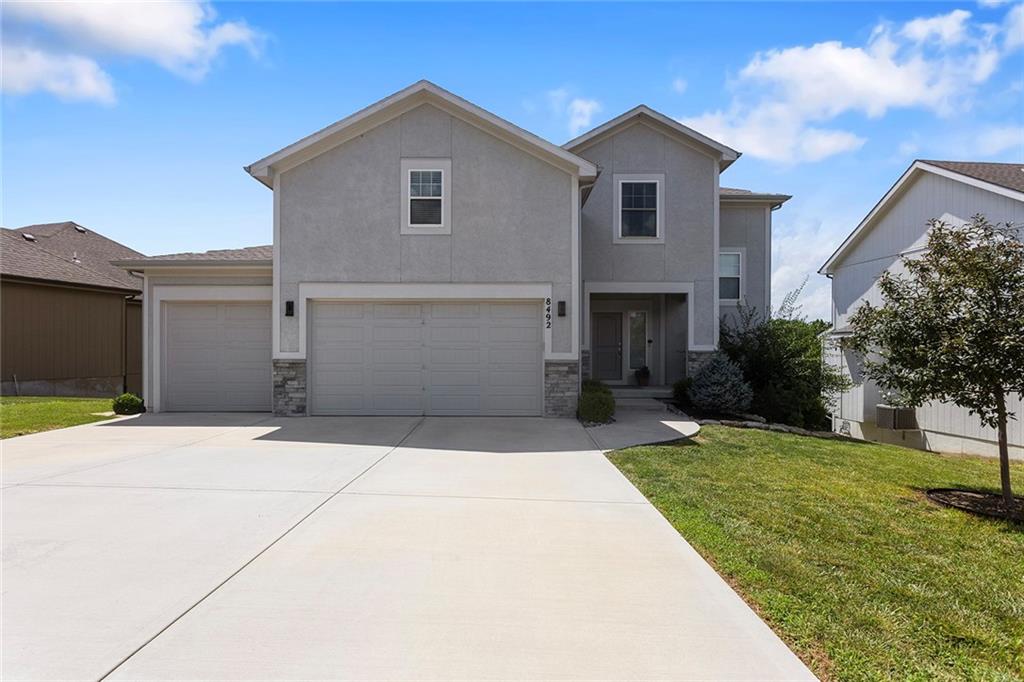
$564,000
House8492 Valley Spring DriveDe Soto, KS 66018
On Market Date Sep 24, 2026
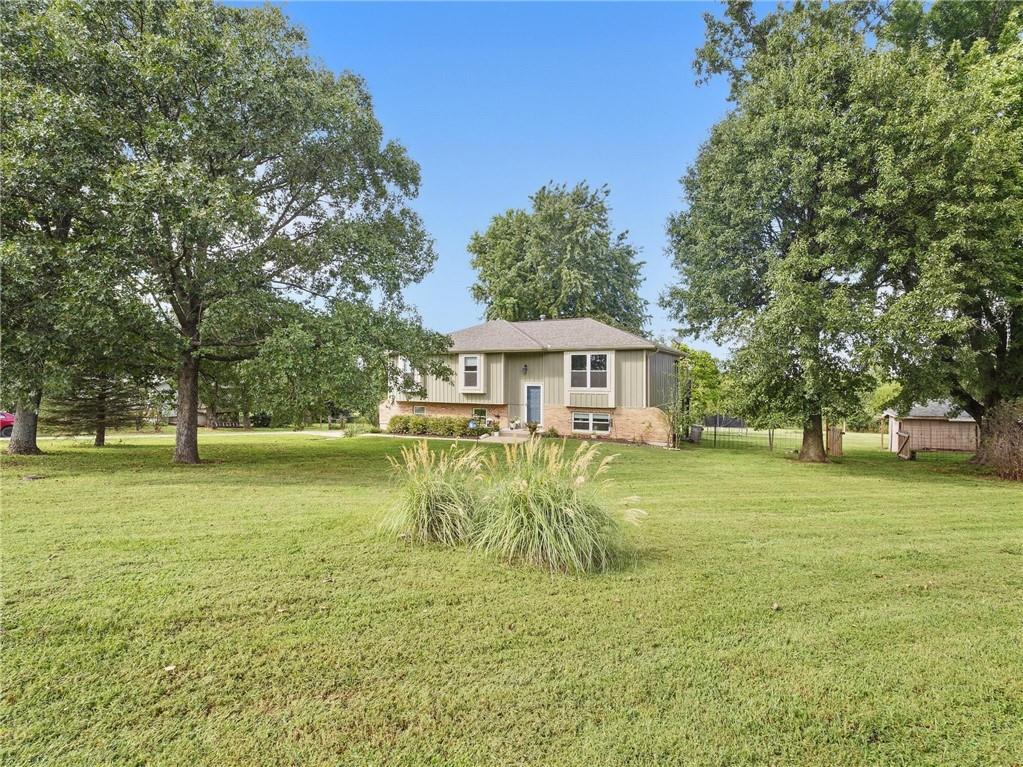
$489,000
House20212 Golden RoadLinwood, KS 66052
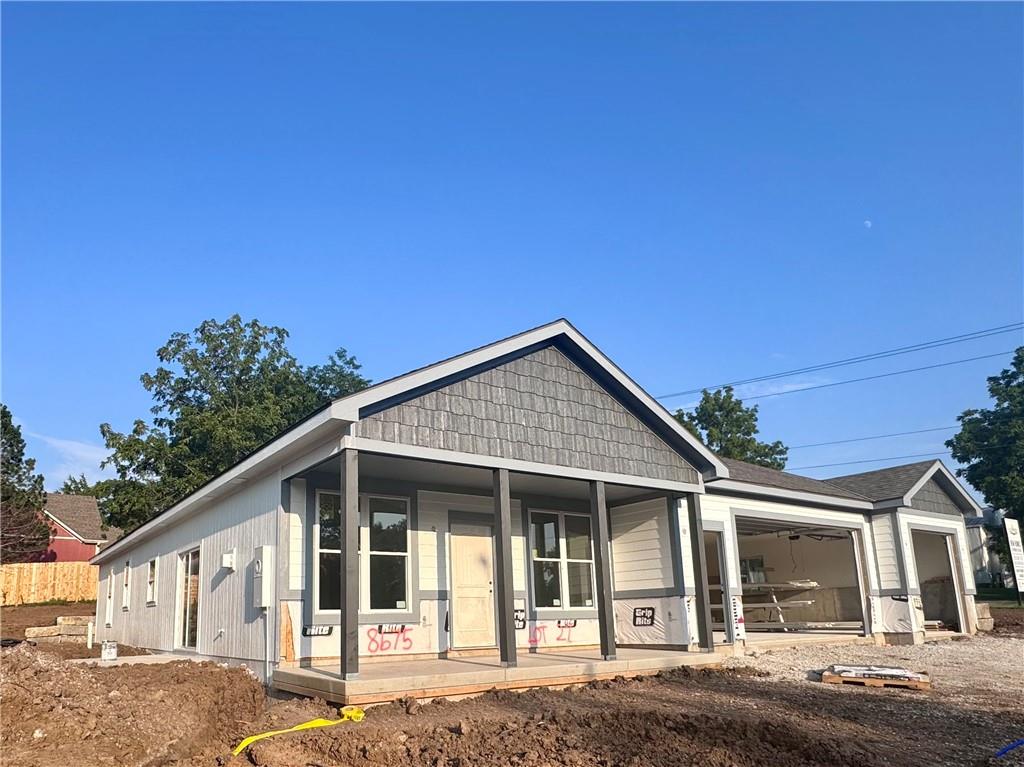
$515,000
House8675 Eagle Creek DriveDe Soto, KS 66018
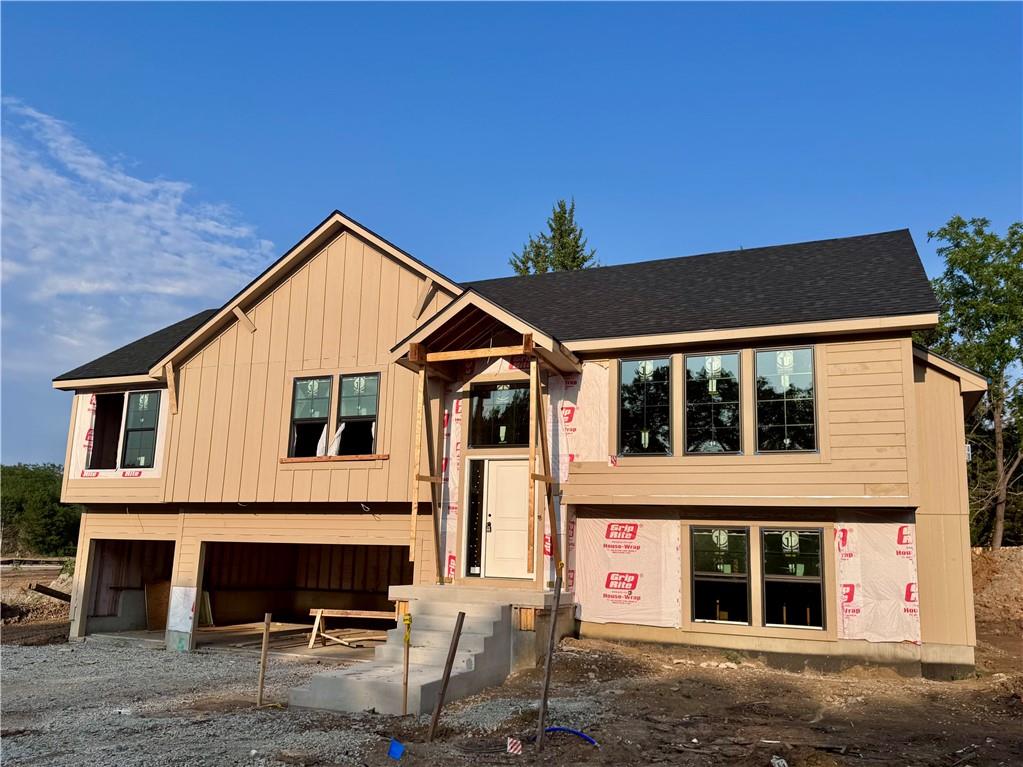
$539,500
House8663 Eagle Creek DriveDe Soto, KS 66018
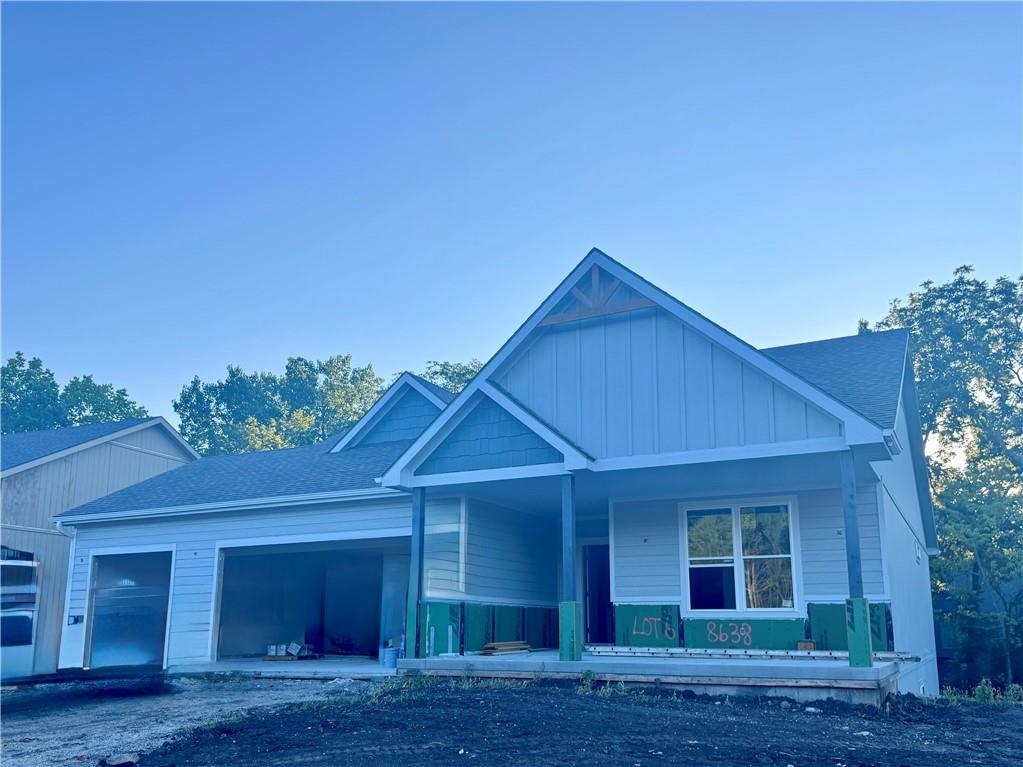
$670,000
House8638 Eagle Creek DriveDe Soto, KS 66018


Listings courtesy of Heartland MLS as distributed by MLS GRID
Based on information submitted to the MLS GRID as of 9/24/2026, 1:20:06 AM CDT. All data is obtained from various sources and may not have been verified by broker or MLS GRID. Supplied Open House Information is subject to change without notice. All information should be independently reviewed and verified for accuracy. Properties may or may not be listed by the office/agent presenting the information.
IDX information is provided exclusively for consumers' personal, non-commercial use and may not be used for any purpose other than to identify prospective properties consumers may be interested in purchasing. Data is deemed reliable but is not guaranteed by MLS GRID. Use of the MLS GRID Data may be subject to an end user license agreement prescribed by the applicable MLS.
Some IDX listings have been excluded from this website.
Any use or search of the data on this site other than by a consumer looking to purchase real estate is prohibited.
Notice a problem with listing information on this site? Email support@brokerandagent.com. Copyright notices.
