

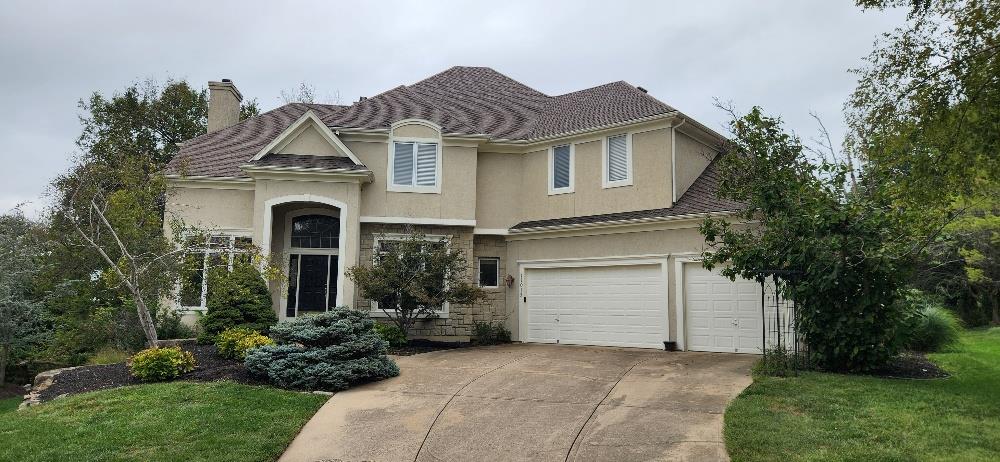
 Coming Soon
On Market Date Oct 4, 2026
$625,000
House11013 S Glenview LaneOlathe, KS 66061
- 4 bd
- 4 ba
- 4,079 sqft
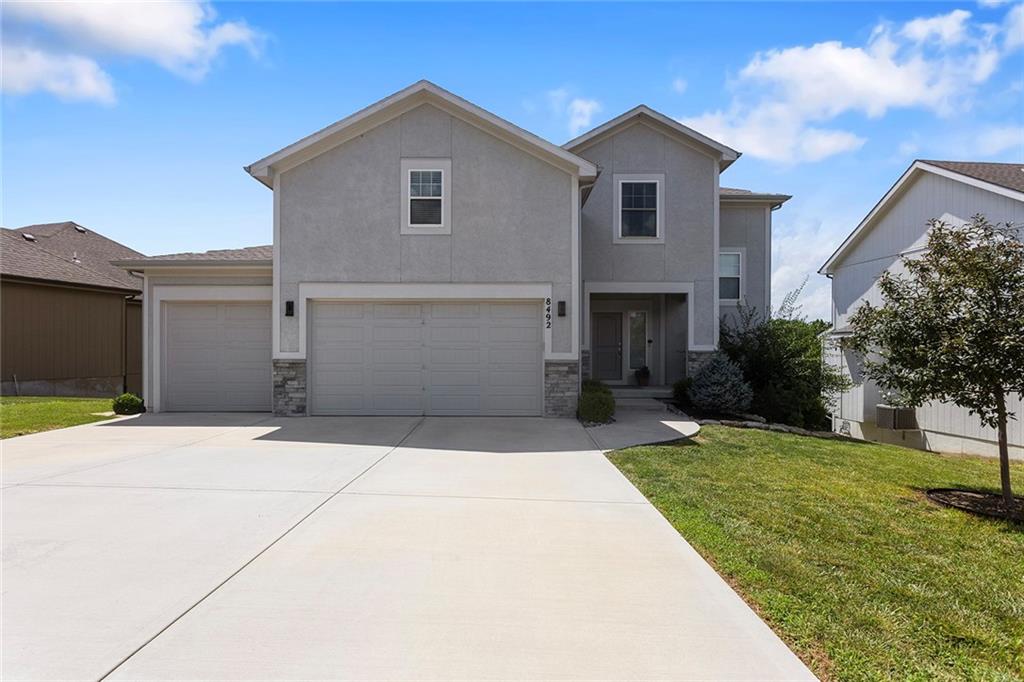
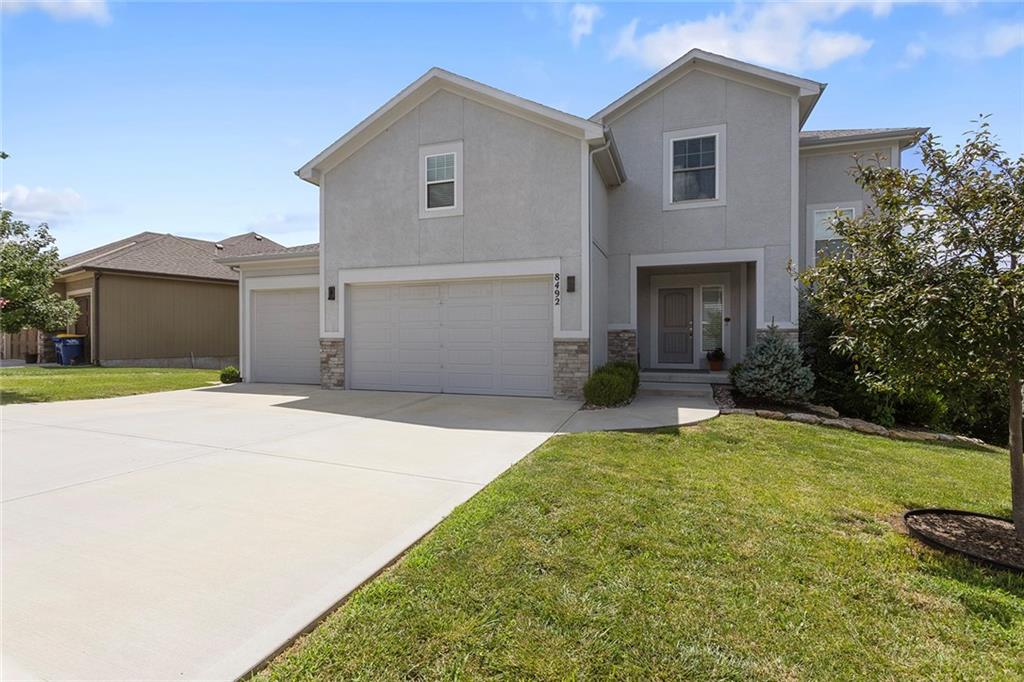
$564,000 · 4 bd · 4 ba · 3,276 sqft · Built 2021
$564,000
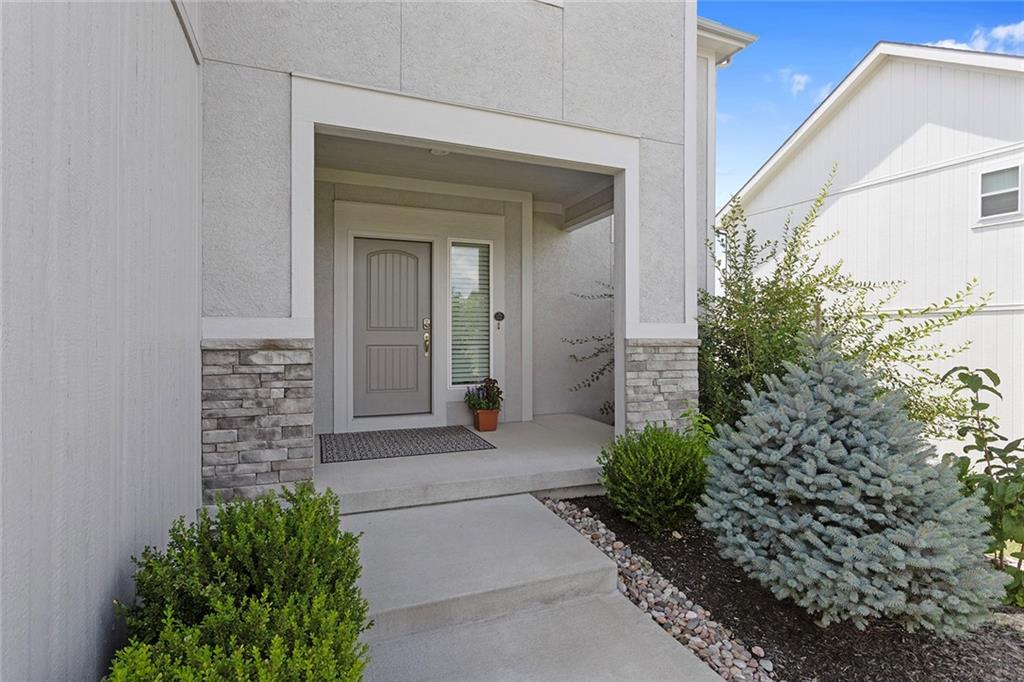
8492 Valley Spring Drive · De Soto, KS · 66018
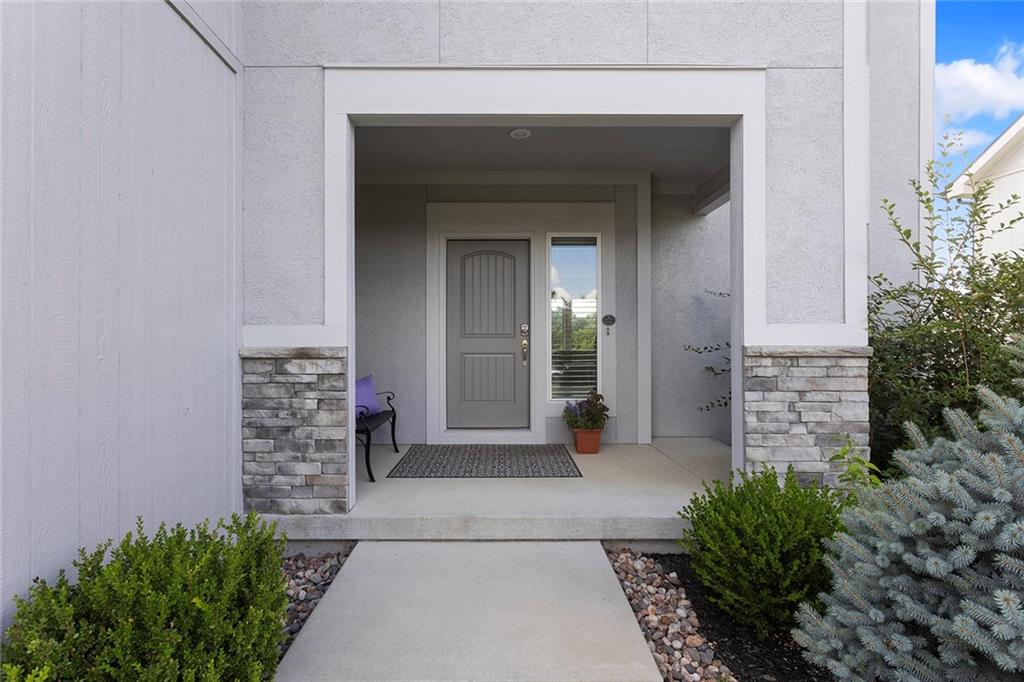
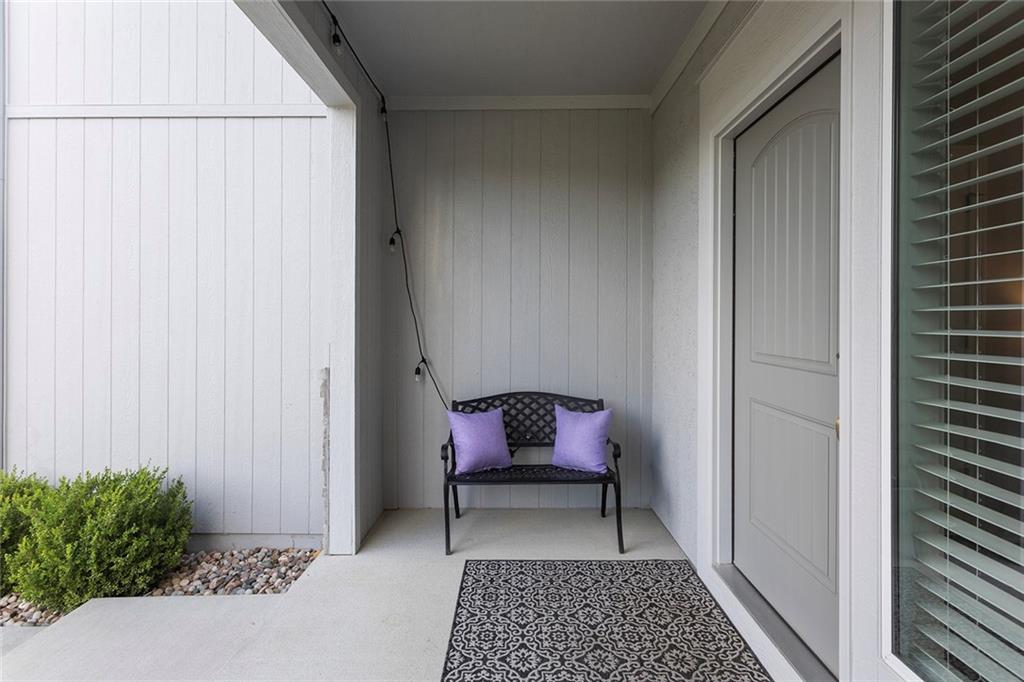
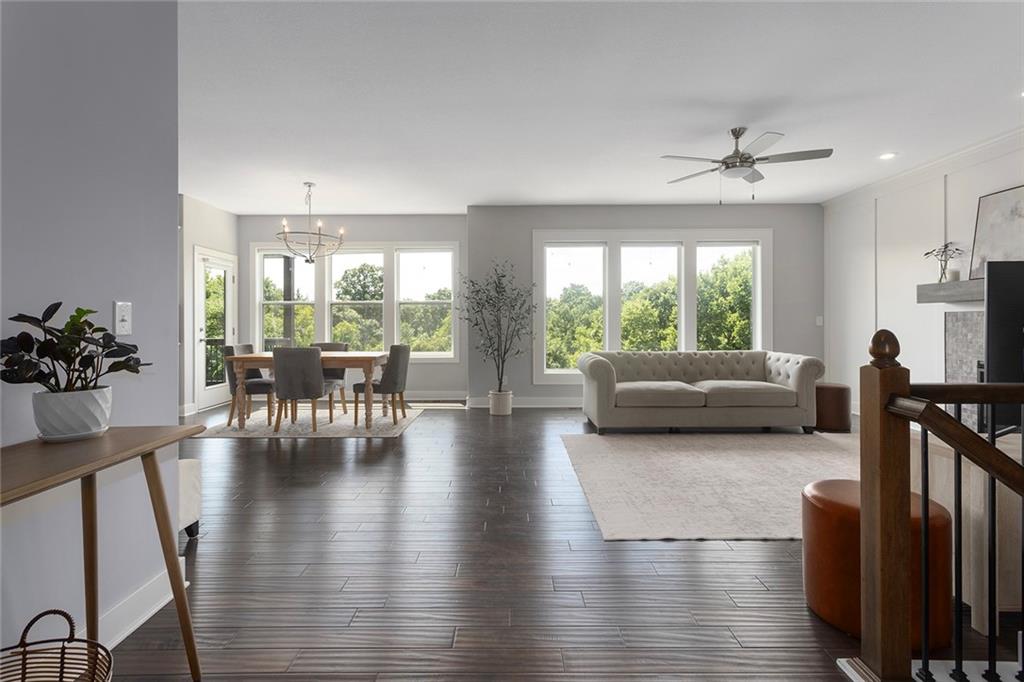
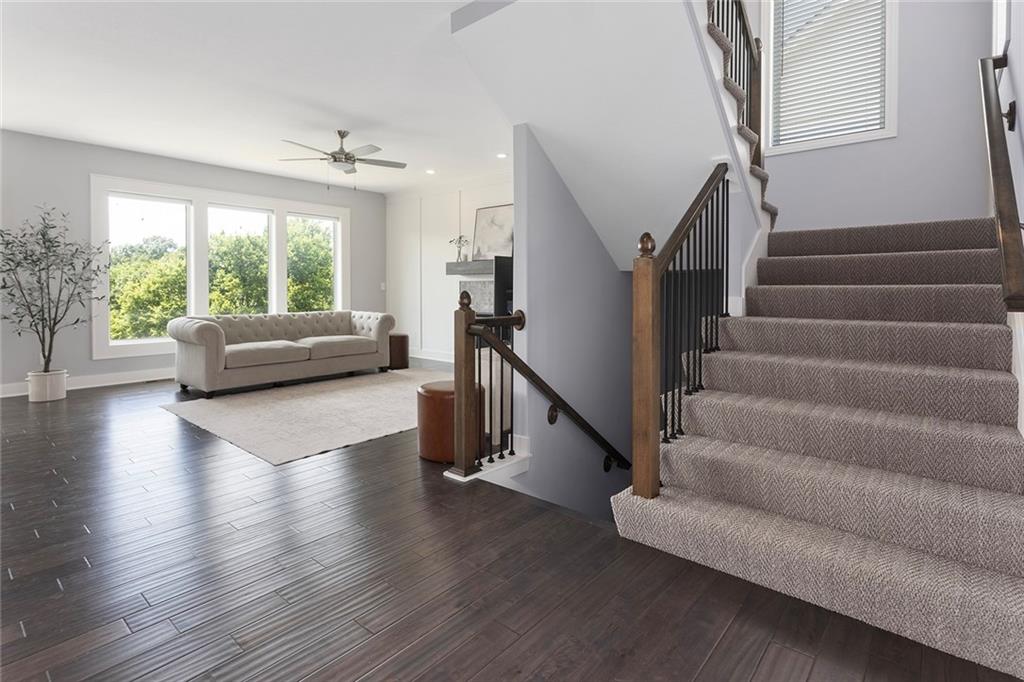
Welcome to this beautifully maintained, like new two-story home, built in 2021, backing to peaceful, tree-lined green space and offering the perfect blend of comfort, style, and functionality. The open-concept main level is designed for both everyday living and effortless entertaining, featuring gleaming hardwood floors, a cozy gas fireplace, and a stunning kitchen with a large quartz island, walk-in pantry, and abundant workspace. The main level is also enhanced with custom solar shades throughout, providing privacy while helping reduce heat and glare, creating a more comfortable and energy-efficient living environment.Upstairs, the spacious primary suite offers a spa-like retreat with a large walk-in shower and an oversized walk-in closet. Convenient second-floor laundry and generously sized secondary bedrooms complete the upper level. The finished walkout lower level expands your living space with a bright and inviting family room, a dedicated office or flex room, and rough-ins already in place for a future wet bar—making it ideal for entertaining or multi-generational living. Additional windows flood the lower level with natural light, creating an open, airy feel rarely found in basement spaces. Outdoor living is just as impressive, with two covered decks overlooking the private wooded backdrop. Step down from the lower deck onto a beautifully crafted stone patio surrounded by professionally designed landscaping, creating the perfect setting for relaxing or entertaining outdoors. The oversized three-car garage is enhanced with custom-built shelving and a built-in workbench, providing exceptional storage and workspace for hobbies or projects. Thoughtfully upgraded and meticulously maintained, this move-in-ready home offers quality craftsmanship, functional living spaces, and exceptional indoor-outdoor living in a peaceful, highly desirable setting. Open House Saturday September 26th 1:00pm-3:00pm.
Estimate only — taxes, insurance, and HOA vary. Confirm exact figures with a lender.
Elementary
Mize
Middle
Lexington Trails
High
De Soto
De Soto school district. Assigned schools per the MLS record — verify enrollment boundaries with the district.
$585,000
Median list price
50
Homes for sale
Coming SoonOn Market Date Oct 4, 2026
$625,000
House11013 S Glenview LaneOlathe, KS 66061
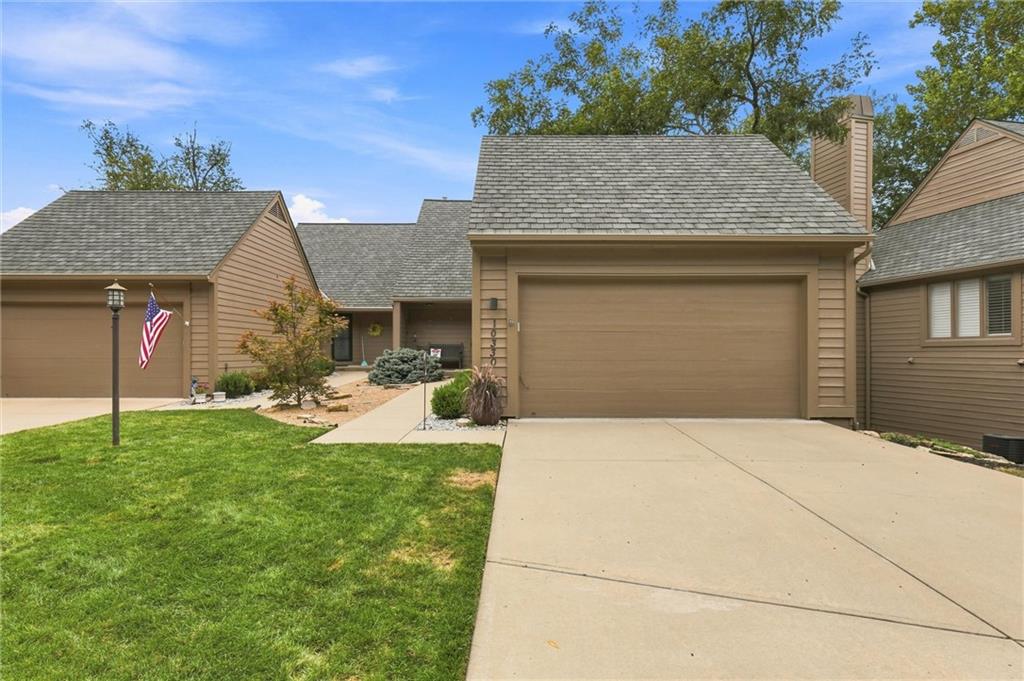
On Market Date Sep 26, 2026
$515,000
Villa10330 S Clubside CourtOlathe, KS 66061
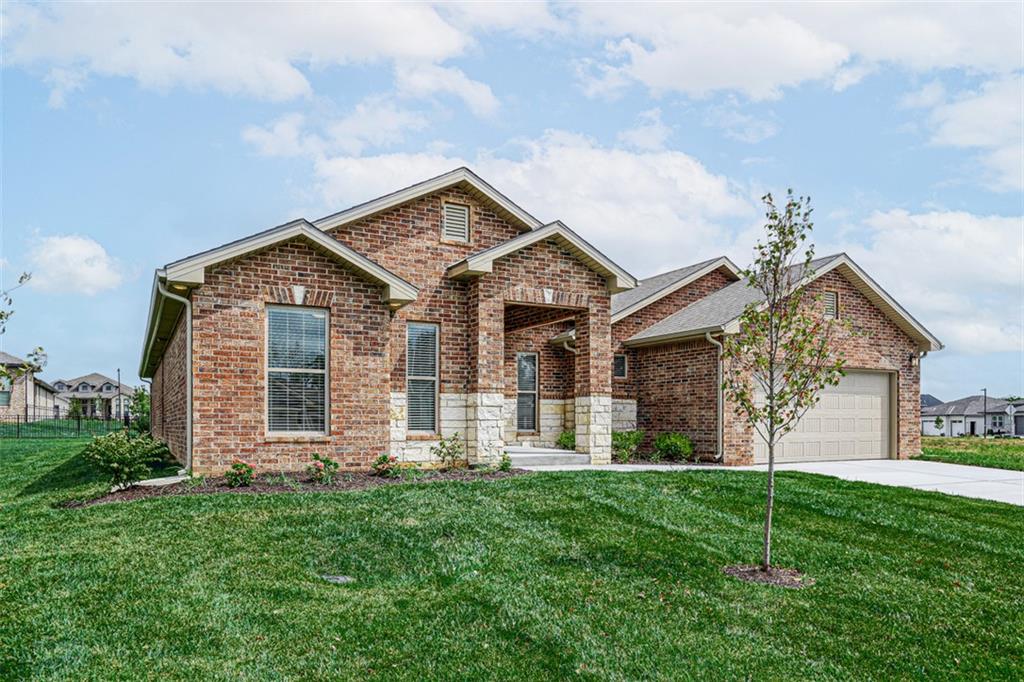
$595,400
House6701 Apache DriveShawnee, KS 66226
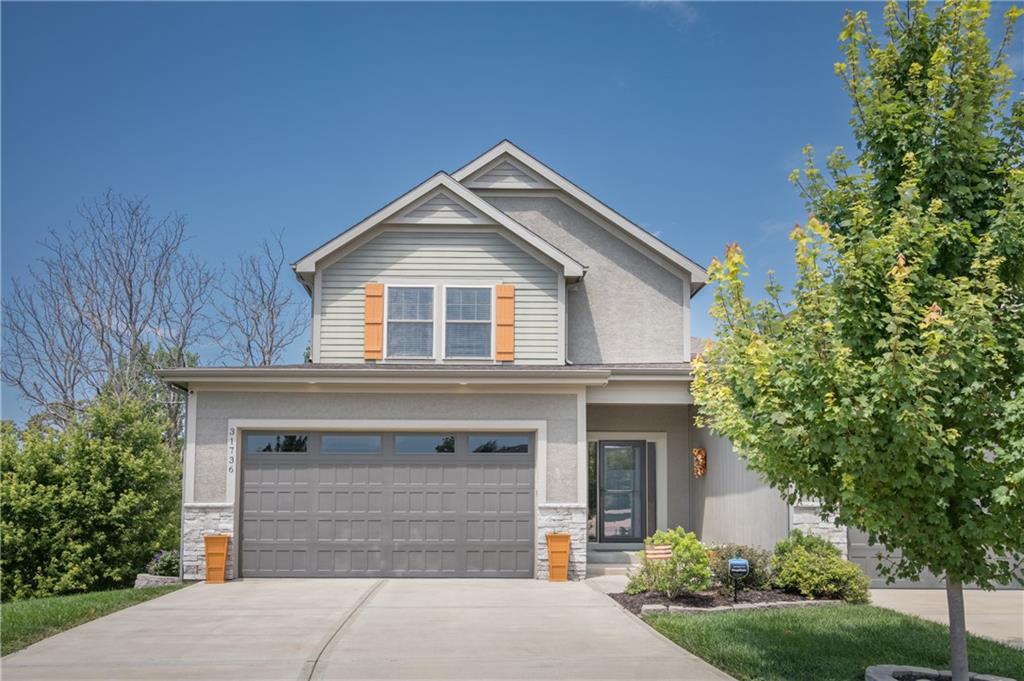
$432,000
Townhouse31736 W 83rd CourtDe Soto, KS 66018
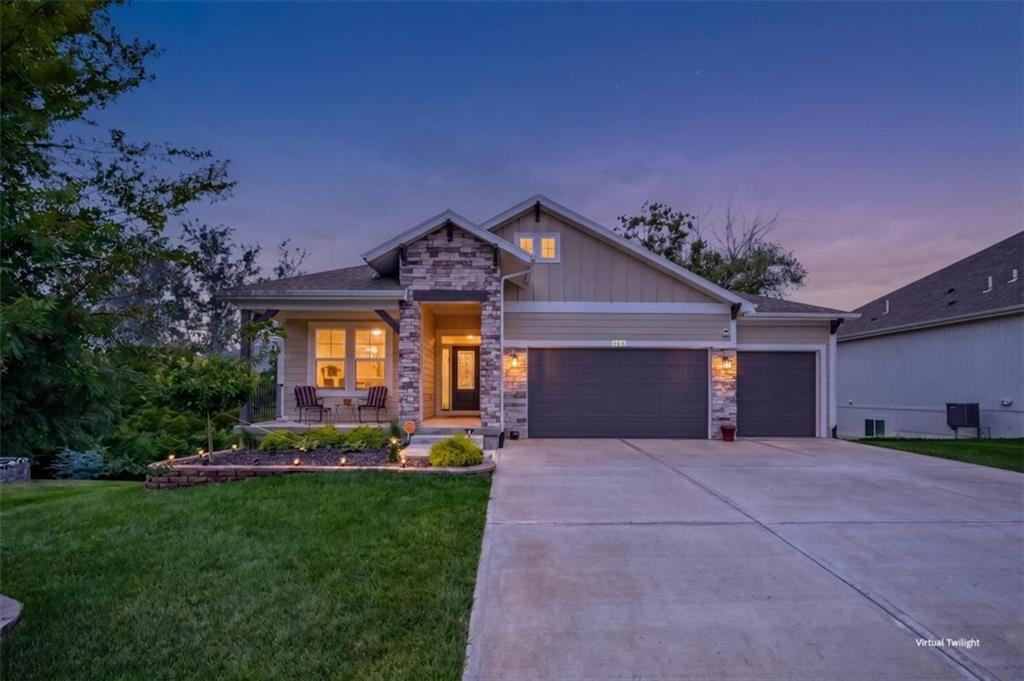
$585,000
House8616 Laramie StreetDe Soto, KS 66018
 Pending
$540,000
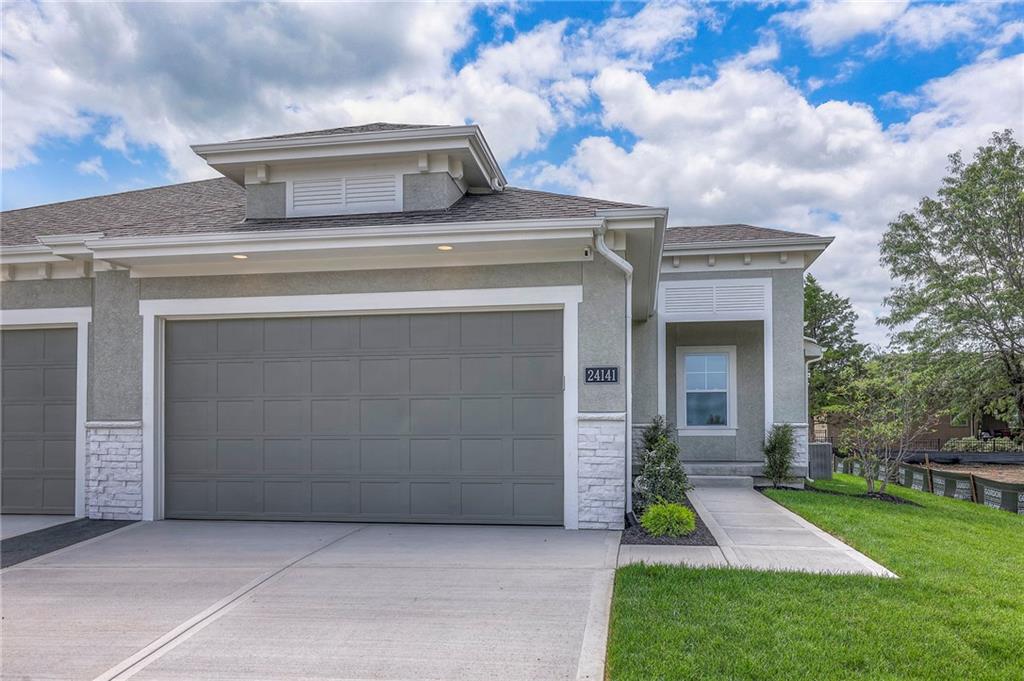
Half Duplex24141 95th StreetLenexa, KS 66227


Listings courtesy of Heartland MLS as distributed by MLS GRID
Based on information submitted to the MLS GRID as of 9/24/2026, 1:20:06 AM CDT. All data is obtained from various sources and may not have been verified by broker or MLS GRID. Supplied Open House Information is subject to change without notice. All information should be independently reviewed and verified for accuracy. Properties may or may not be listed by the office/agent presenting the information.
IDX information is provided exclusively for consumers' personal, non-commercial use and may not be used for any purpose other than to identify prospective properties consumers may be interested in purchasing. Data is deemed reliable but is not guaranteed by MLS GRID. Use of the MLS GRID Data may be subject to an end user license agreement prescribed by the applicable MLS.
Some IDX listings have been excluded from this website.
Any use or search of the data on this site other than by a consumer looking to purchase real estate is prohibited.
Notice a problem with listing information on this site? Email support@brokerandagent.com. Copyright notices.
