

For Sale
$4,250,000
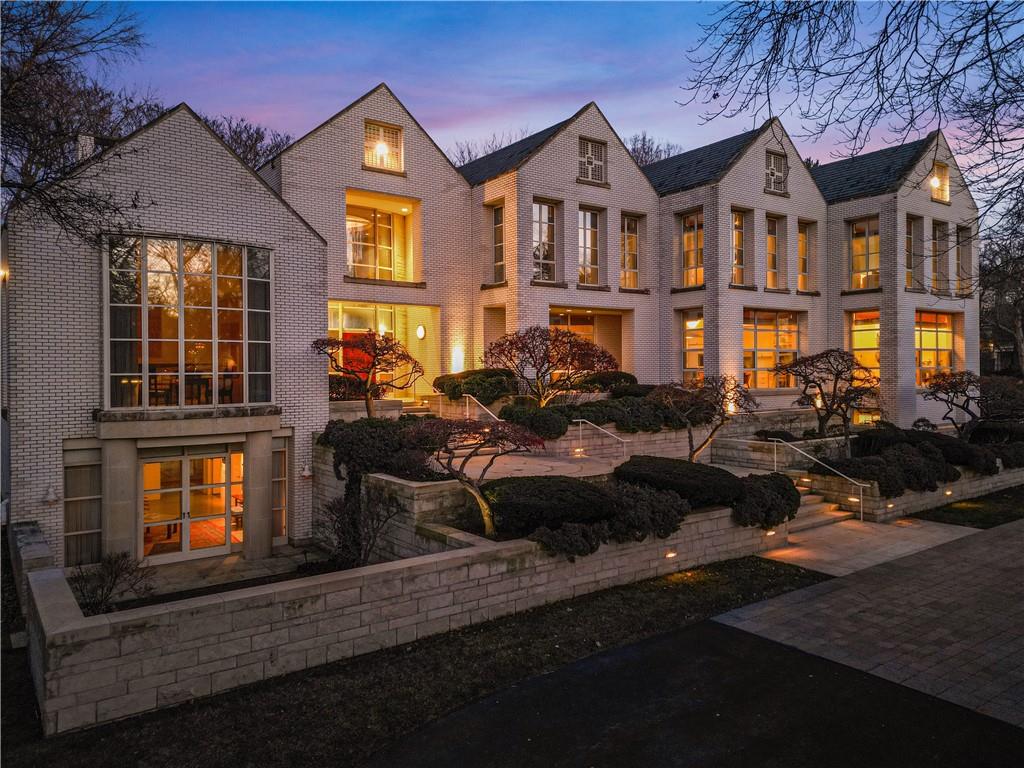
House5801 Oakwood RoadMission Hills, KS 66208
- 4 bd
- 7 ba
- 10,028 sqft
$4,500,000 · 4 bd · 7 ba · 7,722 sqft · Built 2004
$4,500,000
711 Ward Parkway · Kansas City, MO · 64112
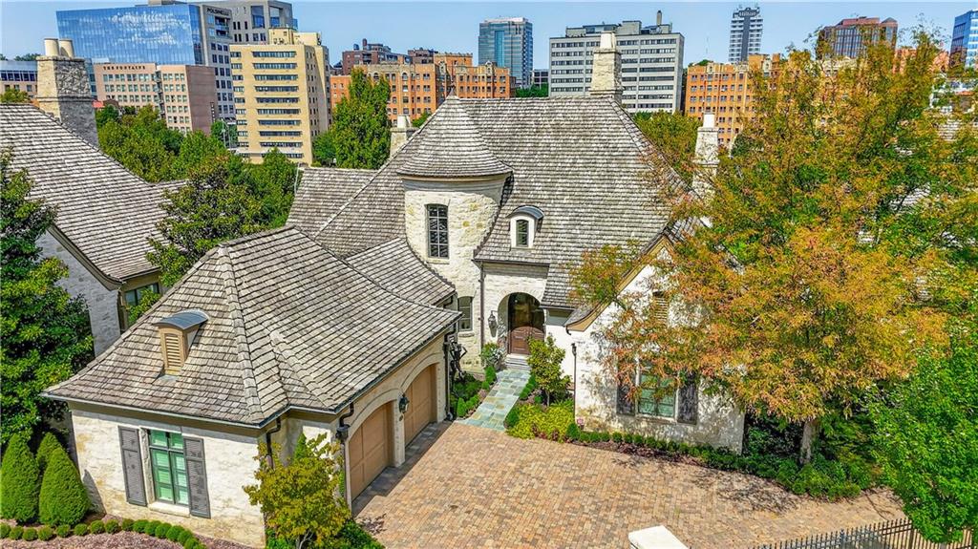
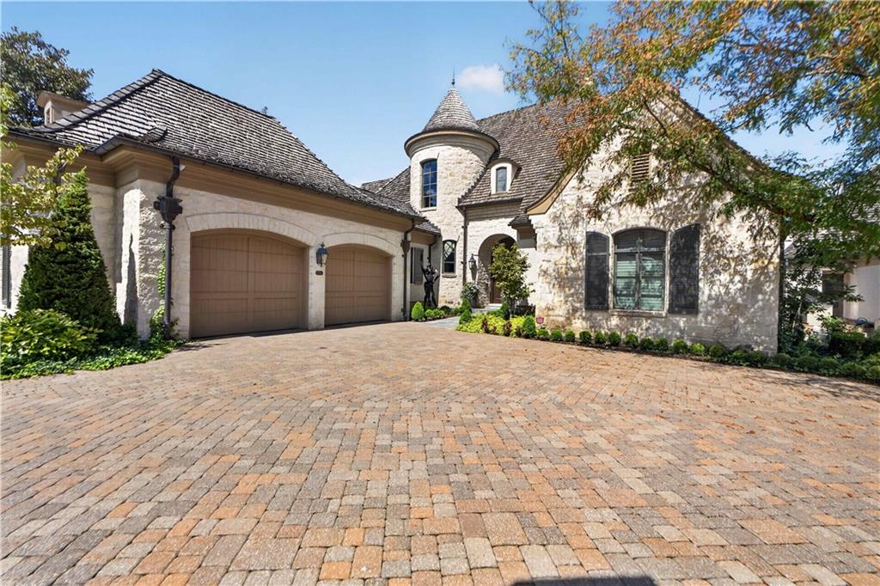
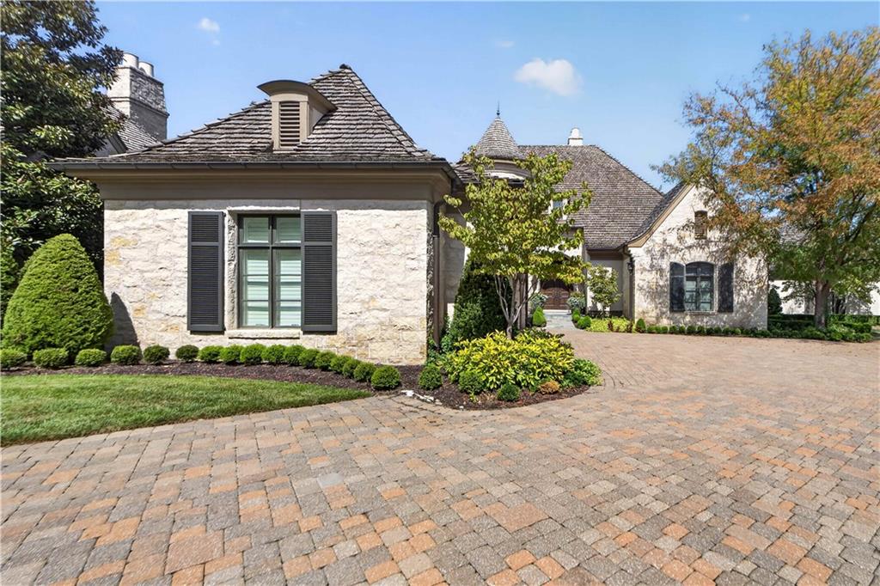
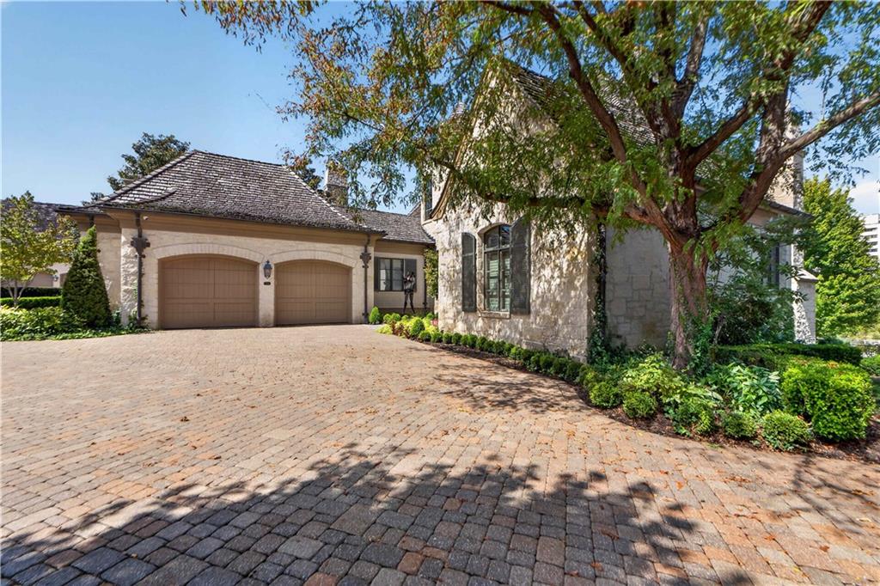
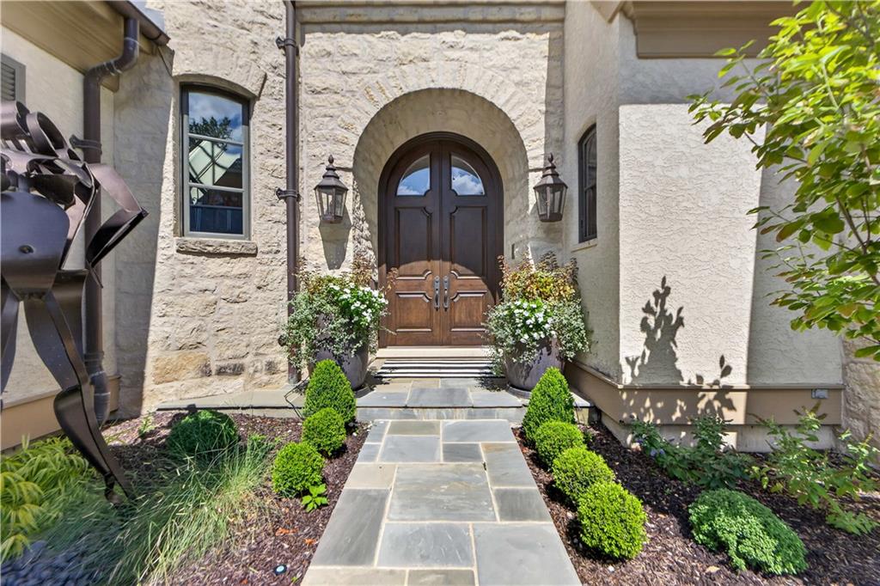
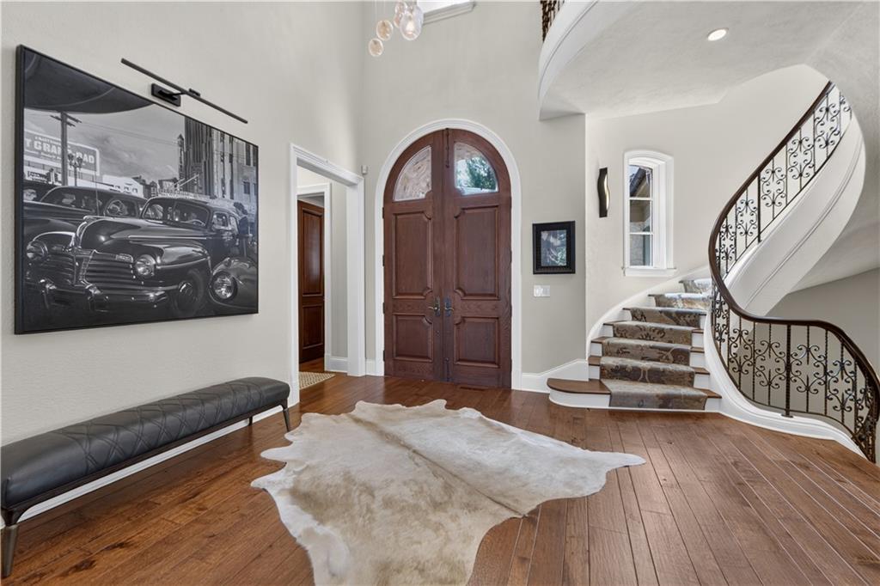
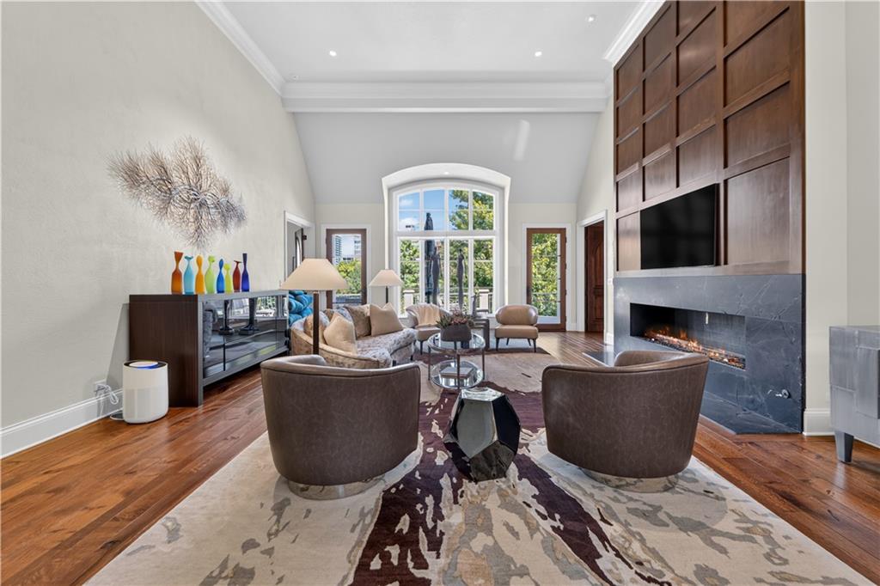
Welcome home to this maintenance-free villa perched above the Country Club Plaza, where every room has been thoughtfully reimagined with designer finishes and an eye for luxury living. A Grand Foyer sets the tone from the moment you step inside, anchored by a sculptural cascading chandelier, an arched mahogany door, and a graceful wrought-iron balcony overlook. Soaring vaulted ceilings and floor-to-ceiling windows fill the Family Room with natural light, centered around a striking Limestone fireplace wall. A formal Living Room and elegant Dining Room, wrapped in richly veined wallcovering beneath a coffered ceiling, offer refined spaces for entertaining. The chef's Kitchen delivers reclaimed wood beam ceilings, a large island, and high-end appliances for effortless hosting. Step out to the Terrace for Plaza lights and stunning views. The main level also features a wood-paneled Office with fireplace and custom lit built-ins, along with a Primary ensuite Bedroom offering a spa-inspired bath with a freestanding soaking tub tucked beneath corner windows. A second-level Lounge with Bar provides an additional retreat, perfect for quiet nights in or entertaining friends. The lower level continues to impress with a Rec Room featuring its own fireplace, a Walk-In Wine Cellar and Tasting Room, three additional ensuite Bedrooms, and a spacious Terrace with firepit. Another amenity is the whole house generator. From hand-selected finishes to sweeping Plaza views, this home is a rare offering that blends timeless elegance with effortless living.
Estimate only — taxes, insurance, and HOA vary. Confirm exact figures with a lender.
Elementary
Kansas City
Middle
Kansas City
High
Kansas City
Kansas City Mo school district. Assigned schools per the MLS record — verify enrollment boundaries with the district.
$257,000
Median list price
2634
Homes for sale
$4,250,000
House5801 Oakwood RoadMission Hills, KS 66208
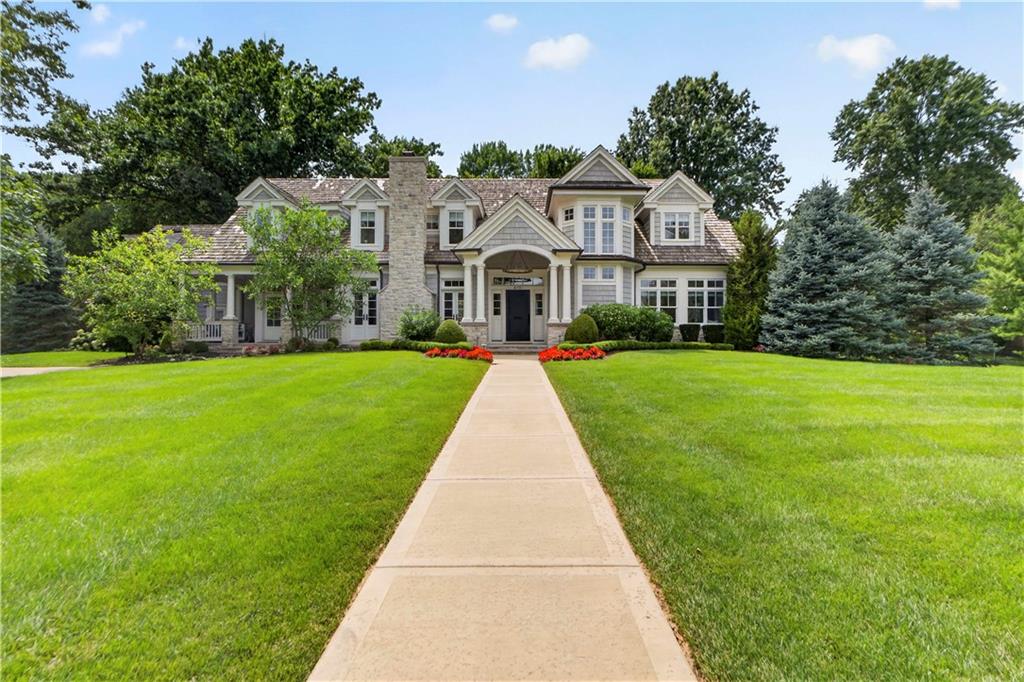
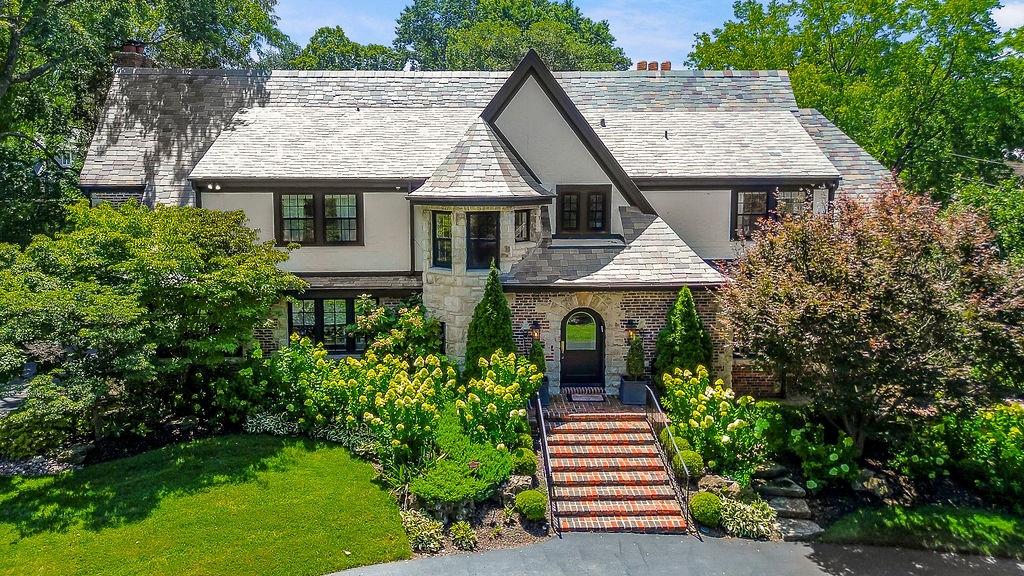
$5,200,000
House6010 Windsor DriveFairway, KS 66205
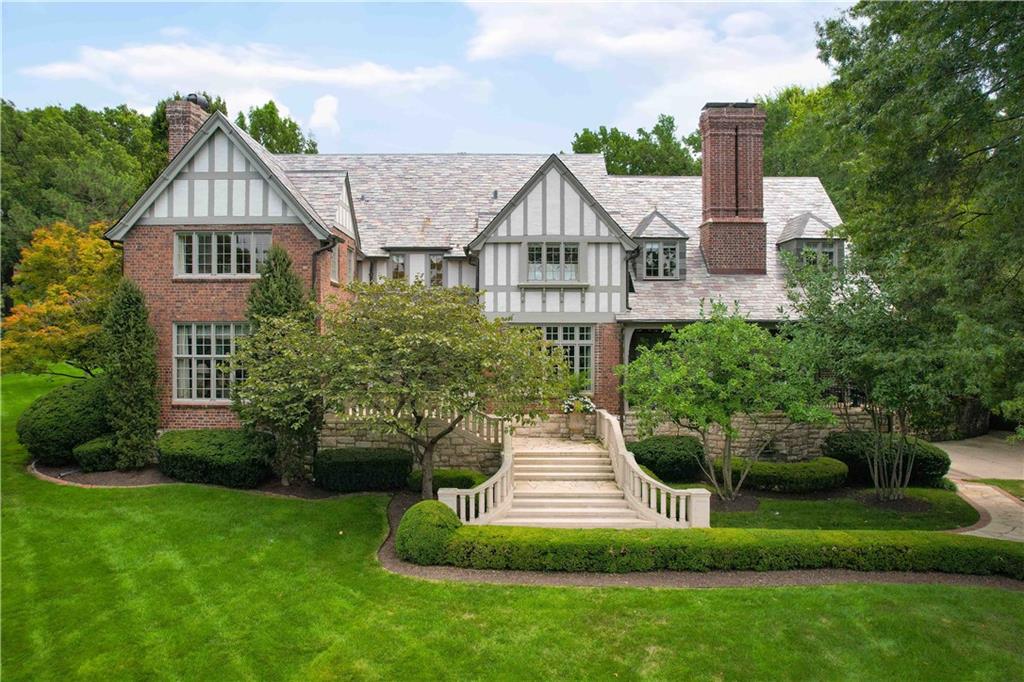
$3,995,000
House1235 W 57 TerraceKansas City, MO 64113
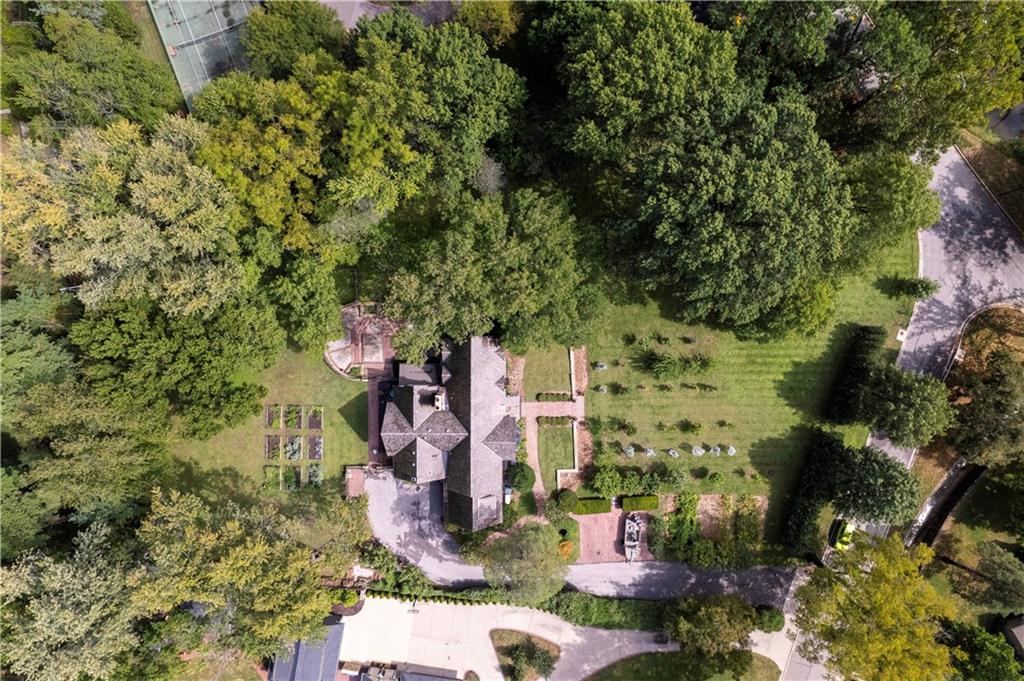
$4,850,000
House5800 Brookbank LaneMission Hills, KS 66208
 Coming Soon
On Market Date Dec 25, 2026
$4,500,000
House3700 W 65TH StreetMission Hills, KS 66208
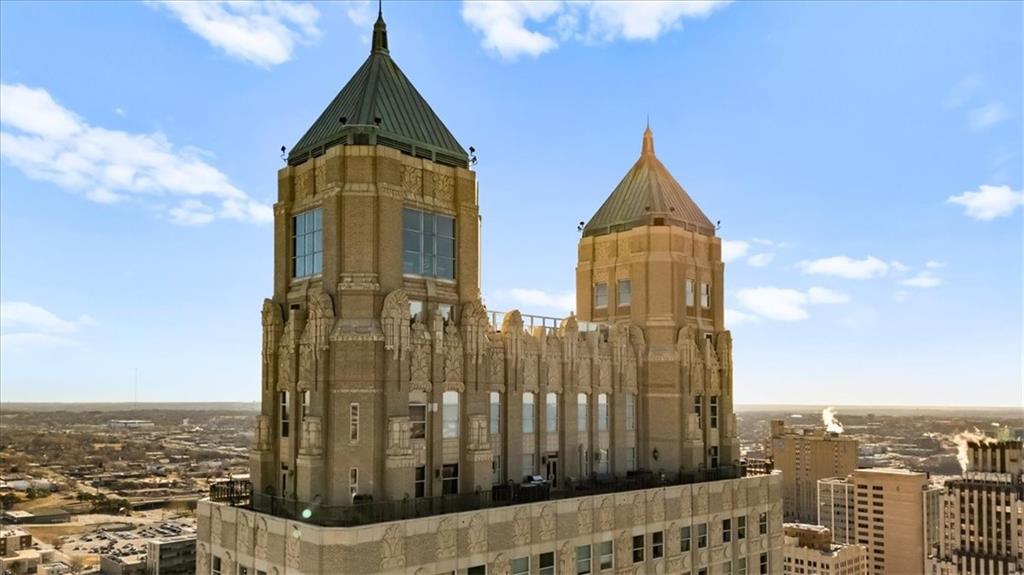
$4,495,000
Condo909 Walnut Street #3200Kansas City, MO 64106


Listings courtesy of Heartland MLS as distributed by MLS GRID
Based on information submitted to the MLS GRID as of 9/24/2026, 3:40:13 AM CDT. All data is obtained from various sources and may not have been verified by broker or MLS GRID. Supplied Open House Information is subject to change without notice. All information should be independently reviewed and verified for accuracy. Properties may or may not be listed by the office/agent presenting the information.
IDX information is provided exclusively for consumers' personal, non-commercial use and may not be used for any purpose other than to identify prospective properties consumers may be interested in purchasing. Data is deemed reliable but is not guaranteed by MLS GRID. Use of the MLS GRID Data may be subject to an end user license agreement prescribed by the applicable MLS.
Some IDX listings have been excluded from this website.
Any use or search of the data on this site other than by a consumer looking to purchase real estate is prohibited.
Notice a problem with listing information on this site? Email support@brokerandagent.com. Copyright notices.
