

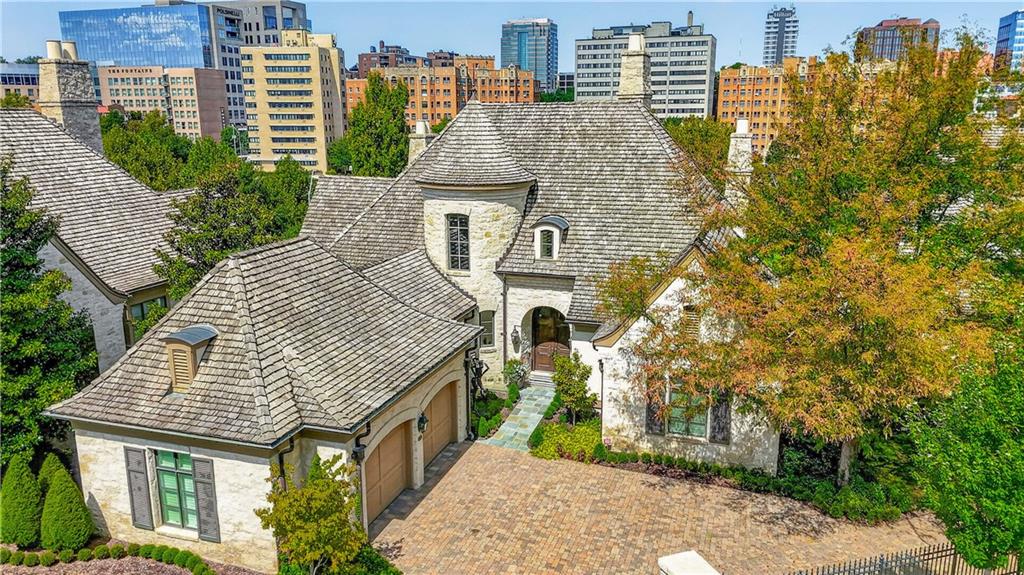
For Sale
$4,500,000
House711 Ward ParkwayKansas City, MO 64112
- 4 bd
- 7 ba
- 7,722 sqft
$4,495,000 · 3 bd · 7 ba · 6,100 sqft · Built 1931
$4,495,000
909 Walnut Street #3200 · Kansas City, MO · 64106
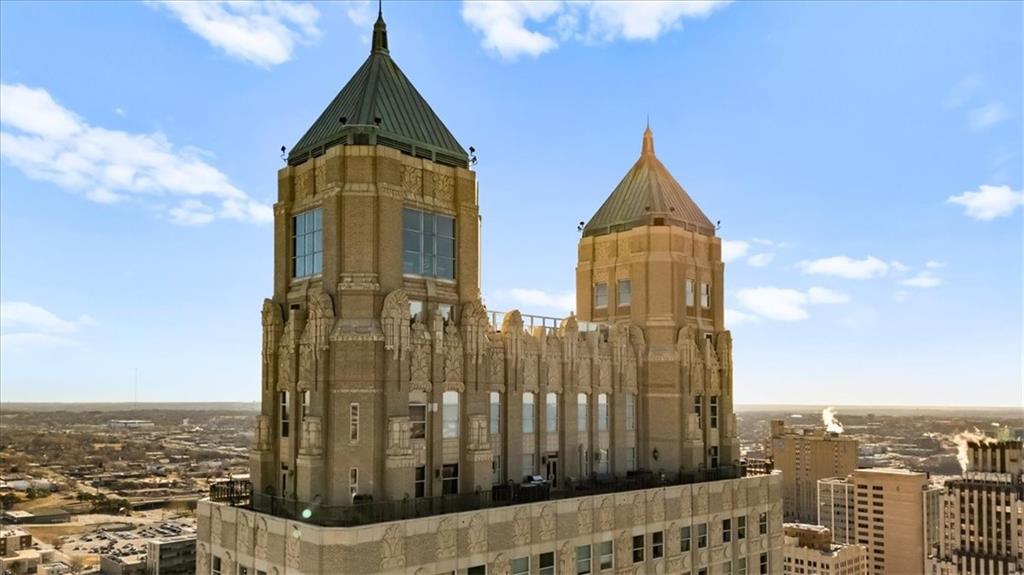
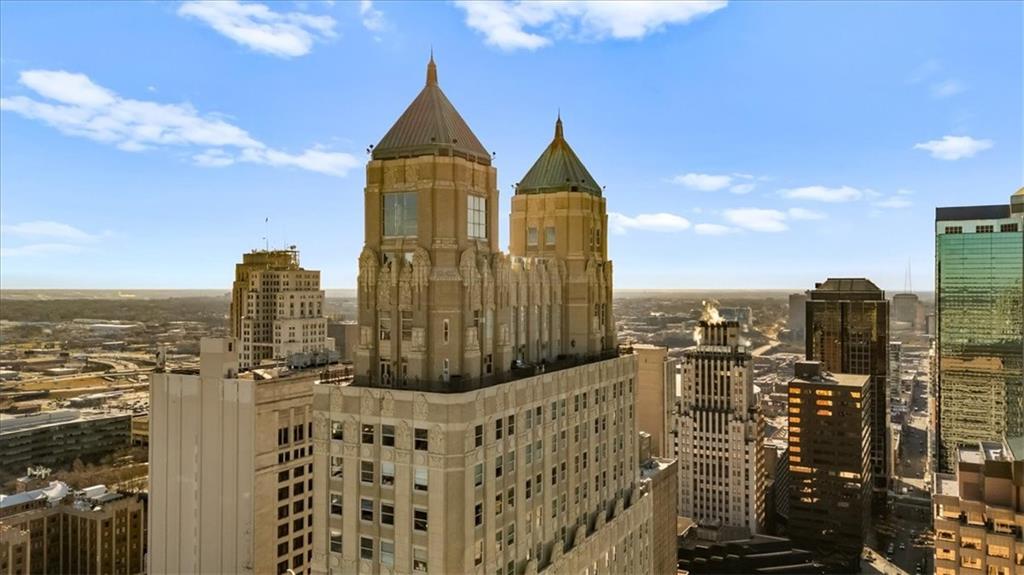
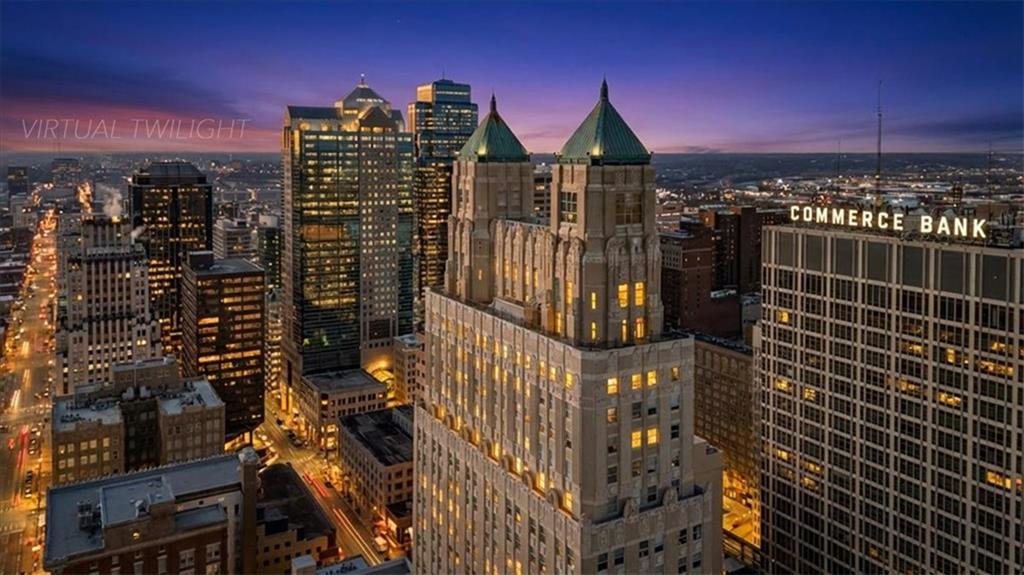
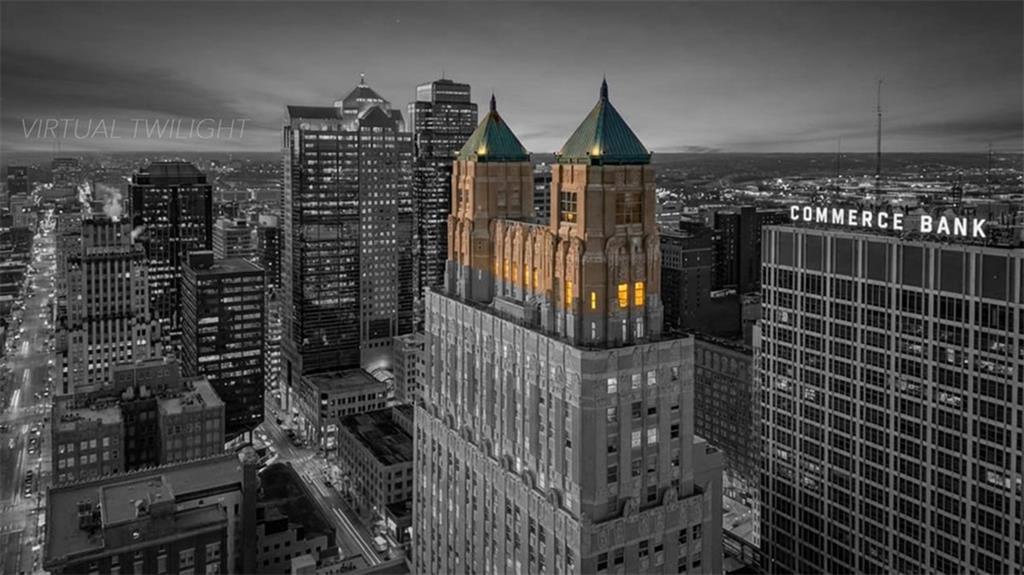
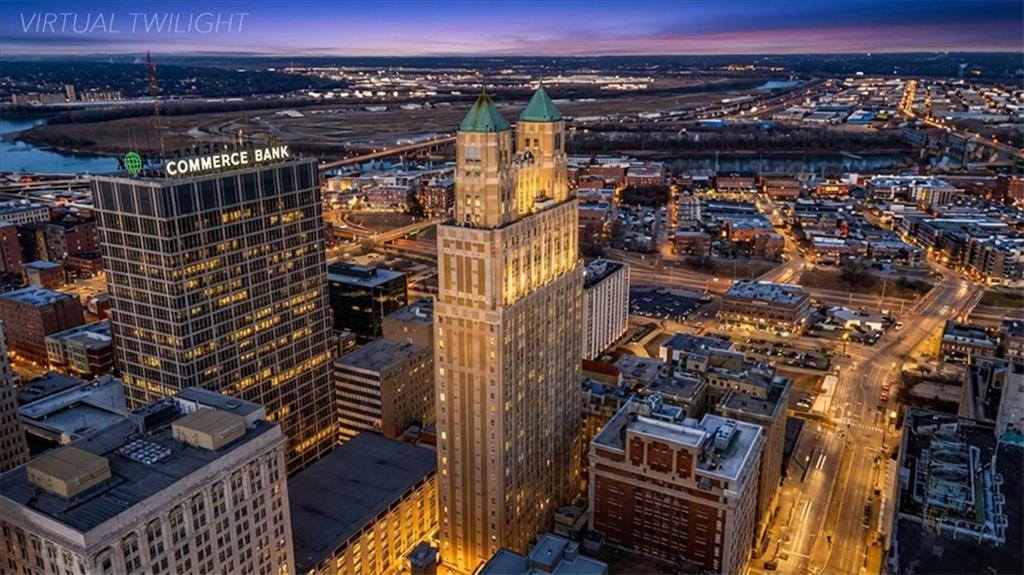
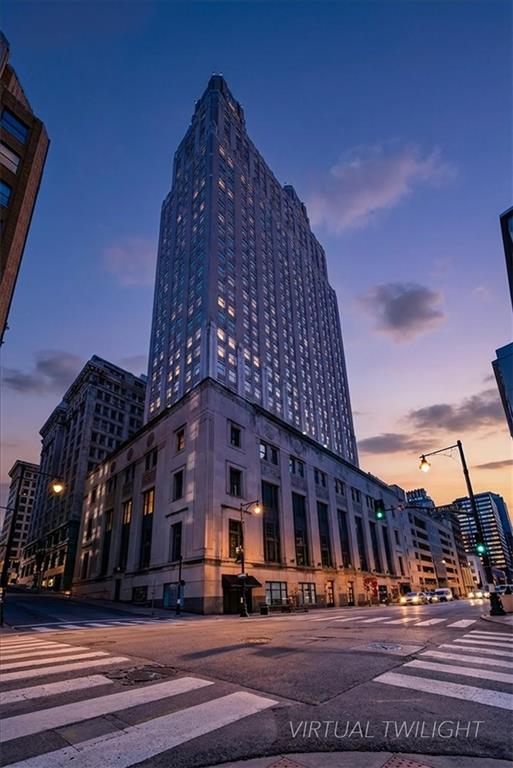
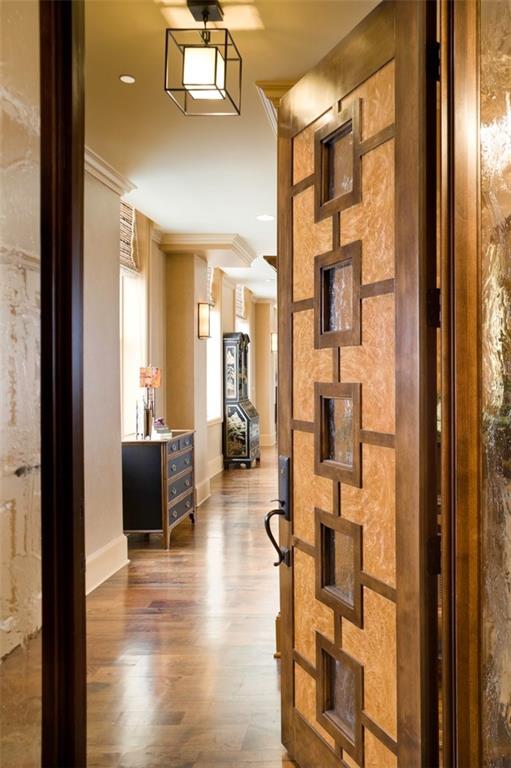
Introducing THE Penthouse. Never before on the market, this is a once in a lifetime opportunity to own a piece of the Kansas City skyline in one of the most iconic downtown skyscrapers. The 32nd, 33rd, 34th, and 35th floors were design-built to create the most iconic and unparalleled penthouse KC had ever seen. Featured in the Wall Street Journal and KC Star, the penthouse spans 6100+ square feet of bespoke luxury living across four floors with in residence elevator and a breathtaking rooftop garden terrace perched 360 feet above the city. Reported as the highest personal residence in a five-state region, the penthouse sits atop a rare Art Deco masterpiece, 909 Walnut, formerly the Fidelity Bank and listed on the National Historic Registry. The main level offers expansive living and dining space surrounded by unmatched skyline views. The chef’s kitchen features high end appliances, heated and cooled drawers, a dedicated wet bar, and wine storage. The office showcases extravagant wood built-ins with serene north facing river views. The primary suite is a private retreat with a spa-inspired ensuite, seven-headed shower, and huge walk in closet. The atrium also features a movie theater. The two guest suites each have ensuite baths and walk in closets. Atop of the north tower sits one of the most remarkable personal entertainment spaces in the midwest: a billiards room and bar with soaring ceilings and 15 foot windows boast an unmatched river and cityscape view. The rooftop terrace set between the two towers, offers incomparable views and the most elevated outdoor experience in the entire city. Ideal for sunsets or hosting an intimate cocktail party. VIP express elevator service and a private secured 4-car tandem garage on the ground floor provide convenience and discretion for the discerning buyer. Enjoy all downtown has to offer and retreat home to your castle in the sky.
Estimate only — taxes, insurance, and HOA vary. Confirm exact figures with a lender.
Kansas City Mo school district. Assigned schools per the MLS record — verify enrollment boundaries with the district.
$257,000
Median list price
2633
Homes for sale
$4,500,000
House711 Ward ParkwayKansas City, MO 64112
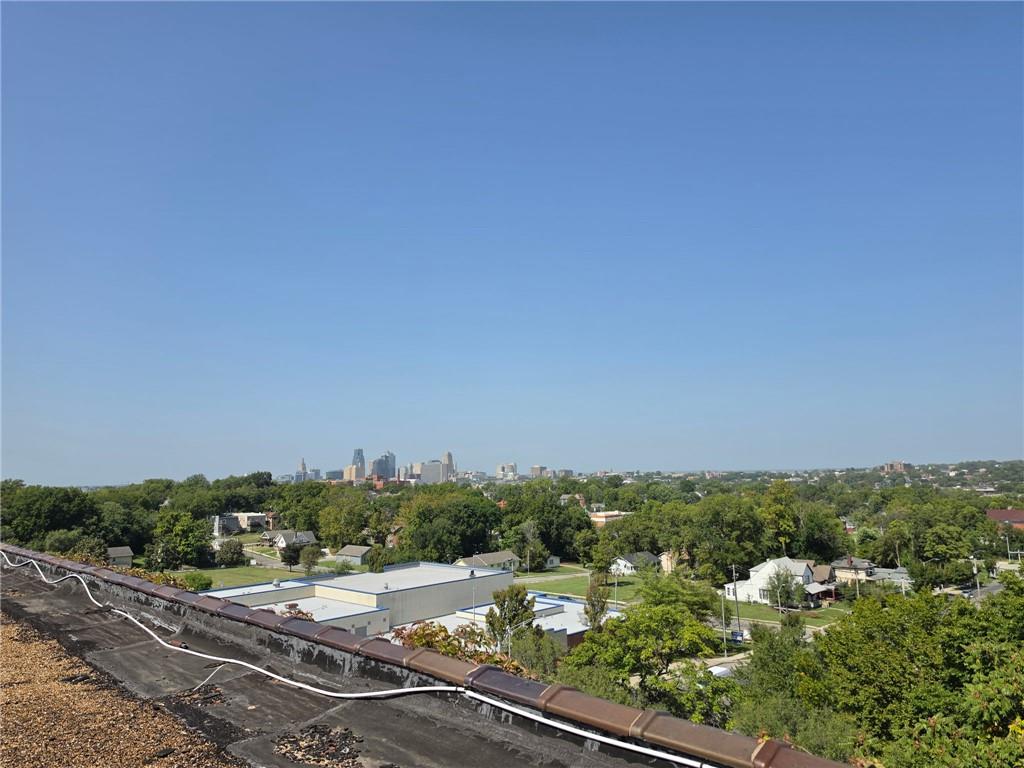 For Sale
$3,500,000
Other2431 Prospect AvenueKansas City, MO 64127
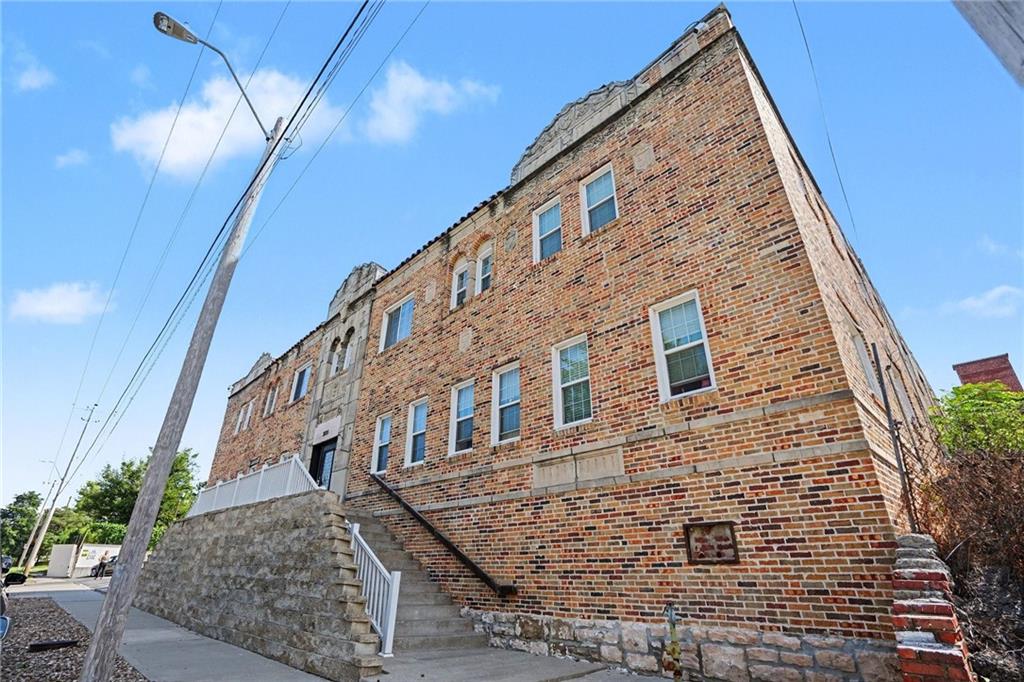
$3,400,000
Apartment3035 Harrison StreetKansas City, MO 64109
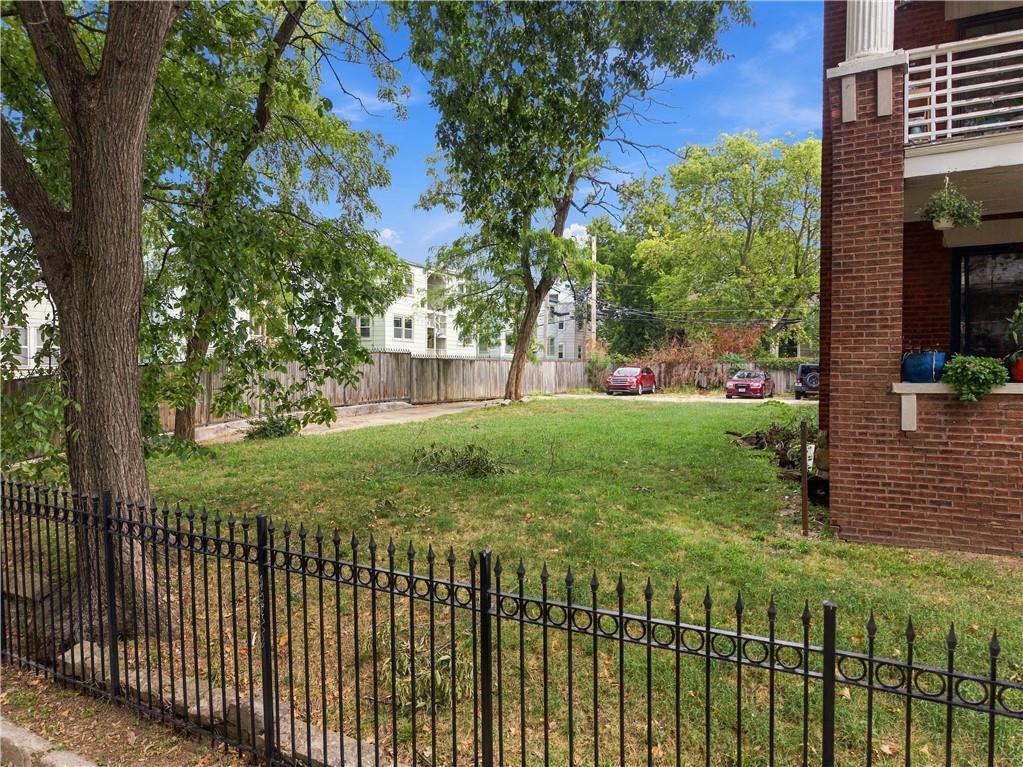
$3,900,000
Apartment3813 Central StreetKansas City, MO 64111
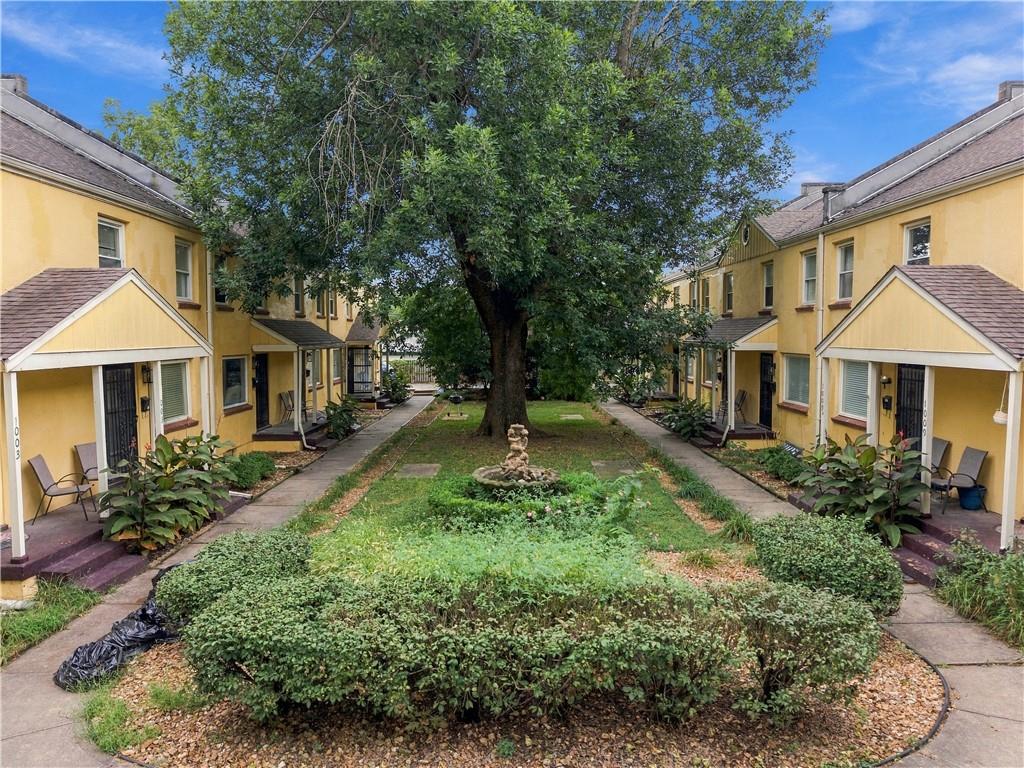
$5,520,000
Apartment1005 W 38th StreetKansas City, MO 64111
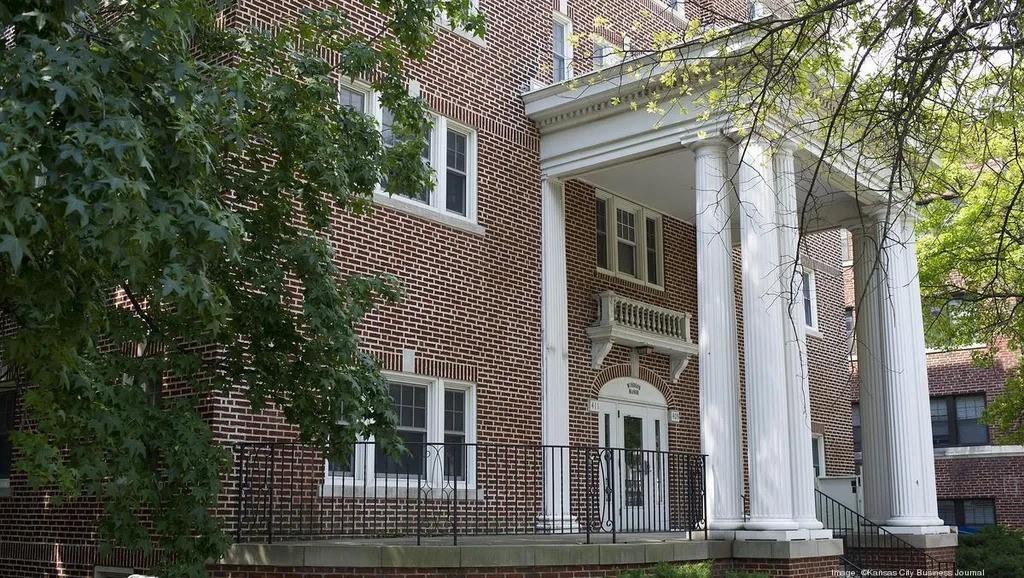
$4,100,000
Apartment409 E Armour BoulevardKansas City, MO 64109


Listings courtesy of Heartland MLS as distributed by MLS GRID
Based on information submitted to the MLS GRID as of 9/24/2026, 4:20:07 AM CDT. All data is obtained from various sources and may not have been verified by broker or MLS GRID. Supplied Open House Information is subject to change without notice. All information should be independently reviewed and verified for accuracy. Properties may or may not be listed by the office/agent presenting the information.
IDX information is provided exclusively for consumers' personal, non-commercial use and may not be used for any purpose other than to identify prospective properties consumers may be interested in purchasing. Data is deemed reliable but is not guaranteed by MLS GRID. Use of the MLS GRID Data may be subject to an end user license agreement prescribed by the applicable MLS.
Some IDX listings have been excluded from this website.
Any use or search of the data on this site other than by a consumer looking to purchase real estate is prohibited.
Notice a problem with listing information on this site? Email support@brokerandagent.com. Copyright notices.
