

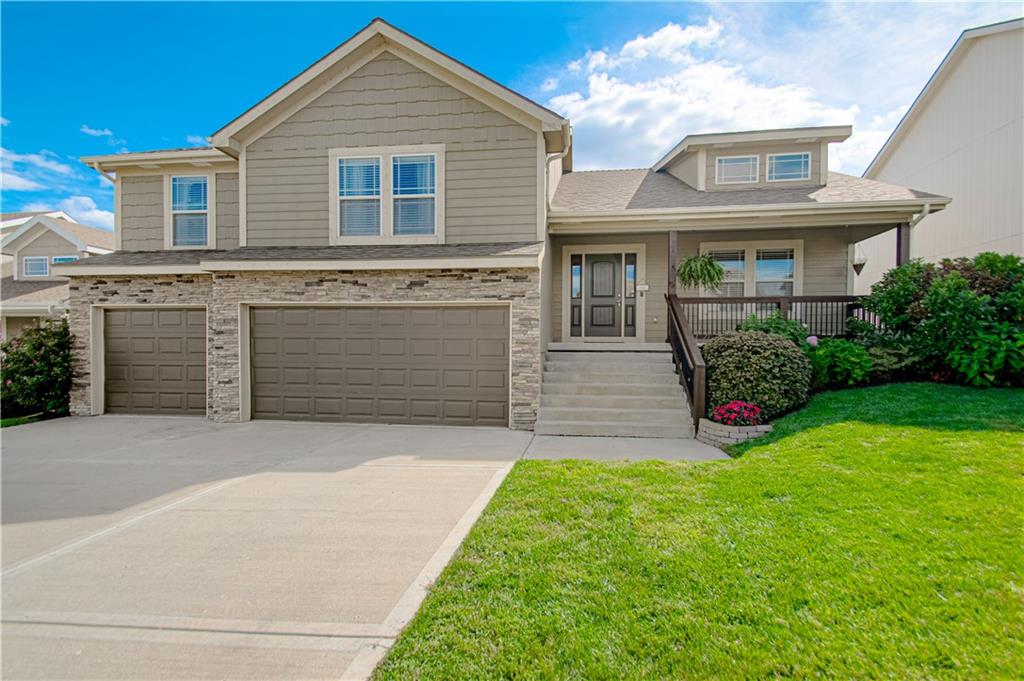
Coming Soon
On Market Date Sep 24, 2026
$500,000
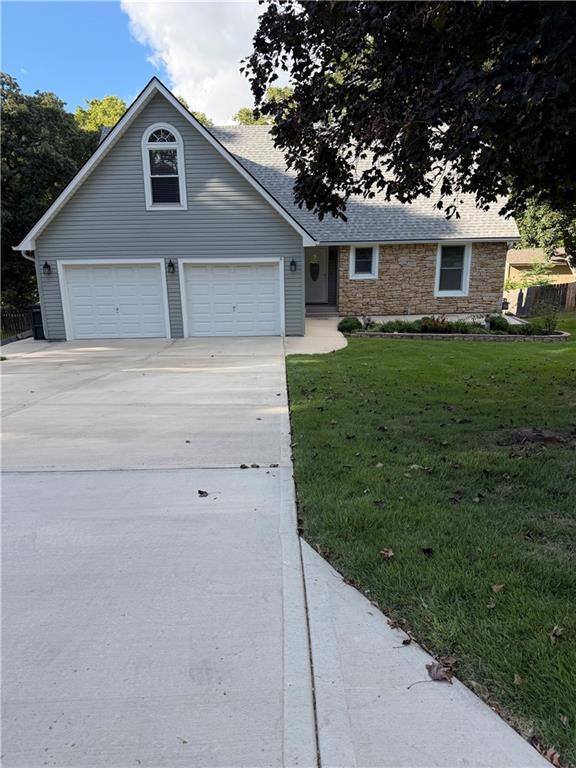
House21425 W 47th TerraceShawnee, KS 66218
- 4 bd
- 3 ba
- 2,552 sqft
$559,000 · 4 bd · 4 ba · 4,168 sqft · Built 2003
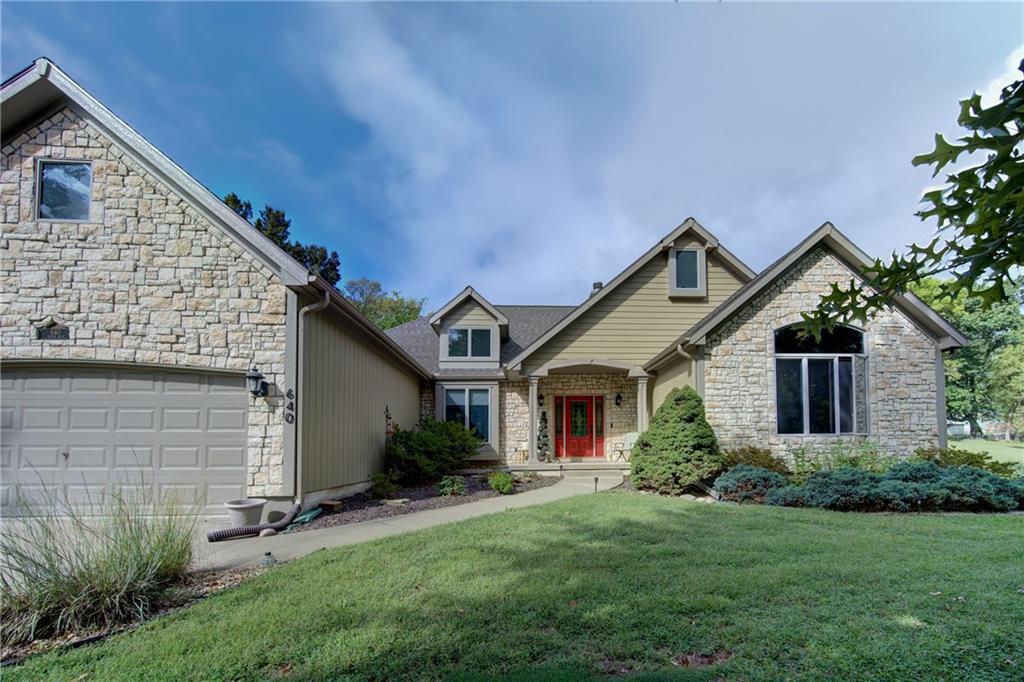
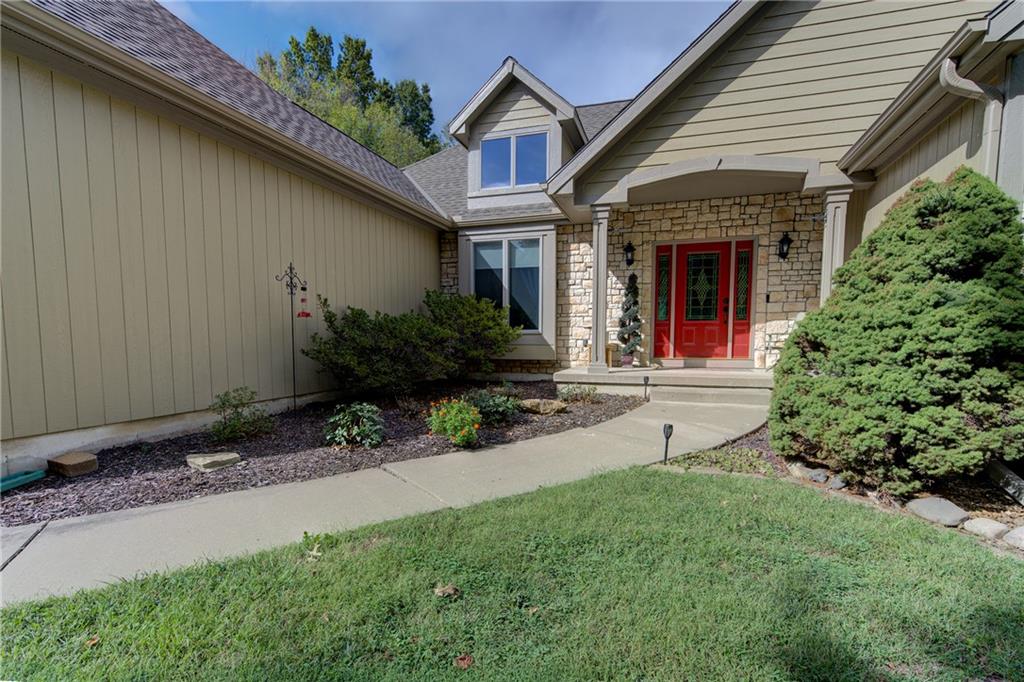
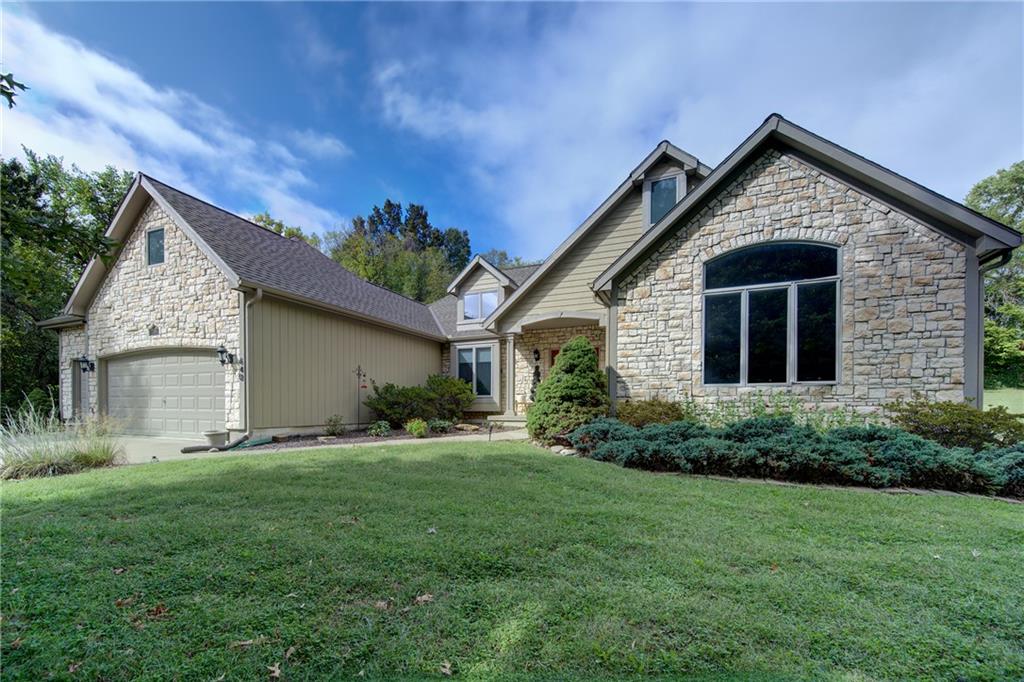
$559,000
640 S 80 Street · Kansas City, KS · 66111
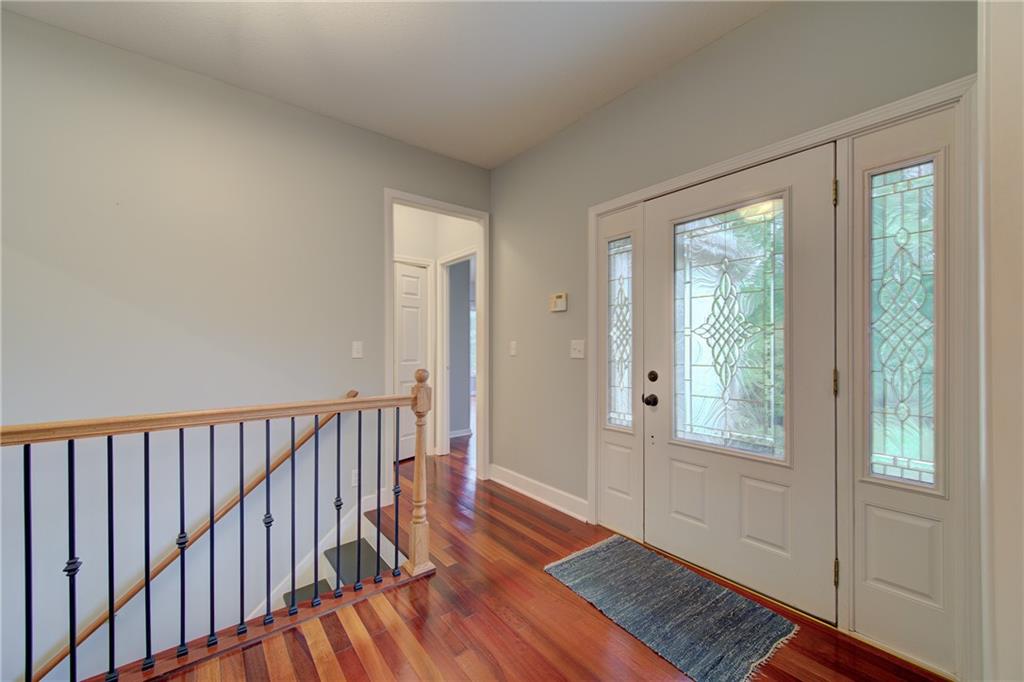
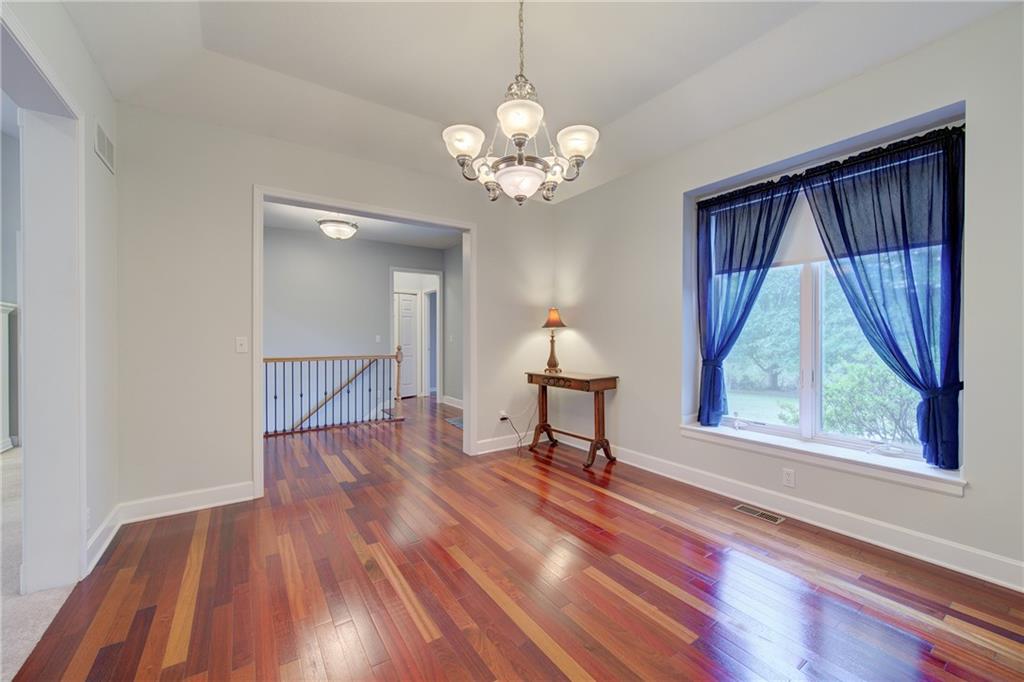
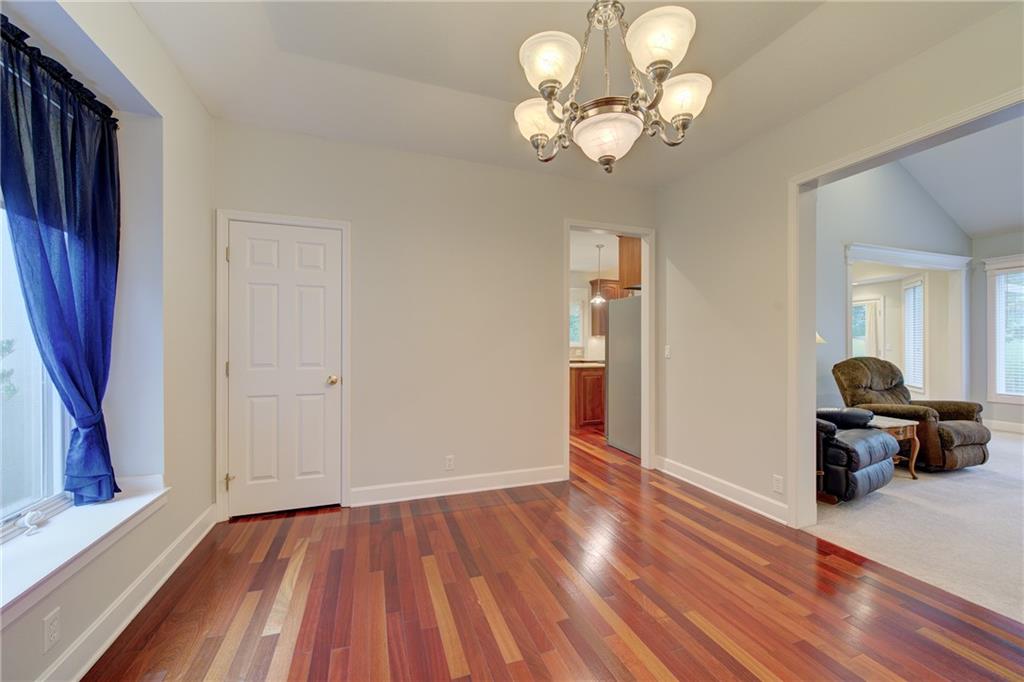
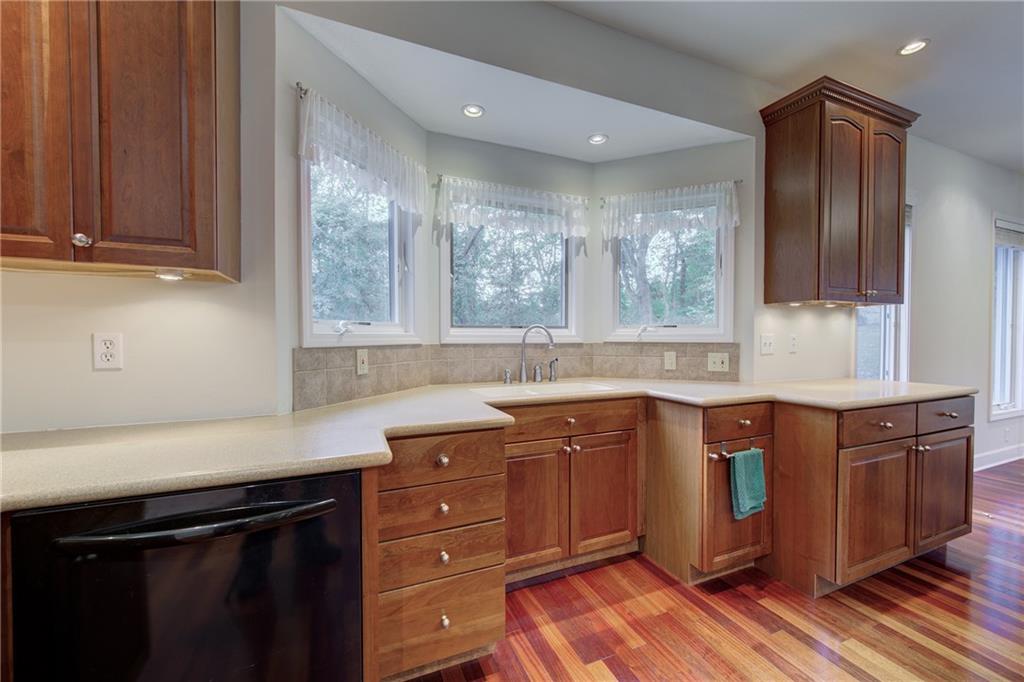
Space, privacy, and a little bit of country—without giving up the convenience of the city. Set on approximately 2 beautifully manicured acres in Wyandotte County, this well-maintained ranch offers the kind of setting that is becoming increasingly hard to find. Mature trees, established landscaping, and expansive lawn create a peaceful, private atmosphere where you can enjoy the feeling of being away from it all—yet you’re just minutes from the Legends, shopping, dining, entertainment, and everyday conveniences. Inside, the main level offers an abundance of space with four bedrooms, a large kitchen, formal dining room, and an oversized living room that provides plenty of room to gather, relax, and entertain. The thoughtful ranch layout makes one-level living easy while still offering an impressive amount of additional space downstairs. The walk-out finished basement takes the entertaining potential to another level, featuring a full bar area, dedicated home theater, a fifth non-conforming bedroom, and multiple additional rooms ready to accommodate hobbies, guests, recreation, a home office, or whatever life calls for. Walk directly from the lower level to the expansive grounds and enjoy even more room to spread out. The acreage has been carefully maintained, with mature trees and established landscaping creating a beautiful backdrop for morning coffee, backyard gatherings, or simply enjoying a little breathing room. If you’ve been looking for more space, more privacy, and more possibilities—without moving miles from the action—this one deserves a look.
Listed by Realty ONE Group Metro Home Pros · Michael Malone
MLS# 2642581 · Coming Soon On Market Date September 24, 2026
Estimate only — taxes, insurance, and HOA vary. Confirm exact figures with a lender.
Elementary
Stony Point South
Middle
Arrowhead
High
Washington
Kansas City Ks school district. Assigned schools per the MLS record — verify enrollment boundaries with the district.
$255,000
Median list price
2602
Homes for sale
On Market Date Sep 24, 2026
$500,000
House21425 W 47th TerraceShawnee, KS 66218
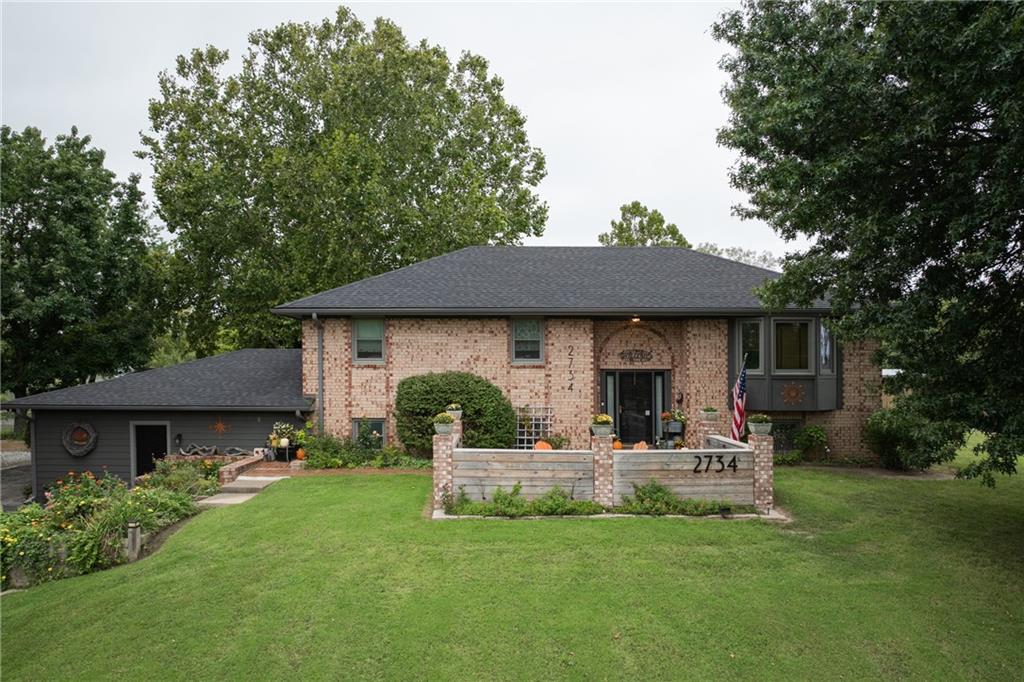
$529,999
House2734 N 99th StreetKansas City, KS 66109
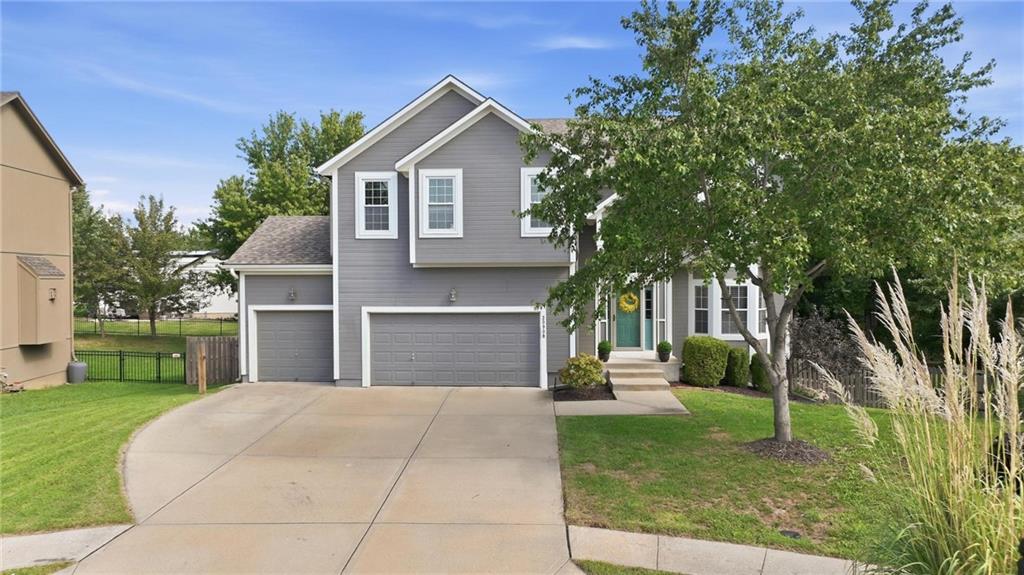
$567,000
House20908 W 53rd StreetShawnee, KS 66218
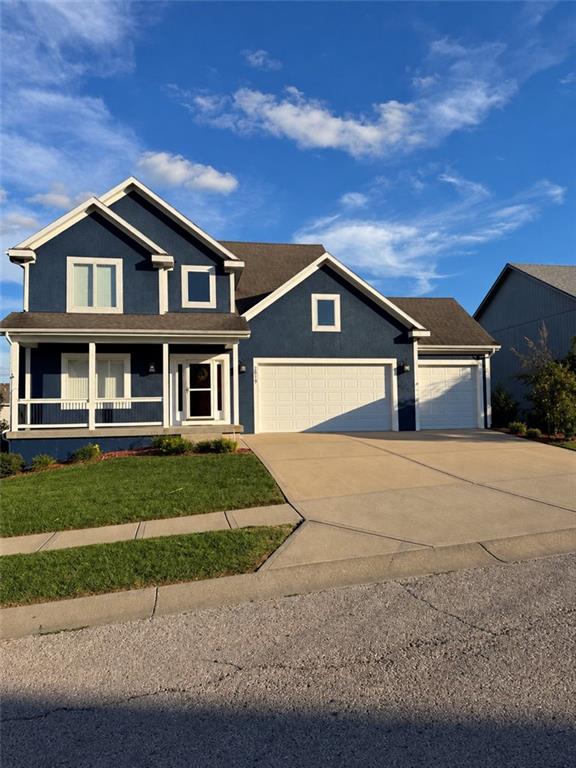 Coming Soon
On Market Date Oct 1, 2026
$465,000
House2819 N 100th StreetKansas City, KS 66109
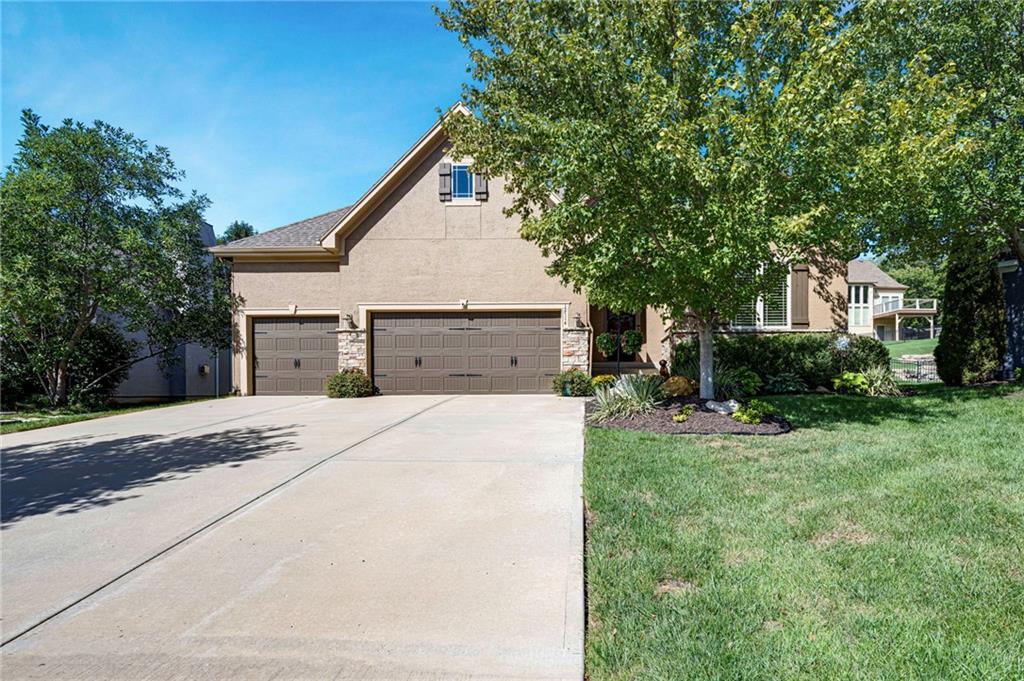
On Market Date Sep 25, 2026
$650,000
House12714 W 49th TerraceShawnee, KS 66216
 Coming Soon
On Market Date Sep 25, 2026
$455,000
House14118 W 61st TerraceShawnee, KS 66216


Listings courtesy of Heartland MLS as distributed by MLS GRID
Based on information submitted to the MLS GRID as of 9/24/2026, 1:30:06 AM CDT. All data is obtained from various sources and may not have been verified by broker or MLS GRID. Supplied Open House Information is subject to change without notice. All information should be independently reviewed and verified for accuracy. Properties may or may not be listed by the office/agent presenting the information.
IDX information is provided exclusively for consumers' personal, non-commercial use and may not be used for any purpose other than to identify prospective properties consumers may be interested in purchasing. Data is deemed reliable but is not guaranteed by MLS GRID. Use of the MLS GRID Data may be subject to an end user license agreement prescribed by the applicable MLS.
Some IDX listings have been excluded from this website.
Any use or search of the data on this site other than by a consumer looking to purchase real estate is prohibited.
Notice a problem with listing information on this site? Email support@brokerandagent.com. Copyright notices.
