

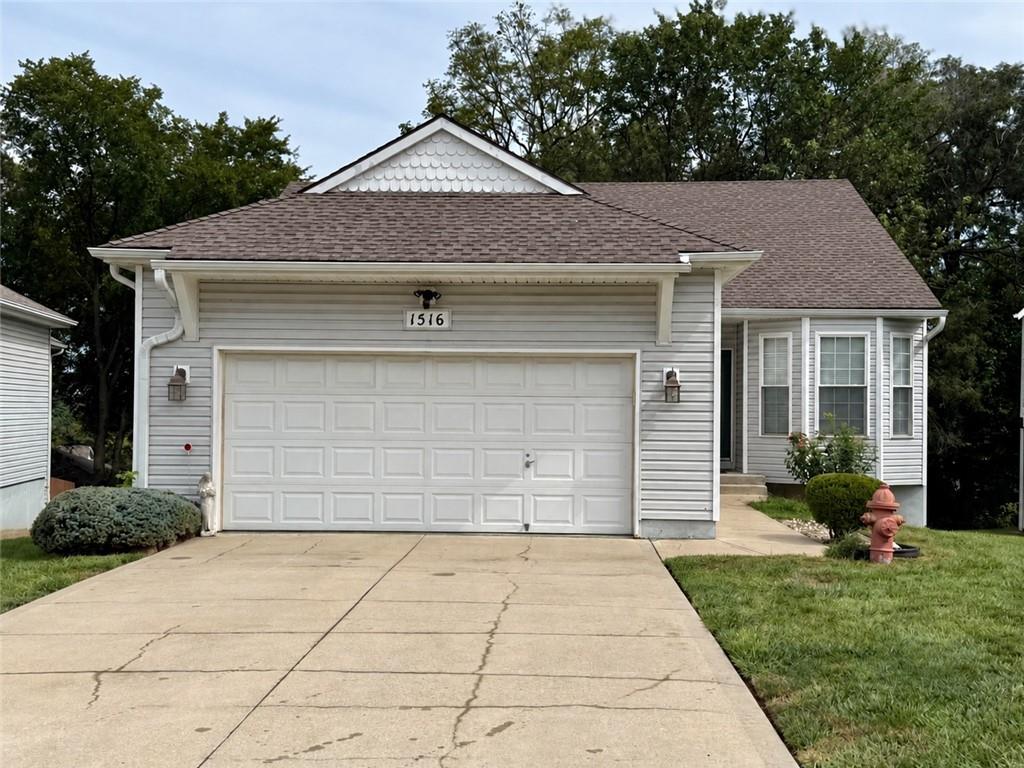
Coming Soon
On Market Date Sep 24, 2026
$350,000
House1516 NW Primrose LaneBlue Springs, MO 64015
- 3 bd
- 3 ba
- 2,377 sqft
$300,000 · 3 bd · 2 ba · 1,778 sqft · Built 1985
$300,000
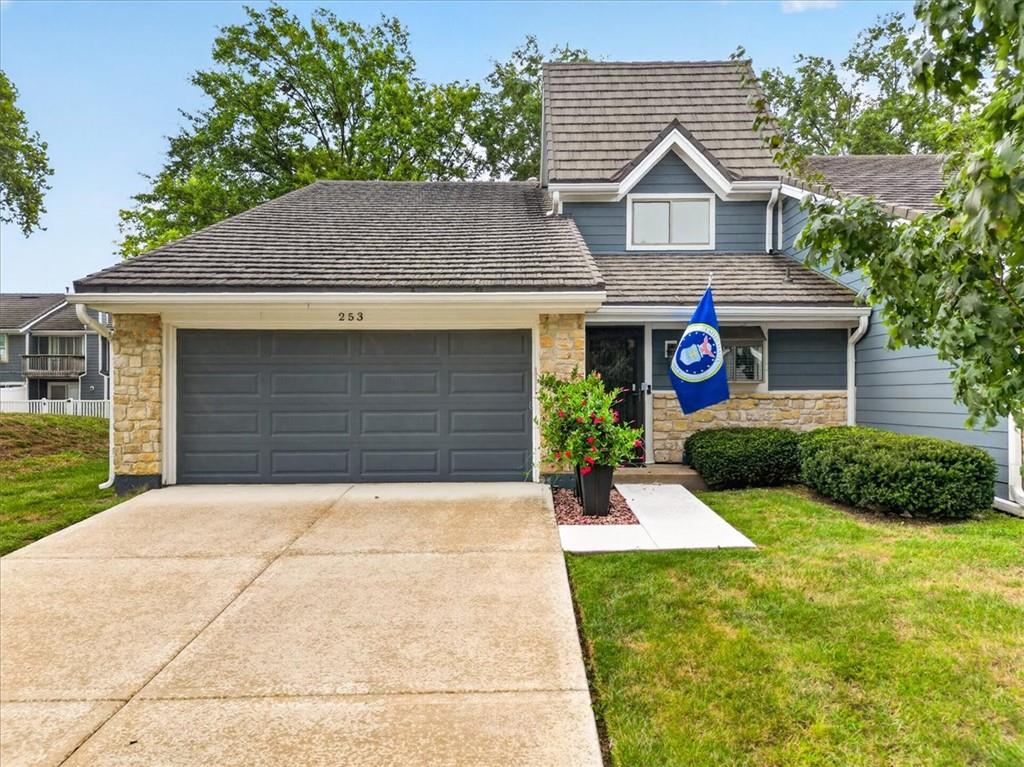
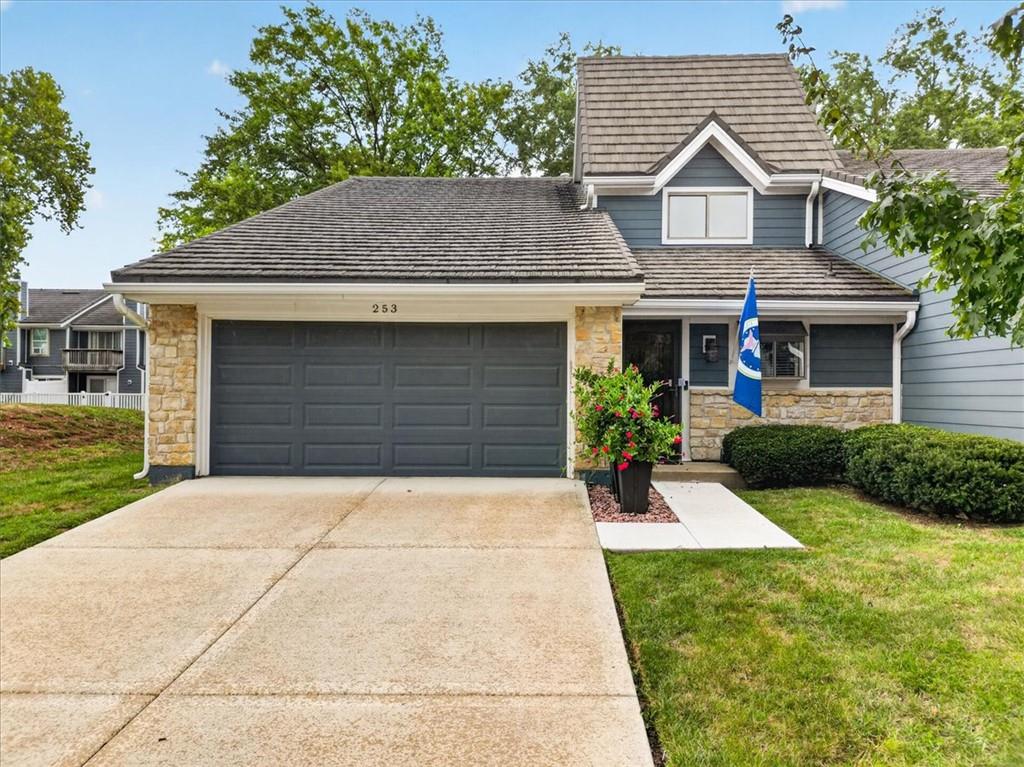
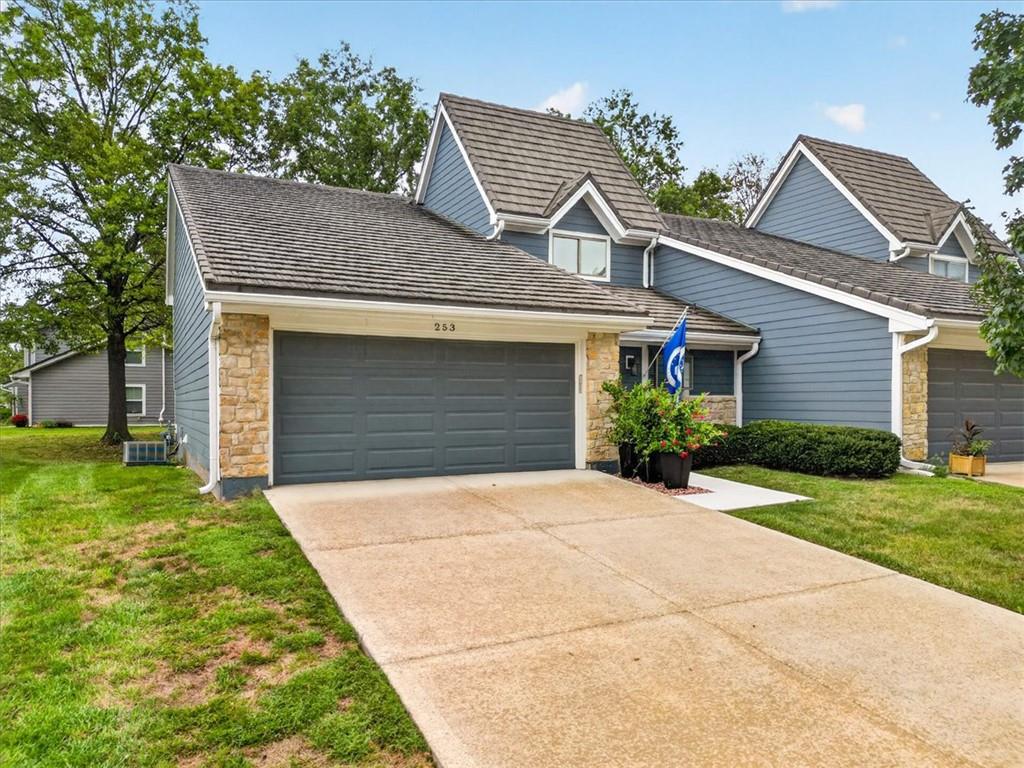
253 NE Edgewater Drive · Lee's Summit, MO · 64064
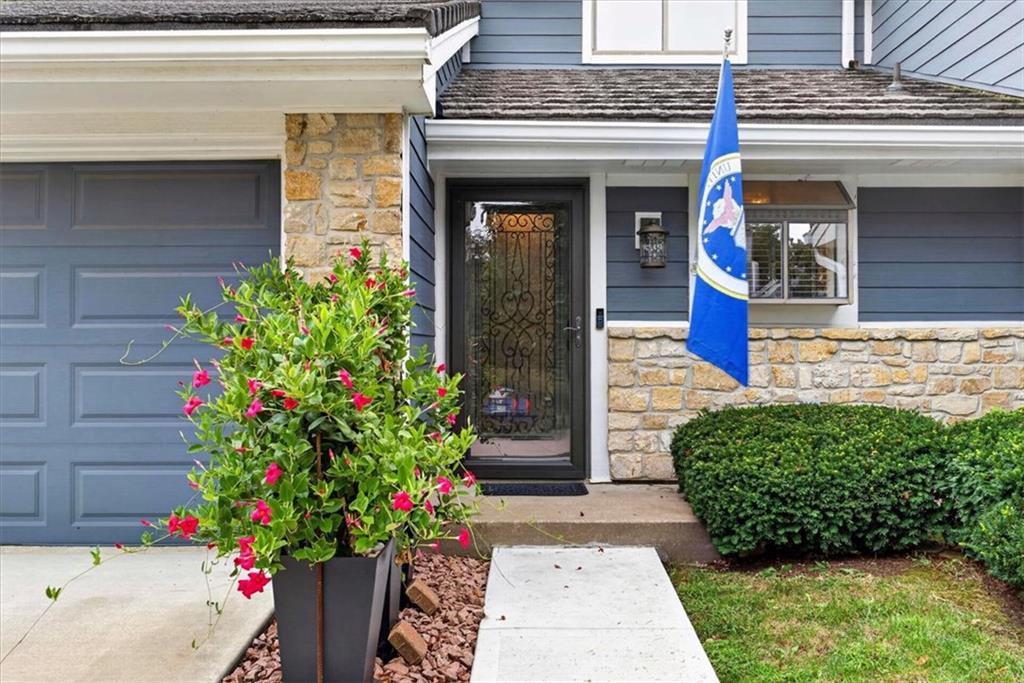
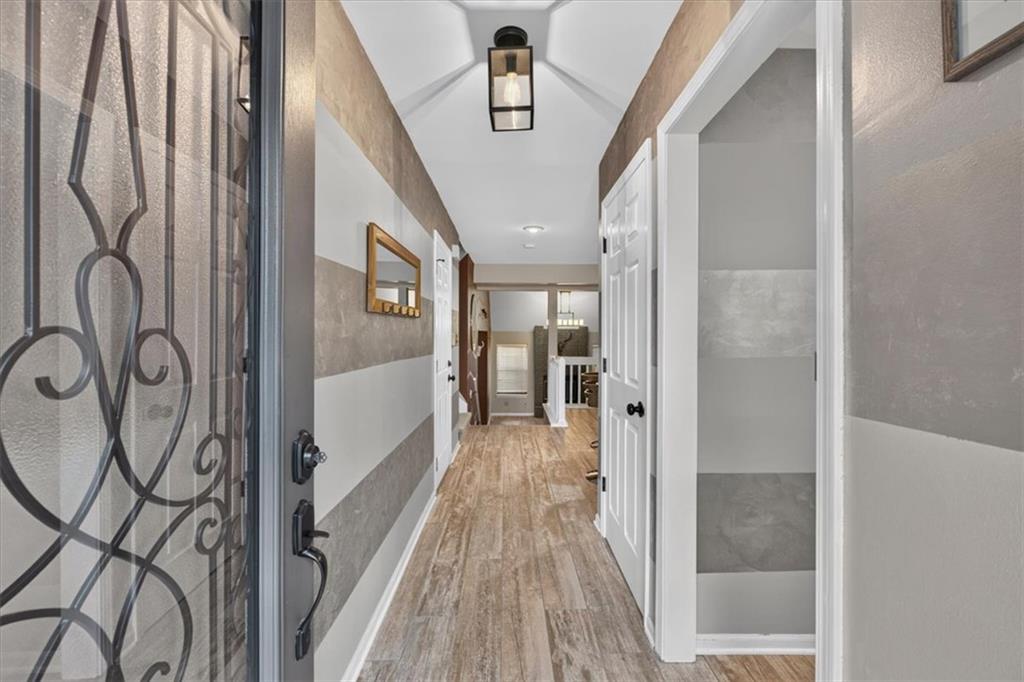
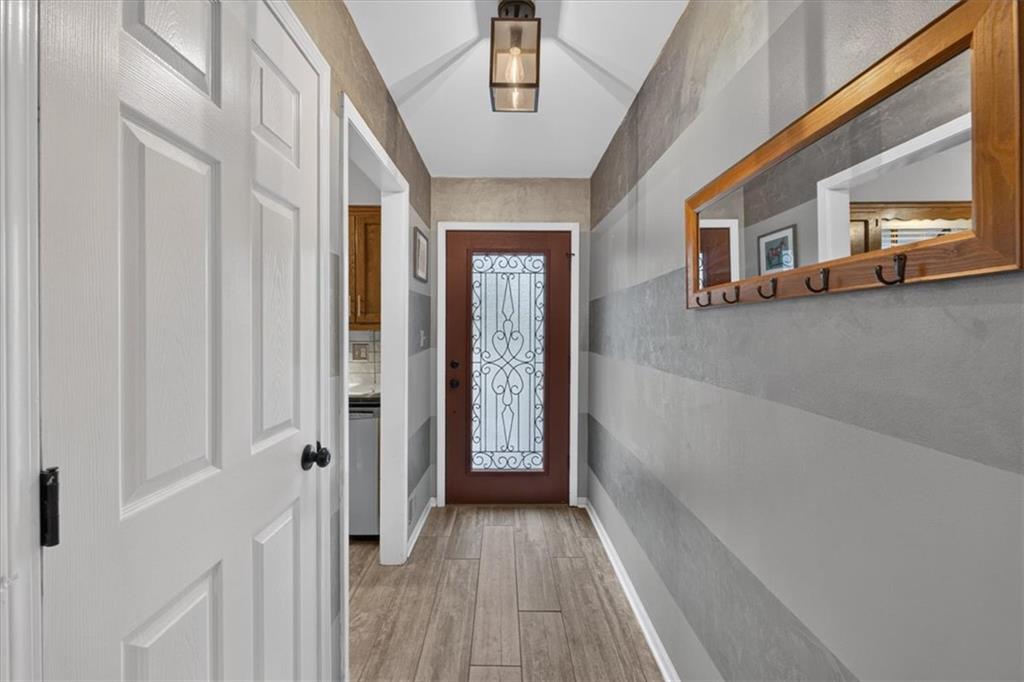
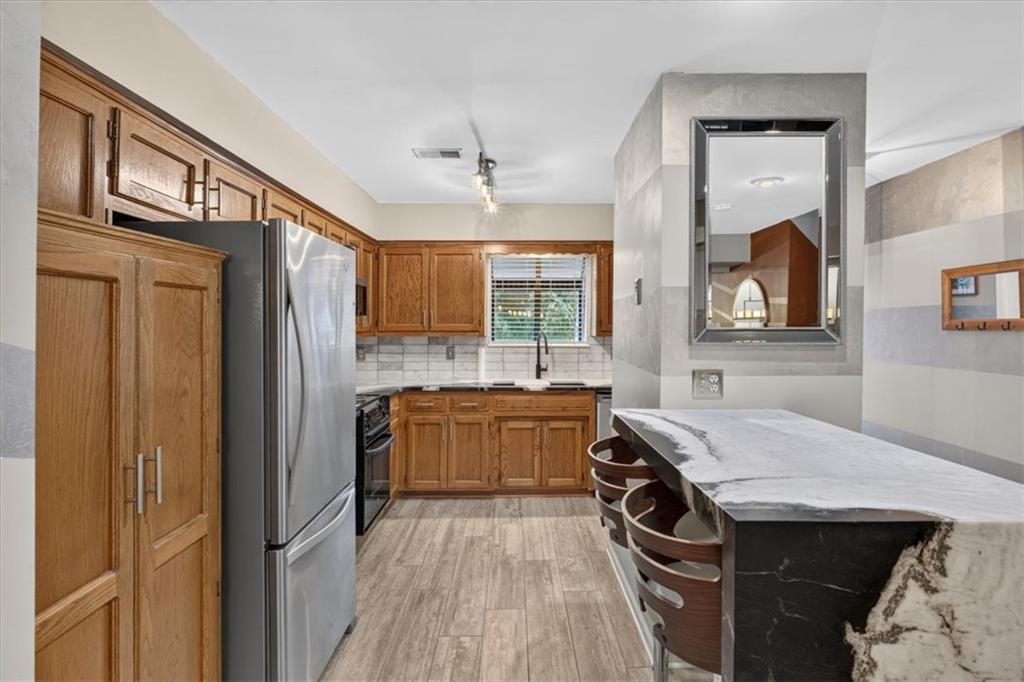
Welcome HOME Sweet HOME!!! Check out this beautifully updated End-Unit townhome in highly desirable Lakewood Bay on a cul-de-sac setting! Spacious and Open Floor Plan offers a comfortable, functional layout with stylish updates throughout. The renovated kitchen features luxury tile flooring, abundant cabinetry, marble countertops, an island, tile backsplash, appliances, new sink, pantry, and plenty of room for everyday cooking and entertaining. Ample dining space offered. The kitchen and dining area flow easily down into the spacious great room, highlighted by a gas brick fireplace, luxury tile flooring, vaulted ceiling, and access to the back patio. This level also offers a 3rd bedroom, an updated half bath, and convenient laundry/utility room with storage. Up a 1/2 flight of stairs from the main level is the master bedroom featuring lots of space, auto blinds, carpet, dual closets, and walks into the Full Updated Bath with new vanity, tile flooring and a shower (off hallway too). Upper level features the 2nd bedroom with fan, closet, carpet. Also additional storage space. Attached 2-car garage with opener. Step out back and relax on your patio, or grab your tennis racket as your steps from the freshly painted courts. Enjoy the established Lakewood setting with mature trees and access to all the neighborhood’s recreational amenities. Tons of parking out front for guests on your private dead end street. The HOA covers exterior and roof maintenance. The Lakewood Community amenities include; swimming pool, tennis courts, clubhouse/community space, volleyball, docks, walking trails, and play areas. Can also work on your golf game or take your boat out on the lake. Conveniently located near highways, shopping, dining, entertainment, and schools. So much to do in this incredible lake community, the lifestyle that you're looking for. Cozy, Updated, Affordable, Low Maintenance, and Ready to Enjoy! Come see all that this lovely Townhouse has to offer...Your HOME Awaits!
Listed by Keller Williams Platinum Prtnr · Dan Long Real Estate Team
MLS# 2642575 · Coming Soon On Market Date September 24, 2026
Estimate only — taxes, insurance, and HOA vary. Confirm exact figures with a lender.
Elementary
Chapel Lakes
Middle
Delta Woods
High
Blue Springs
Blue Springs school district. Assigned schools per the MLS record — verify enrollment boundaries with the district.
$535,000
Median list price
384
Homes for sale
On Market Date Sep 24, 2026
$350,000
House1516 NW Primrose LaneBlue Springs, MO 64015
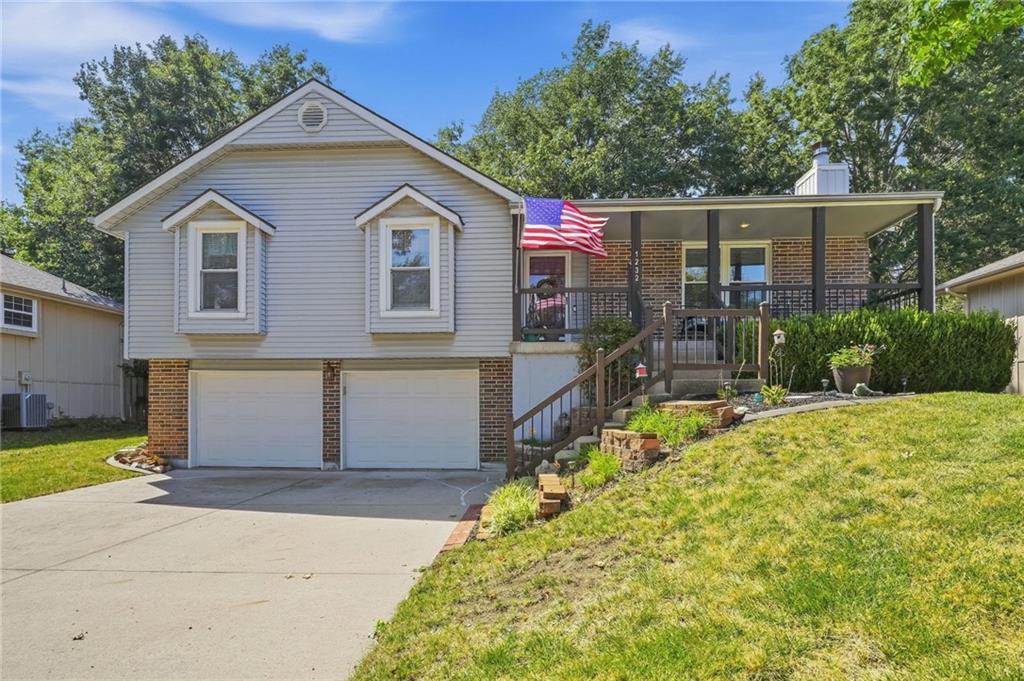
$325,000
House1232 NE Florence AvenueLee's Summit, MO 64086
 Coming Soon
On Market Date Jan 1, 2027
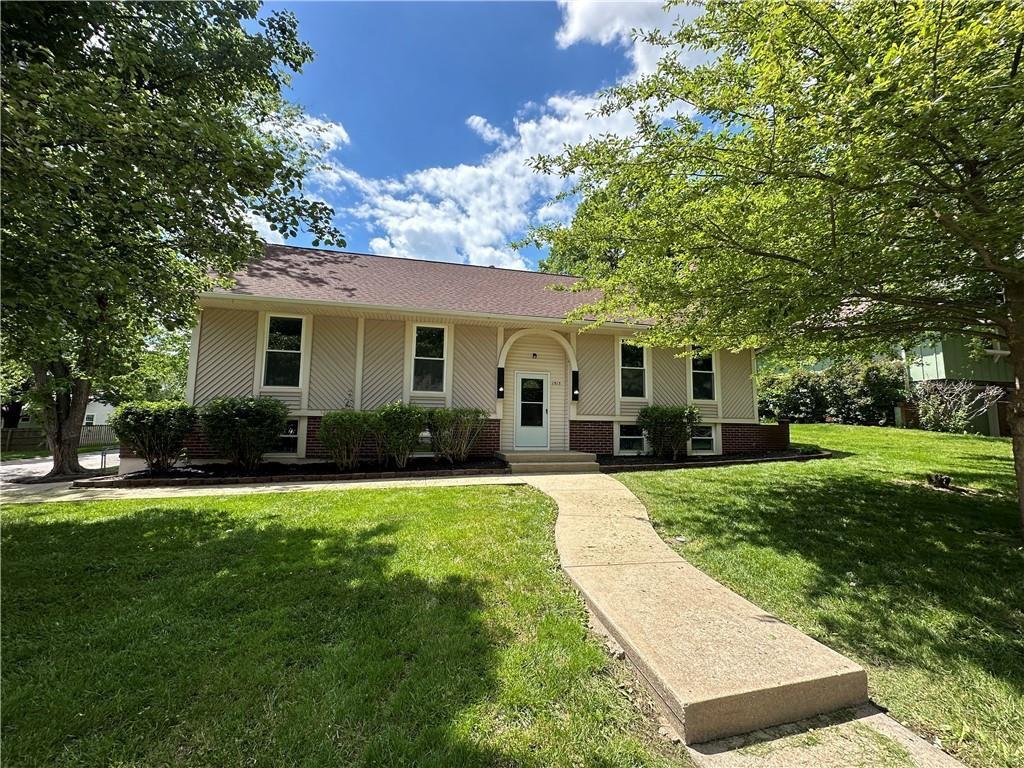
$310,000
House1513 SW 20th StreetBlue Springs, MO 64015
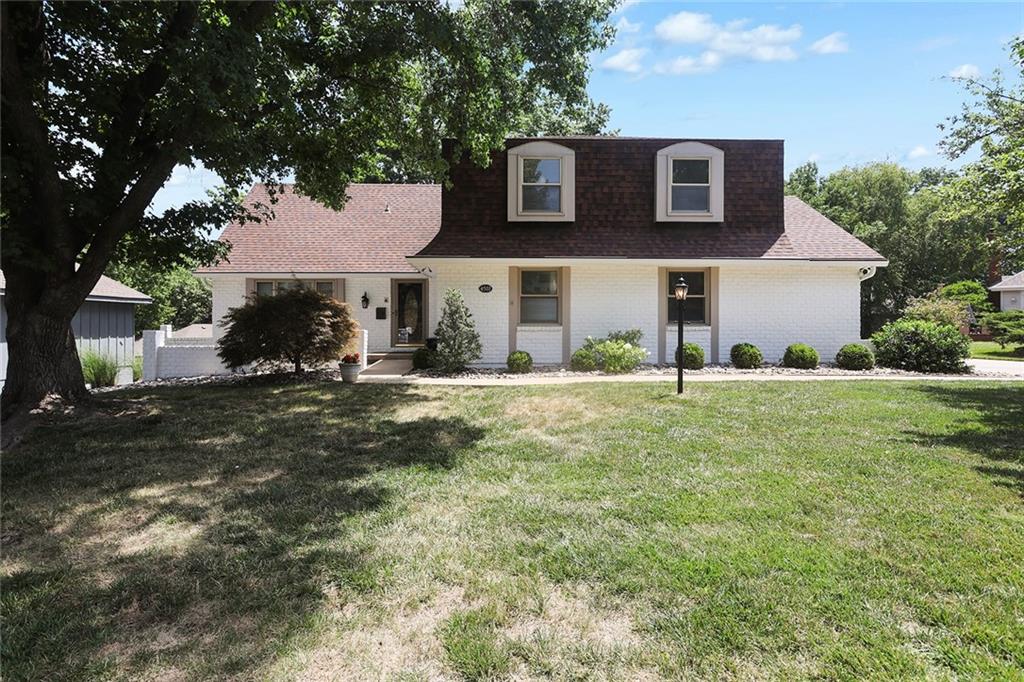
$350,000
House4507 S Fremont RoadIndependence, MO 64055
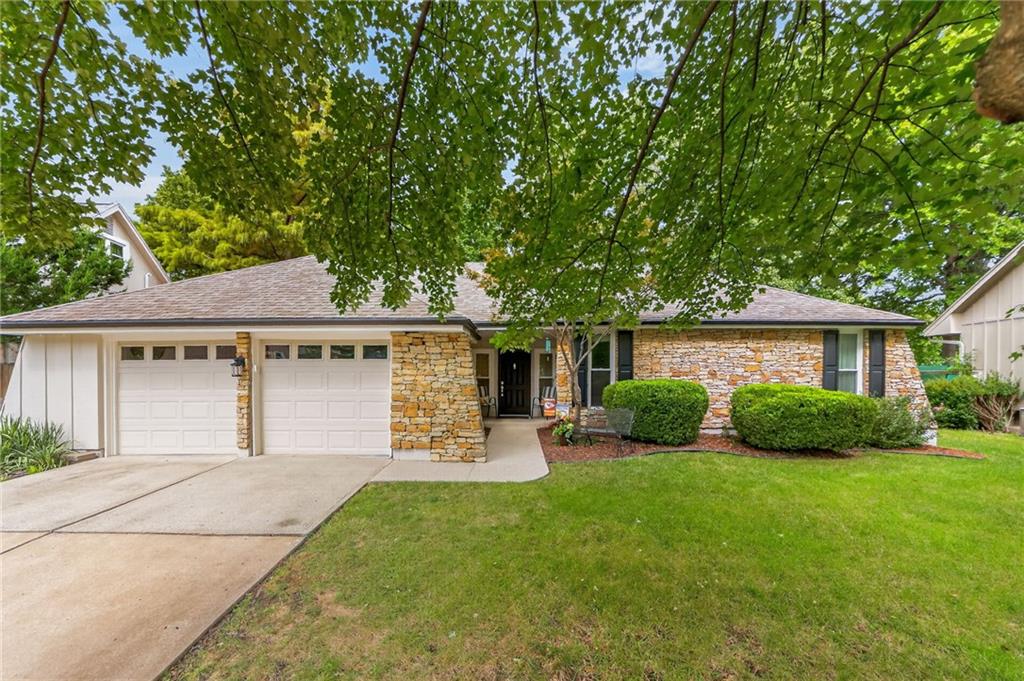
On Market Date Sep 25, 2026
$350,000
House1104 NE Oak Tree DriveLee's Summit, MO 64086
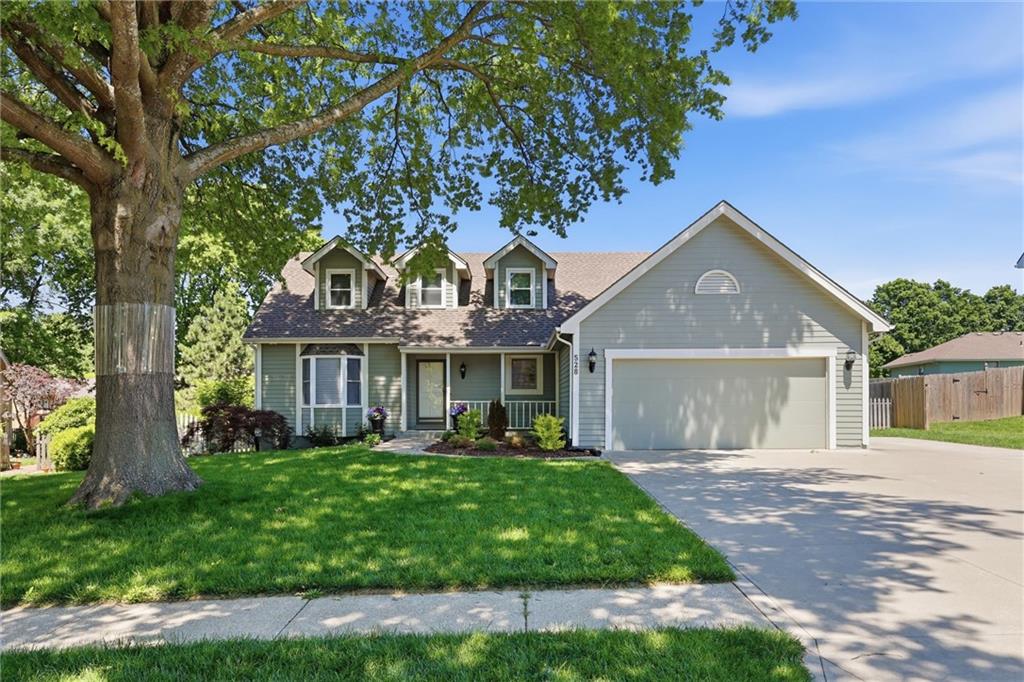
On Market Date Sep 24, 2026
$349,900
House528 NE Bordner DriveLee's Summit, MO 64086


Listings courtesy of Heartland MLS as distributed by MLS GRID
Based on information submitted to the MLS GRID as of 9/24/2026, 1:20:06 AM CDT. All data is obtained from various sources and may not have been verified by broker or MLS GRID. Supplied Open House Information is subject to change without notice. All information should be independently reviewed and verified for accuracy. Properties may or may not be listed by the office/agent presenting the information.
IDX information is provided exclusively for consumers' personal, non-commercial use and may not be used for any purpose other than to identify prospective properties consumers may be interested in purchasing. Data is deemed reliable but is not guaranteed by MLS GRID. Use of the MLS GRID Data may be subject to an end user license agreement prescribed by the applicable MLS.
Some IDX listings have been excluded from this website.
Any use or search of the data on this site other than by a consumer looking to purchase real estate is prohibited.
Notice a problem with listing information on this site? Email support@brokerandagent.com. Copyright notices.
