

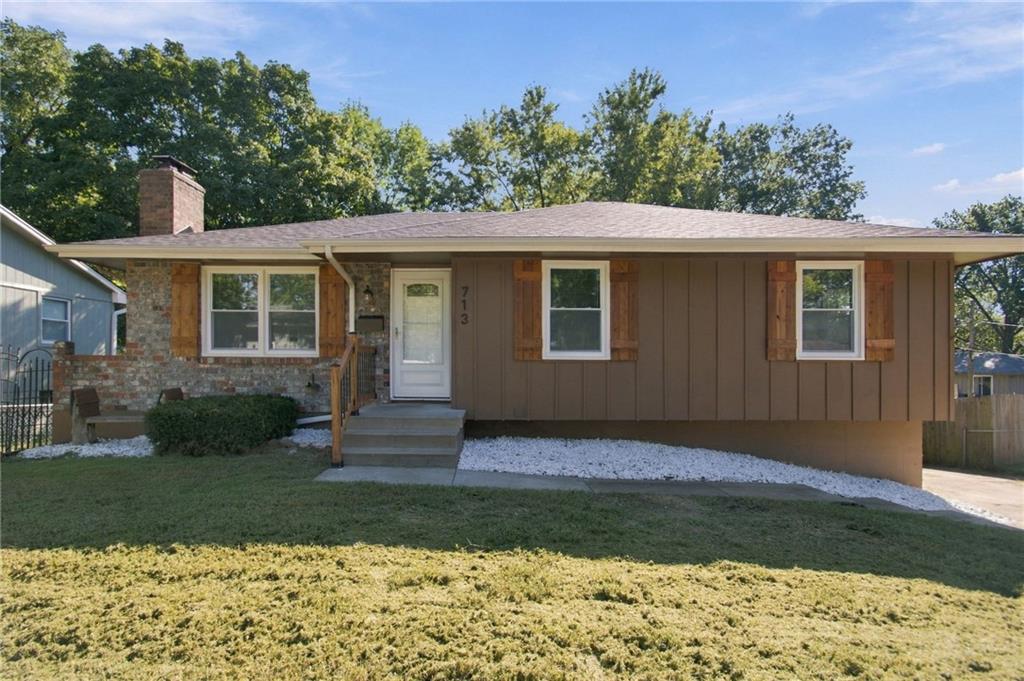
Coming Soon
On Market Date Sep 25, 2026
$300,000
House713 SW Williams StreetLee's Summit, MO 64081
- 3 bd
- 2 ba
- 1,445 sqft
$349,900 · 4 bd · 4 ba · 2,732 sqft · Built 1986
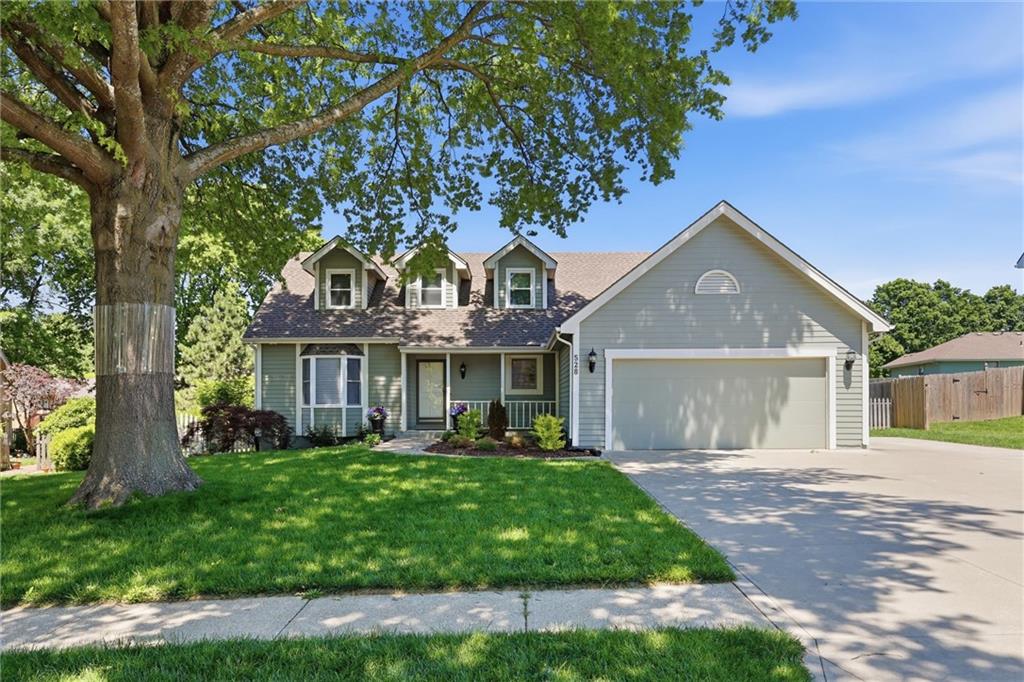
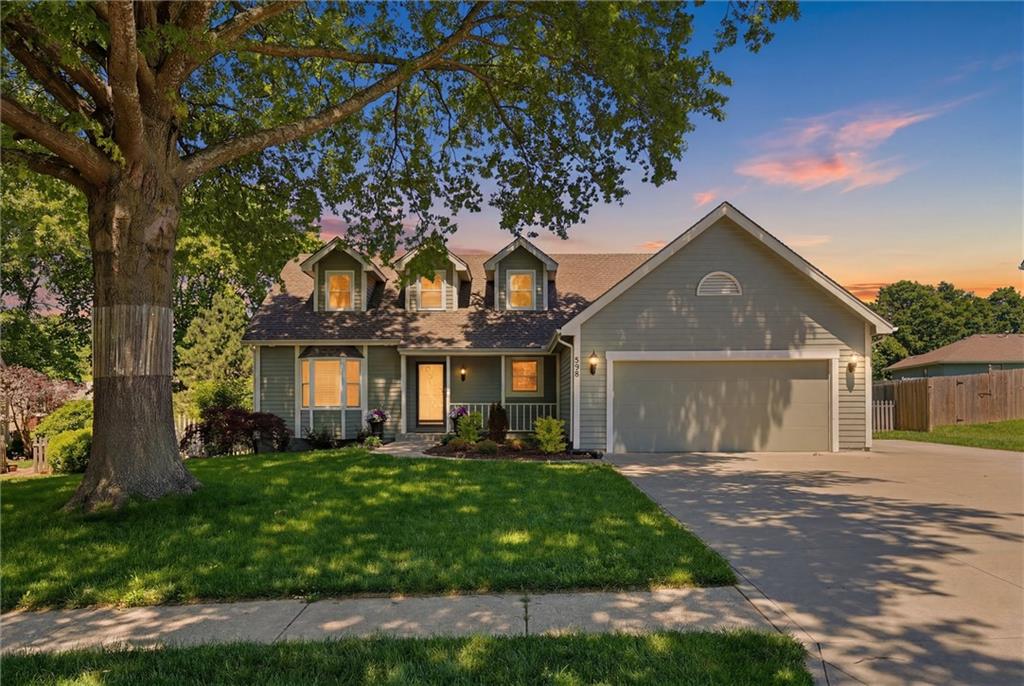
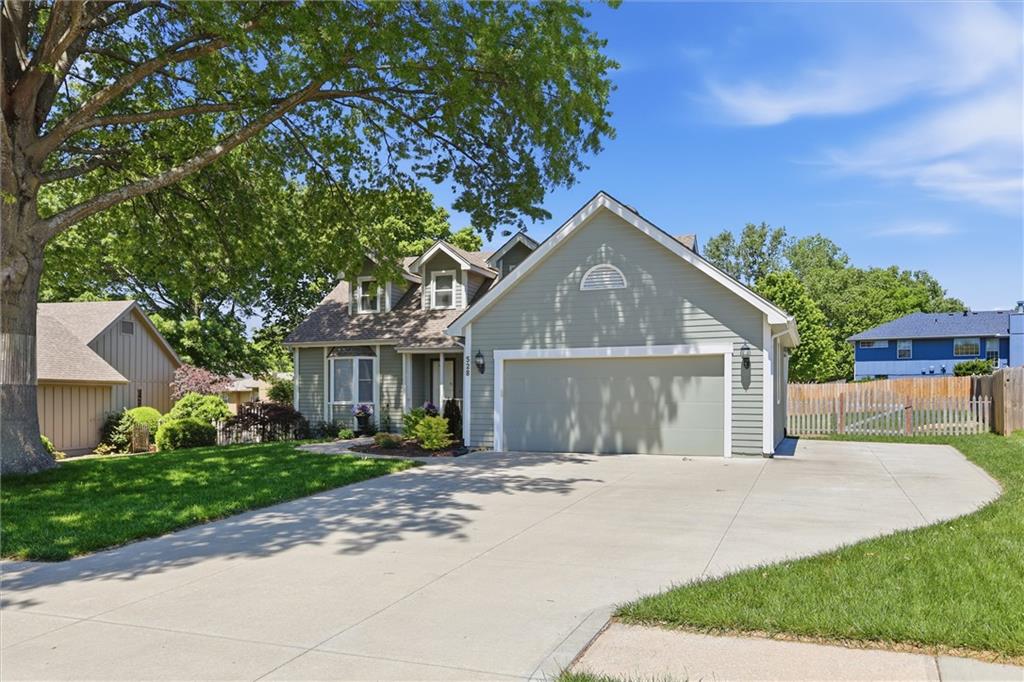
$349,900
528 NE Bordner Drive · Lee's Summit, MO · 64086
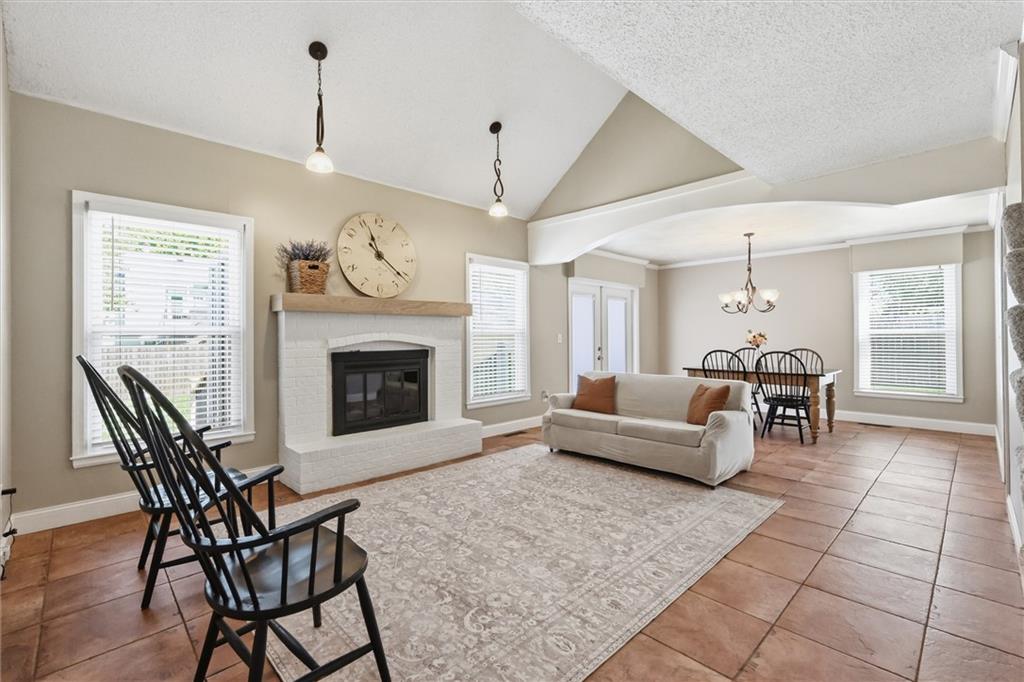
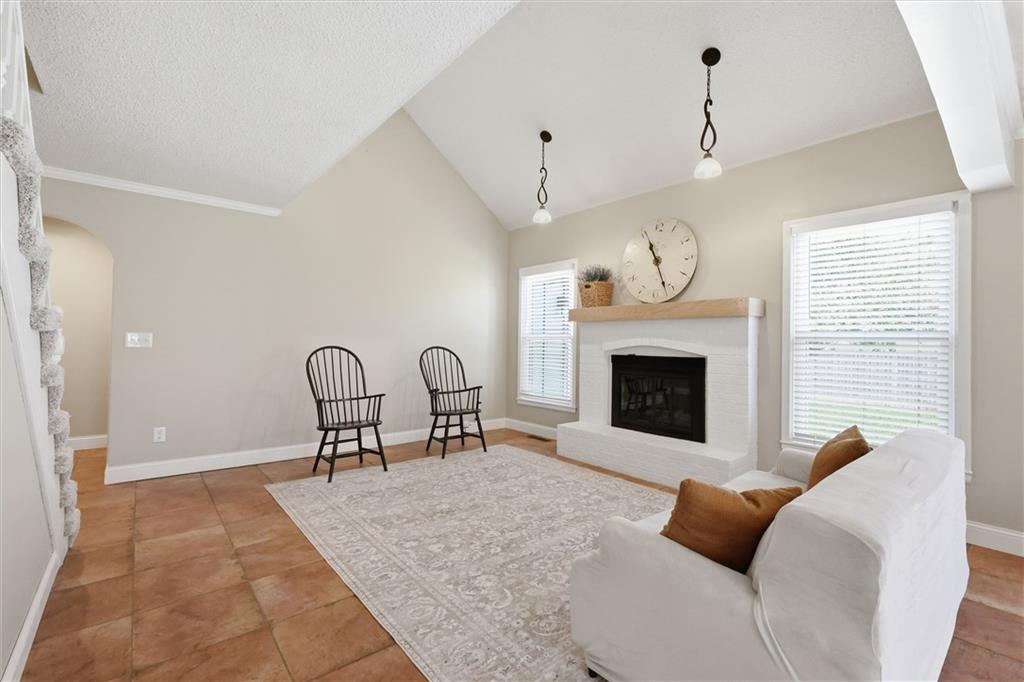
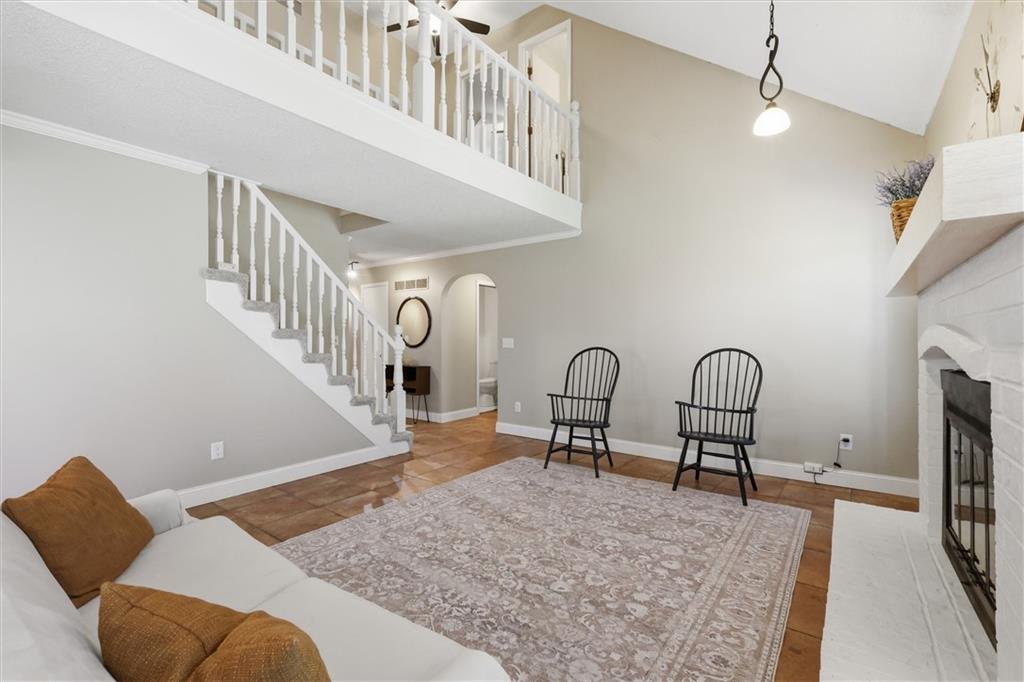
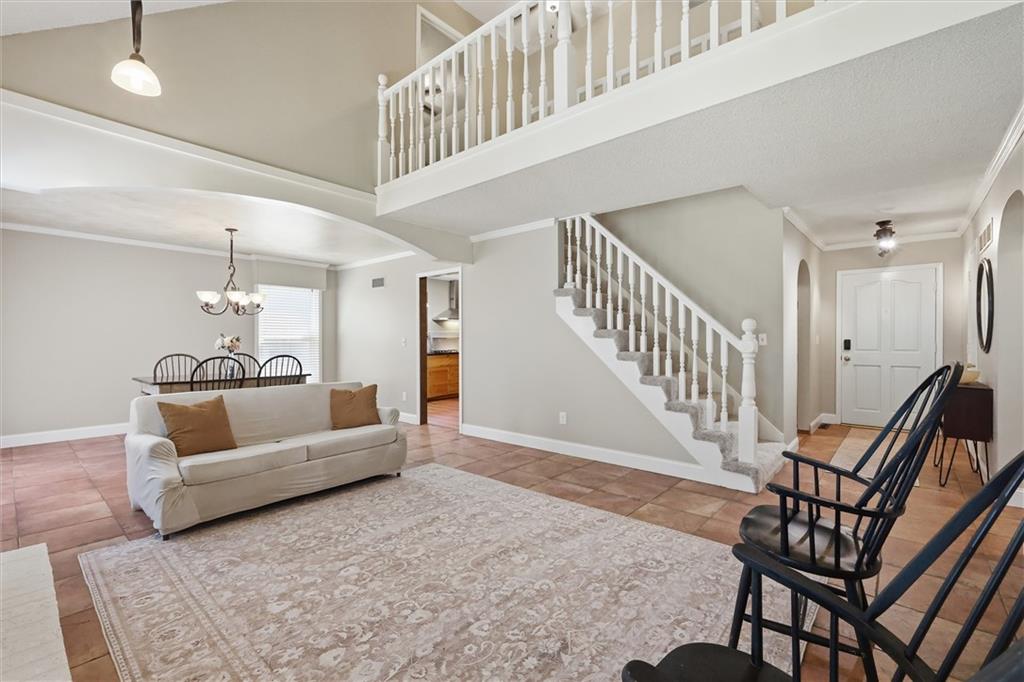
Beautifully updated home in the quiet Bordner Estates neighborhood! This home offers great curb appeal, a brand-new roof, and plenty of impressive features throughout. The spacious kitchen is a chef’s dream, featuring granite countertops, a large gas cooktop, and abundant counter space. The living room is perfect for entertaining, highlighted by a cozy fireplace as the focal point, along with a separate dining area for added flexibility. Don’t miss the impressive primary suite—expanded and remodeled over the years to create a true retreat. The spacious suite features multiple generous closets, double vanities, a jetted tub, and a separate shower. Upstairs, you’ll find spacious secondary bedrooms, while the finished lower level adds significant additional living space, including a media area, bar for entertaining, fourth bedroom, and full bathroom. Step outside to a fenced backyard, perfect for relaxing or hosting. An additional paved parking space provides room for another vehicle, and an RV plug is already in place. With a brand-new roof just completed, thoughtful updates, and plenty of living space, this well-cared-for home is truly move-in ready. Schedule your showing today!
Listed by Your Future Address, LLC · YFA Team
MLS# 2642492 · Coming Soon On Market Date September 24, 2026
Estimate only — taxes, insurance, and HOA vary. Confirm exact figures with a lender.
Elementary
Richardson
Middle
Bernard Campbell
High
Lee's Summit North
Lee's Summit school district. Assigned schools per the MLS record — verify enrollment boundaries with the district.
$535,000
Median list price
384
Homes for sale
On Market Date Sep 25, 2026
$300,000
House713 SW Williams StreetLee's Summit, MO 64081
On Market Date Sep 24, 2026
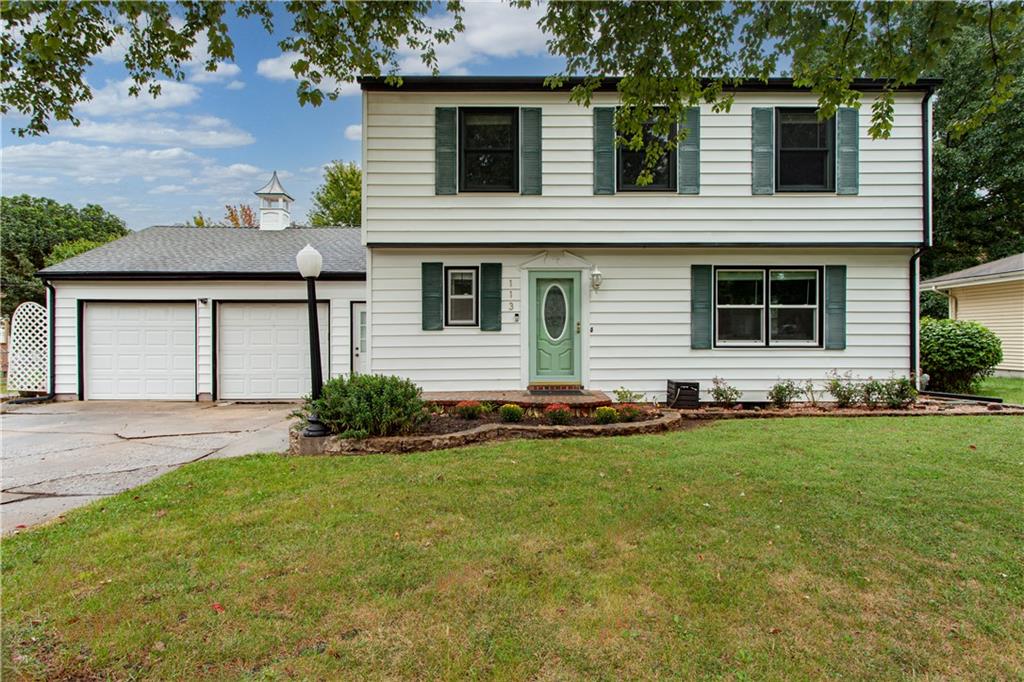
$349,900
House113 Claremont StreetLee's Summit, MO 64063
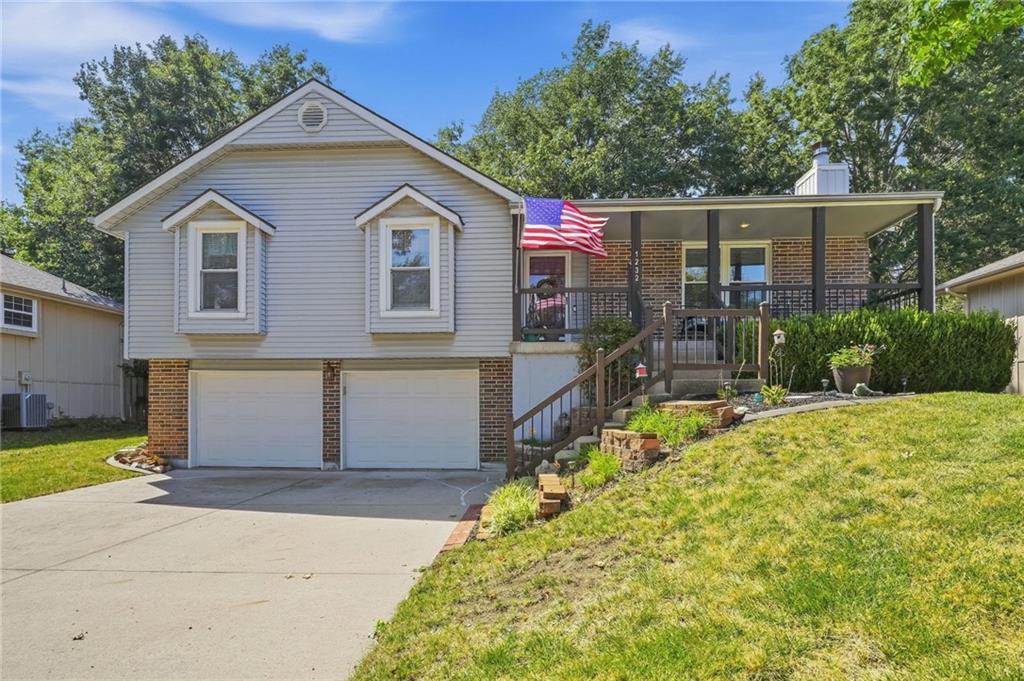
$325,000
House1232 NE Florence AvenueLee's Summit, MO 64086
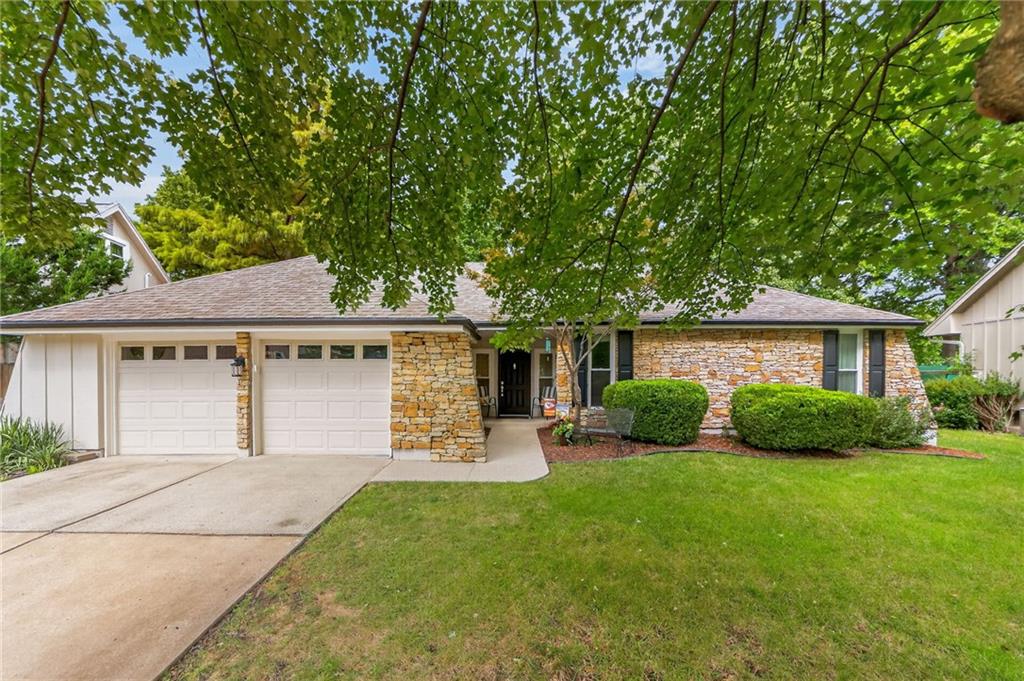
On Market Date Sep 25, 2026
$350,000
House1104 NE Oak Tree DriveLee's Summit, MO 64086
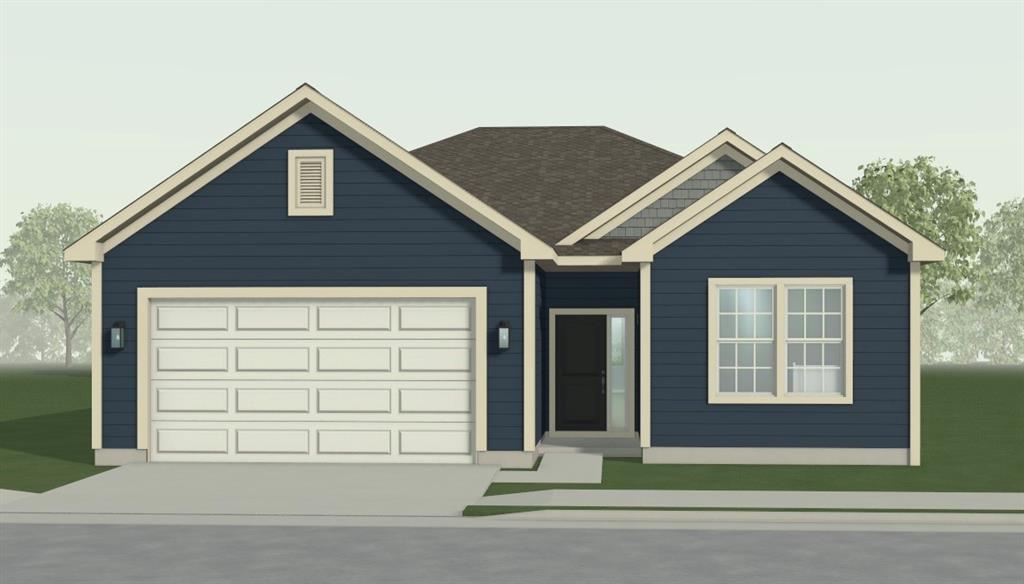
$356,254
House12425 S Redwood StreetLee's Summit, MO 64086
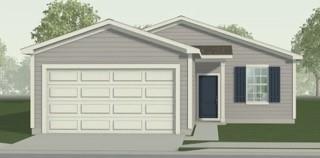
$336,211
House12423 S Redwood StreetLee's Summit, MO 64086


Listings courtesy of Heartland MLS as distributed by MLS GRID
Based on information submitted to the MLS GRID as of 9/24/2026, 12:20:19 AM CDT. All data is obtained from various sources and may not have been verified by broker or MLS GRID. Supplied Open House Information is subject to change without notice. All information should be independently reviewed and verified for accuracy. Properties may or may not be listed by the office/agent presenting the information.
IDX information is provided exclusively for consumers' personal, non-commercial use and may not be used for any purpose other than to identify prospective properties consumers may be interested in purchasing. Data is deemed reliable but is not guaranteed by MLS GRID. Use of the MLS GRID Data may be subject to an end user license agreement prescribed by the applicable MLS.
Some IDX listings have been excluded from this website.
Any use or search of the data on this site other than by a consumer looking to purchase real estate is prohibited.
Notice a problem with listing information on this site? Email support@brokerandagent.com. Copyright notices.
