

For Sale
$585,000
House8616 Laramie StreetDe Soto, KS 66018
- 4 bd
- 3 ba
- 2,739 sqft
$585,000 · 5 bd · 5 ba · 3,185 sqft · Built 2004
$585,000
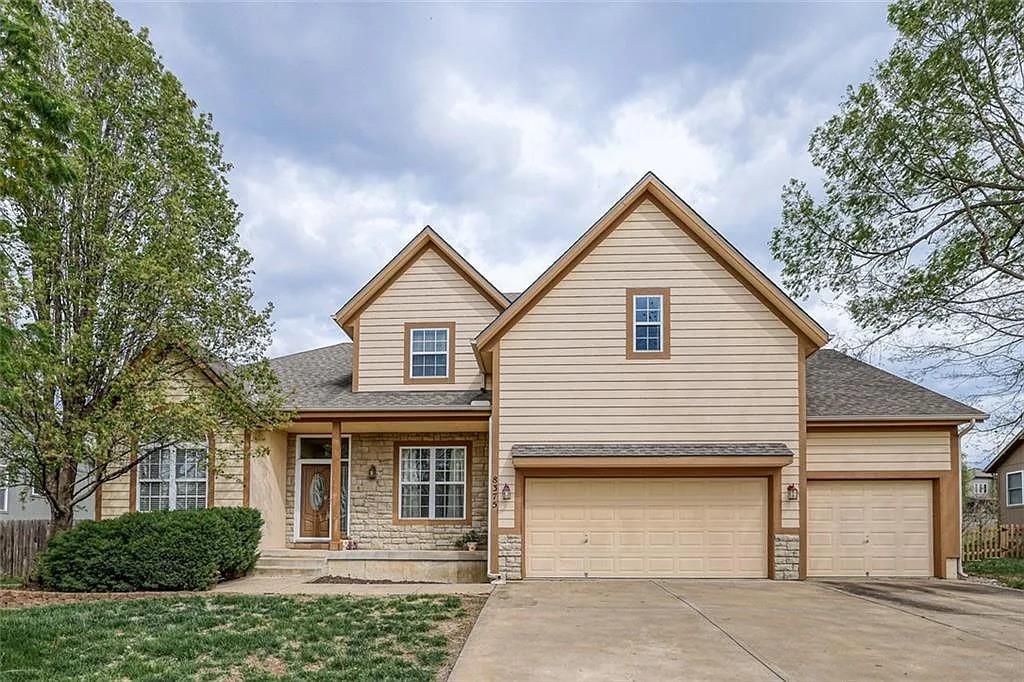
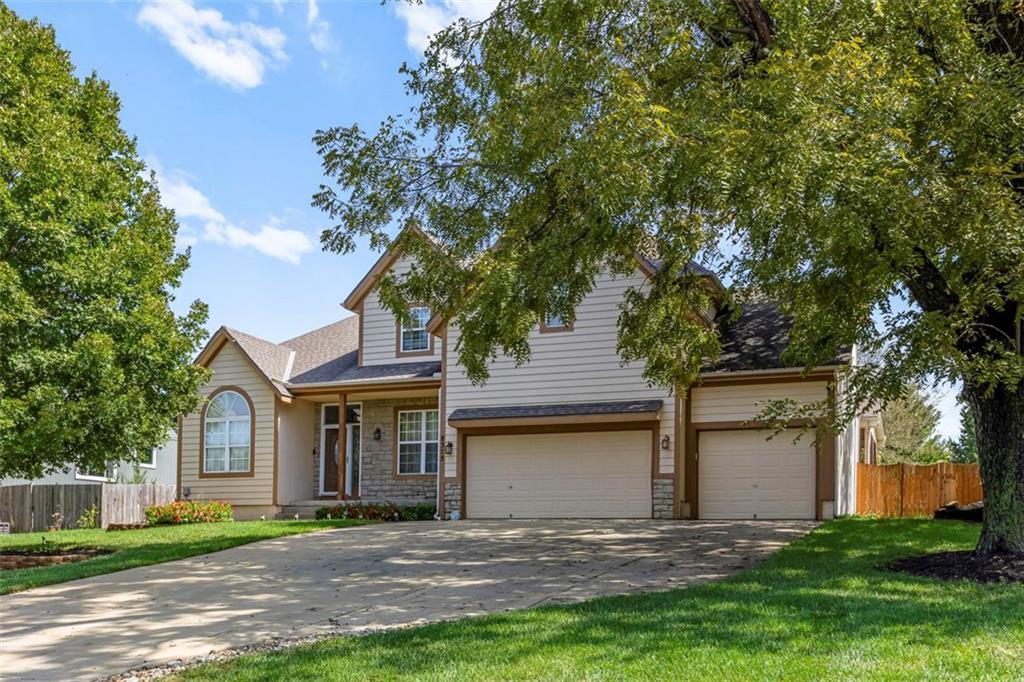
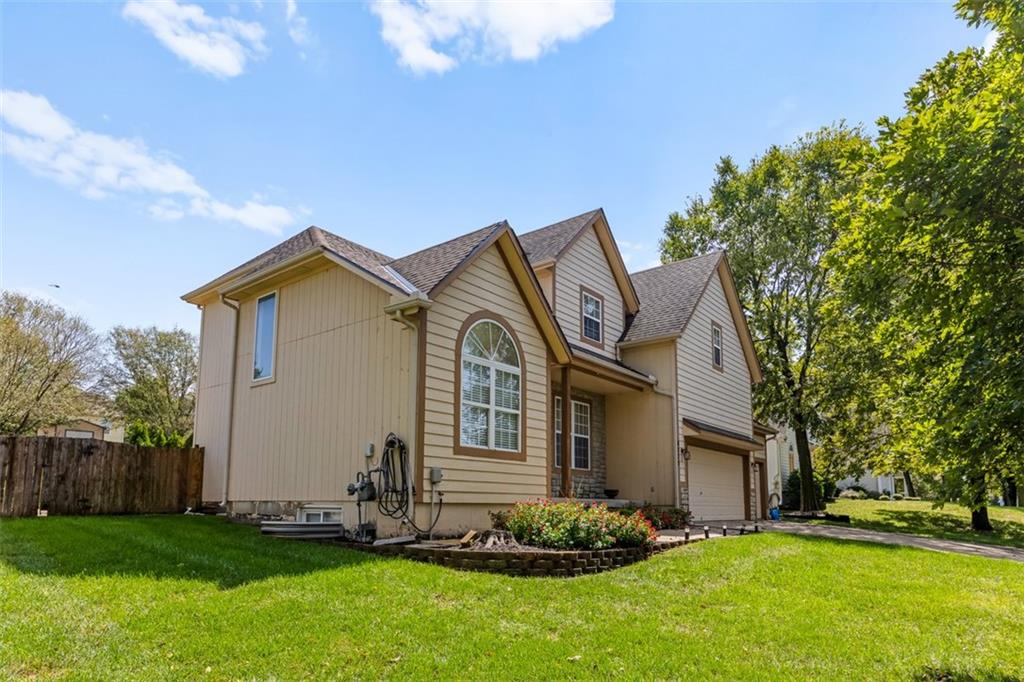
8375 Timber Trails Drive · De Soto, KS · 66018
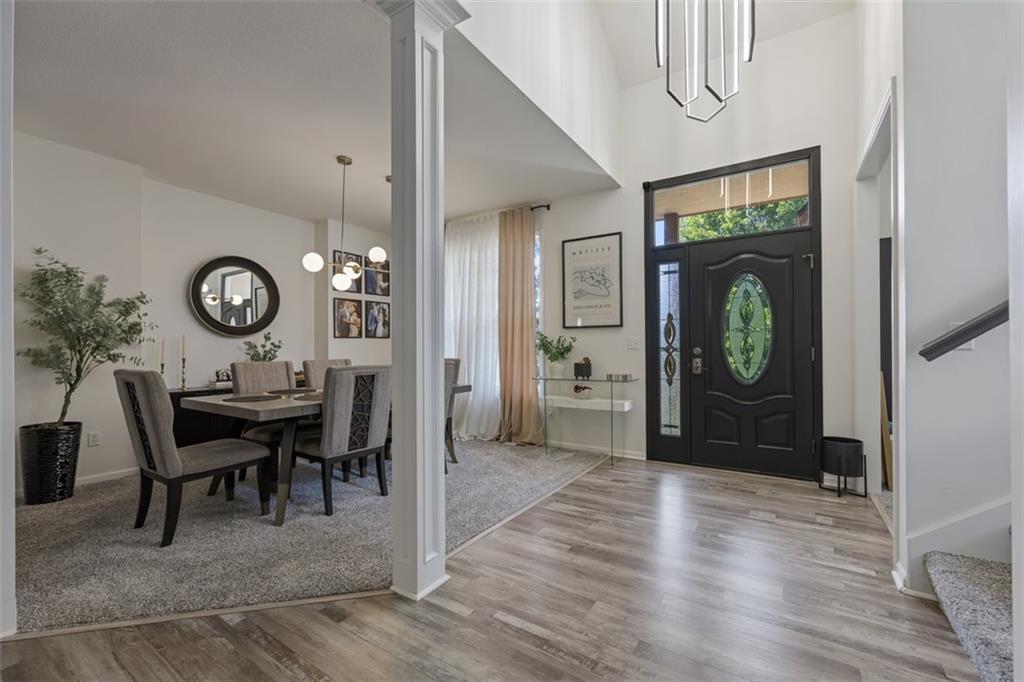
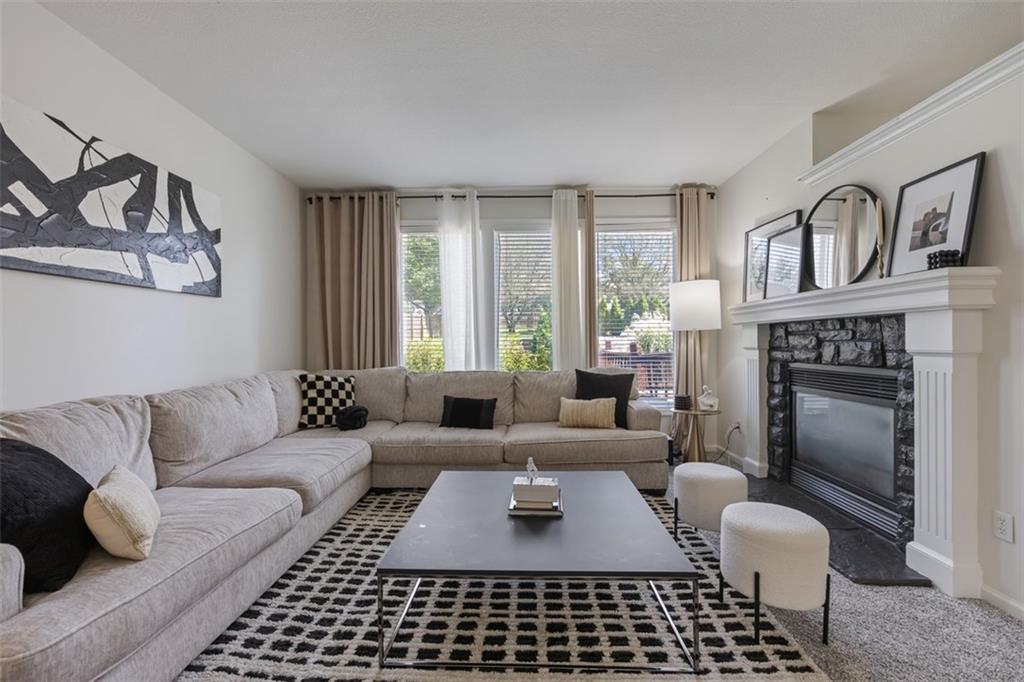
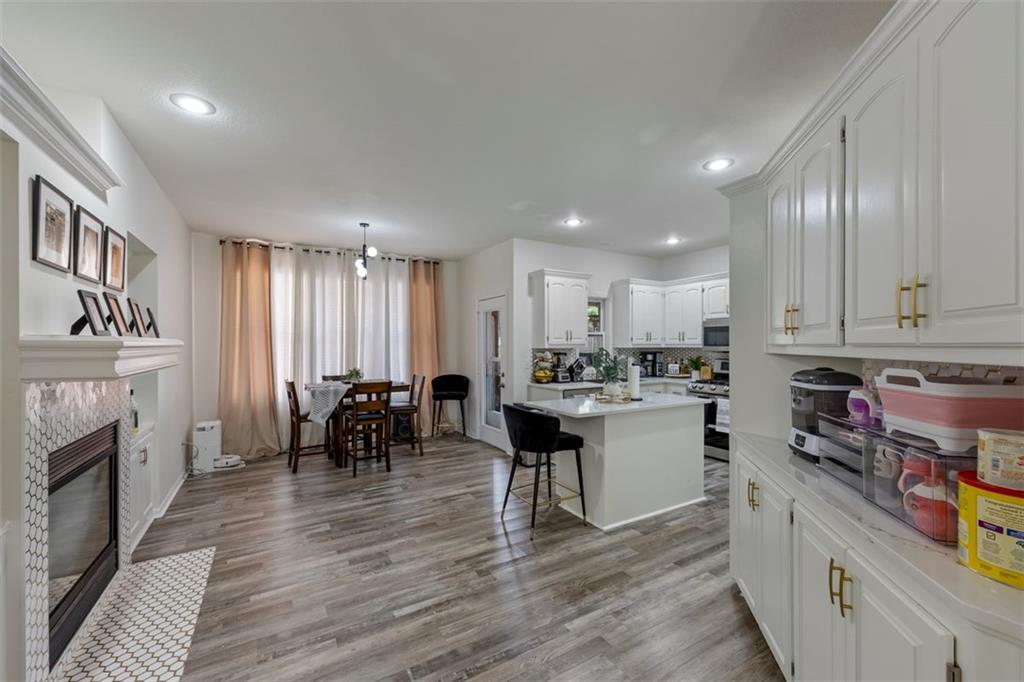
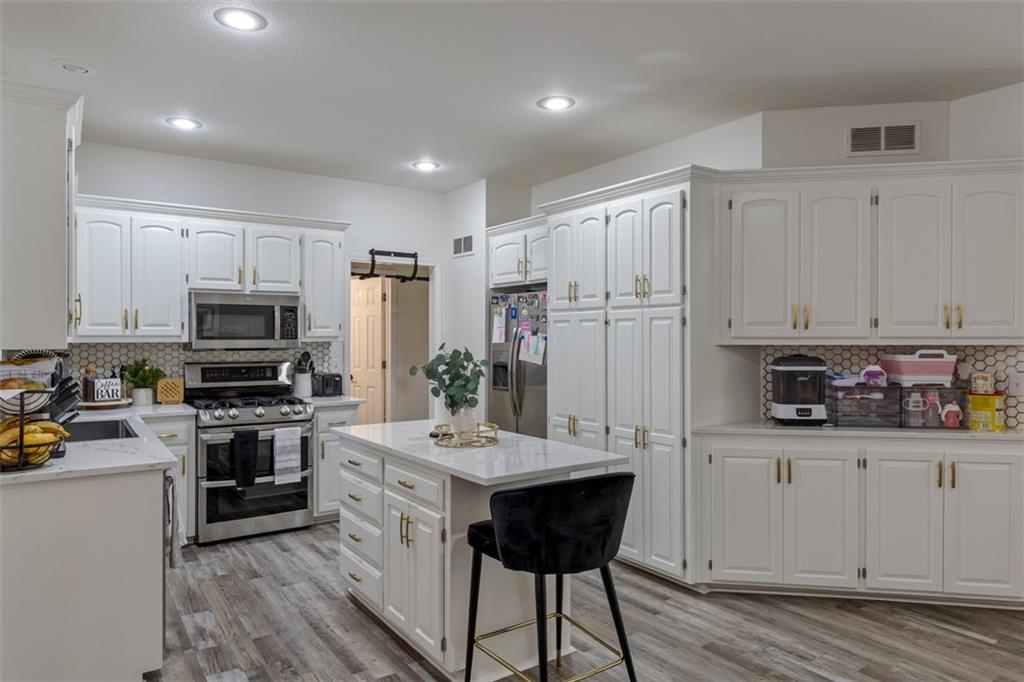
WELCOME HOME to this beautifully updated 5-bedroom, 4.5-bath home in De Soto! Offering plenty of space with modern finishes throughout, this home perfectly combines comfort, style, and functionality. The fully remodeled kitchen is ready to impress with beautiful modern finishes, new appliances, and plenty of space for cooking, entertaining, and gathering. With five bedrooms and four and a half bathrooms, there is room for everyone to spread out while still enjoying inviting spaces to come together. Step outside and discover a backyard that truly sets this property apart. Beautiful, established landscaping creates your own private retreat, complete with a charming KOI POND—the perfect setting to relax, entertain, or unwind at the end of the day. Located in the highly regarded De Soto School District with convenient highway access, you can enjoy the charm and quieter pace of small-town living while still being an easy drive to the Kansas City metro. MODERN UPDATES, SPACE, LOCATION, AND A BACKYARD YOU'LL LOVE—this De Soto home checks all the boxes!
Estimate only — taxes, insurance, and HOA vary. Confirm exact figures with a lender.
Elementary
Starside
Middle
Lexington Trails
High
De Soto
De Soto school district. Assigned schools per the MLS record — verify enrollment boundaries with the district.
$585,000
Median list price
50
Homes for sale
$585,000
House8616 Laramie StreetDe Soto, KS 66018
$564,000
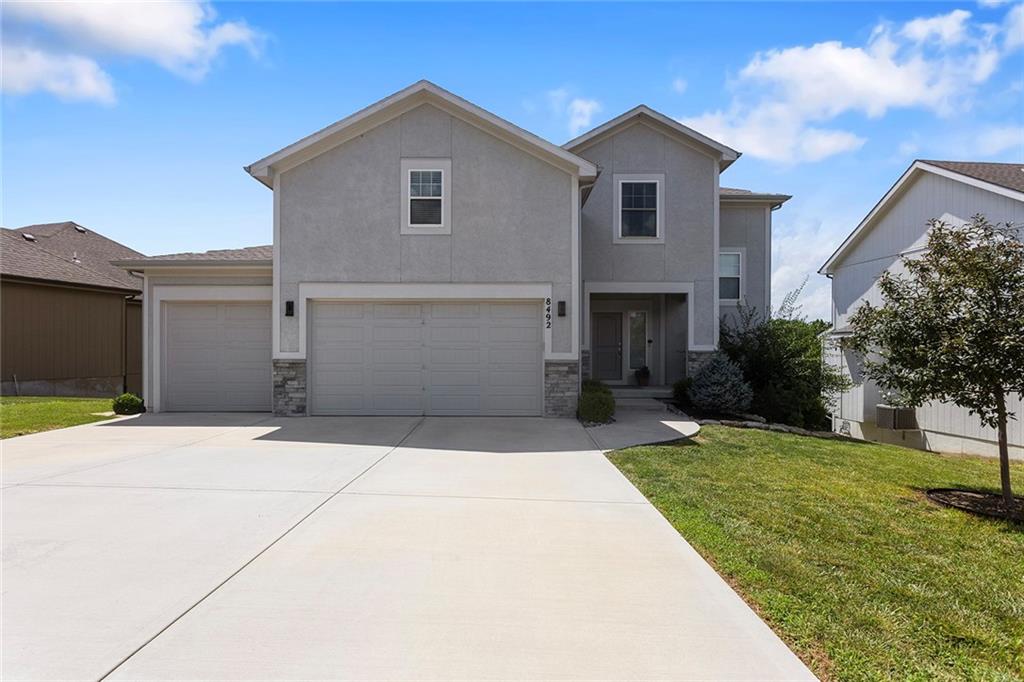
House8492 Valley Spring DriveDe Soto, KS 66018
On Market Date Sep 24, 2026
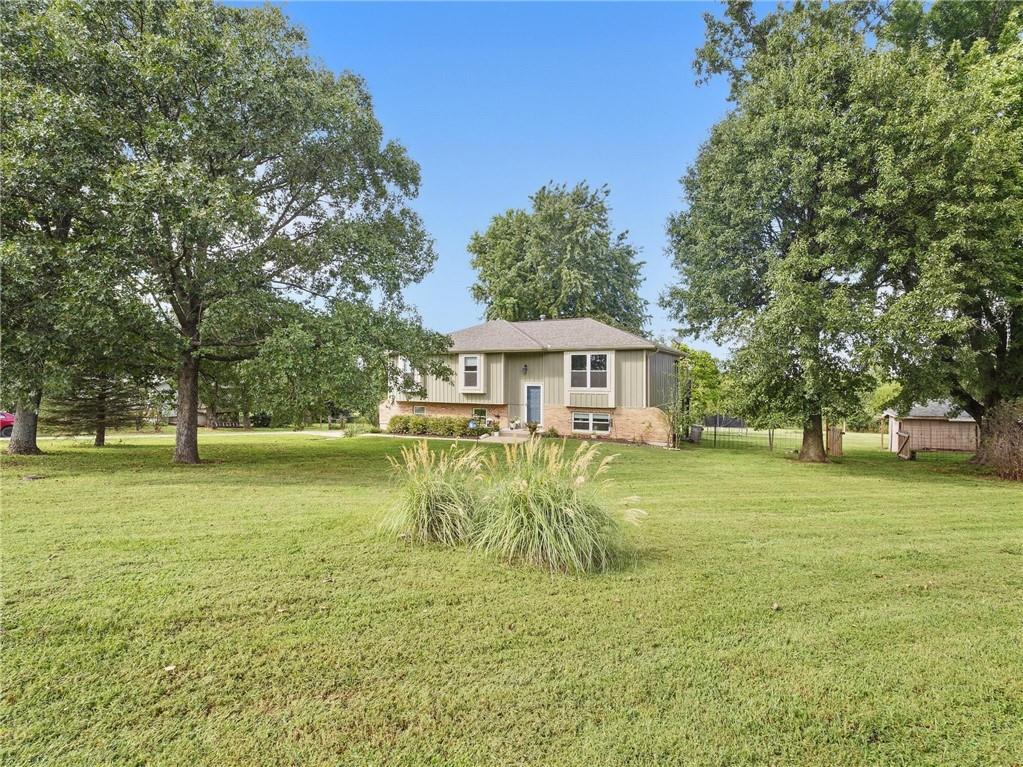
$489,000
House20212 Golden RoadLinwood, KS 66052
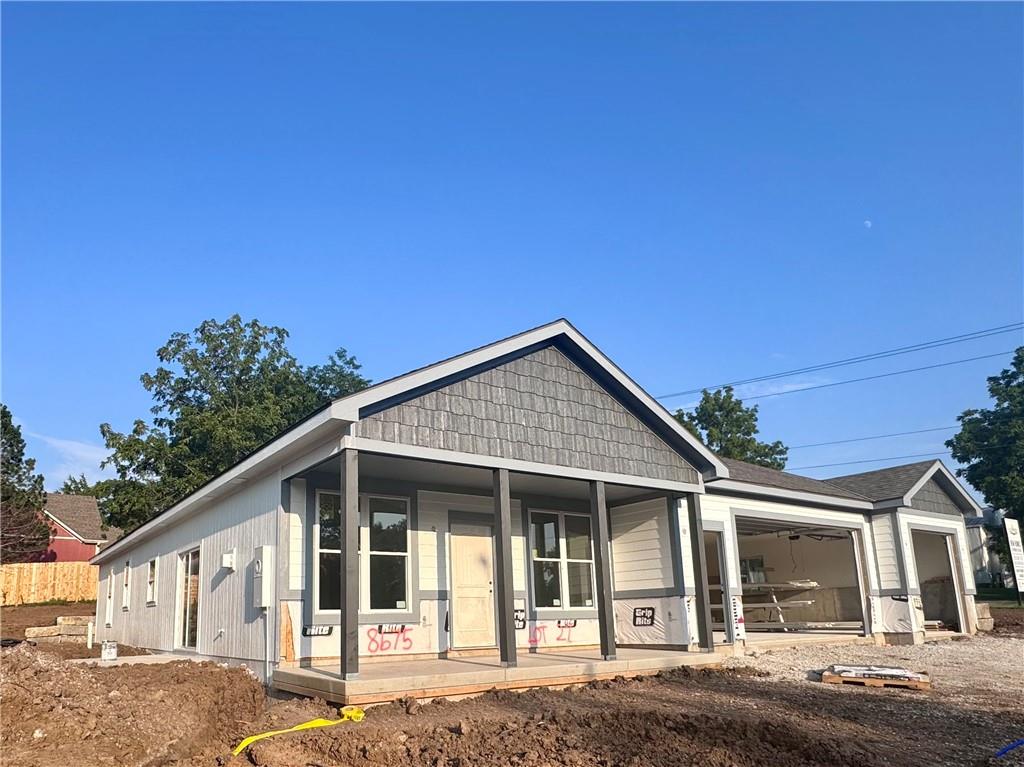
$515,000
House8675 Eagle Creek DriveDe Soto, KS 66018
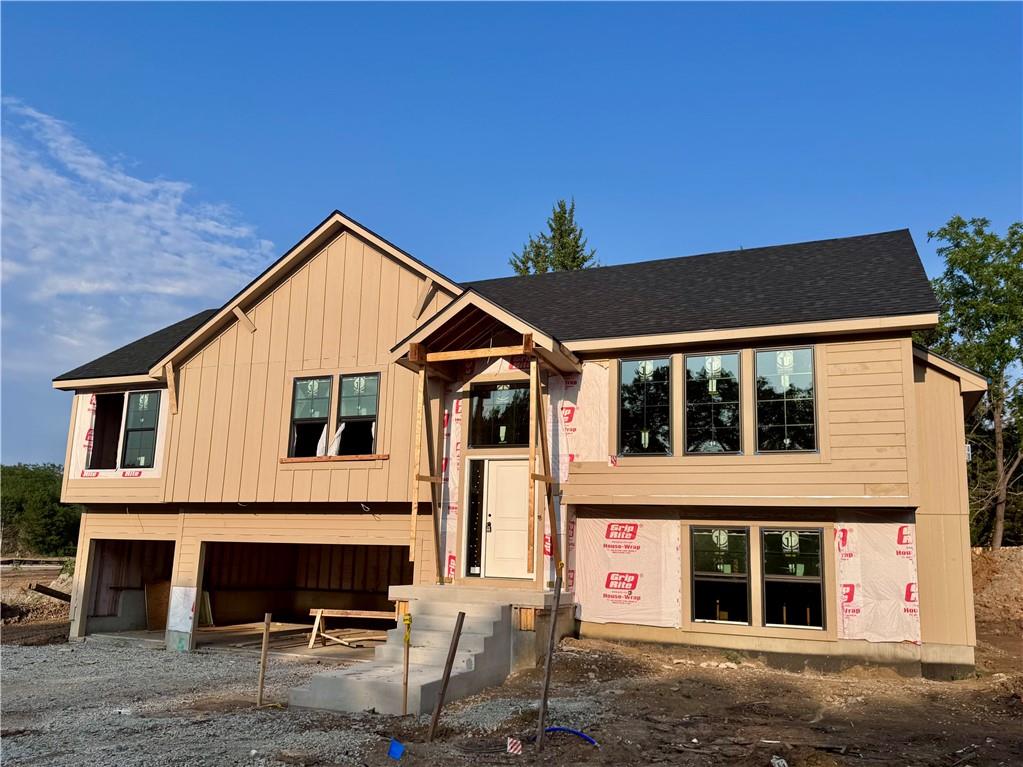
$539,500
House8663 Eagle Creek DriveDe Soto, KS 66018
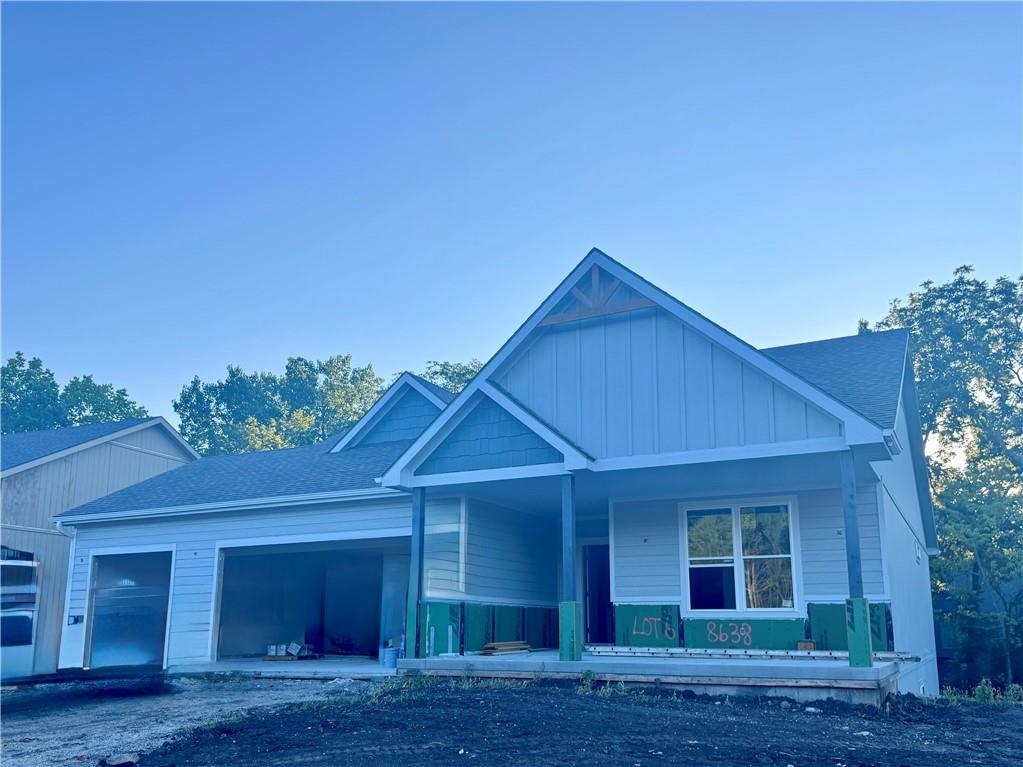
$670,000
House8638 Eagle Creek DriveDe Soto, KS 66018


Listings courtesy of Heartland MLS as distributed by MLS GRID
Based on information submitted to the MLS GRID as of 9/24/2026, 1:20:06 AM CDT. All data is obtained from various sources and may not have been verified by broker or MLS GRID. Supplied Open House Information is subject to change without notice. All information should be independently reviewed and verified for accuracy. Properties may or may not be listed by the office/agent presenting the information.
IDX information is provided exclusively for consumers' personal, non-commercial use and may not be used for any purpose other than to identify prospective properties consumers may be interested in purchasing. Data is deemed reliable but is not guaranteed by MLS GRID. Use of the MLS GRID Data may be subject to an end user license agreement prescribed by the applicable MLS.
Some IDX listings have been excluded from this website.
Any use or search of the data on this site other than by a consumer looking to purchase real estate is prohibited.
Notice a problem with listing information on this site? Email support@brokerandagent.com. Copyright notices.
