

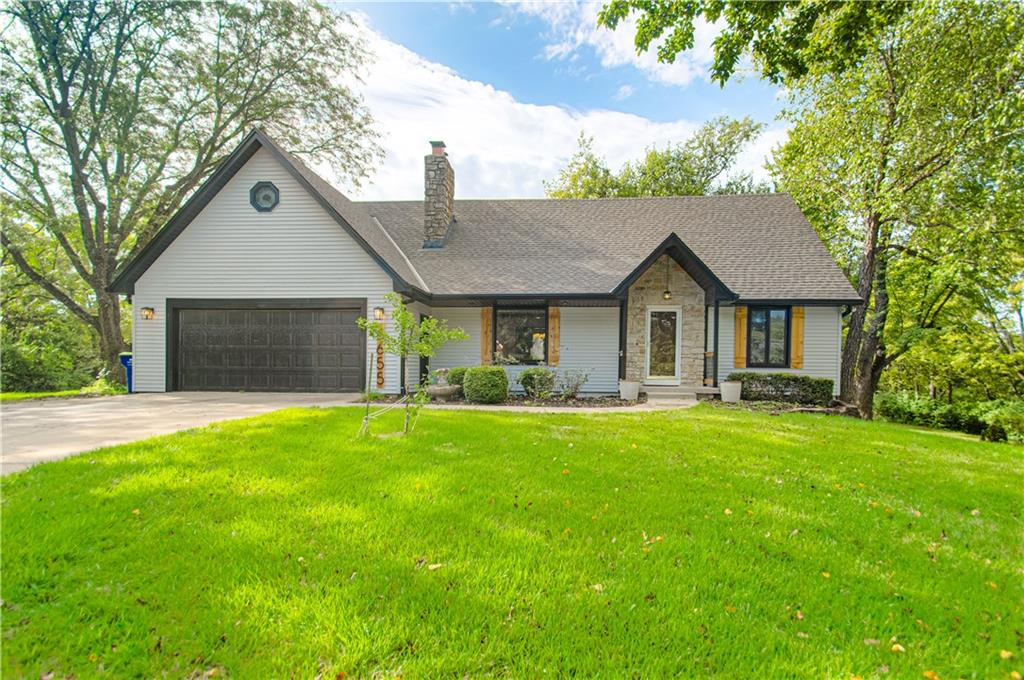
For Sale
$529,750
House6655 OAK RIDGE DriveShawnee, KS 66217
- 4 bd
- 4 ba
- 3,168 sqft
$499,000 · 3 bd · 2 ba · 1,912 sqft · Built 2023
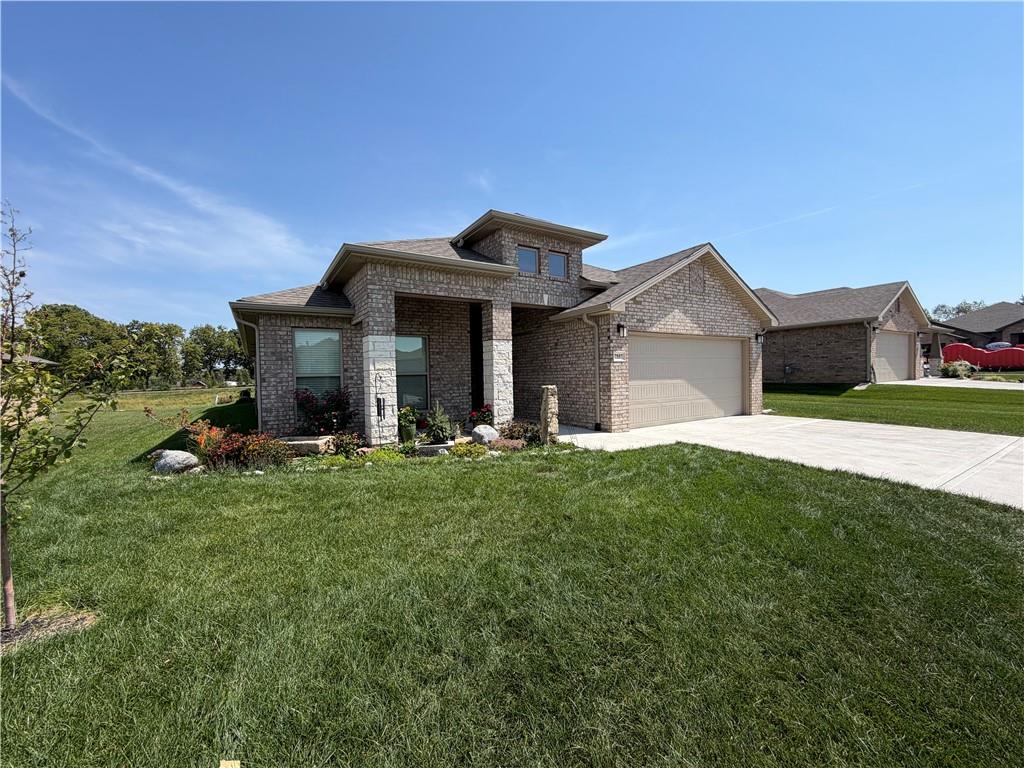
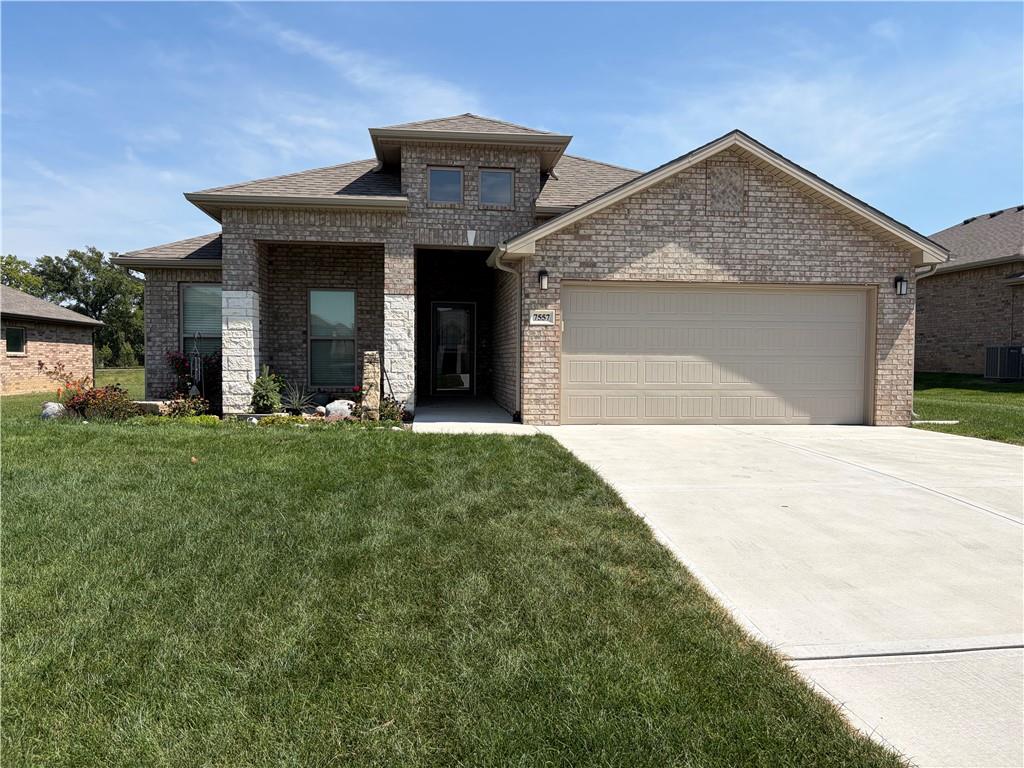
$499,000
7557 McCormick Drive · Shawnee, KS · 66227
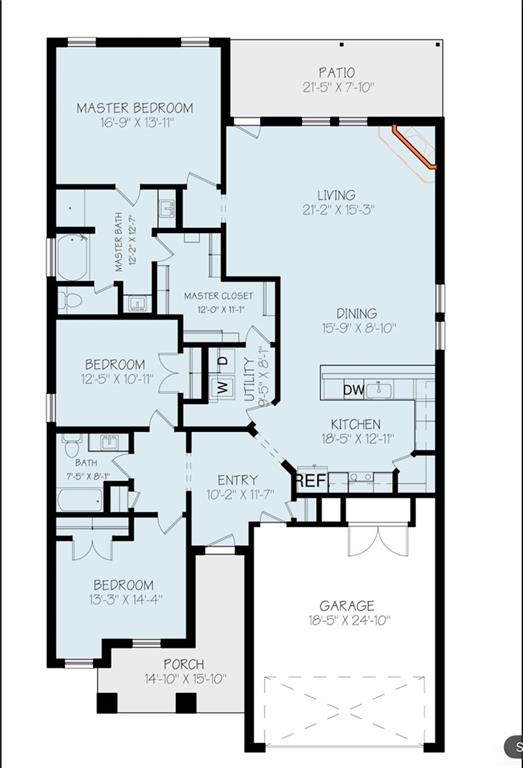
Nearly New Shawnee Ranch | 3 Bed | 2 Bath | 1,912 SF Why wait to build? This beautiful Arise-built ranch home is about two years old and offers low-maintenance, one-level living with approximately $20,000 in upgrades. The all-brick exterior, stone accents, covered front porch, and inviting entry create excellent curb appeal. Inside, the open-concept kitchen, dining, and living areas provide an easy-flowing layout with luxury vinyl plank flooring, neutral finishes, crown molding, and an upgraded corner brick fireplace. The kitchen features upgraded cabinetry and countertops, spacious island with bar seating, stainless-steel appliances, undermount sink, and large enclosed pantry. The split-bedroom floor plan includes a private primary suite with drop-in soaking tub, upgraded tiled shower, dual vanities, and walk-in closet with utility-room access. Two additional bedrooms provide flexible space for guests, office, or hobbies. Enjoy the covered back patio overlooking a green space and farm, with no homes directly behind. Walking trail nearby. Additional upgrades include an extra-insulated garage, EV charger, ceiling fans, premium fixtures, upgraded appliances, fireplace, and added outlet above the fireplace. Conveniently located near highway access, shopping, restaurants, parks, and other amenities. Move-in ready and loaded with upgrades—schedule your showing today!
Listed by ReeceNichols -The Village · Douglas Hesse
MLS# 2642394 · Coming Soon On Market Date October 1, 2026
Estimate only — taxes, insurance, and HOA vary. Confirm exact figures with a lender.
Elementary
Mize
Middle
Mill Creek
High
De Soto
De Soto school district. Assigned schools per the MLS record — verify enrollment boundaries with the district.
$569,000
Median list price
147
Homes for sale
$529,750
House6655 OAK RIDGE DriveShawnee, KS 66217
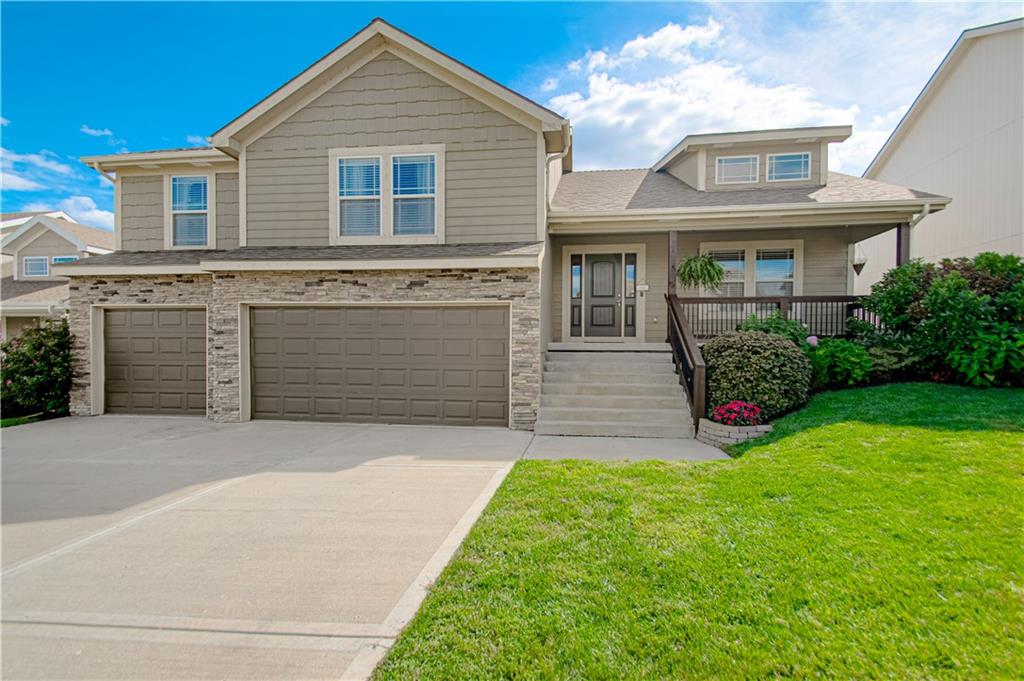
On Market Date Sep 24, 2026
$500,000
House21425 W 47th TerraceShawnee, KS 66218
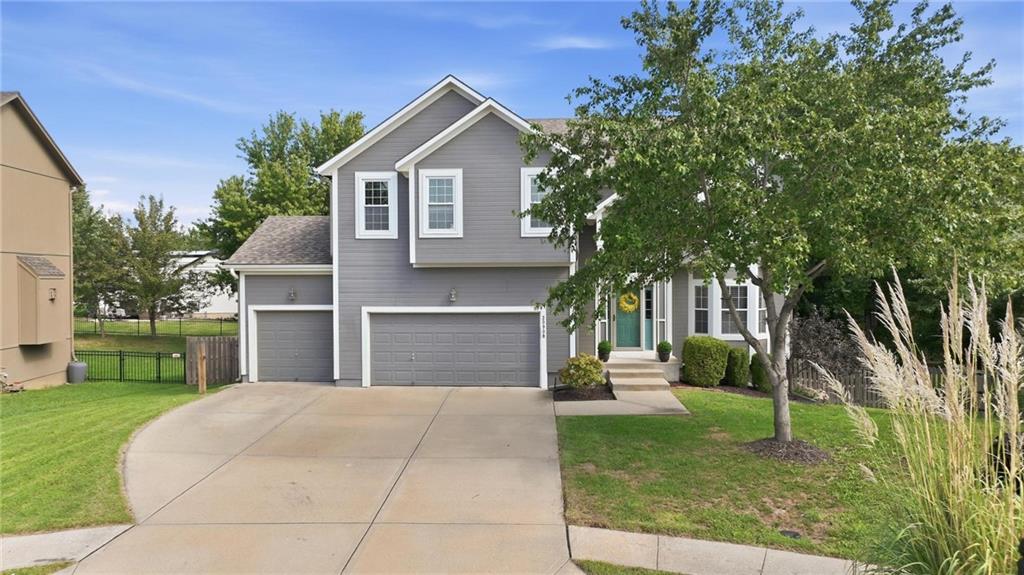
$567,000
House20908 W 53rd StreetShawnee, KS 66218
On Market Date Sep 26, 2026
$515,000
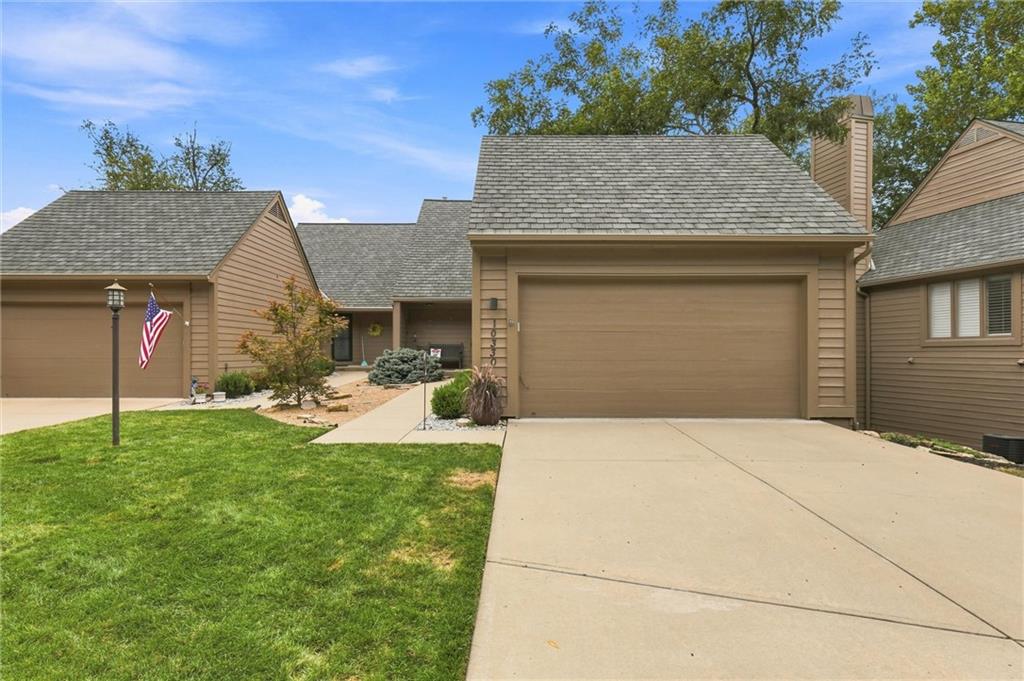
Villa10330 S Clubside CourtOlathe, KS 66061
On Market Date Oct 1, 2026
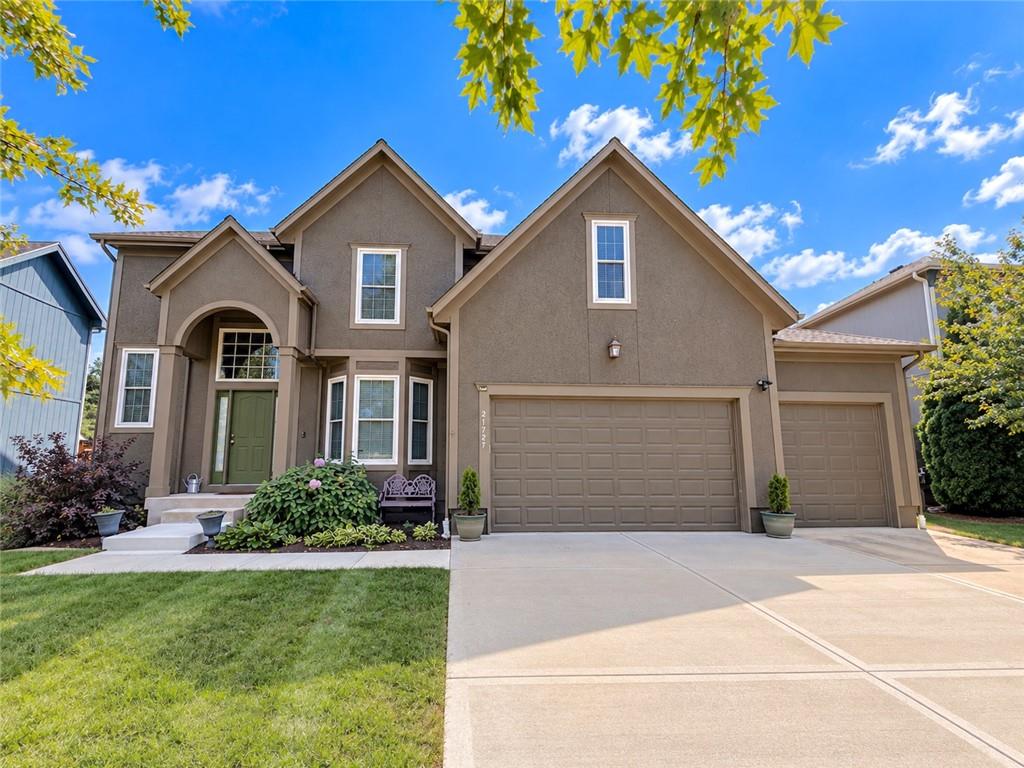
$595,000
House21727 W 96 StreetLenexa, KS 66220
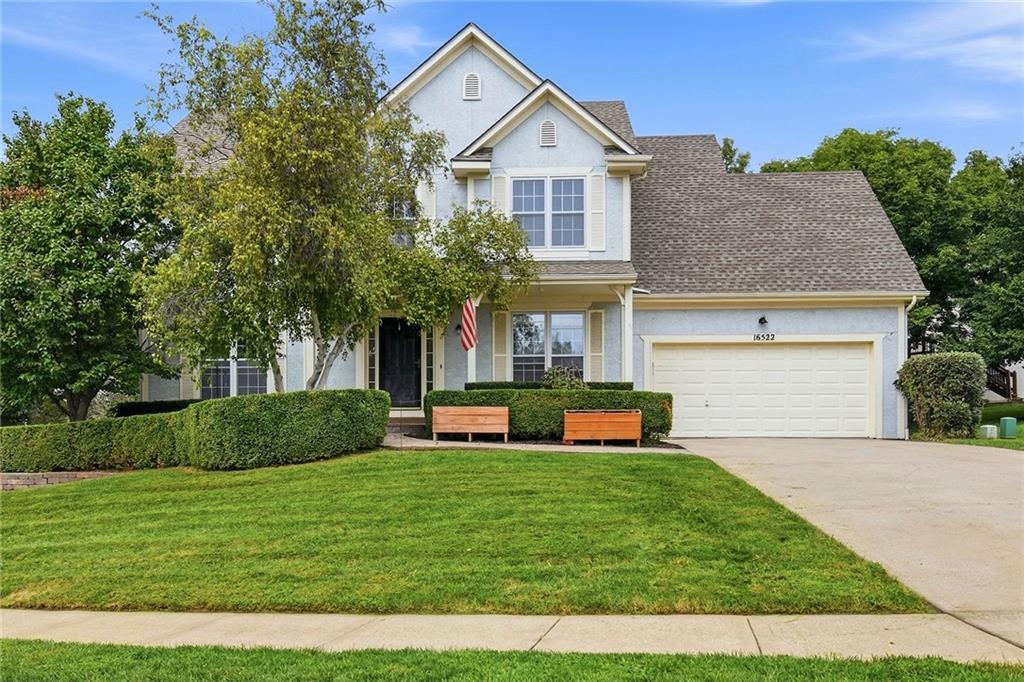
On Market Date Sep 24, 2026
$525,000
House16522 W 81st StreetLenexa, KS 66219


Listings courtesy of Heartland MLS as distributed by MLS GRID
Based on information submitted to the MLS GRID as of 9/24/2026, 12:40:10 AM CDT. All data is obtained from various sources and may not have been verified by broker or MLS GRID. Supplied Open House Information is subject to change without notice. All information should be independently reviewed and verified for accuracy. Properties may or may not be listed by the office/agent presenting the information.
IDX information is provided exclusively for consumers' personal, non-commercial use and may not be used for any purpose other than to identify prospective properties consumers may be interested in purchasing. Data is deemed reliable but is not guaranteed by MLS GRID. Use of the MLS GRID Data may be subject to an end user license agreement prescribed by the applicable MLS.
Some IDX listings have been excluded from this website.
Any use or search of the data on this site other than by a consumer looking to purchase real estate is prohibited.
Notice a problem with listing information on this site? Email support@brokerandagent.com. Copyright notices.
